$381,102Average Value$210Average Price per Sq Ft98Homes For Sale
A rapidly growing village home to a supportive community
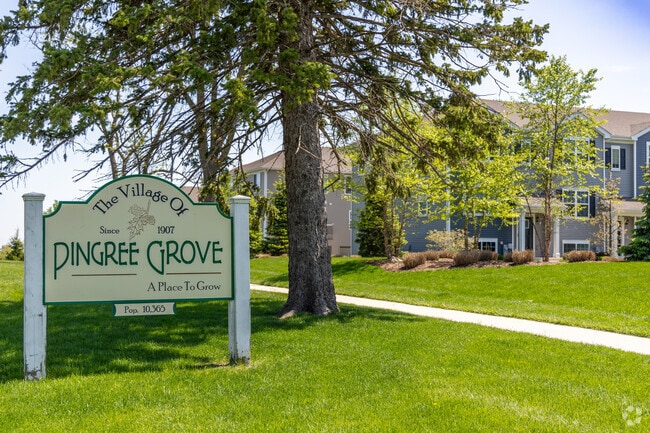
Pingree Grove is a small but rapidly growing village nine miles west of downtown Elgin. Since 2000, its population has grown from less than 200 residents to over 11,000, making it the fastest-growing Illinois community with over 2,000 people. This modern suburbia is surrounded by miles of farmland and open fields, and despite its growth, residents pride themselves on its tight-knit feel. “It’s the residents that make Pingree Grove a great place to live," says Amber Kubiak, the village president. "Pingree Grove thrives on a sense of community. Although it has a growing population – over 11,000 in 2023 - it still has that small-town feel. Residents join together in times of need, from helping look for a missing dog and assisting neighbors with getting kids to school to helping local families in need during the holidays.”

Pingree Grove is a growing town with many home buying options.


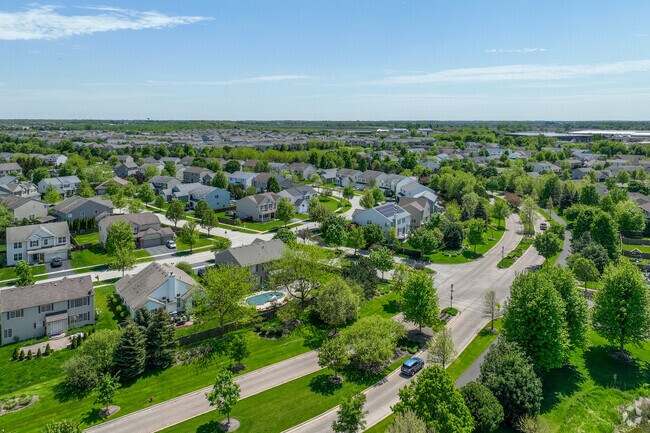
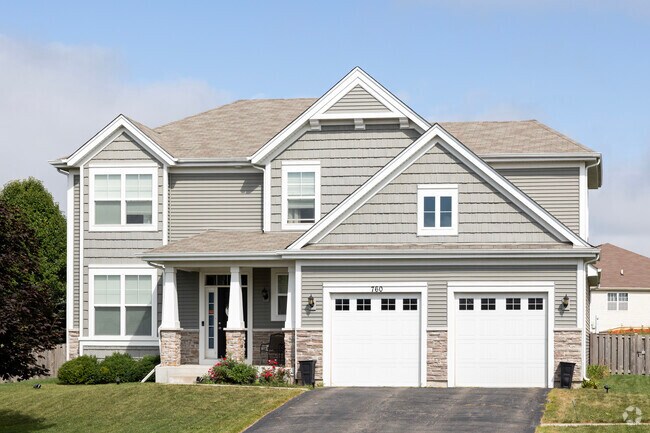
Pingree Grove offers beautiful newer homes in quiet subdivisions.
1/2
The trails of Pingree Grove Forest Preserve
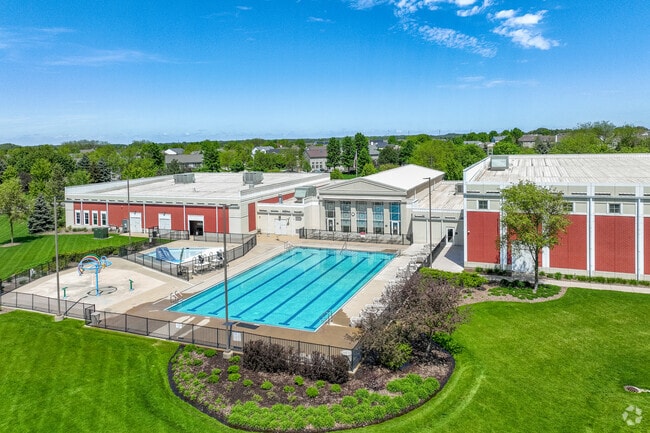
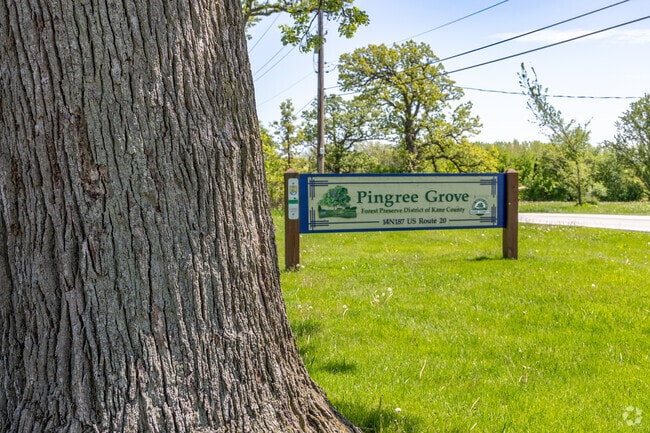
Pingree Grove Forest Preserve is conveniently located directly south of the village’s most populated subdivisions and is home to 438 acres of wetlands, forests and open fields. The preserve is popular among dog walkers, with three miles of trails accessible to hikers, bikers and equestrians. Residents of Cambridge Lakes, the village’s largest subdivision, can enjoy the use of the Cambridge Lakes Community Center, which features an outdoor pool, fitness center and gymnasium. The community center is also home to baseball and softball fields used by the Northwest Little League, which has divisions for young athletes between the ages of four and 15.
The Cambridge Lakes Community Center offers an expansive outdoor pool in Pingree Grove.
Pingree Grove Forest Preserve is a great place to catch up on some hiking.
1/2
The homes of Pingree Grove

With this rapid development over the past 20 years, homebuyers will find a similar theme throughout the area’s architecture. Most homes were designed in modern traditional, craftsman and Colonial Revival styles and built during the 21st century. This uniformity is also seen in front yards, with each home featuring a single tree and a narrow sidewalk that connects the entire community. As a result, it's not uncommon to see neighbors out on walks or groups of children walking together to the bus stop. The community is home to a few different subdivisions, though homes within each are priced within a similar range. Depending on size and condition, those looking to move into a free-standing home can expect a price range from $278,000 to $480,000. Townhomes are also available in the neighborhood and sell for $260,000 to $300,000.
Large single family homes with two car garages are found in Pingree Grove.
Townhome options are closer to downtown Pingree Grove, with plenty of parking.
1/2
Mountain skiing at Hampshire Middle School
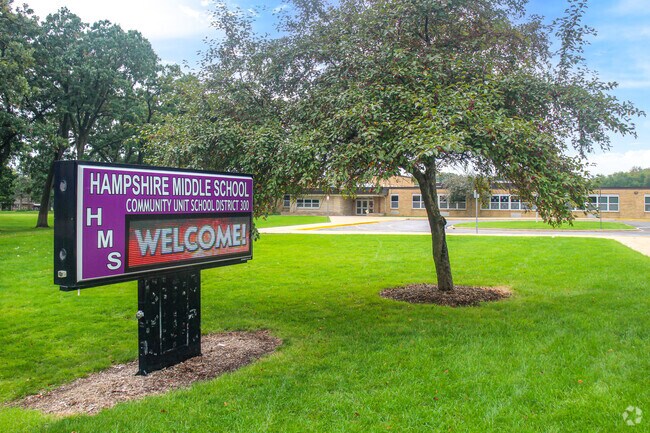
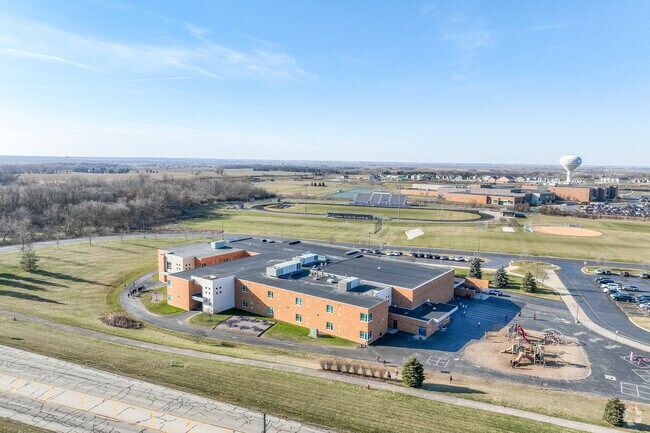
Students will head to Gary D. Wright Elementary School and Hampshire Middle School, both of which maintain a B rating on Niche. The middle school is home to a ski club, and members take several day trips throughout February and March to hit the Wisconsin slopes. Following this, students will attend classes at Hampshire High School, for which Niche has given an A-minus. The home of the Whip-Purs offers courses within one or two career clusters during their time at the high school, including computer design, fashion and apparel, automotive technology and robotics.
Hampshire Middle School has an overall B rating on niche close to Pingree Grove.
Gary D. Wright Elementary School is located near Pingree Grove.
1/2
Seasonal flavors from The Milk House Ice Cream
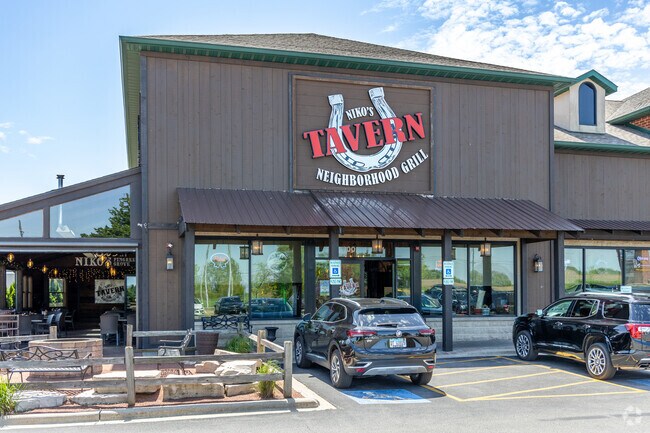
Those looking to catch a game and catch up with friends head to Niko’s Tavern, where little ones make use of its smores station on the patio during summer months. Dessert comes in the form of hand-made ice cream at The Milk House Ice Cream off Reinking Road, with flavors that change seasonally. Just over 5 miles southeast sits a shopping development home to an Aldi for grocery needs and retail stores like Target, Burlington and more.
Niko's Tavern is a great place in Pingree Grove to grab a quick bite to eat.
Milk House Ice Cream bakes fresh waffle cones daily from scratch in Pingree Grove.
1/2
Village Municipal Center traditions
“Pingree Grove residents also enjoy celebrating together with annual community events such as a weekend celebration of Independence Day, with a parade, music, family activities, and, of course, fireworks," says Kubiak. The village also hosts the Holiday Tree Lighting Ceremony, which rings in the season with an electric parade of Christmas lights and a lighting ceremony at the Village Municipal Center.
Commuting from Pingree Grove
Interstate 90 sits just a couple miles north of the community. It can carry commuters to Chicago, a 48-mile drive east, and Chicago Midway International Airport, which sits 32.6 miles away in the same direction. Located off Highland Drive, a 6.6-mile trip from the neighborhood is Advocate Sherman Hospital, while Judson University is an 8-mile commute along Big Timber Road.
Written By
Tina Davis
Video By
Andrew Perrius
Interested in learning more about homes in this area?
Reach out to
Theresa Gustafson,
an experienced agent in this area.
GreatSchools:
The GreatSchools Rating helps parents compare schools within a state based on a variety of school quality indicators and provides a helpful picture of how effectively each school serves all of its students. Ratings are on a scale of 1 (below average) to 10 (above average) and can include test scores, college readiness, academic progress, advanced courses, equity, discipline and attendance data. We also advise parents to visit schools, consider other information on school performance and programs, and consider family needs as part of the school selection process.
View GreatSchools Rating Methodology
On average, homes in Pingree Grove, IL sell after 23 days on the market compared to the national average of 55 days. The median sale price for homes in Pingree Grove, IL over the last 12 months is $366,250, up 9% from the median home sale price over the previous 12 months.
Find yourself in the popular Clifton floorplan at 789 Mesa Lane, in Pingree Grove, Illinois, a beautiful new home in our Cambridge Lakes North community. This ranch home is READY NOW for a quick move in! Homesite includes a fully sodded yard and beautiful landscaping. This Clifton Ranch plan offers 1,863 square feet of living space with 2 bedrooms and 2 full baths. Enjoy this home's open concept
Discover yourself at 2688 Arrowhead Drive, Illinois, a beautiful new home in our Cambridge Lakes North community. This townhome will be ready for fall move-in! Homesite includes a fully sodded yard that is maintained throughout the year.This Grant townhomes plan offers over 1,800 square feet of living space with 3 bedrooms, 2.5 baths, and finished flex room. As soon as you step inside,
Discover yourself at 2702 Arrowhead Drive, Illinois, a beautiful new home in our Cambridge Lakes North community. This townhome will be ready for an early fall move-in! Homesite includes a fully sodded yard that is maintained throughout the year.This Grant townhome plan offers over 1,800 square feet of living space with 3 bedrooms, 2.5 baths, and flex room. As soon as you step inside,
FANTASTIC TWO-STORY HOME IN PARKSIDE AT CAMBRIDGE LAKES! This beautiful 3 BR, 2.5 BATH home with a loft has so much to offer! The main level features beautiful hardwood flooring and an open-concept layout with a spacious kitchen boasting a huge island and walk-in pantry. Kitchen overlooks the dining and living areas-perfect for entertaining! Upstairs, you'll find a spacious primary suite with a
RESORT-STYLE LIVING AWAITS IN THE HEART OF CAMBRIDGE LAKES... Welcome to this move-in-ready 4-Bed + Loft, 2.5-Bath, Fenced Yard and Basement Clearview model located in Pingree Grove's highly desirable Cambridge Lakes subdivision. Offering exceptional value, modern architectural flow, and an unparalleled master-planned lifestyle, this home is the perfect blend of space, comfort, and community.
Envision yourself at 808 Plateau Drive, Pingree Grove, Illinois, a beautiful new home in The Cambridge Lakes North community. This ranch home is ready for a quick move-in! Homesite includes a fully sodded yard that is maintained throughout the year. This Dover plan is our largest ranch in Cambridge Lakes North! Offering 1,956 square feet of living space with a flex room, 3 bedrooms, 2 baths, and
Welcome to 900 Scottsdale Drive And the beautiful 55+ community of Carillon at Cambridge Lakes! Offering over 2,200 square feet above grade plus a full unfinished basement, this beautifully upgraded home combines generous living space with features that are hard to find. Inside, engineered hardwood flooring flows throughout the main living areas, while a custom stone fireplace creates a striking
Discover yourself at 2706 Arrowhead Drive, Illinois, a beautiful new home in our Cambridge Lakes North community. This townhome is ready for a quick move-in! Homesite includes a fully sodded yard that is maintained throughout the year. This Monroe townhomes plan offers over 1,600 square feet of living space with 2 bedrooms, 2.5 baths, and finished flex room. As soon as you step inside, you'll be
Move right into this beautifully maintained ranch townhome located in the highly sought after Cambridge Lakes community. Offering 2 bedrooms, 2 full bathrooms, and approximately 1,360 square feet of thoughtfully designed living space, this home combines comfort and convenience with modern finishes throughout. The private primary suite includes a walk in closet and an en suite bath with a double
Welcome to the Henley floor plan located in Pingree Grove, IL at the Cambridge Lakes North community. This spacious home features 4 large bedrooms, 2.5 bathrooms, a study/flex space. A bonus loft space for an added second level living area and 2,600 sq. ft. of living space.As you enter the home from the covered front porch you will see the study or flex space with optional french doors
Welcome home to this beautiful Garfield model townhome in the desirable Cambridge Lakes community! Built in 2022, this spacious 1,758-square-foot home offers the perfect blend of modern style, comfort, and low-maintenance living. Featuring 3 bedrooms, 2.5 bathrooms, an English basement, and an attached 2-car garage, this thoughtfully designed home provides plenty of space for relaxing,
Introducing the Bradley plan, one of our single family plans at Cambridge Lakes North Traditional Single Family Homes in Pingree Grove, IL. With a variety of brick elevations to choose from, you are sure to find the perfect fit.Step inside this 1,663 square foot home with 3 bedrooms, 2.5 baths, a 2-car garage and smart home technology. Entering the foyer, you will first pass the powder,
Welcome to the Henley floor plan located in Pingree Grove, IL at the Cambridge Lakes North community. This spacious home features 4 large bedrooms, 2.5 bathrooms, a study/flex space. A bonus loft space for an added second level living area and 2,600 sq. ft. of living space.As you enter the home from the covered front porch you will see the study or flex space with optional french doors
What if the next chapter of your life felt a little more like a vacation? Welcome to Carillon at Cambridge Lakes, a sought-after gated 55+ active adult community where resort-style amenities, low-maintenance living, and beautiful pond-side surroundings come together to create an exceptional lifestyle. Perfectly positioned on a premium pond-view homesite, this meticulously maintained
Crafted with your lifestyle in mind, the comfortable residences at Terrabrook at Prarie Ridge offer a living experience unlike any other in Hampshire, IL. When you select one of our home floor plans, you’ll enjoy all the perks of living in a home without any of the worries that homeownership brings. Here, each spacious floor plan is enhanced by a host of modern conveniences and smart home
Beautiful End-Unit Townhome in Cambridge Lakes – Available October 1TO SCHEDULE A TOUR: Please send a message with the specific date and time you would like to view the property. I will respond to confirm availability. Be sure to check your messages for my response, as your tour is not confirmed until you receive confirmation from me.Welcome home to this spacious 3-bedroom,
Welcome to Aurora Drive! This first floor 2 bed, 2 bath home is ready for you! Spacious living room, in-unit laundry, large master bedroom with walk-in closet and ample storage. Large kitchen with breakfast bar overlooking dining area. Includes a single car garage. Pets are allowed on a case-by-case basis with non-refundable pet fee and additional monthly pet rent. Requirements: 1-year minimum
Excellent 2nd floor condo with 9 foot ceilings and nice open floor plan. Roomy living room with patio door to balcony, nice dining area adjacent to kitchen. Kitchen has lots of cabinets and all appliances. Nice sized master bedroom with walk-in closet and full bath. Laundry in unit. Rent includes use of Cambridge Lakes Clubhouse facility as well as basic cable and water. "NO PETS" We
Welcome to this newer (from 2021), spacious 3-bedroom, 2.5-bath townhome in the desirable Cambridge Lakes community. Offering approximately 1,756 square feet of thoughtfully designed living space across three levels, this home also features a 2-car attached garage, smart-home features, and plenty of storage throughout. The main level boasts a bright, open-concept layout with a large living room
Two bedroom 2 bath condo located near Route 20, 47 and 72. Second floor with deck. Kitchen is open to an eating area and family room. Large master suite with walk-in closet and private bath. Washer and dryer in unit. Scavenger, clubhouse, fitness area, pool, lawn care, snow removal included. Professionally managed, available mid November! Pets considered case by case. Strong credentials
Beautiful home in Cambridge Lakes North community. 4 bedrooms and 2.5 baths. Enjoy this open concept home with natural light throughout the main level. All 4 bedrooms are located on the second floor with master having its own bathroom and walk in closet. Laundry room conveniently located on the second floor as well. Schedule your showing Today!
Welcome to 2921 Acadia Circle in Cambridge Lakes North! Built in 2025, this beautiful 3 bedroom, 2.5 bath home offers over 1,600 sq. ft. of modern living space plus a second-floor loft. The open-concept main level features 9 foot ceilings, luxury vinyl plank flooring, and a bright kitchen with white cabinetry, quartz countertops, pantry, and quartz countertops. Upstairs you'll find a spacious
**NEW CONSTRUCTION RENTAL - 3 LEVEL TOWNHOME / 3 BED - 2.5 BATH / AMENITIES INCLUDED / ATTACHED 2 CAR GARAGE** Discover modern living in this 3-bedroom, 2.5-bath townhome in Cambridge Lakes! Featuring an open floor plan, the ground-level entry leads to a finished bonus room. The main level boasts a stylish kitchen with a large island, designer cabinetry, and new stainless-steel appliances. The
Spacious and updated 3-bedroom, 2.5-bath townhome with a finished basement in Cambridge Lakes! Recent updates include LVP flooring in the basement, the living and dining areas, fresh interior paint, and epoxy flooring in the attached garage. The main level features an open layout with abundant natural light and comfortable living, dining, and kitchen spaces. The eat-in area area opens to a
THIS FABULOUS 3 BEDROOM PLUS A LOFT TOWNHOME IS NOW FOR RENT! SPACIOUS, GORGEOUS KITCHEN WITH GRANITE COUNTERTOPS, STAINLESS STEEL APPLIANCES, WOOD LAMINATE FLOORING, HUGE LOFT, PRIMARY WITH SEPARATE TUB AND SHOWER, WALK-IN CLOSET WITH CUSTOM SHELVING, 2ND FLOOR LAUNDRY, 2 1/2 BATHS, PAVER BRICK PATIO, 2 CAR GARAGE...IT'S READY! CREDIT AND BACKGROUND CHECKS REQUIRED! ENJOY THE CAMBRIDGE LAKES
Local Logic measures the walkability, access to public transit and bikeability of any address. CAP Index provides objective, accurate, and consistent data to help measure, compare, and mitigate crime risks.
Disclaimer: Certain information contained herein is derived from information provided by parties other than Homes.com. Our sources include: Accuweather, Public Records and Neustar. All information provided is deemed reliable, but is not guaranteed to be accurate and should be independently verified.