$775,685Average Value$375Average Price per Sq Ft60Homes For Sale
A modern mountainside community
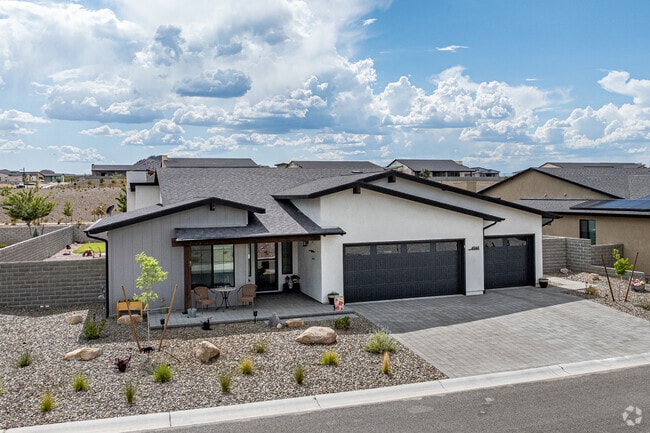
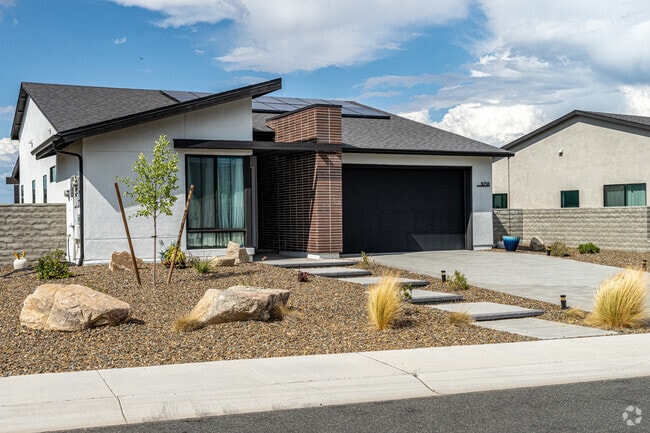
Located within Prescott Valley, Arizona, the subdevelopment of Jasper is the newest addition to this up-and-coming locale. Mandalay Homes, the developer of Jasper, describes this community as a picturesque mountainside community with a distinguishingly modern sense of place. Postmodern home styles with solar panels embrace trendy aesthetics and advanced technology to offer a sustainable living experience with peaceful desert environments as a backdrop for daily life.
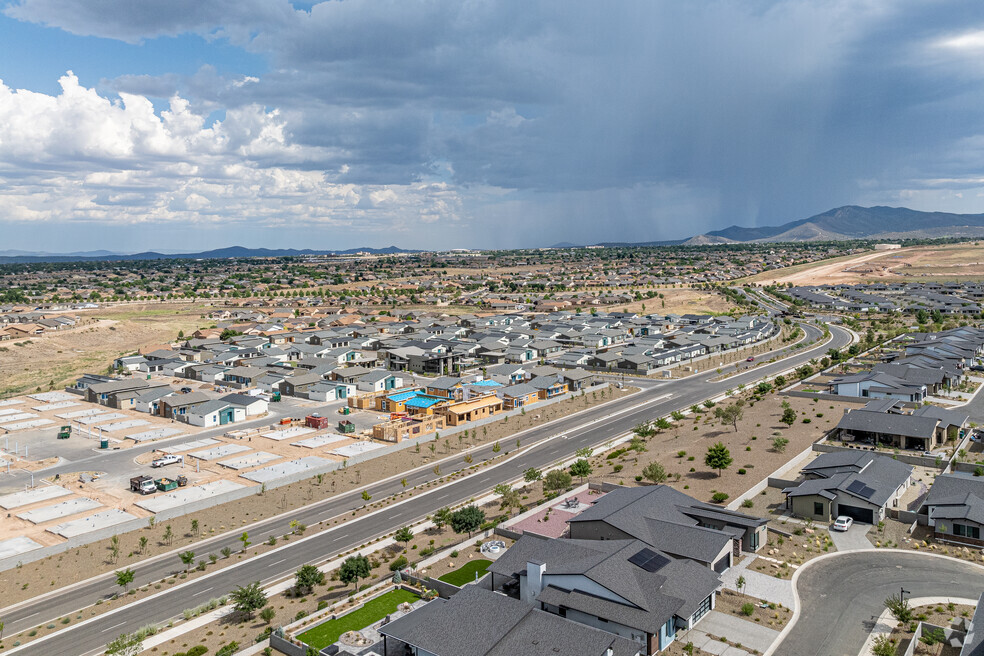
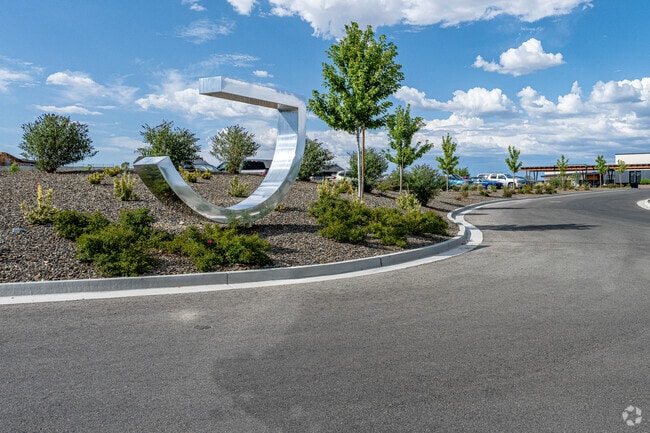
Large streetscapes are a trademark of the Jasper community in Prescott.
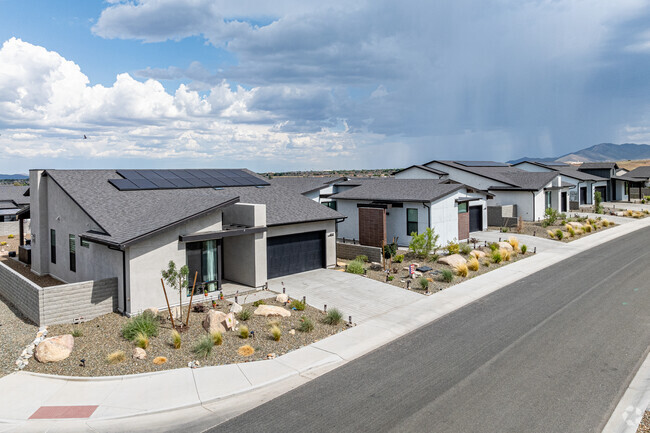
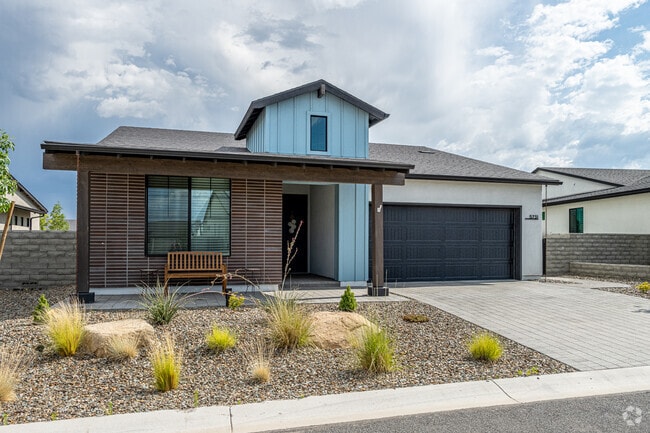
Jasper residents often elect to have a rock garden as an alternative to grass.
1/2
Desert trails of Prescott Valley
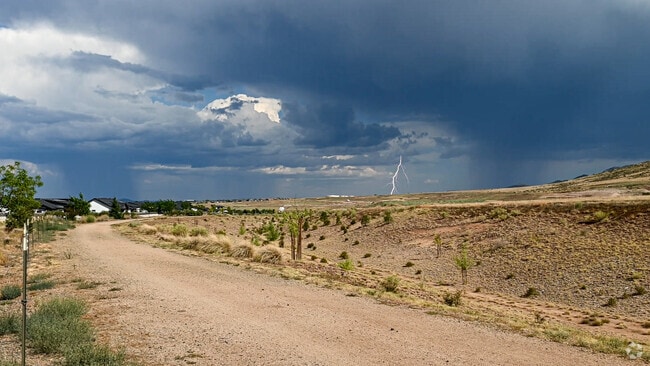
Jasper is deeply embedded within the Arizona desert, sitting along Prescott Valley’s own western frontier. Nature lovers can explore this near-untouched desert scenery by hiking the Iron King Trail, which takes travelers past massive rock formations and down dirt roads lined with lush vegetation. At the other end of this trail is Watson Lake Park, where sea-blue waters contrast with beige rocks and invite visitors to fish, kayak, canoe and hike. In neighboring Granville, Jasper residents can play disc golf and pickleball at the Santa Fe Station Park.
Rain, thunder, and lightning can be a daily occurrence during monsoon season.
Jasper residents enjoy some remarkable views of Prescott.
1/2
Resort-style dining and recreation
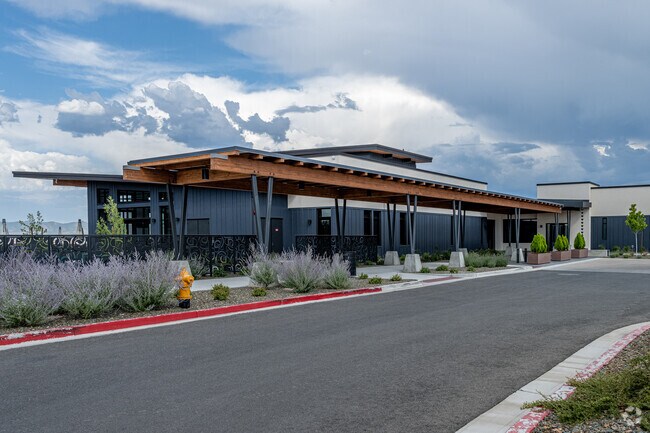
Designed with convenience and luxury in mind, Jasper is home to J Club, a private membership club. This large community center includes resort-style conveniences from drinking and dining options to pickleball courts, heated community pools and patio dining spaces. The Superb Food Company, located within this resort, specializes in bar and grill fare, including macaroni and cheese, burgers and Italian sandwiches. Shopping conveniences are never far away, as Prescott Valley has Walmart and Fry’s supermarkets.
Jasper Association members enjoy access to the J Club in Prescott.
J Club is an association club for the Jasper neighborhood in Prescott.
1/2
Futuristic aesthetics and technology
Named for the early-20th-century landowner Jasper Newton Wilkinson III, Jasper is a continuation of his family’s pioneering heritage. No home here dates before 2019, and new construction is attracting residents to this developing suburb of Prescott. “Jasper is high-end for Prescott Valley, since it’s at the base of Glassford Hill,” says Realtor Paula Smith with RE/MAX Mountain Properties. “It’s modern architecture, with great design. It’s a recent development, and it tends to be new people moving into the area.” Ranch-style homes with postmodern influences vary in price from $470,000 to $1.5 million , with lot sizes being the main distinguishing factor between residences. The community was designed with a sustainability and green energy focus, with solar panels absorbing the Arizona sun and providing residents with a lifestyle harmonious with the surrounding, well-preserved environment.
Streetscapes are a popular design for the Jasper neighborhood in Prescott.
Being a member of the Jasper Homeowner Association, grants you access to Superb Food Company.
1/2
College-focused education at Bradshaw Mountain High
Students start their education at Granville Elementary School, which Niche gives a B rating, before going on to attend the brand-new - and yet unrated - Pronghorn Ridge Middle School and the B-minus-rated Bradshaw Mountain High School. Bradshaw Mountain High places a special emphasis on college prep, offering dual enrollment with Yavapai College, as well as several Advanced Placement courses.
Around the corner from conveniences
Jasper may be tucked away within a newer, isolated portion of Prescott Valley, but the Santa Fe Loop Road connects residents to Glassford Hill Road and, from there, two state routes. To the north, State Route 89A puts Jasper residents within a 10-mile drive from the Prescott Regional Airport, while State Route 69 to the south allows commuters to reach the city of Prescott within a similar distance. The nearest hospital, the Mountain Valley Regional Rehabilitation Hospital, is located at the heart of Prescott Valley.
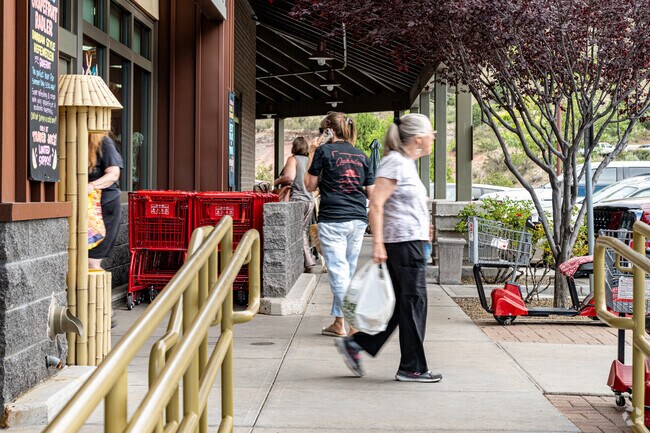
Jasper residents love the local Trader Joe's in Prescott.
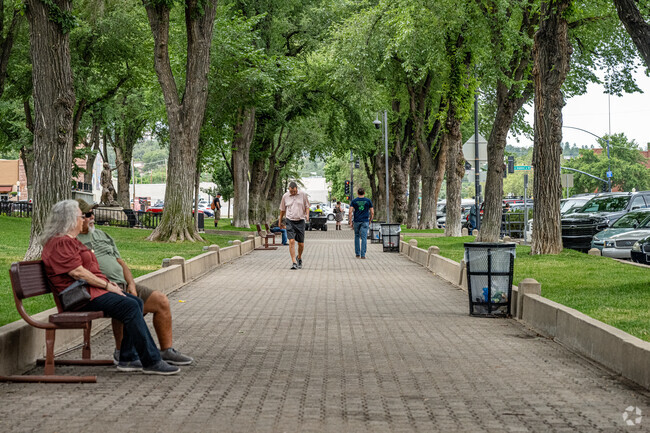
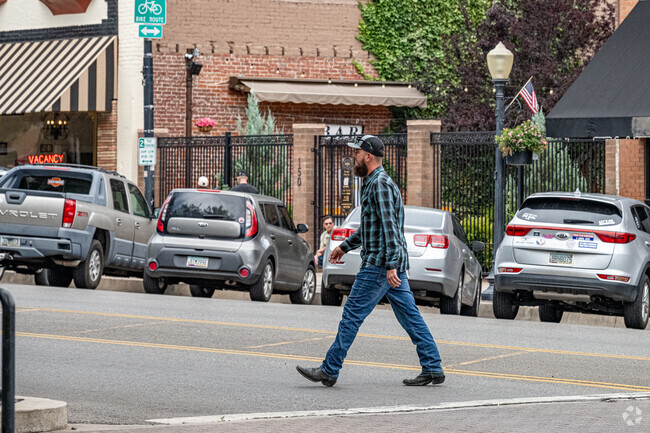
If you can't find it in Jasper, odds are you can find it in one of the many shops in downtown.
GreatSchools:
The GreatSchools Rating helps parents compare schools within a state based on a variety of school quality indicators and provides a helpful picture of how effectively each school serves all of its students. Ratings are on a scale of 1 (below average) to 10 (above average) and can include test scores, college readiness, academic progress, advanced courses, equity, discipline and attendance data. We also advise parents to visit schools, consider other information on school performance and programs, and consider family needs as part of the school selection process.
View GreatSchools Rating Methodology
Are you familiar with the Jasper neighborhood?
to let others know what life in this neighborhood is like.
Jasper Demographics and Home Trends
On average, homes in Jasper, Prescott Valley sell after 78 days on the market compared to the national average of 55 days. The median sale price for homes in Jasper, Prescott Valley over the last 12 months is $695,000, down 5% from the median home sale price over the previous 12 months.
''Energy Efficient'' home means owned ''Solar Panels'' for the EV charging outlet in the 3 car garage accommodating couple of cars and golf cart. Lt oak wood plank tile throughout, carpet in the bedrooms. White Quartz countertops, lg kitchen island, 36'' cabinets and drawers. Separate coffee bar, pantry, light green subway Tile backsplash. Enjoy the ambience of a contemporary fireplace that
Now is your chance to select your finishes! Experience unparalleled convenience and luxury in this outstanding 5-bedroom home, complete with an RV garage and a spacious one-car side-load garage. Indulge in the elegance of step-in showers in both bathrooms 3 and 4, designed for your ultimate relaxation. The practical garage service door ensures easy access, while the exquisite French door in the
A must see, impressive single-level modern home located within the resort-style community of Jasper. Stunning mountain views, owned solar, and open space behind, set the stage for this well-designed home featuring an open-concept layout, filled with natural light and clean modern finishes throughout. Mature landscaping and a paver driveway create inviting curb appeal, which leads to the large
Move-In Ready! Discover one of the most desirable new homes in Prescott Valley’s highly sought-after Jasper 7 community, perfectly positioned to capture some of the area’s best views. This beautifully upgraded, energy-efficient ranch-style home blends quality craftsmanship with modern comfort and low-maintenance living.Offering 2 bedrooms, 2 bathrooms, with a versatile study/flex room, and a
Don’t miss this spacious rambler-style home on a premium corner homesite with beautiful views in the sought-after Jasper 7 master-planned community. Loaded with upgrades, this home features designer finishes throughout, an 8' garage door, and a paver walkway to the garage service door.Final price—all selections have been made. Estimated completion is October, so you’ll be enjoying your new
Highly upgraded Capstone Model Home on a gorgeous view homesite. Experience unparalleled convenience and luxury in this outstanding 3-Bedroom plus Den, 3 Bath, 3- car garage home, complete with an amazing view!! Indulge in the elegance of walk in showers in Primary Bath and Bath 2, designed for your ultimate relaxation. Features a great room floor plan, high ceilings, designer kitchens and baths.
Welcome to beautiful Jasper, where modern living, comfort, and community come together. This spacious, thoughtfully designed home offers a desirable location, contemporary style, and plenty of room for both everyday living and entertaining.One of the standout features of this home is the 4-foot front extension, adding valuable space to the garage, master bedroom, and master bathroom. The extended
Highly upgraded Capstone Model Home with stunning views in Jasper! This 3-bedroom, 2.5-bath, 3-car garage home features a spacious great room with high ceilings, wood beams, a full shiplap ceiling, and a designer kitchen with Sub-Zero and Wolf appliances. Luxury baths and an exceptional backyard with a pergola and multiple outdoor entertaining spaces complete this contemporary home.Enjoy all
Discover this popular ranch-style new construction home with stunning views in the sought-after Jasper 7 master-planned community in Prescott Valley, AZ. This energy-efficient, single-level home features an open-concept layout, fireplace, granite countertops, an extended kitchen, and a private owner’s suite with a secondary bedroom and dedicated study.Step outside to a covered patio perfect
Gated courtyard provides private retreat before entering the home! Upon entry a private study with views to the courtyard allows for quite time, the foyer opens up to the great room with dozy fireplace and massive kitchen and dining room all overlooking the large covered patio. The gourmet kitchen has extensive cabinetry including a large walk in pantry and spacious island perfect for
Enjoy the comfort and relaxation of your own private sanctuary with a gated open courtyard entry the home. Private study with double doors and powder are separate from the hustle and bustle of the main living area. The gourmet kitchen is sure to impress with a massive kitchen island, gas cooktop with windows overlooking the courtyard and a walk-in storage pantry to hold everything you can need to
Discover our split floorplan featuring a welcoming entry, a cozy bedroom, and a versatile study that can be converted into an additional bedroom or office. A convenient powder room is located at the front. The open kitchen with a large island overlooks the spacious great room, perfect for entertaining. A generous walk-in pantry and an adjacent dining room enhance functionality. The primary
This single-story home offers a split floorplan with an open layout, perfect for modern living. The kitchen, featuring a large island, overlooks the great room, creating a seamless flow for entertaining. A walk-in pantry provides ample storage space. Off the entry, a study offers views of the private courtyard. The secondary bedrooms each have their own walk-in closet and en-suite bathroom, while
Lease this dream home through May of 2027, in the highly sought-after Prescott Valley Jasper Community, where modern elegance meets energy efficiency in this newer single-level residence. This captivating property offers an inviting open concept layout, designed with comfort and style in mind, complemented by soaring 9-foot ceilings throughout. 1500 SqFt, 3 BD/2BA/2.5Car Garage + Washer, Dryer &
Welcome to your new home in the heart of Prescott Valley, AZ! This charming property is perfect for those seeking a comfortable lifestyle close to a variety of amenities. Enjoy easy access to numerous excellent restaurants and department stores, making your daily errands a breeze. Plus, with NextCare Urgent Care just 11 minutes away, healthcare is conveniently close by. Key features of the
Beautiful Jasper home for rent! 2577 square feet spacious home with high ceilings, kitchen with upgraded 42'' dark stained cabinets, giant waterfall kitchen island, open concept, perfect for entertaining! Unfurnished, split floorplan with additional den and dedicated office space. Perfect home for working remotely, floor to ceiling windows view of Glassford Hill. Modern linear gas fireplace,
This thoughtfully designed residence offers a refined balance of comfort, flexibility, and modern livability, tailored for the way people live today. At its center, an open-concept great room, kitchen, and dining area create a bright, connected living space enhanced by elevated ceilings and natural light. The gourmet kitchen anchors the home with a clean, functional layout that supports both
Explore this charming 3 bedroom, 2 bath home with a den in the desirable Jasper community. Enjoy the spacious great room, laundry room, and covered patio in this single-level home. Embrace the beauty of modern living in this energy-efficient home.Located on a generous lot, this home features a 2-car garage for your convenience. Don't miss the opportunity to make this lovely residence your
This thoughtfully designed residence offers a refined balance of comfort, flexibility, and modern livability, tailored for the way people live today. At its center, an open-concept great room, kitchen, and dining area create a bright, connected living space enhanced by elevated ceilings and natural light. The gourmet kitchen anchors the home with a clean, functional layout that supports both
Local Logic measures the walkability, access to public transit and bikeability of any address. CAP Index provides objective, accurate, and consistent data to help measure, compare, and mitigate crime risks.
Disclaimer: Certain information contained herein is derived from information provided by parties other than Homes.com. Our sources include: Accuweather, Public Records and Neustar. All information provided is deemed reliable, but is not guaranteed to be accurate and should be independently verified.