$768,903Average Value$409Average Price per Sq Ft18Homes For Sale
Desirable homes and Reno High School near Idlewild Park

Situated between the Truckee River, the Eastern Sierra Mountains and downtown Reno, Hunter Lake is one of the region’s most desirable neighborhoods. “Hunter Lake is an older-established, family-friendly neighborhood,” says Richard Berman, a Realtor with Dickson Realty. “People like it because it’s near the Midtown neighborhood. It has an urban feel, but you can get a nice home.” Home to the famous Idlewild Park on Truckee River, residents flock to the park’s Sunday market and food truck events. Students study within the Washoe County School District, which is the No. 5 district in Nevada, graded an overall B-plus on Niche. Homes have a median sale price of around $630,000, which is similar to prices in Midtown and lower than Skyline Boulevard. Nightlife happens in Reno to the north, but most shopping can be done in Midtown on Virginia Street, which is just 2 miles east.
Swim and smell the roses at Idlewild Park

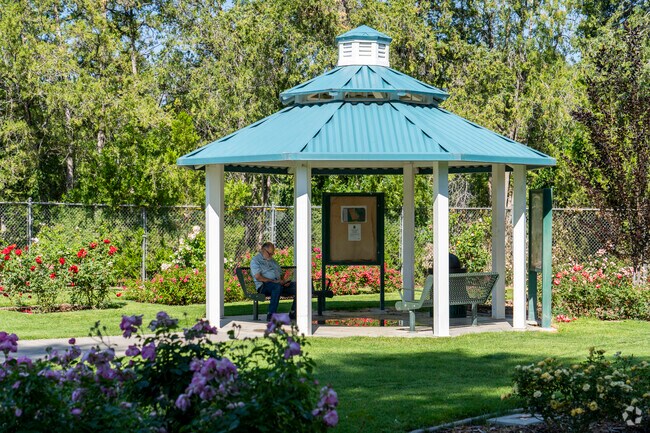
Presented as a gift to Reno from California in 1927, Idlewild Park and the California Building, a popular wedding venue, attract parkgoers year-round. The park includes numerous picnic spaces, tennis courts, bike routes and a public pool. The Lions Club playpark is great for romping around, while the skate park keeps adventurous residents active. Residents can stop and smell more than 1,700 roses of more than 200 different types at the Reno Municipal Rose Garden, which is the only rose garden in Nevada to receive certification from the American Rose Society. For other adventures, bike or stroll to Pyramid Lake or Lake Tahoe via the Tahoe-Pyramid Trail.
There are two shaded gazebos in Reno Municipal Rose Garden for you to relax in the shade.

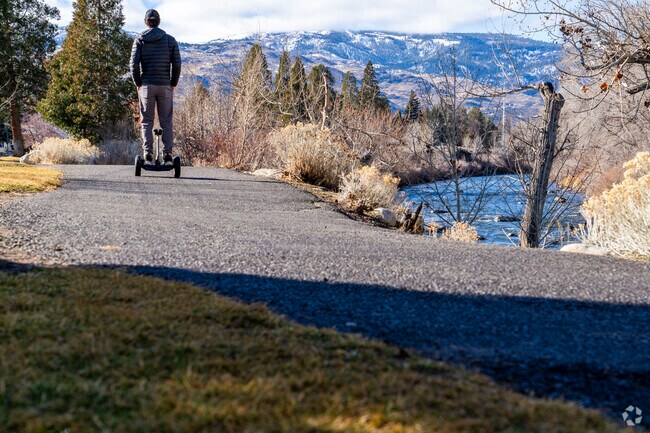
Motorized wheels, like Segways, can utilize the paths next to the Truckee River in Hunter Lake.
1/2
Idlewild’s Food Truck Fridays and Riverside Farmer’s Market
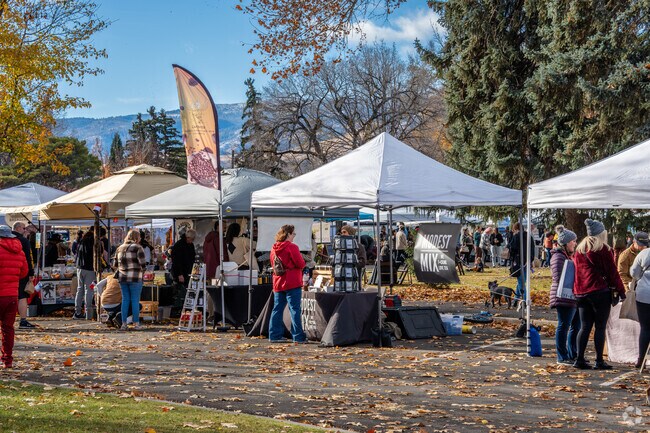
Idlewild Park is also a community hub for neighborhood events. Every Sunday folks can head over to the Riverside Farmer’s Market where local farmers, ranchers crafters and bakers sell their wares in this open-air bazaar style event. The park also hosts Food Truck Fridays from June to August, where people can sample Reno Street foods and support local businesses. In winter, locals can drive about an hour south to Lake Tahoe for the annual North Lake Tahoe Snowfest, the largest winter mountain festival on the west coast.
Every Sunday Hunter Lake is home to The Riverside Farmer's Market in Idlewild Park.
Idlewild Park has remarkable water features to be found while exploring in Hunter Lake.
1/2
Truckee River condos and contemporary estates


Several condo units along Truckee River can range in prices from $250,000 and $450,000. Townhouses can have up to three bedrooms and cost closer to that $400,000 price point. Single-family residences in Hunter Lake can range from flat desert ranch-style homes and bungalows to contemporary or Spanish style estates. “There are no cookie cutter homes... These are older homes, a lot built in the 50s and 60s,” says Berman. “You’ll get old brick homes with mature trees and bigger lots, one-half to one acre. Hunter Lake also has some of the highest prices per square foot.” Several of Hunter Lake’s homes have been recently renovated, and those with three or fewer bedrooms on nice-sized lots can cost between $400,000 and $750,000. Homes with four or more bedrooms tend to start around $650,000 and can reach as high as over $2 million for those with more than 2,500 square feet on expansive lawns.
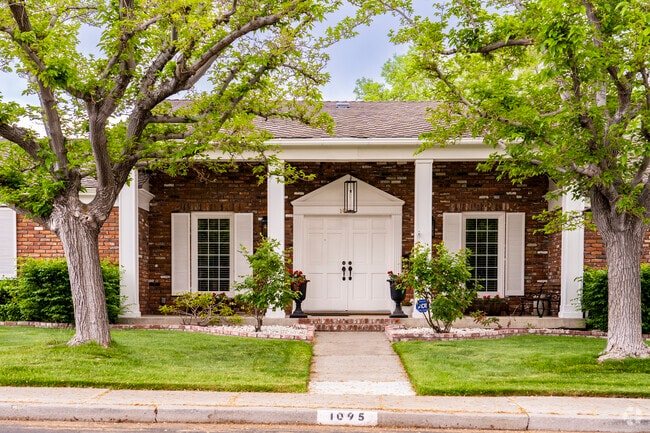
Gorgeous white pillars support a covered porch in this Hunter Lake residence.
Hunter Lake has several condo complexes that sit overlooking the Truckee River.
1/2
Village Shopping Center and Virginia Street in Midtown
With downtown Reno less than 3 miles away, there is always something to do around Hunter Lake. But closer to home, locals can check out the Village Shopping Center on California Avenue. There they can find the local CVS, Dollar Tree and a few restaurants such as Mix Bakeshop for fresh baked pies and cupcakes. On their way out of the parking lot, they can drive up to The Roost coffee shop for a latte or drip coffee. They can also pick up bubble tea at 1, 2, Tea or hangout at the Old Southwest Social House bar and grill. Raley’s is just south of most homes on Mayberry drive for fresh produce and trips to the pharmacy. Other big box grocery stores and restaurants can be found in Midtown up and down Virginia Street.
It's hard to find a quiet business hour with treats this good at Mix in Hunter Lake.
The Roost is a small drive-thru coffee shop located in Hunter Lake.
1/2
Washoe County School District courses and activities
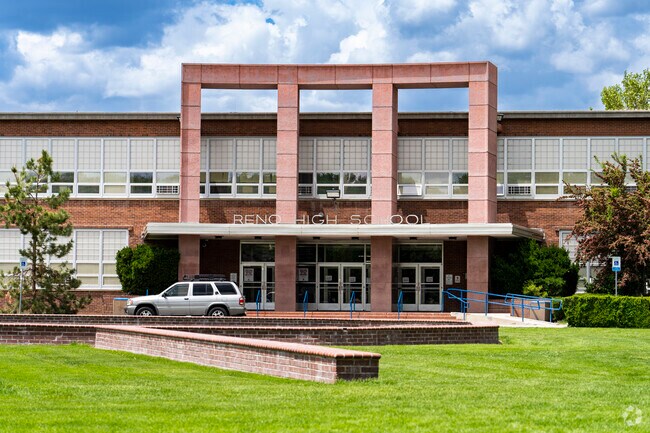

Depending on their address, students in Hunter Lake can first attend Hunter Lake Elementary School or Jessie Beck Elementary School for kindergarten through sixth grade. For sixth through eighth grade, all students may attend Darrell C. Swope Middle School, which has four ballfields on its campus and offers boys and girls basketball and soccer. All three schools are graded an A-minus on Niche. Finally, students can attend Reno High School, graded an A. Its expansive campus is right in town, with several sports fields and an extensive athletics program. The school also offers several elective credits in courses such as journalism, speech and debate, and psychology.
Reno High School is located in the heart of Hunter Lake.
Darrell C Swope Middle School is surrounded by neighboring homes in Reno.
1/2
Downtown Reno and short drives to the airport
Most residents can hop on Keystone Avenue and head 2 miles north to downtown Reno’s flashing lights and bustling nightlife. Reno-Tahoe International Airport is about 5 miles away and only a 15-minute drive from most Hunter Lake homes. Saint Mary's Regional Medical Center is just north of Reno’s Riverwalk District on West 6th Street. And though the area of Hunter Lake is not known for being in a wildfire zone, it is likely to receive embers or ashes from those that occur in the mountains west of town.
GreatSchools:
The GreatSchools Rating helps parents compare schools within a state based on a variety of school quality indicators and provides a helpful picture of how effectively each school serves all of its students. Ratings are on a scale of 1 (below average) to 10 (above average) and can include test scores, college readiness, academic progress, advanced courses, equity, discipline and attendance data. We also advise parents to visit schools, consider other information on school performance and programs, and consider family needs as part of the school selection process.
View GreatSchools Rating Methodology
Are you familiar with the Hunter Lake neighborhood?
to let others know what life in this neighborhood is like.
Hunter Lake Demographics and Home Trends
On average, homes in Hunter Lake, Reno sell after 43 days on the market compared to the national average of 55 days. The median sale price for homes in Hunter Lake, Reno over the last 12 months is $670,000, up 4% from the median home sale price over the previous 12 months.
Spacious, updated, and ideally located, this Idlewild Riverfront condominium offers the largest floor plan in the community along with true single-level living, no interior stairs, a first-floor location, secure gated underground parking with elevator access, and only two shared walls. Natural morning light fills the home, while the spacious covered patio provides the perfect setting for morning
One-of-a-kind gem in Reno's Old Southwest, where 1930s character meets genuinely cool modern design. The custom-designed kitchen includes Scavolini cabinetry and stainless steel counters and appliances. A spiral staircase climbs to a spacious, light-filled loft / bedroom, ideal home office, art studio/ workout room — with its own private balcony overlooking the backyard. Sauna in upstairs loft
Welcome to this beautifully upgraded corner-unit condo located directly across the street from Idlewild Park! Offering 2 bedrooms, 2 full bathrooms, and no neighbors above, this condo combines comfort, privacy, and an unbeatable location. Extensive upgrades throughout include whole-home LED lighting, a water filtration system, newer appliances, two fully remodeled bathrooms with Japanese toilets,
Thoughtfully designed for both comfort and functionality, this beautifully maintained home offers the convenience of main-level living with the added versatility of a spacious basement. The open-concept floor plan is filled with natural light and creates a seamless flow between the living, dining, and kitchen areas—ideal for both everyday living and effortless entertaining. The expansive basement
The Ashwin home design offers a thoughtful layout that maximizes comfort and functionality. The first level welcomes you with a foyer leading to a spacious great room, which flows seamlessly into the casual dining area and kitchen with its convenient island. An everyday entry provides easy access from the two-car garage, while a powder room and storage space under the stairs add practicality.
This upgraded Idlewild Riverfront Condominiums II residence offers refined finishes, new carpeting and paint throughout, exceptional storage, and a convenient location along the Truckee River corridor near Idlewild Park, with easy access to parks, trails, recreation, shopping, dining, and central Reno amenities. The kitchen features raised-panel wood cabinetry, granite countertops, travertine
The Elora home design balances modern comfort and practical living with its open floor plan and thoughtful layout. An inviting foyer leads into the spacious great room, which flows effortlessly into the casual dining area and well-appointed kitchen featuring a center island and generous pantry. The main level also includes a powder room and everyday entry for added convenience. Upstairs, the
The Danica home design features an open floor plan that seamlessly connects the foyer, great room, and casual dining area, creating an inviting atmosphere for both everyday living and special occasions. The well-appointed kitchen includes a spacious island and pantry, while the adjacent under-stair walk-in closet offers ample storage space. The primary suite offers a walk-in closet, dual sinks,
This beautifully updated townhome in Old Southwest Reno with 1803 sq. ft. with 3 spacious bedrooms and 2.5 baths, it offers plenty of room for comfortable living. On the main floor, you'll find a cozy fireplace in the inviting living room, a formal dining area, convenient laundry facilities, and a half bath. The hardwood flooring throughout the lower level adds warmth and charm, while the updated
The Ashwin home design offers a thoughtful layout that maximizes comfort and functionality. The first level welcomes you with a foyer leading to a spacious great room, which flows seamlessly into the casual dining area and kitchen with its convenient island. An everyday entry provides easy access from the two-car garage, while a powder room and storage space under the stairs add practicality.
The Ashwin home design offers a thoughtful layout that maximizes comfort and functionality. The first level welcomes you with a foyer leading to a spacious great room, which flows seamlessly into the casual dining area and kitchen with its convenient island. An everyday entry provides easy access from the two-car garage, while a powder room and storage space under the stairs add practicality.
The Ashwin home design offers a thoughtful layout that maximizes comfort and functionality. The first level welcomes you with a foyer leading to a spacious great room, which flows seamlessly into the casual dining area and kitchen with its convenient island. An everyday entry provides easy access from the two-car garage, while a powder room and storage space under the stairs add practicality.
Welcome home to The Village at Idlewild Park Apartments, where comfort, convenience, and lifestyle come together. Located near local attractions and commuter routes, our community places everything you need within easy reach—making everyday living simple and seamless.Explore spacious apartment homes with thoughtfully designed floor plans that offer plenty of room to relax, recharge, and feel at
ELEVATED LIVING AND INTENTIONALLY DESIGNED LUXURY TOLL TOWNHOME BE THE FIRST TO LIVE IN THIS NEW RIVERCREST TOLL BROTHERS LUXURY TOWNHOME ON IDLEWILD DRIVE! This is the first new build in this established Reno neighborhood in decades. NEARLY 1800 SQUARE FEET OF LIVING SPACE - 3 BEDROOMS, 2.5 BATHROOMS, plus LOFT AND finished TWO CAR GARAGE. Upgraded flooring - luxury vinyl plank downstairs; plush
Gorgeous second level Idlewild Riverfront Condo. Two main bedrooms with two private bathroom, walk-in closets. View of the pool and greenbelt area. Granite counter tops in the kitchen with new stainless-steel appliances. 2 refrigerators 1 in garage. Tile kitchen flooring. Open living room with wood burning fireplace and sliding glass door to a private deck with storage and a retractable awning
Great location for those who love to be close to the heart of Reno. Walk or bike to coffee, restaurants, events, shopping and concerts. 1,400sf, 3 bedrooms (+ office), 1.5 baths, 1 car garage with large driveway allowing for RV parking. Covered and enclosed patio with spacious and private backyard + storage shed. Owner pays for lawn service. * All applicants must physically view the
Local Logic measures the walkability, access to public transit and bikeability of any address. CAP Index provides objective, accurate, and consistent data to help measure, compare, and mitigate crime risks.
Disclaimer: Certain information contained herein is derived from information provided by parties other than Homes.com. Our sources include: Accuweather, Public Records and Neustar. All information provided is deemed reliable, but is not guaranteed to be accurate and should be independently verified.