$469,480Average Value$215Average Price per Sq Ft20Homes For Sale

Riverdale’s development has grown with easy access to Salt Lake City
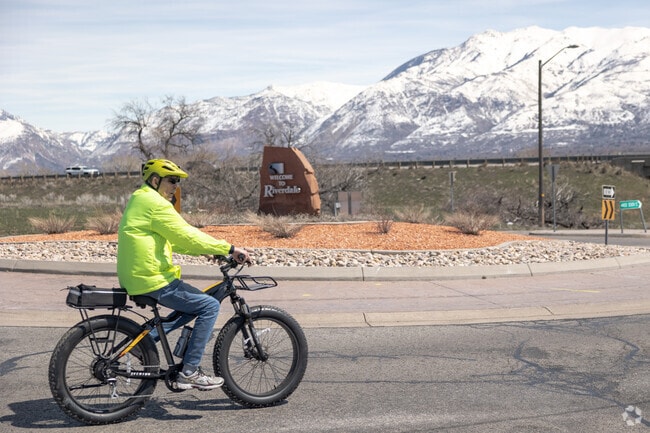
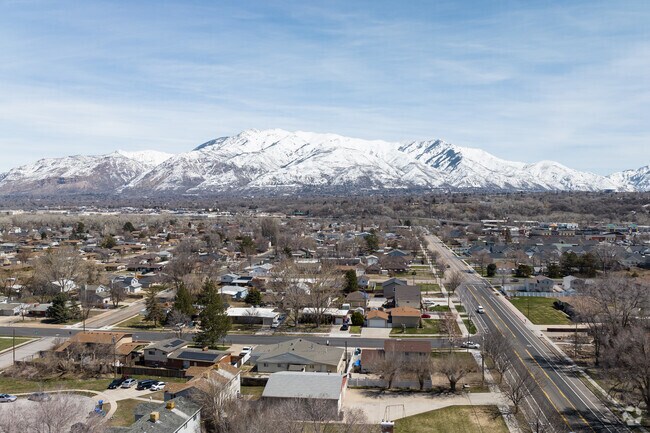
Before it became known as Riverdale, this city in central southern Weber County used to go by “Stringtown.” That nickname refers to the homes strung along a single road and the Weber River during the mid-1800s. Today, houses make up most of this quiet suburban city. Interstates 15 and 84 also run through Riverdale, creating an easy route into the mountains or south toward Salt Lake City. Riverdale has a meek population of 9,400, but the city has grown immensely since 1878, when it was home to 211 people. Though still a small city, Riverdale’s development throughout the past 150 years is apparent, and residents are filled with community pride for this homey city that allows them to afford the house they live in.
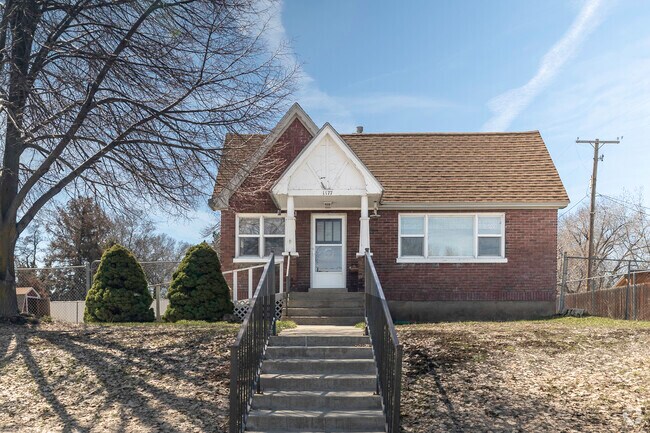
Many Craftman style homes can be found in Riverdale, UT.
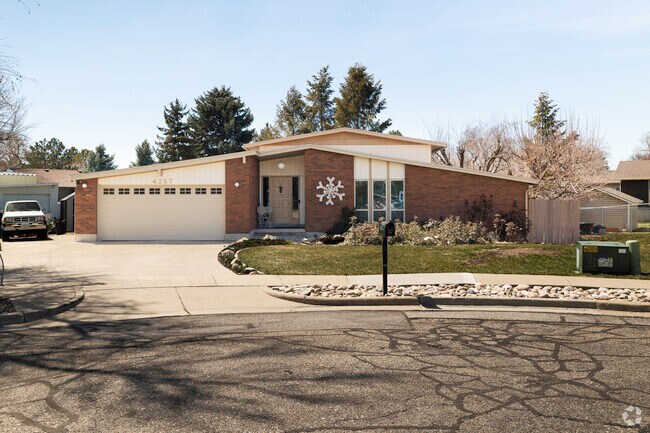
This Contemporary House, in Riverdale, UT, sits on a side walk lined street.
1/2
Housing ranges from manufactured homes to large contemporary styles
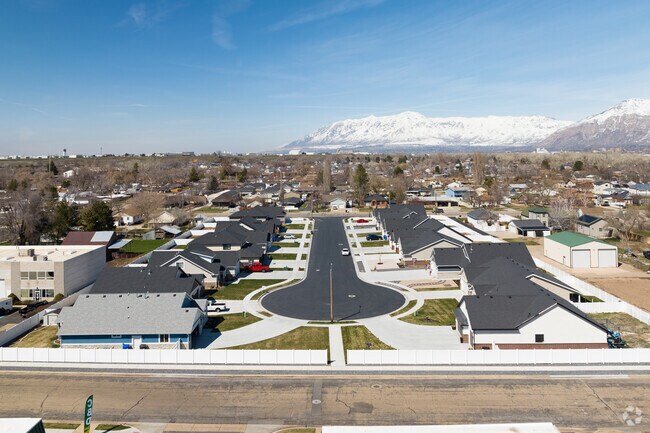
An appealing price range starts at $45,000 and caps at $625,000, with manufactured homes and contemporary craftsmen as popular options. Riverview Estates and Riverdale Manufactured Home Community are where you’ll want to look if you’re searching for an opportunity to become a homeowner. Mobile homes cost up to $75,000 and include three bedrooms and two bathrooms across 1,100 square feet. Some include covered porches with yards, storage sheds, and homeowner's association fees pay for parks, clubhouses and community events. Well-maintained and updated Contemporary Craftsmen range between $430,000 and $625,000, including up to five bedrooms and four bathrooms across 3,200 square feet. Most were built between the 1910s and 1990s. While homes sit close together, deep, fenced-in backyards provide privacy. These Sidewalk-lined subdivisions are tucked away from Riverdale Road, the city’s main street; you won’t experience any through traffic, giving parents peace of mind as kids play in the street.
A variety of home styles can be found in Riverdale.
Craftsman style homes are popular in Riverdale, Utah.
1/2
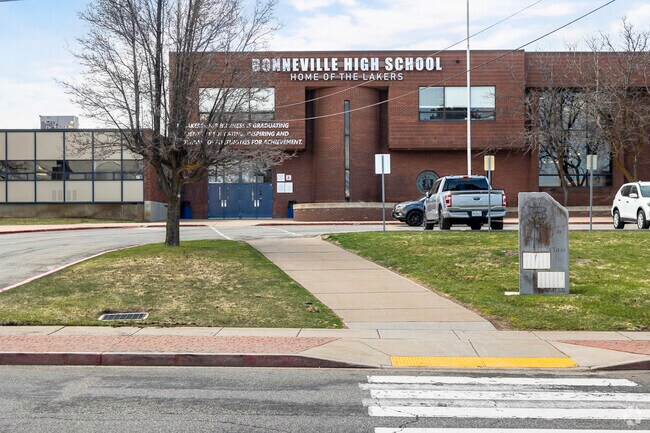
Bonneville High stands out for its regional winning athletics
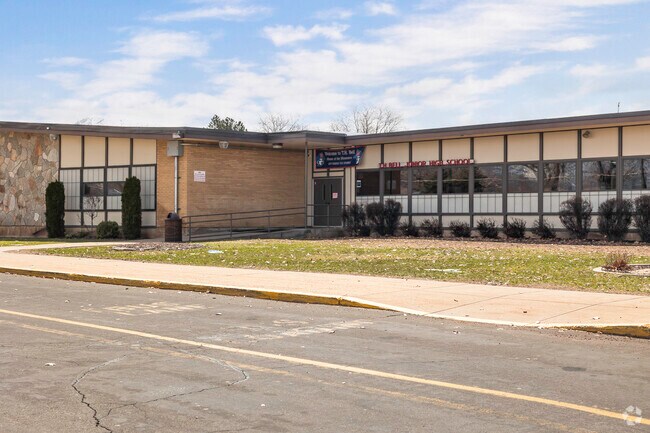
Students can attend Riverdale Elementary, TH Bell Junior High and Bonneville High Schools. Riverdale and TH Bell received overall C’s from Niche, while Bonneville has a B. Bonneville High ranks among Utah’s top 44 percent of high schools for athletes. The Lakers' boys’ basketball team earned the title of Regional Champions during the 2022 season.
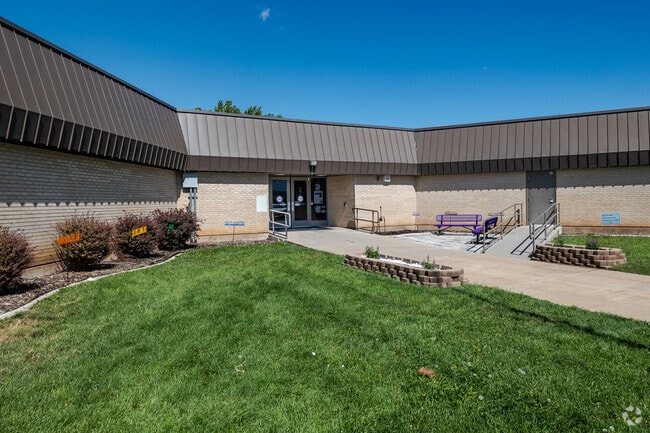
Riverdale Elementary School has a vibrant green lawn for students to enjoy.
T H Bell Junior High School Is Located in the Washington Terrace Neighborhood.
Bonneville High School Is Located in the South Ogden Neighborhood.
1/3
Riverdale Park offers trails, bike tracks and Weber River launches
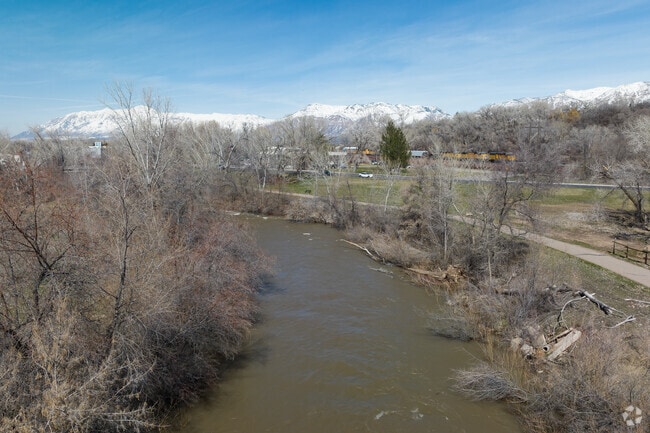
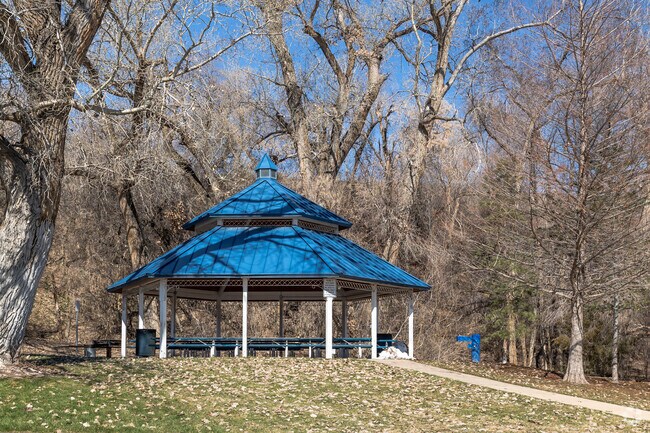
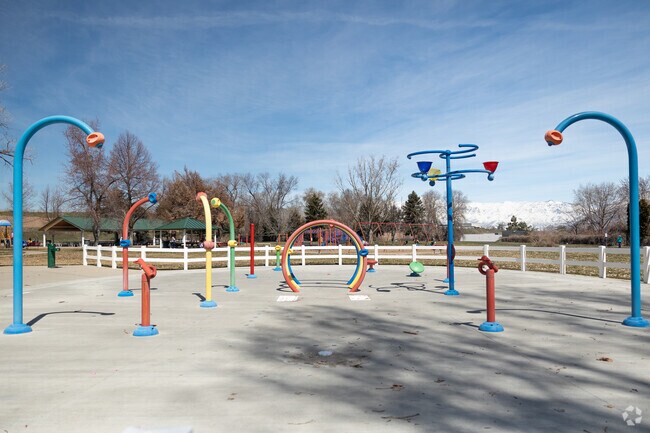
Located beside the elementary school, Riverdale Park offers a variety of ways to get active, with a walking path, splash pad and sports courts. Catch some air on the pump track at Riverdale Bike Park or ride along the water on the River Parkway Trail. This portion of the Weber River is popular for those who like to fish, tube and kayak. At the Community Center, kids can compete on rec sports teams, while adults enjoy open pickleball court hours, group fitness classes and the gym. Residents 55 and older have exclusive access to their own fitness room at the Senior Center, which also serves lunch from Monday through Friday.
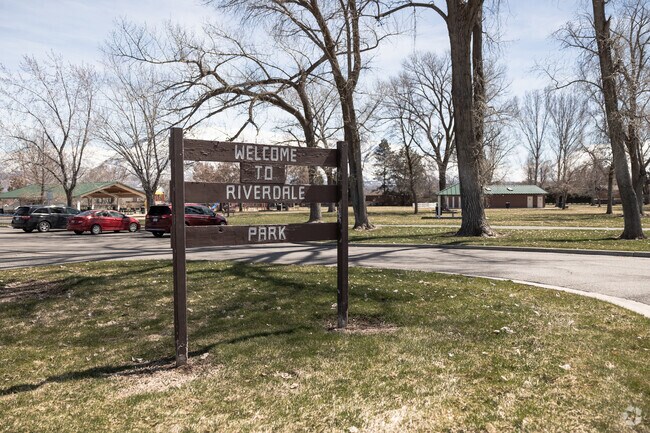
A wooden sign marks the entrance to Riverdale Park on Parker Drive.
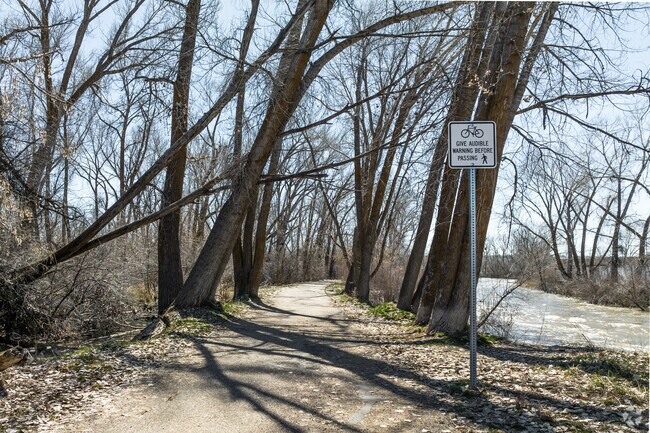
The Weber River Parkway Trail runs through Riverdale, offering scenic views.
1/2
Big-box stores and local shops at the Family Center and Riverdale Road
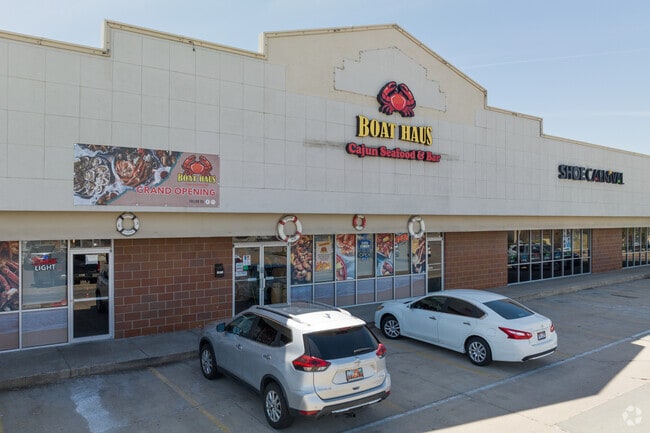
Run errands at the Family Center, where you’ll find retailers like Target, Sam’s Club and Hobby. However, if you need new bike maintenance or a new set of wheels, head across the street to Two Hoosiers Cyclery. A pair of Indiana brothers teamed up to open this local shop to share their passion for cycling with others. Several fast-food chains and casual dining options also line Riverdale Road. Savor a plate packed with smoky meat, tangy sauce and classic southern sides at Goodwood Barbecue Company. This Regional chain is less than one mile from Newgate Mall, but stop in on your way home – you’ll be too stuffed to shop after.
The annual Glory Days festival has contests, races and live music
Riverdale hosts many annual community events, but Glory Days is by far the most beloved. Rally your team for the co-ed volleyball tournament and round up your family for the Stars and Stripes 5K. The Baby Competition judges tiny tots in categories like cutest smile, most hair and biggest legs; winners earn a spot in the July 4th Parade. The annual Glory Days come to a close as you enjoy live music, shop from vendor booths and stare at the sky in awe of the fireworks display.
Written By
Tina Davis
Photography Contributed By
Marcel De Lima
Video By
Dan Mack
Interested in learning more about homes in this area?
Reach out to
Raquel Ocana,
an experienced agent in this area.
GreatSchools:
The GreatSchools Rating helps parents compare schools within a state based on a variety of school quality indicators and provides a helpful picture of how effectively each school serves all of its students. Ratings are on a scale of 1 (below average) to 10 (above average) and can include test scores, college readiness, academic progress, advanced courses, equity, discipline and attendance data. We also advise parents to visit schools, consider other information on school performance and programs, and consider family needs as part of the school selection process.
View GreatSchools Rating Methodology
On average, homes in Riverdale, UT sell after 91 days on the market compared to the national average of 55 days. The median sale price for homes in Riverdale, UT over the last 12 months is $729,000.
Enjoy comfortable living in this inviting home featuring an open-concept layout with a spacious great room and an additional formal living room-perfect for entertaining or relaxing. The primary suite offers a private bathroom complete with a separate tub and shower for added comfort. Step outside and take in the outdoors from two decks, while covered parking adds everyday convenience. Ideally
Rare 2.95-acre infill development opportunity in the heart of Weber County's dominant retail corridor. Frontage & Exposure: ~900 feet along Riverdale Road (~45,000 ADT). Location: Situated between 550 W & 625 W near major national retailers. Potential: Prime candidate for commercial rezone (retail, dining, medical/office, mixed-use). Low Holding Costs: Currently zoned agricultural. One of the
Charming brick rambler on a fully fenced, private .23-acre lot-offering both comfort and privacy. The home features a one-car carport with covered parking plus additional space for vehicles, including RV parking. Inside, you'll find generously sized bedrooms and a full bathroom filled with natural light, creating a bright and inviting atmosphere throughout. Conveniently located near shopping,
In the Alpine, you wake up every morning with the world at your feet. Modern, luxurious, and homey, this 3 bedroom, 2.5 bathroom floor plan radiates an open, airy light and a lot of heart. With 2,378 finished square feet and 3,460 total square feet of beautiful space, you have all the room you need to live your best life yet. Go ahead and take a look inside—you're finally home! Transform the flex
Modern and comfortable all at once, the Oakley is the home you’ve always dreamed of. Fall in love with this innovative floor plan with its 3 bedrooms, 2 bathrooms, 1,698 finished square feet, and 3,397 total square feet. The best part about this home is its openness. With the kitchen flowing into the beautiful family room, you'll notice how wide and expansive the main floor is. Look up and marvel
The Rockwell is both stylish and functional with its 3 bedrooms, 2.5 bathrooms, 2,183 finished square feet, and 3,156 total square feet. The bright entryway first leads to a convenient powder room and closet perfect for coats. It will then take you to the airy family room with its open-to-below design. This spacious area is perfect for lounging, entertaining, or spending time with family. In the
The Rockwell is both stylish and functional with its 3 bedrooms, 2.5 bathrooms, 2,183 finished square feet, and 3,156 total square feet. The bright entryway first leads to a convenient powder room and closet perfect for coats. It will then take you to the airy family room with its open-to-below design. This spacious area is perfect for lounging, entertaining, or spending time with family. In the
In the Alpine, you wake up every morning with the world at your feet. Modern, luxurious, and homey, this 3 bedroom, 2.5 bathroom floor plan radiates an open, airy light and a lot of heart. With 2,378 finished square feet and 3,460 total square feet of beautiful space, you have all the room you need to live your best life yet. Go ahead and take a look inside—you're finally home! Transform the flex
Modern and comfortable all at once, the Oakley is the home you’ve always dreamed of. Fall in love with this innovative floor plan with its 3 bedrooms, 2 bathrooms, 1,698 finished square feet, and 3,397 total square feet. The best part about this home is its openness. With the kitchen flowing into the beautiful family room, you'll notice how wide and expansive the main floor is. Look up and marvel
The Rockwell is both stylish and functional with its 3 bedrooms, 2.5 bathrooms, 2,183 finished square feet, and 3,156 total square feet. The bright entryway first leads to a convenient powder room and closet perfect for coats. It will then take you to the airy family room with its open-to-below design. This spacious area is perfect for lounging, entertaining, or spending time with family. In the
Receive $24,000 in Closing Costs & Interest Rate Buydowns when using our preferred lender or $22,000 with your own lender! Riverside Estates Model Home Now Available! Step inside the Redwood floor plan, featuring 9-foot ceilings throughout the main floor and basement. The welcoming entry showcases a private office perfect for working from home or as a secluded gathering space. The gourmet kitchen
Nearly 2 acres in Riverdale along South Weber Drive! Spectacular views in every direction, plus your own collection of fruit trees, berries, and mature plantings. Because the Air Force Base restricts the construction of a residential dwelling, this isn't your typical homesite-but that's exactly what makes it special. Out here, the sky's the limit on what you can build. Think barn, workshop,
Enjoy the luxury and comfort you’ve always wanted in the Summit, a 3 bedroom, 2.5 bathroom floor plan with 2,578 finished square feet and 3,759 total square feet. The entryway leads to a flex room that’s perfect for relaxing by yourself, with family, or guests. The foyer also leads to a convenient closet and powder room. You'll then find a spacious family room with an optional fireplace for
Looking for a place to call home in Riverdale, Utah? Cherry Creek Apartments is where you want to be. Our one and two-bedroom apartments are made with your lifestyle in mind – whether single, with roommates, family, or more.Our Riverdale apartments are a place you'll be happy to come home to. Garden-style one and two-bedroom apartments are ready for you - all you need to do is show up!The home
Property Id: 2605789 This beautifully updated 4-bedroom, 2-bath home offers 2,046 sq ft of move-in-ready living space on a generous 0.43-acre corner lot with stunning mountain views. Recent upgrades include fresh paint throughout, new LVP flooring and Berber carpet, and modern lighting that gives the home a clean, contemporary feel. The remodeled kitchen impresses with quartz countertops,
Property Id: 2719150 This mother-in-law suite offers a private entrance, designated parking, and all the comforts of home with utilities and WiFi included. Conveniently located near shopping, restaurants, freeway access, Weber State University, McKay-Dee Hospital, and Hill Air Force. Features - 1 Bedroom, 1 Bathroom - Private Entrance, Designated Parking - Full
Property Id: 1806472 I'm renting one furnished bedroom for one person for $660 plus utilities and $400 security deposit in Riverdale. Close to Air Force Base and McKay Hospital and the Weber State University. Close to Restaurants and movie Theater . Not pets or smoke allowed. Estoy rentando one habitación amueblada para una persona por $660 más utili $y 400 de depósito en Riverdale.
Please note, our homes are available on a first-come, first-serve basis and are not reserved until the holding fee agreement is signed and the holding fee is paid by the primary applicant. Coming soon! This home is currently being enjoyed by another resident but will be available soon. Please respect their privacy and do not disturb. You can complete the application process and reserve this
Property Id: 328171 * HOLIDAY SPECIAL - SAVE $100 EVERY MONTH FOR 4 MONTHS! * Move in by October 1, 2026, and receive $100 OFF your monthly rent for 4 consecutive months! * Promotional Rent: $2,870/month *Regular Rent: $2,970/month * You save $100 EACH MONTH for 4 months! * Special rate: October 2026 through January 2027 * Starting February 2027, rent returns
Property Id: 1561250 In Riverdale. I'm renting 1 bedroom for $700 in Riverdale for one person with a shared bathroom. I'm looking for a clean and respectful person . No alcohol, drugs, or smoke. No pets For 2 people the price is different. $400 security deposit. Estoy rentando 1 habitaciones por $700 . Bien espaciosa en Riverdale con baño compartido. Estoy
Property Id: 2667883 This townhouse is located in Riverdale, UT a great location close to parks, schools and shopping. 2 bedroom 1 1/2 bathrooms. Split entry to living room and kitchen area with private laundry in half bath. Master bedroom has walk in closet. Private Patio and storage space. Unit C has one covered parking space and one uncovered space. HOA/Garbage/sewer/Water paid with
READY FOR IMMEDIATE OCCUPANCY! This charming upstairs apartment offers a bright and updated living space in a quiet Washington Terrace neighborhood. Enjoy the convenience of an in-unit washer and dryer, along with fresh finishes throughout the kitchen and bathroom. Step outside and take advantage of the large shared yard perfect for relaxing, playing, or enjoying a bit of sunshine. Located near
Freshly updated four bedroom, two bathroom home with 1,624 square feet in South Ogden. New flooring throughout and fresh paint, so you are moving into a clean slate. Central heating and air keeps it comfortable year round. The layout puts two bedrooms on the main level and two downstairs. That split gives you real separation between sleeping areas instead of four doors off one hallway.
Property Id: 2667464 This charming upstairs apartment offers a bright and updated living space in a quiet Washington Terrace neighborhood. Enjoy the convenience of an in-unit washer and dryer, along with fresh finishes throughout the kitchen and bathroom. Step outside and take advantage of the large shared yard - perfect for relaxing, playing, or enjoying a bit of sunshine. Located near
$1,100 per month
2 bedroom unit in great Washington Terrace location!
Admire the charm of this delightful 2-bedroom apartment nestled in the heart of Washington Terrace, UT. Located at 450 W 4900 S, #5, this inviting home offers a perfect blend of comfort and convenience, making it an ideal choice for anyone looking to enjoy a vibrant community. With 912 square feet of well-designed living space, you'll have plenty of room to create your ideal home environment. The
Local Logic measures the walkability, access to public transit and bikeability of any address. CAP Index provides objective, accurate, and consistent data to help measure, compare, and mitigate crime risks.
Disclaimer: Certain information contained herein is derived from information provided by parties other than Homes.com. Our sources include: Accuweather, Public Records and Neustar. All information provided is deemed reliable, but is not guaranteed to be accurate and should be independently verified.