$332,215Average Value$154Average Price per Sq Ft30Homes For Sale
Roman Forest offers a relaxed lifestyle and tree-lined streets
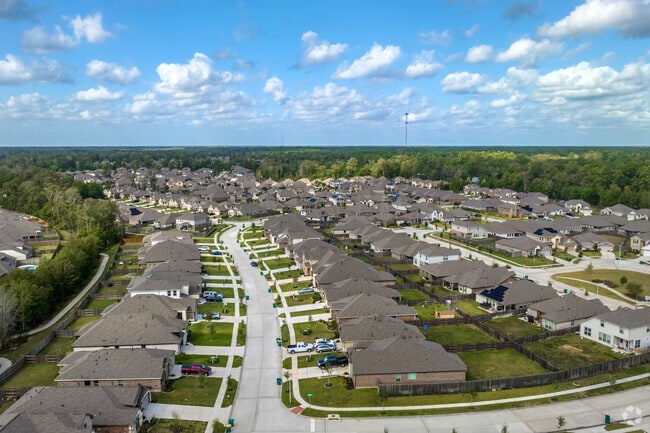
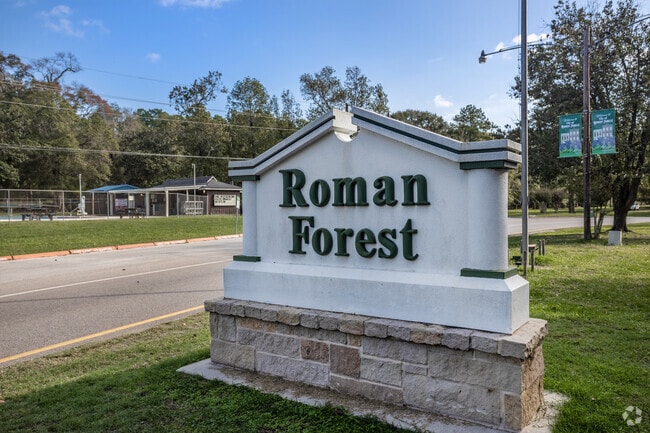
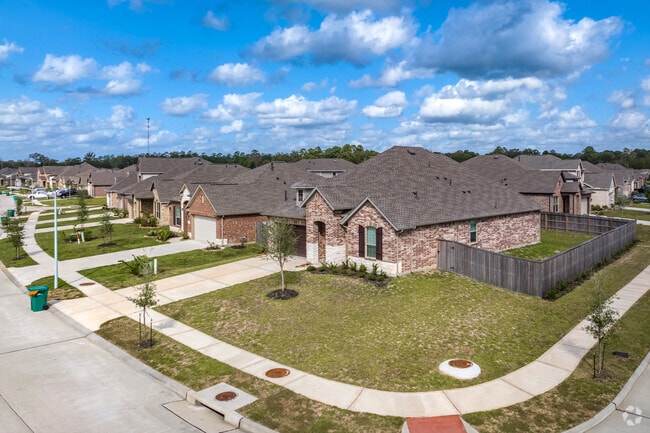
Roman Forest, situated 35 miles north of Houston, is one of many Texas towns with European names. Although the community doesn't have a Coliseum or the Pantheon, there are a variety of homes lining narrow, tree-lined streets in the quiet, rural community. "It's a charming area," says Montgomery County native Elizabeth Harrell, a broker with Rhoden Real Estate for nearly a decade. "It's got that small-town feel where you know your neighbors. It's peaceful. And the location is ideal." The area's combination of rural lifestyle and modern convenience is attractive to those relocating from bigger cities. "Houston has grown so much, and we're seeing a lot of people moving north so they can get away from the crowds," says Harrell.
Homes in the Roman Forest neighborhood are known for their manicured lawns.
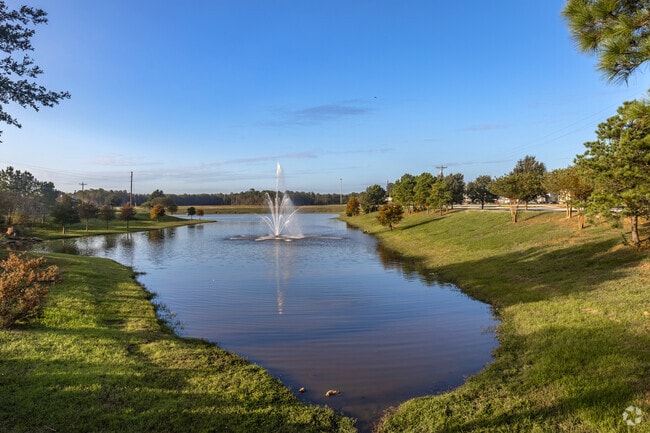
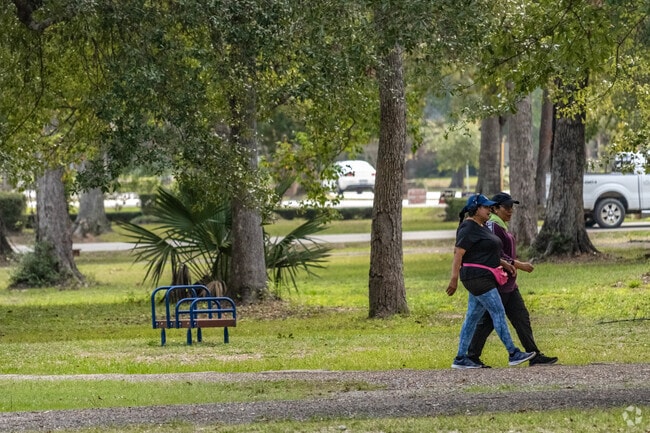
Roman Forest encourages a healthy lifestyle and has many walking trails throughout the area.
1/2
Home options include ranch styles and Tudor-inspired Craftsman houses
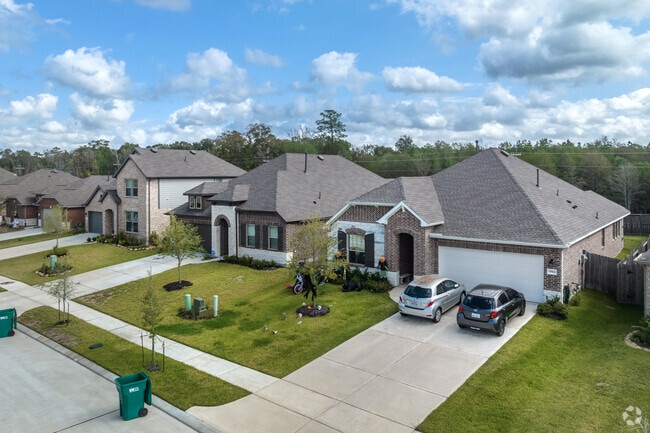
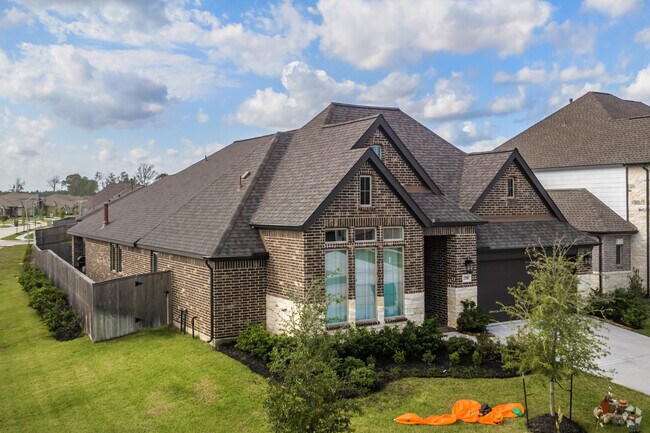
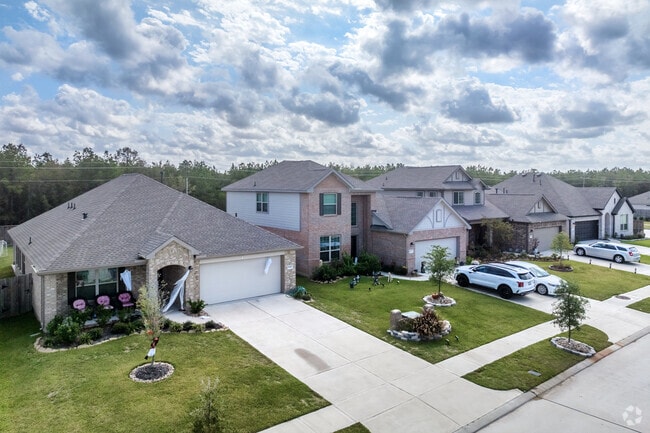
One of the characteristics of Roman Forest real estate is the neighborhood's wide variety of home styles. Tudor-inspired Craftsman homes sit next to ranch-style houses and across the street from farmhouse-style homes. The median price of real estate in Roman Forest is $336,000, and buyers should expect to pay approximately $160 per square foot. A typical three-bedroom and two-bathroom ranch-style home can start at $257,000, and a spacious four-bedroom and four-bathroom contemporary home can fetch up to $568,000.
A one-story, Craftsman-style house with a manicured lawn in the Roman Forest neighborhood.
Future residents of Roman Forest have different styles and stories to choose from.
1/2
School options include elementary through high school with college pre
Students in the neighborhood can attend Northside Elementary, Keefer Crossing Middle and Caney Creek High School. Northside earns a C-plus rating on Niche. Keefer Crossing and Caney Creek High both earn a B-minus. In addition to offering more than 30 Advanced Placement classes, Caney Creek High School allows students to enroll in the school's dual-credit program. Alternatively, parents can avail themselves of some of the state's best private schools in Houston, including St. John's School, which is rated the top private school in Texas by Niche.
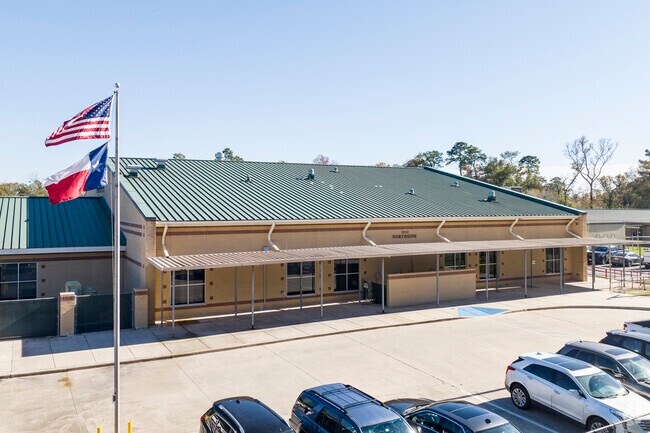
Northside Elementary School is a great school to send your children.
Keefer Crossing Middle School received a B- grade from Niche.
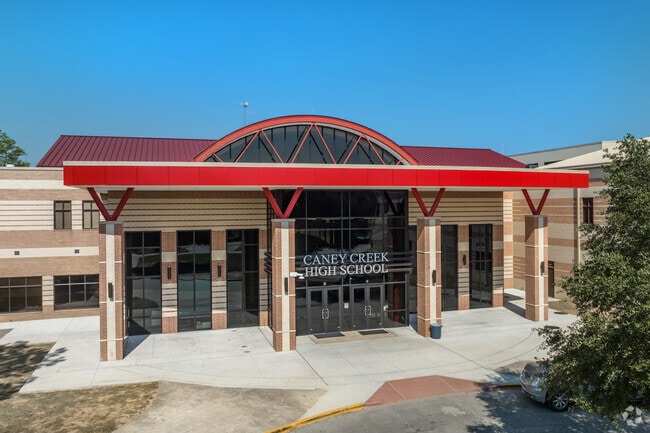
Caney Creek High School prepares students for their next chapter in life.
1/3
Big Rivers Waterpark and Lake Houston are close by
For outdoor recreation, residents head to Roman Forest Park on the town's western edge, where they have access to a playground, swimming pool, splash pad and picnic pavilion. A few miles south of the neighborhood is Lake Houston Wilderness Park, a 5,000-acre forested area that offers visitors 20 miles of hiking trails, 13 miles of equestrian trails, an archery range, a nature center and much more. For even more fun, Big Rivers Waterpark is located 10 minutes north on nearby Interstate 69. Here, visitors will find water slides, pools and other aquatic attractions, as well as a zipline course and restaurant. Houston is a 30-minute drive down I-69, which sits less than a mile west of town. "I like to describe Roman Forest as a rural town with a lot of conveniences," says Harrell.
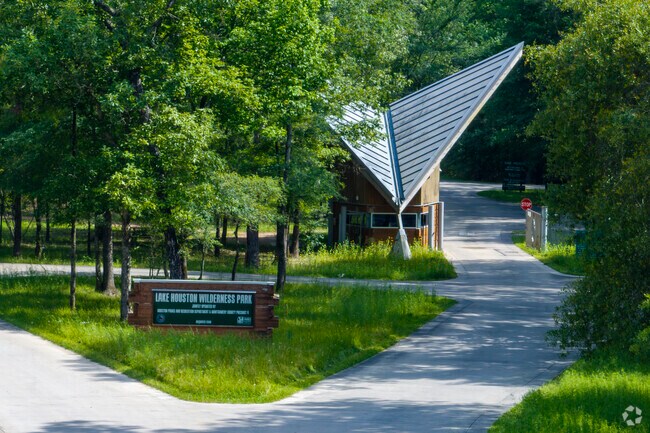
Lake Houston Wilderness Park offers outdoor adventures with minimal entry fees.
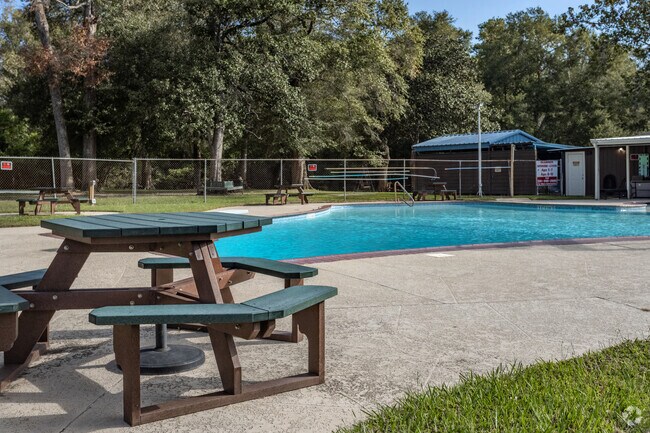
Roman Forest Park's pool is the perfect place for families to keep cool during the summertime.
1/2
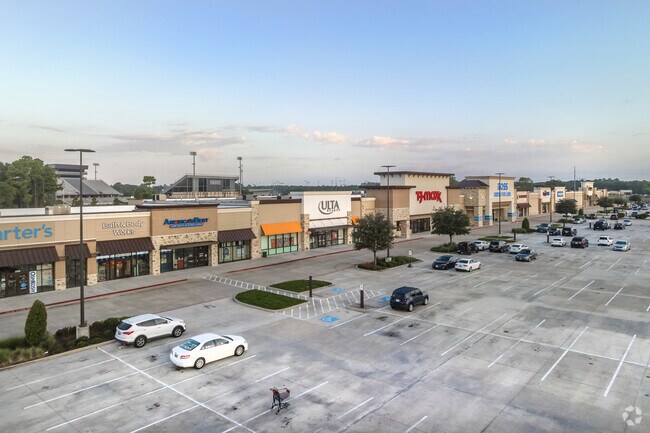
Retail at Valley Ranch Town Center
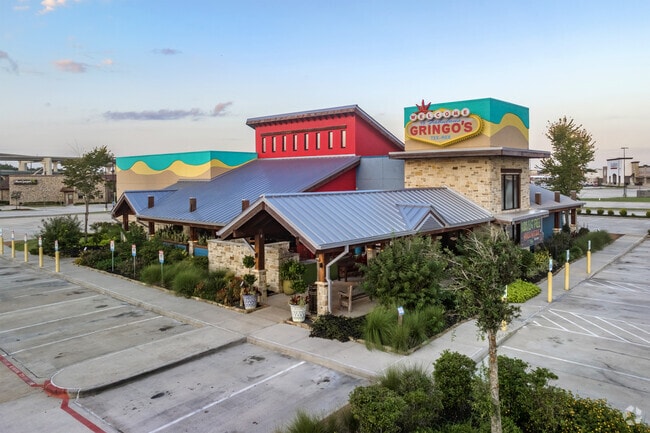
Valley Ranch Town Center, a concentration of shops, restaurants and entertainment, is located 10 minutes down I-69. The shopping space contains a Kroger Marketplace for groceries and stores, including Home Goods, Academy Sports and Outdoors, Hobby Lobby and other retail establishments. Valley Ranch Town Center is home to restaurants ranging from Gringo's Mexican Cantina to Dave's Hot Chicken.
Roman Forest locals don't have to go far to enjoy shopping at the Valley Ranch Town Center.
Locals can enjoy authentic Tex-Mex at Gringo's Mexican Cantina in Roman Forest.
1/2
Roman Forest residents can catch a flight out of town from the George Bush Intercontinental.
Traveling in and out of Roman Forest
Roman Forest is conveniently located near major highways that afford easy access to downtown Houston, George Bush Intercontinental Airport and other major attractions. However, because of the lack of sidewalks and rapid transit in the area, prospective buyers should be aware that while conveniently situated, Roman Forest is also car dependent.
Written By
Andrew Spencer
Photography Contributed By
Ashley Boyles
Video By
Drew Webster
Interested in learning more about homes in this area?
Reach out to
Julia Gibson,
an experienced agent in this area.
GreatSchools:
The GreatSchools Rating helps parents compare schools within a state based on a variety of school quality indicators and provides a helpful picture of how effectively each school serves all of its students. Ratings are on a scale of 1 (below average) to 10 (above average) and can include test scores, college readiness, academic progress, advanced courses, equity, discipline and attendance data. We also advise parents to visit schools, consider other information on school performance and programs, and consider family needs as part of the school selection process.
View GreatSchools Rating Methodology
On average, homes in Roman Forest, TX sell after 59 days on the market compared to the national average of 55 days. The median sale price for homes in Roman Forest, TX over the last 12 months is $304,995, down 9% from the median home sale price over the previous 12 months.
Beautiful 2022-built 4-bR, 2-bath Smart home in Roman Forest offering spacious, open-concept living with almost 1/2 Acre yard. Large windows provide abundant natural light, creating a bright & inviting atmosphere throughout. The kitchen flows seamlessly into the living & dining areas, making it ideal for entertaining.The primary suite features a generous walk-in closet & private bath, while
Welcome to 14911 Cypress Hollow Dr. in the master-planned Harrington Trails community. Built in 2022, this 3-bedroom, 2-bath home offers 1,451 SF of open-concept living with a spacious family room, dining area, and kitchen featuring a large island, pantry, and stainless steel appliances. The private primary suite includes dual sinks, an oversized walk-in shower, and a generous walk-in closet. Two
Discover this stunning and immaculate home in the picturesque Tavola community. This remarkable 2-story home features 4 bedrooms, 2.5 baths, and a 2-car garage, complemented by a game room upstairs. The heart of the home is an island kitchen with a cozy breakfast area, equipped with a top-notch appliance package, 36'' designer cabinets, and gleaming countertops, alongside a spacious walk-in
Great home with open floorpan in a much desired neighborhood. This home has a updated kitchen. Sitting on almost half an acre, this home has a great size yard, both front and back. There is a workshop building in the back that is insulated and has electricity.
This thoughtfully designed DR Horton home features an inviting open-concept living space where the kitchen flows effortlessly into the dining and main living areas. The primary suite is tucked away at the back of the home, providing a quiet retreat complete with a private bath and walk-in closet. Two additional bedrooms are positioned separately, making them ideal for guests, family, or a
Beautiful 2022-built 4-bR, 2-bath Smart home in Roman Forest offering spacious, open-concept living with almost 1/2 Acre yard. Large windows provide abundant natural light, creating a bright & inviting atmosphere throughout. The kitchen flows seamlessly into the living & dining areas, making it ideal for entertaining.The primary suite features a generous walk-in closet & private bath, while
Beautifully finished former model home nestled in the Estates of Roman Forest! This thoughtfully designed floorplan and sprawling backyard creates the perfect space to relax and entertain. 5 bedrooms 3 full baths with a 3 car epoxy coated garage on a large 30,000 sf lot that includes a spacious covered patio and backyard that is fully fenced. The first floor includes a sleek kitchen with spacious
Dane Gates
Berkshire Hathaway HomeServices Premier Properties
This prime lot offers a wealth of opportunities for both residential and commercial ventures. Strategically located in the heart of New Caney, just off Galaxy Boulevard, it provides excellent frontage for your next home or business. Positioned within the rapidly expanding Roman Forest community, this property is ideally suited for building your dream residence or establishing a new commercial
We would love to welcome you to the Zion/E40Z floor plan, located in the new Porters Mill community! This is a single-story house that includes four bedrooms, two bathrooms, and a two-car garage. This house spans 2,035 square feet and will be a lovely home for you and your family! Upon entering this home, you will notice two secondary bedrooms each with carpet flooring. The first secondary
Welcome to the Bellvue/E40B plan, located in the Porters Mill community! This single-story house has three bedrooms, two bathrooms, and a two-car garage. It spans 1,412 square feet and will be a lovely home for you and your family! As you enter the home, you will notice the two secondary bedrooms and the secondary bathroom on one side of the foyer. Each bedroom features carpet flooring, a bright
It is our pleasure to welcome you to the Rosemont/E40R floorplan located in the Porters Mill community! This is a two-story house that includes five bedrooms, three bathrooms, a game room and a two-car garage. This house spans 2,733 square feet and will be a lovely home for you! Upon entering the home, you will notice the secondary bedroom and secondary bathroom in the foyer. The secondary
It is our joy to welcome you to the Perry/E40P plan located in the Porters Mill community! This is a two-story house that includes four bedrooms, two-and-a-half bathrooms, a game room, a private study and a two-car garage. This house spans 2,561 square feet and will be a lovely and comfortable home for you and your family! Upon entering the home, you will notice the study room and the storage
Welcome to the Texas Cali/E40I plan, located in the new Porters Mill community! This is a single-story house that includes four bedrooms, two bathrooms, and a two-car garage. This house spans 1,796 square feet and will be a lovely home for you and your family! Upon entering the home, you will notice two secondary bedrooms with access to a secondary bathroom. The secondary bedrooms feature carpet
Welcome to our Midland/E40M floor plan located in the Porters Mill community! This is a two-story house that includes four bedrooms, three bathrooms, an upstairs loft, and a two-car garage. This house spans 2,170 square feet and will be a lovely home for you! Upon entering this home, you will find the secondary bedroom, secondary bathroom, and utility room. The secondary bedroom is complete with
You must see this charming 3-bedroom, 2-bathroom home offering a spacious and functional floor plan designed for comfortable everyday living. The inviting living room provides plenty of space to relax and entertain, while the kitchen offers ample cabinet and counter space. The primary suite features a private ensuite bathroom, creating a peaceful retreat at the end of the day. Two additional
Lease this home and get more from Invitation Homes professional property management. This home comes fully loaded with quality amenities, must-have services, high-end tech and ProCare® professional maintenance. Your estimated total monthly payment is $2079.90. That covers your base rent, $1935.00 + our required services designed to make your life easier: Air Filter Delivery Fee ($9.95), Internet
Lease this home and get more from Invitation Homes professional property management. This home comes fully loaded with quality amenities, must-have services, high-end tech and ProCare® professional maintenance. Your estimated total monthly payment is $1729.90. That covers your base rent, $1585.00 + our required services designed to make your life easier: Air Filter Delivery Fee ($9.95), Internet
This property is available. Please inquire on this site to schedule a showing. Nestled amidst the serene, wooded landscape of Roman Forest in New Caney, this charming two-story rental home at 2914 Roman Forest Boulevard offers a perfect blend of modern comfort and natural tranquility. The inviting brick and stone facade welcomes you with a generous driveway leading to an attached
Lease this home and get more from Invitation Homes professional property management. This home comes fully loaded with quality amenities, must-have services, high-end tech and ProCare® professional maintenance. Your estimated total monthly payment is $1793.90. That covers your base rent, $1649.00 + our required services designed to make your life easier: Air Filter Delivery Fee ($9.95), Internet
Coming soon - this home is currently being enjoyed by another resident but will be available soon. This home is professionally managed by Tricon, dedicated to creating exceptional rental experiences. Featuring 4 bedrooms, 2.0 bathrooms, and approximately 1,683 square feet, this well-maintained home offers a high standard of rental living, supported by a team that puts residents first. As a
Lease this home and get more from Invitation Homes professional property management. This home comes fully loaded with quality amenities, must-have services, high-end tech and ProCare® professional maintenance. Your estimated total monthly payment is $2293.90. That covers your base rent, $2149.00 + our required services designed to make your life easier: Air Filter Delivery Fee ($9.95), Internet
Lease this home and get more from Invitation Homes professional property management. This home comes fully loaded with quality amenities, must-have services, high-end tech and ProCare® professional maintenance. Your estimated total monthly payment is $2293.90. That covers your base rent, $2149.00 + our required services designed to make your life easier: Air Filter Delivery Fee ($9.95), Internet
No back neighbor. Community amenities include pool, recreation center, walking trails. On site Elementary school. Enjoy the comfort achieved in utilizing every square foot of this two story, three-bedroom, two and half bathroom home with two-car garage. This home is equipped with a quaint front patio on each of its elevations, also includes a rear covered patio, which is seen from the windows of
This home is professionally managed by Tricon, dedicated to creating exceptional rental experiences. Featuring 4 bedrooms, 2.5 bathrooms, and approximately 2,229 square feet, this well-maintained home offers a high standard of rental living, supported by a team that puts residents first. As a Tricon resident, you'll enjoy access to Tricon Vantage — a program designed to support your rental
Situated on a corner lot, this beautifully maintained home offers 4 spacious bedrooms, 2 full bathrooms, and an open-concept layout perfect for everyday living and entertaining. The kitchen features modern cabinetry, ample counter space, and a convenient island that flows into the dining and living areas. The primary suite includes a walk-in closet and en-suite bath with double sinks and a
Welcome to this beautiful 2-story home featuring 3 bedrooms and 2 bathrooms, perfectly situated on a quiet cul-de-sac in the desirable Roman Forest subdivision. This home offers a spacious open-concept floor plan, ideal for both everyday living and entertaining. The kitchen provides ample cabinetry and storage space, making organization a breeze. Each bedroom is generously sized and includes
Local Logic measures the walkability, access to public transit and bikeability of any address. CAP Index provides objective, accurate, and consistent data to help measure, compare, and mitigate crime risks.
Disclaimer: Certain information contained herein is derived from information provided by parties other than Homes.com. Our sources include: Accuweather, Public Records and Neustar. All information provided is deemed reliable, but is not guaranteed to be accurate and should be independently verified.