$435,756Average Value$224Average Price per Sq Ft42Homes For Sale
Suburban convenience at Chicago’s door
In South Elgin, life flows as naturally as the Fox River running through it. About 40 miles northwest of Chicago, South Elgin combines suburban living with convenient access to nearby cities such as Elgin and Geneva. With a population of more than 24,000, the village has seen steady growth thanks to new home construction and an expanding economy, “but we’ve worked hard to maintain the close-knit, welcoming feel that makes this village special,” says Craig Pierce, a resident and the community engagement manager for South Elgin.
Guided by its initiative, “You Belong Here,” South Elgin emphasizes a sense of inclusion for all residents. “Our goal is to ensure everyone who calls South Elgin home feels connected,” Pierce says.
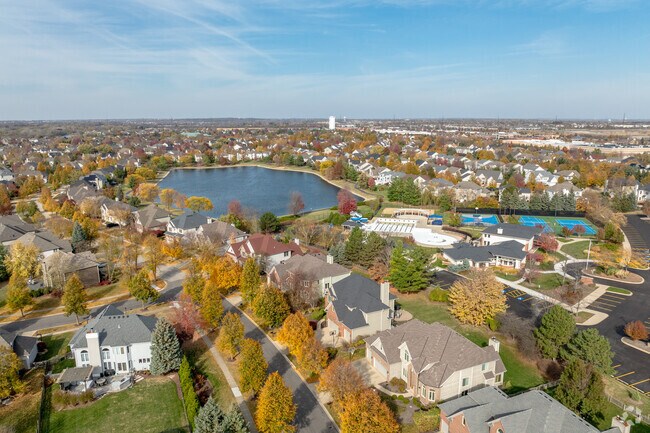
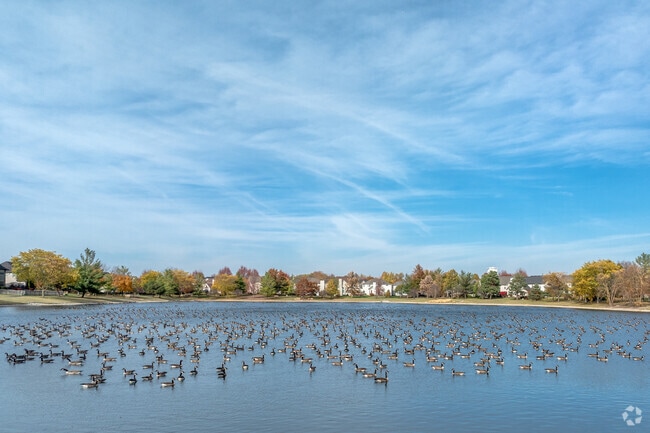
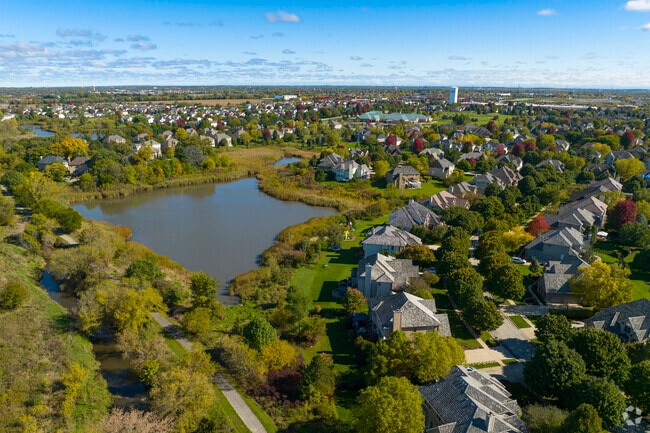
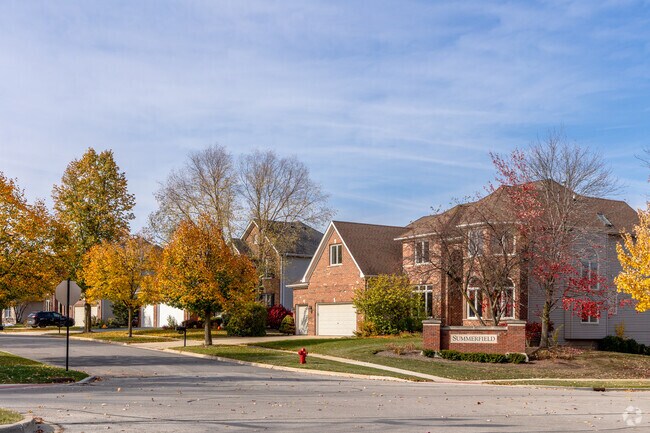
Thornwood is a scenic neighborhood in South Elgin.
Scenic ponds dot the landscape in Thornwood.
Residents can use the Metra located in Elgin to be in Chicago in an hour and a half.
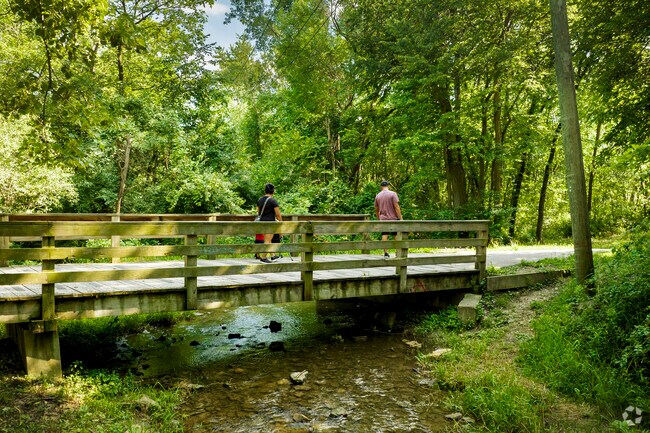
Thornwood offers loads of local natural beauty to be enjoyed closeby for residents.
1/4
Thornwood highlights South Elgin real estate
South Elgin’s real estate market offers home styles for families, professionals, and retirees alike. Homebuyers can find single-family homes, townhouses, and ranch-style residences. The median home price for South Elgin is $360,900. Thornwood, a planned community built in the early 2000s, features tree-lined streets and amenities such as a pool and clubhouse.
Whispering Trail, developed in the late 1990s and early 2000s, offers a tranquil environment with proximity to parks, with home values ranging widely from $585,600 to $992,000.
According to the FBI Crime Data Explorer, rates of reported violent crime and property crime are lower than national averages.
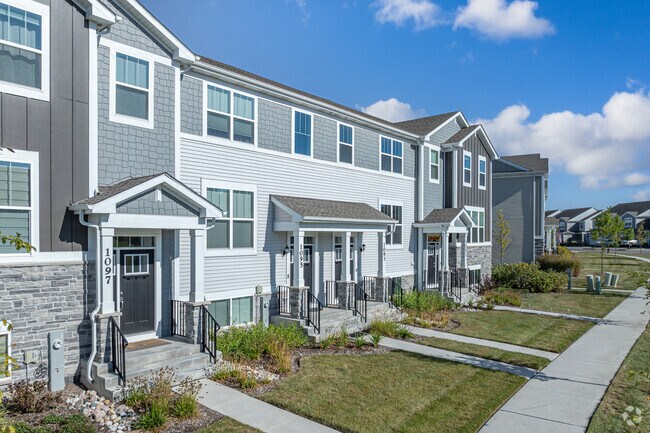
Downtown South Elgin features many recently constructed new traditional townhomes.
Expansive homes with classic styles are found in Whispering Trail.

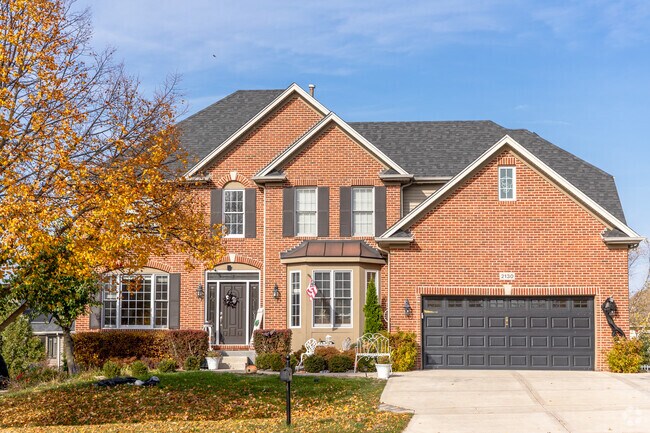
Thornwood homes are almost entirely large, new traditional homes.
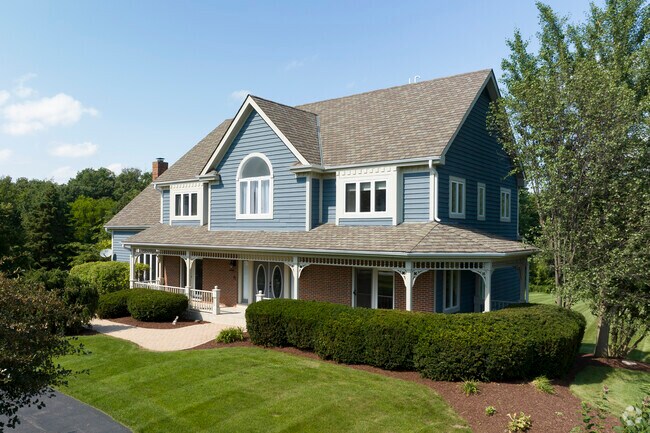
Large brick homes are the norm in Thornwood.
1/4
Recreation along the Fox River Trail
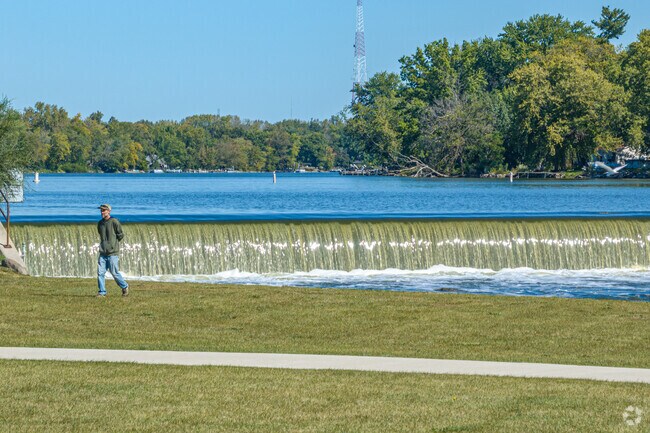
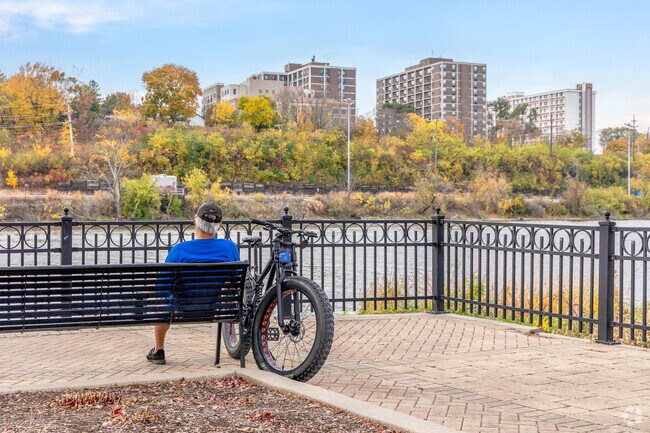
The Fox River is a centerpiece for recreation in South Elgin. The Fox River Trail, a 40-mile paved path winding through the village, invites cyclists, joggers, and walkers throughout the year. Kayakers and anglers enjoy the water during spring and summer, while the trail offers scenic views of fall colors, drawing hikers and nature enthusiasts.
Panton Mill Park’s riverfront stage hosts live music and craft fairs, while Blackhawk Park offers facilities for youth sports leagues and local tournaments. The river itself is a haven for swimming and paddleboarding, while its banks are a favorite for birdwatchers hoping to spot herons — or even bald eagles. “The riverfront is where so much of South Elgin’s personality shines,” Pierce says. “It’s where we connect with nature and each other.”
South Elgin on the Fox River is where Seba Park resides and families from all over have fun at.
Enjoy the serene surroundings at Panton Mill Park.
Nature is never far away in Whispering Trail, as residents keep an active outdoorsy lifestyle.
Thornwood residents have quick access to the Fox River Trail.
1/4
Downtown links South Elgin to dining and retail
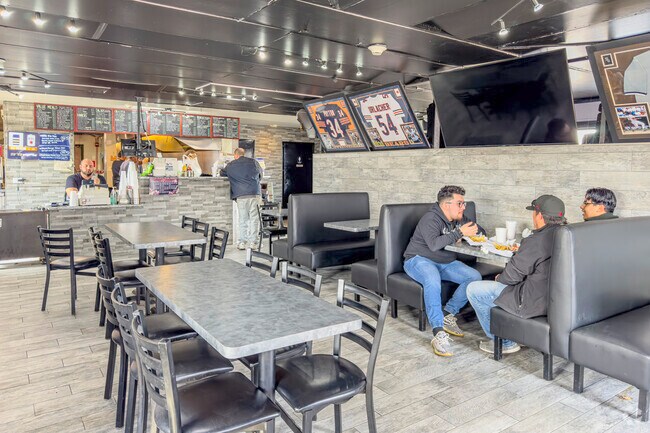
South Elgin is a hub of activity with a riverfront setting. Local businesses and restaurants like the Village Squire support the local economy. From Mexican and Italian to Thai, the dining options reflect the cultures that make up South Elgin’s diverse community. Community events and gatherings in the downtown area further strengthen its vibrant and welcoming atmosphere.

Adding a touch of history and nostalgia, the Fox River Trolley Museum offers visitors a chance to ride vintage trolleys along scenic routes, blending recreation with a nod to the past.
Get some fresh produce at the Downtown South Elgin Market during the summer months.
Residents rave about the burgers from Wee-Dee's in Downtown South Elgin.
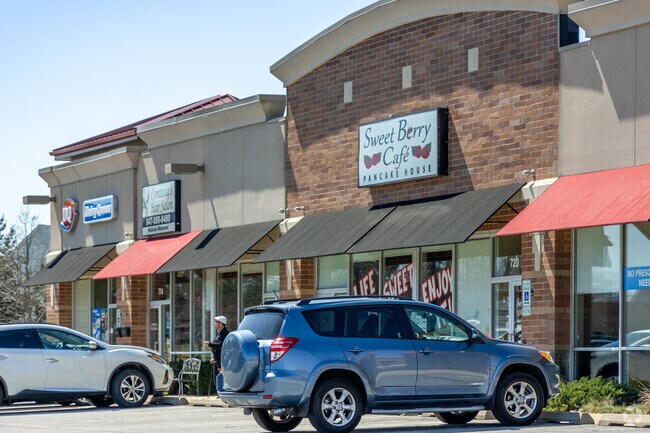
Sweet Berry Cafe in Downtown South Elgin is a great place to meet up for a quick meal.
The Village Squire offers fun appetizer items like OPA flaming shrimp.
1/4
Route 31 and I-90 connect South Elgin to Chicago
Near Route 31, Route 20, and Interstate 90, South Elgin provides easy access to Chicago and surrounding areas. For public transit, Metra train stations in Elgin and Geneva offer service to downtown Chicago and other suburban destinations.
The village prioritizes walkability with paths and trails like the Fox River Trail, connecting neighborhoods to parks and community spaces. South Elgin is 30 miles from Chicago O’Hare International Airport and 45 miles from Chicago Midway International Airport.
School District U-46 shapes education in South Elgin
School District U-46, Illinois’ second-largest, serves over 35,000 students from pre-kindergarten through high school and has an overall B rating from Niche.com. South Elgin High School earned an A-minus rating, highlighting its strong Advanced Placement programs. Nearby, St. Charles East High School, rated A-plus, is recognized for its extracurricular opportunities.
Centennial and Spring Trail Elementary Schools hold B-plus ratings, emphasizing STEM and early literacy. Additionally, the district offers dual-language programs, gifted education, and special education services to students with disabilities.
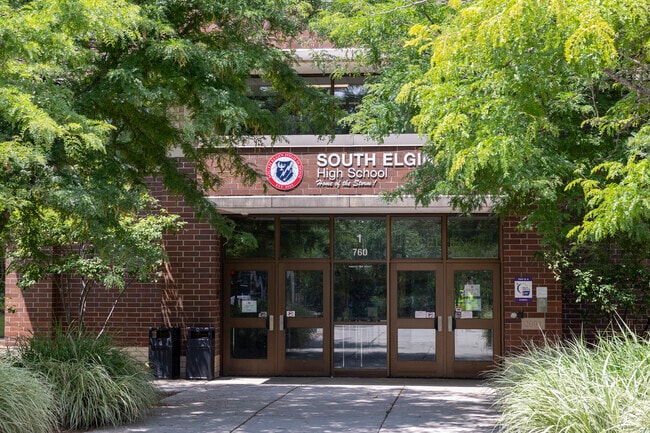
South Elgin High School challenges and encourages children to learn.
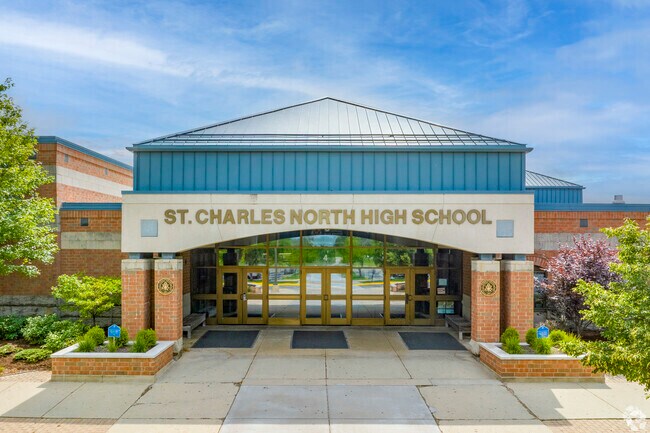
Students of Thornwood attend the top rated St Charles North High school.
Thornwood provides amazing education options for our youth such as Kenyon Woods Middle School.
Otter Creek Elementary School places your children first.
1/4
Written By
Lauren Seifert
Photography Contributed By
Patrick Kelley
Video By
Colleen Carey
Interested in learning more about homes in this area?
Reach out to
Jamie Hering,
an experienced agent in this area.
GreatSchools:
The GreatSchools Rating helps parents compare schools within a state based on a variety of school quality indicators and provides a helpful picture of how effectively each school serves all of its students. Ratings are on a scale of 1 (below average) to 10 (above average) and can include test scores, college readiness, academic progress, advanced courses, equity, discipline and attendance data. We also advise parents to visit schools, consider other information on school performance and programs, and consider family needs as part of the school selection process.
View GreatSchools Rating Methodology
On average, homes in South Elgin, IL sell after 22 days on the market compared to the national average of 55 days. The median sale price for homes in South Elgin, IL over the last 12 months is $370,000, up 3% from the median home sale price over the previous 12 months.
BETTER THAN NEW & MOVE-IN READY ~ Built in 2023, this heavily upgraded townhome lets you skip the builder delays and construction mess. While new builds hand you a blank slate that requires thousands in extras, this home comes completely finished with custom touches already done for you. ~ Step inside to an open concept main level featuring a stunning kitchen with Arctic White Quartz countertops,
Bright, airy, and beautifully remodeled, this move-in-ready home has been thoughtfully updated from top to bottom! From the moment you step through the front door, you'll immediately see that the work has already been done-just move in and enjoy. The main level features an open, inviting layout with luxury vinyl plank flooring flowing seamlessly throughout. The spacious living room is highlighted
This new two-story townhome is the largest design in the Traditional collection. The first floor features an open-concept floorplan among the Great Room, dining room and kitchen and a patio for outdoor living. Upstairs are two secondary bedrooms and an owner’s suite with a private bathroom and spacious walk-in closet.
This new two-story home is optimized for gracious living. The first floor features a family room for greatgatherings, a kitchen with a large pantry for adventurous cooks, a breakfast room for memorable meals and flex space for varied uses. Upstairs are a spacious loft and four bedrooms including the owner’s suite, which all have walk-in closets. Adding a fifth bedroom and full bathroom on the
A showcase of timeless luxury and exceptional craftsmanship, this stunning exclusive Reserve Court residence offers refined living, remarkable privacy, and an ideal floor plan designed for both everyday comfort and elegant entertaining. Nestled on a beautifully landscaped lot surrounded by mature trees, this private backyard retreat is a rare opportunity in one of the area's most sought-after
BACK ON THE MARKET - AN OPPORTUNITY TO MAKE THIS POND-FRONT HOME YOUR OWN! Located in the highly sought-after St. Charles School District 303, this spacious 5-bedroom, 3.5-bath Churchill model in Sugar Ridge offers something renovations simply cannot create: a premium pond-front setting, no rear neighbors, a finished walkout basement, abundant living space and a desirable location. Set on one of
Spacious, sunny, 2022 build with 5 bedrooms + loft and 4 full baths, along with a fully finished basement with high ceilings and a second kitchen. This first floor features an impressive open kitchen with quartz counters, island, stainless steel appliances, 42' cabinets, walk-in pantry and butler's pantry. The first floor also has a spacious living room, separate dining room, bedroom, full bath,
Joseph Hosch@properties Christie's International Real Estate
This new two-story townhome is the largest design in the Traditional collection. The first floor features an open-concept floorplan among the Great Room, dining room and kitchen and a patio for outdoor living. Upstairs are two secondary bedrooms and an owner’s suite with a private bathroom and spacious walk-in closet.
This new two-story home offers ample space for the whole family to thrive. The first floor features a formal dining room as well as a casual open-concept family room, kitchen and breakfast room, plus a secluded study. Upstairs are a loft that adds shared living space and three bedrooms including the owner’s suite, which all have walk-in closets.
Well-maintained 2-bedroom end-unit townhome in the desirable Sandhurst community, featuring a practical layout and inviting living spaces. The kitchen includes stainless steel appliances, with all major appliances recently replaced. The spacious primary bedroom offers vaulted ceilings, private bath access, a dressing area, and generous closet space. A fully finished basement provides additional
There is no way to "sugar-coat" this but to say you can live in the middle of it all! That's right.... across the street from grade school; across the street from a park with playground equipment; fenced yard for privacy; restaurants, shopping, houses of worship extremely near!! why wait... Take a quick look then make your offer to own this lovely three bedroom home!! Quick close is possible with
Frank CelarekBerkshire Hathaway HomeServices Starck Real Estate
Exceptional custom-built, one-owner residence showcasing timeless craftsmanship, exquisite millwork, and uncompromising quality throughout. Designed with both everyday living and elegant entertaining in mind, this distinctive home offers a thoughtfully crafted floor plan and luxurious finishes at every turn. The grand two-story foyer opens to a dramatic two-story living room, while the sunken
Location. Value. Opportunity. Welcome home to 542 Waterford Lane! This well-kept 4 bedroom, 2.1 bath home offers real space and a smart layout at a price that makes sense. A solid home that's been genuinely taken care of, with the big-ticket items already done for you: a new roof in 2020, siding replaced in 2016, a newer AC system in 2018, and a kitchen refreshed in 2021 with quartz counters and
Springs at South Elgin is a gated, garden-style apartment community in South Elgin, Illinois, near Elgin along the Randall Road corridor. Residents enjoy private entry living with an in-home washer/dryer, a private balcony or patio, and a professional onsite team. Springs at South Elgin offers studio, one, two, and three bedroom floor plans. Pricing varies by floor plan, lease length, and
Authentix South Elgin is a garden-style apartment community in South Elgin, Illinois, near Elgin and the Randall Road corridor with access to I-90. The community offers ground-floor, direct-entry homes with an in-home washer/dryer, a private balcony or patio, and a professional onsite team. Authentix South Elgin offers studio, one, two, and three bedroom floor plans. Pricing varies by floor plan,
Luxury Apartmentswith Modern Amenities in the heart of South Elgin, ILWelcome to Panton Mill Station. Our community of 100 apartment homes is available now. Located across from Panton Mill Park in the heart of South Elgin, residents will enjoy a fully-equipped fitness center, outdoor kitchen and professional business center. The one and two bedroom apartments feature large layouts,
Now offering 18-month leases. Sign today and lock in today’s low rate for the next 18 months! Offer valid for new applicants who sign an 18-month lease and move-in by September 18, 2026. Base rent will remain at the 12-month lease rate for the duration of the 18-month term. Offer is contingent on application approval and execution of a lease agreement. Other terms and conditions may apply. This
Property Id: 1961741 2 bedroom 1 bathroom just remodeled kitchen and bath, new flooring throughout, and freshly painted. Renter responsible for gas and electric. No smoking no pets $1900 rent and $1900 security deposit It’s now available
Property Id: 2792917 2 Bedroom & 2 full bath(1 in master bedroom) Condo Unit. It is the only unit in development as an end unit, ground-level Condo w/ at-grade, private entry. Lots of windows/natural light, open floor plan, plenty of closet & storage space. All new Luxury Vinyl Wood Plank Tile installed throughout, with new carpeting in bedrooms only. New SS range/oven, new SS refrigerator,
Welcome to Park Pointe, a desirable Lennar townhome community in South Elgin offering modern living, thoughtful design, and an exceptional location. This beautifully designed home at 1024 Moraine Dr provides easy access to Route 25, Route 59, Route 20, Route 31, and Stearns Road, making commuting and exploring the surrounding area convenient. Inside, enjoy a stylish kitchen with quartz
3-bedroom, 3-bathroom home featuring central air conditioning and gas furnace heating. The kitchen comes fully equipped with stainless steel appliances, including a refrigerator, stove, dishwasher, and microwave, complemented by the convenience of an in-unit washer and dryer. Parking features a 2-car garage. No pets allowed. Tenants are responsible for all utilities. HOA: Residents are
Welcome to 181 Kingsport Drive in South Elgin, Illinois! This stunning 3-bedroom, 3-bathroom new construction townhome is now available for Rent. Situated in a sought-after location close to the Randall Rd corridor, this spacious property offers a perfect balance of comfort and style. The 2-story layout provides a convenient and spacious living arrangement with an open-concept design. On the
Beautifully maintained townhome offering modern finishes, functional layout, and the ease of low maintenance living! The main level is bright and open concept with a private balcony. Upstairs you will find two spacious bedrooms with their own bathrooms, while the versatile lower level offers additional space ideal for home office, guest room or additional living space. It is conveniently located
Location, Location, LOCATION! St Charles Dist 303 Schools! Benefit from the amazing access to the Randall Corridor, I-90/I-88, Metra & downtown St. Charles/Geneva/South Elgin. Enjoy this Inviting Floor Plan that Welcomes you with its Beautiful Vaulted Ceilings, an Updated Kitchen w/SS Appliances & a Large Manicured Yard. Truly a great home with 3br & 2 1/2 baths.. Application fee ($75 per person)
Completely updated 2 Bedroom 2 Bath Woodridge condo located in the St. Charles School district! This open concept includes laminate flooring throughout, spacious living room with a fireplace, breakfast island in the remodeled kitchen with stainless steel appliances, granite counters, etc. and a dining area. Both bedrooms have ample closet space. Full-sized in-unit washer/dryer. The extra long
Hugging the banks of the Fox River about an hour east of Chicago, Whispering Trail offers large homes and a residential lifestyle. Located in South Elgin, less than half an hour from the historic area, the neighborhood is close to parks while also sitting just across Randall Road from two major shopping centers. Residents are never far from taking care of general shopping needs, grabbing a bite to eat or embracing the history of the Elgin community. “There’s an abundance of growth in South Elgin, including a lot of newer homes,” says Courtney Caraway, a real estate expert with Gallery Realty, Inc. “The community also has theaters and museums nearby. Residents don’t have to travel far to experience all that is offered there.”
The southern half of Whispering Trail is almost entirely residential and consists of Silver Glen Estates, where most of the homes here are located. Whispering Trail and Bristol Road make up the encircling thoroughfare, with cozy residential streets winding in and around each other and numerous cul-de-sacs branching outward. Stately, modern custom homes can be found here, with large, traditional styles the most common architecture. These large homes can also feature elements of Queen Anne or Cape Cod designs, as well as brick or stone detailing and wraparound porches. Well-manicured lawns are complemented by long driveways and multi-car garages, and prices typically begin in the $600,000s range and can span as high as over $1 million. The Becketts Landing community, in the northeastern corner of Whispering Trail, is currently in progress and there are also homes available there, some that have yet to be constructed.
Education for Whispering Trail neighborhood residents can begin at Corron Elementary School, which scores an A with Niche, and continues at Thompson Middle School. Thompson Middle also receives an A grade from Niche and is rated in the top 50 middle schools statewide. St. Charles North High School completes the schooling arc for students here, garnering a grade of A-plus from Niche and rated highly for its athletic and STEM programs. Its sports programs include football, lacrosse, cheer and dance, and all three schools are located outside of the neighborhood boundaries.
The Blackhawk County Forest Preserve makes up the southeastern corner of the neighborhood, encircling the bend of the Fox River that loops upward against Whispering Trail. Along its trails, visitors can enjoy the sights and sounds of flowing streams and rushing waterfalls, and the River Bend Bike Trail also meanders its way through the park. In the northeastern section of the neighborhood, the McLean Fen Forest Preserve is dotted with prairie flowers and other foliage, though public access is prohibited. Several other parks, including Jim Hansen Park, Mulberry Grove Park and Ralph E. Tredup Park West, are all located in the surrounding area.
Directly across the western boundary of Whispering Trail, comprised of Randall Road, sit South Elgin Crossing and South Elgin Commons. “South Randall Road has everything: grocery stores, restaurants and shops,” Caraway says. At the Crossing, stop in to Best Buy, PetSmart or the Home Depot for big-box needs, while restaurant chains include Red Robin, Starbucks and Buffalo Wild Wings. Supplies are available at the Home Depot. The Village Tavern & Grill and Coffee Haus provide local flavor. At the Commons, various shopping needs can be fulfilled at the Ross Dress for Less or Target, residents can break a sweat at LA Fitness and a medieval dining atmosphere can be found at the Village Squire. Just south of the shopping centers sit Encourage, which offers shakes, tea and more, and F45 of South Elgin, where residents can sign up for planned workouts and programs. Fresh groceries can be picked up at Aldi, to the north, or Angelo Caputo’s Fresh Markets, situated close to the shopping centers.

Just under half an hour northeast is the historic Elgin area, where older buildings, churches and homes can be found. Both St. Mary’s Church and the First Universalist Church were built in the late 19th century and, respectively, in the gothic and Romanesque styles; the latter is listed on the National Register of Historic Places. Several museums are located in Elgin as well, including the Fox River Trolley Museum, Elgin Fire Barn No. 5 Museum and the Elgin History Museum. The trolley museum showcases railway relics of the past, while the fire barn was one of the first of its kind in the area. At the Elgin History Museum, find overviews of the city’s past, interactive exhibits for a truly hands-on experience or a scavenger hunt for all ages.
Illinois Route 31 and Stearns Road are the primary thoroughfares in and around the Whispering Trail area. Route 31, which takes motorists from Elgin to such areas in Illinois as Montgomery and Crystal Lake, aligns with the curvature of the Fox River and borders the Blackhawk County Forest Preserve. Stearns Road cuts through the northern half of the neighborhood and connects with areas such as Wayne and Bartlett, crossing the river just east of Whispering Trail. Downtown Chicago is about an hour east of the neighborhood, and the Pace Suburban Bus system has one line that makes its way to Whispering Trail along Randall Road.
Property Mix - Square Feet
South Elgin Has More Owners
Rental Home Trends
Number of Homes for Rent
12
Median Rent
$2,675
Median Single Family Home Rent
$2,400
Median 4 Bedroom Single Family Home Rent
$2,978
Median Townhouse Rent
$2,800
Median 3 Bedroom Townhouse Rent
$2,800
Median Condo Rent
$1,950
Median 2 Bedroom Condo Rent
$1,950
Demographics
Total Population
25,304
Median Age
39
Population under 18
25.4%
On par with the national average
23.8%
Population over 65
14.1%
Below the national average
19.1%
Finances
Median Household Income
$114,292
Significantly above the national average
$79,597
Average Household Income
$134,604
Education and Workforce
High School Graduates
90.3%
College Graduates
36.7%
On par with the national average
34.1%
Advanced Degrees
13.2%
% Population in Labor Force
72.1%
Above the national average
64.9%
Weather
Annual Precipitation
37''
Average Winter Low Temperature
17°F
Average Summer High Temperature
84°F
Annual Snowfall
26''
Area Factors
Fairly bikeable
Bikeability®
50/ 100
Somewhat walkable
Walkability®
30/ 100
Source: Local Logic
Sources: Local Logic
Local Logic measures the walkability, access to public transit and bikeability of any address. CAP Index provides objective, accurate, and consistent data to help measure, compare, and mitigate crime risks.
Disclaimer: Certain information contained herein is derived from information provided by parties other than Homes.com. Our sources include: Accuweather, Public Records and Neustar. All information provided is deemed reliable, but is not guaranteed to be accurate and should be independently verified.