$186,120Average Value$145Average Price per Sq Ft51Homes For Sale
Humble beginnings and stability in Whitney

With a history as a mill village dating back to the 1930s, Whitney is no newcomer to the Spartanburg area. The small, secluded suburb with humble beginnings may interest those looking to live just outside of downtown—only 3 miles, in fact. "It's an older community, I think what many did—or would—consider a starter community," says David Allen, the broker-in-charge at Allen & Associates. "But with that comes generational residents and low price points. A lot of first-time buyers and people who want their kids to be in a certain school district will be looking at a neighborhood like this." Even though Whitney is close to downtown Spartanburg, its leafy green streets don't have any sense of urbanity. A large portion of the community is also taken up by the scenic beauty of the Milliken Arboretum. Zoned to Spartanburg School District Seven, which has some of the highest-ranked schools in the city, Whitney is catching some attention.
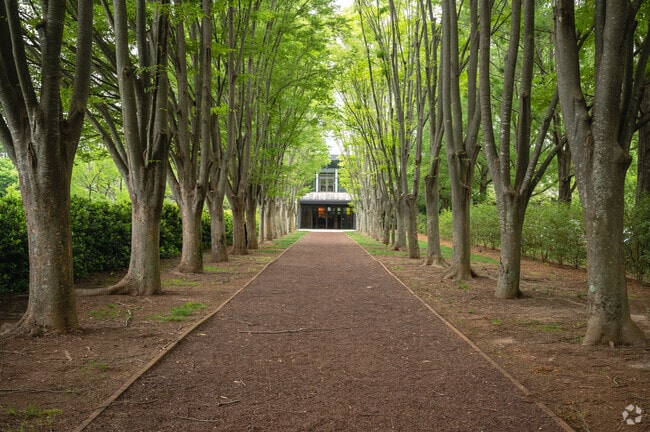
A row of organized trees on a trail at Milliken Park.
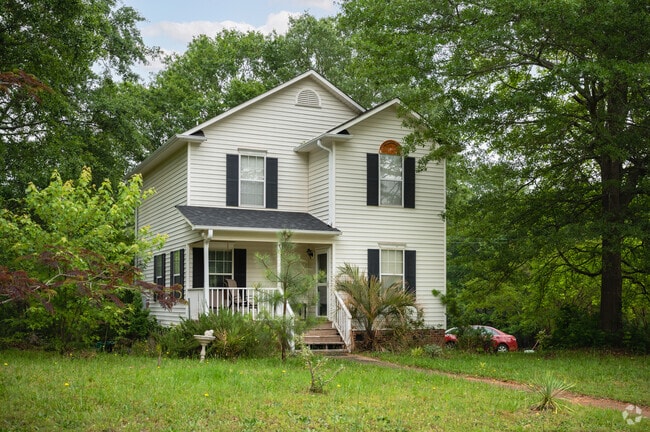
A white 2 story home with a small balcony in Whitney.
1/2
Vintage mill houses and leafy streets

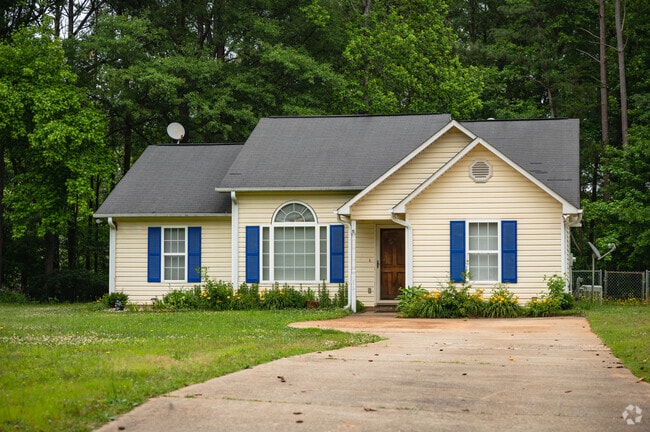
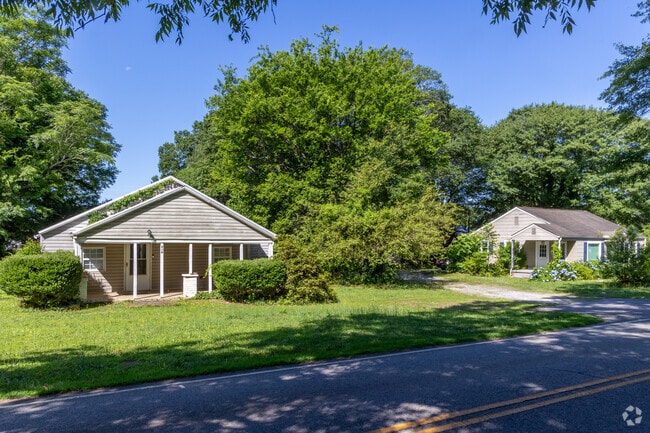
Established mill and brick ranch homes line the winding residential roads throughout Whitney, most dating back to the mid-to-late 20th century. There are some bigger cottage styles and modern homes to be found, especially near the main thoroughfare of Interstate 585 that borders the neighborhood's west side. Moving further away from the interstate, houses are smaller and secluded, giving them a more rural feel while still within city limits. They offer a touch of privacy due to the rich foliage and fencing around them. "Honestly, the prices are one of the biggest draws for Whitney. It's much more affordable than surrounding neighborhoods, and you can still get decent-sized yards. Homes are older, but lots of people find charm to them, or want to renovate," Allen says. The price point for a home in Whitney typically sits between $160,000 and $200,000, with contemporary builds and completely renovated homes sometimes wielding price tags between $210,000 and $260,000. Considering the median selling point for Spartanburg is nearly $300,000, potential new residents could be looking at a much lower buying price.
A small bungalow home with a large front yard in Whitney.
temp 1
1/2
Schooling with Spartanburg District 07
Whitney is zoned to Spartanburg School District Seven, and kids can start at Drayton Mills Elementary, which receives a B-minus from Niche. The school was merged with Chapman and Houston Elementary in 2019 and offers high-tech, modern learning opportunities through a coding and robotics workshop and a production lab. Students can move on to McCracken Middle and Spartanburg High, which have both been rebuilt on new sites within the last five years and earn an A-minus on Niche. They both place in the top percentile of academic scores for the Spartanburg area.
Drayton Mills Elementary School entrance.
McCracken Middle School entrance.
1/2
Navigating the Spartanburg area
With easy access to Interstates 85 and 585, residents of Whitney can easily travel the short 3 miles to downtown Spartanburg and connect to the rest of Upstate South Carolina. Whitney is not serviced by public transportation, so it's a car-dependent neighborhood. Whitney is 5 miles from the Spartanburg Downtown Airport and 18 miles from the Spartanburg-Greenville International Airport.
Sprawling Milliken Arboretum and options at Cleveland Park
At 600 acres, the Milliken Arboretum engulfs nearly a quarter of Whitney. It was initially meant to be a private space owned by the Roger Milliken Center, a textile manufacturing company, that was later opened to the public. Geese wander around as locals wander through the green space and enjoy the sights of ponds and waterfalls, and unpaved trails are shaded by a host of oaks and elms. For more outdoor recreation, most Whitney residents will head to nearby Cleveland Park, anchored by the Cleveland Park Lake. People stand at the shores and fish, kids run around the playground and groups hang out under picnic shelters.
temp 1
temp 1
1/2
Where to find essentials and some local personality


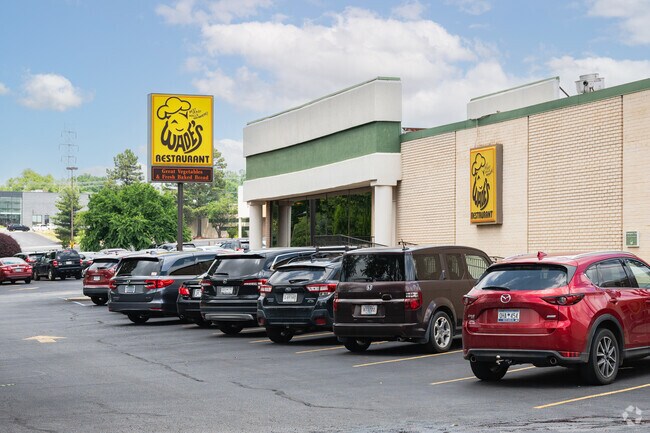
Residents can head south along North Pine Street to reach the Pinewood Shopping Center, which houses Big Lots and other amenities like Food Lion, CVS and Walgreens. Peppered alongside the big-name shops are local businesses, such as the family-owned Wade's Restaurant. Memorabilia and cheeky signs hang along the walls of this old-school diner, which opened in 1947 as a small lunch counter and is now a staple for Southern dishes. Meanwhile, Ike's Korner Grille, operating in an inconspicuous brick bungalow, serves classic burgers and homemade chips.
GreatSchools:
The GreatSchools Rating helps parents compare schools within a state based on a variety of school quality indicators and provides a helpful picture of how effectively each school serves all of its students. Ratings are on a scale of 1 (below average) to 10 (above average) and can include test scores, college readiness, academic progress, advanced courses, equity, discipline and attendance data. We also advise parents to visit schools, consider other information on school performance and programs, and consider family needs as part of the school selection process.
View GreatSchools Rating Methodology
Are you familiar with the Whitney neighborhood?
to let others know what life in this neighborhood is like.
Whitney Demographics and Home Trends
On average, homes in Whitney, Spartanburg sell after 56 days on the market compared to the national average of 55 days. The median sale price for homes in Whitney, Spartanburg over the last 12 months is $277,000, up 34% from the median home sale price over the previous 12 months.
Welcome to 175 Poplar Creek Drive in Spartanburg, a charming 3-bedroom, 2-bath home with a single-car garage, flexible living spaces, and inviting indoor and outdoor areas. Step inside to a welcoming living room featuring a beautiful arched window, vaulted ceiling, and wood burning fireplace. The kitchen features new flooring, dining space, and plenty of room to move around while cooking and
Discover the inviting charm of Halton Oaks, a thoughtfully designed community just minutes from shopping, dining, and entertainment. With award-winning schools, convenient interstate access, and exceptional amenities, it’s the perfect place to call home. The Karamea floorplan blends elegance, function, and style in every detail. A welcoming foyer opens to the soaring second story, creating a
Move-in Ready 4-Bedroom, 2.5-Bath Home With Open-Concept Design and Modern Finishes Welcome to this spacious and thoughtfully designed Harper II floor plan, offering 1,889 sq ft of open-concept living space with modern comfort, quality craftsmanship, and afunctional layout ideal for everyday living. This move-in ready single-family home features bright, light-filled interiors, a neutral color
Welcome to this charming 3-bedroom, 2-bath home in Spartanburg, South Carolina, situated on a spacious lot just under half an acre. Designed for both comfort and outdoor enjoyment, this property features multiple patios, a screened-in porch, and plenty of space to relax or entertain. A 2-car detached garage adds flexibility for parking, storage, or a workshop. With generous outdoor living areas
Welcome home to this charming Spartanburg gem that perfectly blends character with modern convenience. Nestled in an accessible location just minutes from Interstate 85, this delightful three-bedroom home offers the kind of easy living that today's buyers crave. Step inside and you'll immediately notice the beautiful pine floors that flow throughout the home, adding warmth and timeless appeal to
Move-in ready and loaded with updates, this charming brick ranch is ready to welcome you home! Conveniently located at 650 Springhill Avenue in Spartanburg, this 3-bedroom, 1.5-bath home combines timeless character with modern improvements for worry-free living. Step inside to beautifully polished hardwood floors that add warmth and charm throughout the home. Major updates have already been
Opportunity awaits at 352 Whitney Road (Chesnee Highway 221)! This 925-square-foot property is ready for a complete transformation. Currently condemned and requiring extensive renovations, this property offers a blank slate for investors, builders, or visionaries looking to create something new. Whether your plans include a commercial space or a residential renovation (subject to zoning approval
2,400± sq. ft. detached garage with soaring ceilings, exposed wood trusses, oversized garage doors, abundant natural light, a full kitchen, full bathroom, and private enclosed room. Spartanburg County currently classifies the property as a detached garage, not a residence. Seller has no information regarding zoning, permitting, building code, utilities, septic, occupancy, or any potential change
The Karamea is a great floorplan for any family size. The owners bedroom is on the main floor with an open kitchen and family room area. Upstairs is a cozy Loft for entertainment and three additional bedrooms with large walk-in closets. Two full baths and a powder bath.
The Keystone is a great floorplan for any family size. The owners bedroom is on the main floor with an open kitchen and family room area. Upstairs is a cozy Loft for entertainment and three additional bedrooms with large walk-in closets. Two full baths and a powder bath.
The Karamea is a great floorplan for any family size. The owners bedroom is on the main floor with an open kitchen and family room area. Upstairs is a cozy Loft for entertainment and three additional bedrooms with large walk-in closets. Two full baths and a powder bath.
The Stacey floor plan offers a spacious and flexible design with 2,174 square feet of thoughtfully planned living space, perfect for modern families. The first floor welcomes you with a charming front porch and foyer that open into an inviting open-concept layout. The kitchen, complete with a large island and pantry, flows seamlessly into the breakfast area and spacious family room, creating an
The Karamea is a great floorplan for any family size. The owners bedroom is on the main floor with an open kitchen and family room area. Upstairs is a cozy Loft for entertainment and three additional bedrooms with large walk-in closets. Two full baths and a powder bath.
Reedy Land Co. is proud to present a shovel-ready opportunity in one of the Upstates most active markets. This 18.41-acre site includes 46 fully engineered and county-approved residential lots. Full permit set and detailed plans available upon request.Located between Spartanburg City and Boiling Springs, this site offers unbeatable access to both I-85 and I-26 and sits just minutes from the
Welcome to Comet Spartanburg a place you can truly call home. Our modern 1, 2, and 3-bedroom apartments are designed to wrap you in comfort and luxury. At Comet Spartanburg, you'll enjoy resort-style amenities just steps from your front door, with easy access to all your daily essentials. Located just minutes from the vibrant heart of Spartanburg, you'll be close to an array of local restaurants
Come visit our newly renovated luxury gated community. Tree Top Apartments is a one-bedroom community with excellent service to our residents. We have beautiful faux wood floors, accent walls and walk-in closets. Our community has easy access to freeways and shopping. Luxury living with a country view. Welcoming the Fall 2023 students from Spartanburg Community College, Sherman College,
Greetings from The Spruce! We're delighted to introduce you to our range of one, two, and three-bedroom floorplans, all designed with generous layouts that accommodate both you and your beloved four-legged friends. We take pride in being a pet-friendly community, with no restrictions on breeds or weights! Each apartment comes complete with essential amenities such as a dishwasher, refrigerator,
This home is professionally managed by Tricon, dedicated to creating exceptional rental experiences. Featuring 3 bedrooms, 2.0 bathrooms, and approximately 1,304 square feet, this well-maintained home offers a high standard of rental living, supported by a team that puts residents first. As a Tricon resident, you'll enjoy access to Tricon Vantage — a program designed to support your rental
Welcome to your recently-updated 3-bedroom, 2-bath home on Gower Rd.We are pet-friendly! Your dogs and cats are welcome at 144 Gower Road.This home boasts recent upgrades, creating a modern and welcoming feel. You'll find essential amenities like whole-home Air Conditioning, a refrigerator, washer/dryer hookups, and a well-equipped kitchen featuring sits on a private lot Stove and
Property Id: 2827825 Welcome to this spacious and well-maintained 2-bedroom, 1.5-bath home offering approximately 980 square feet of comfortable living space in Spartanburg. The home features a bright living area, functional kitchen, comfortable bedrooms, two bathrooms, and a private outdoor patio and yard providing more space and privacy than a typical apartment. This townhome
Property Id: 2827819 Welcome to this spacious and well-maintained 2-bedroom, 1.5-bath home offering approximately 980 square feet of comfortable living space in Spartanburg. The home features a bright living area, functional kitchen, comfortable bedrooms, two bathrooms, and a private outdoor patio and yard providing more space and privacy than a typical apartment. This townhome
Discover this newly built 4BR 3 BA in Halton Oaks with Community Pool! Features modern finishes and thoughtful design. The Main Living areas showcase durable LVP flooring and a bright, open layout that flows into the Kitchen featuring Stainless Steel appliances and Quartz countertops. The Two Car Garage provides convenient parking and storage, while the community offers a range of amenities
Traditional-style home ready to move in on Chesnee Hwy! The home features a warm main living room with a wood-burning stove fireplace, creating a cozy and inviting atmosphere all year round. It also stands out for its beautiful garden, perfect for enjoying the outdoors. The interior layout offers a practical and comfortable design, making the most of every space and providing a true
Two Bedroom One Bath SF house near Eastside of Spartanburg. Fully furnished home previously a short-term rental. Tenant responsible for Spartanburg Water, Duke Energy. Pet restrictions may apply. PetScreening required pet or no pet. We offer OBLIGO Security Deposit options and Citizen Home Services. Pest control and Renter's Insurance is Required. Contact our office for a viewing appointment.
Single Family House - District 7Central Electric Heat & AirElectric Hot Water HeaterStoveDishwasherWasher & Dryer ConnectionBreakfast AreaHardwood Flooring / TileDeck & PatioFenced BackyardNO PETS/NO SMOKINGVisit to tour/apply!This property allows self guided viewing without an appointment. Contact for details.
Local Logic measures the walkability, access to public transit and bikeability of any address. CAP Index provides objective, accurate, and consistent data to help measure, compare, and mitigate crime risks.
Disclaimer: Certain information contained herein is derived from information provided by parties other than Homes.com. Our sources include: Accuweather, Public Records and Neustar. All information provided is deemed reliable, but is not guaranteed to be accurate and should be independently verified.