

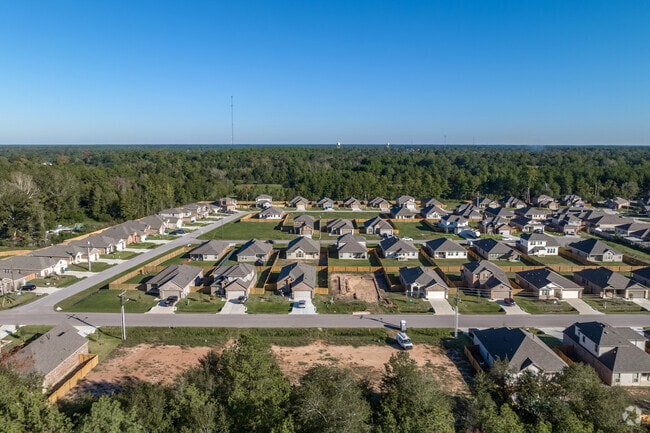
The settling of Splendora goes back to the late 19th century. The town was built around a railroad facility producing cross ties, the perpendicular wooden beams upon which railroad tracks rest. The city was eventually named Splendora in honor of its natural beauty. Despite logging for cross ties in its past, the natural beauty of the landscape is still evident in most neighborhoods in Splendora today, where even the most prominent new subdivisions can’t seem to hold back the pine and sweetgum saplings, bayou tributaries and wild birds and animals that characterize this northern part of the Greater Houston Area. Since Travel + Leisure Magazine called The Woodlands suburb 30 miles due west of Splendora one of America’s “Coolest Suburbs Worth a Visit,” property values in nearby exurbs like Splendora have been rising.
Postwar ramblers and new subdivisions

Residents of Splendora and surrounding neighborhoods can enjoy this bountiful natural beauty confident they are safe from floods for the most part, unlike many areas of Greater Houston to the south. Interstate 69 runs south through the center of Splendora toward Houston. Postwar two-bedroom ranch-style homes in the shade of white oaks on an acre of land are listed for under $400,000 near the center of town. “There are a lot of subdivisions being built in Splendora,” says Marcos Sierra, a Realtor with eXp Realty who grew up in the Greater Houston area. Refugees from the traffic and noise of Houston city are buying up land and new homes in the southeast of the neighborhood, where 9,000 square-foot mansions on 25-acre parcels are listed for $8.5 million in new subdivisions like Northcrest Ranch.
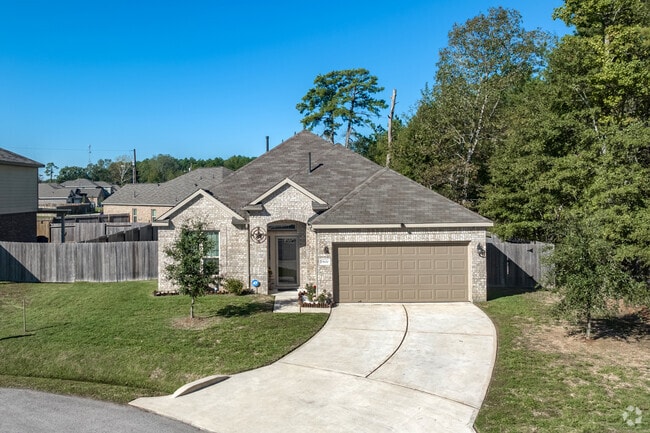
A one-story, Craftsman-style home with modern amenities and an attached garage in Splendora.
For a closer-knit community, the suburbs of Splendora are the perfect fit.
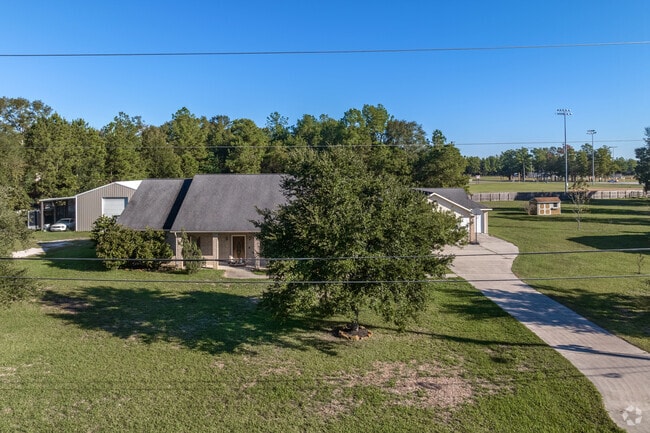
A one-story, Ranch-style home with a small warehouse and detached garage in Splendora.
1/3
Gifted and Talented programs and IB high schools
The Splendora Independent School District received a B-minus on the school rankings website Niche. Peachcreek Elementary School received a C-minus from Niche. Splendora Junior High School received a B-minus and offers its 700 students a gifted and talented program. Splendora High School also received a B-minus, with a B for its college preparatory program. Splendora High is a member of the world-renowned International Baccalaureate Program.
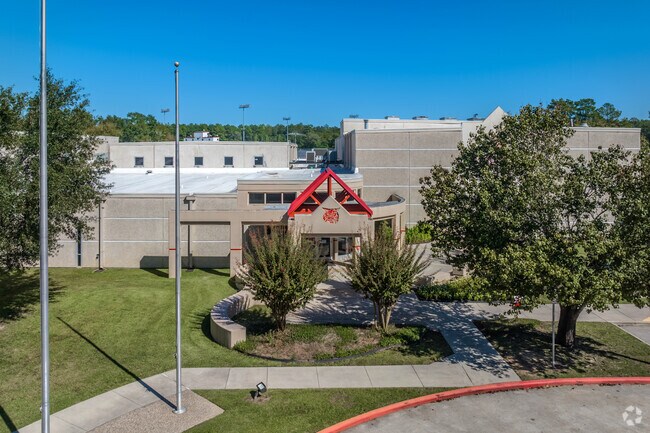
Peach Creek Elementary in Splendora makes the impossible possible for its students.
Splendora Junior High School in Splendora hosts a dedicated extracurricular program for all.
Splendora High in Splendora teaches a rigorous curriculum to get students ready for college.
1/3
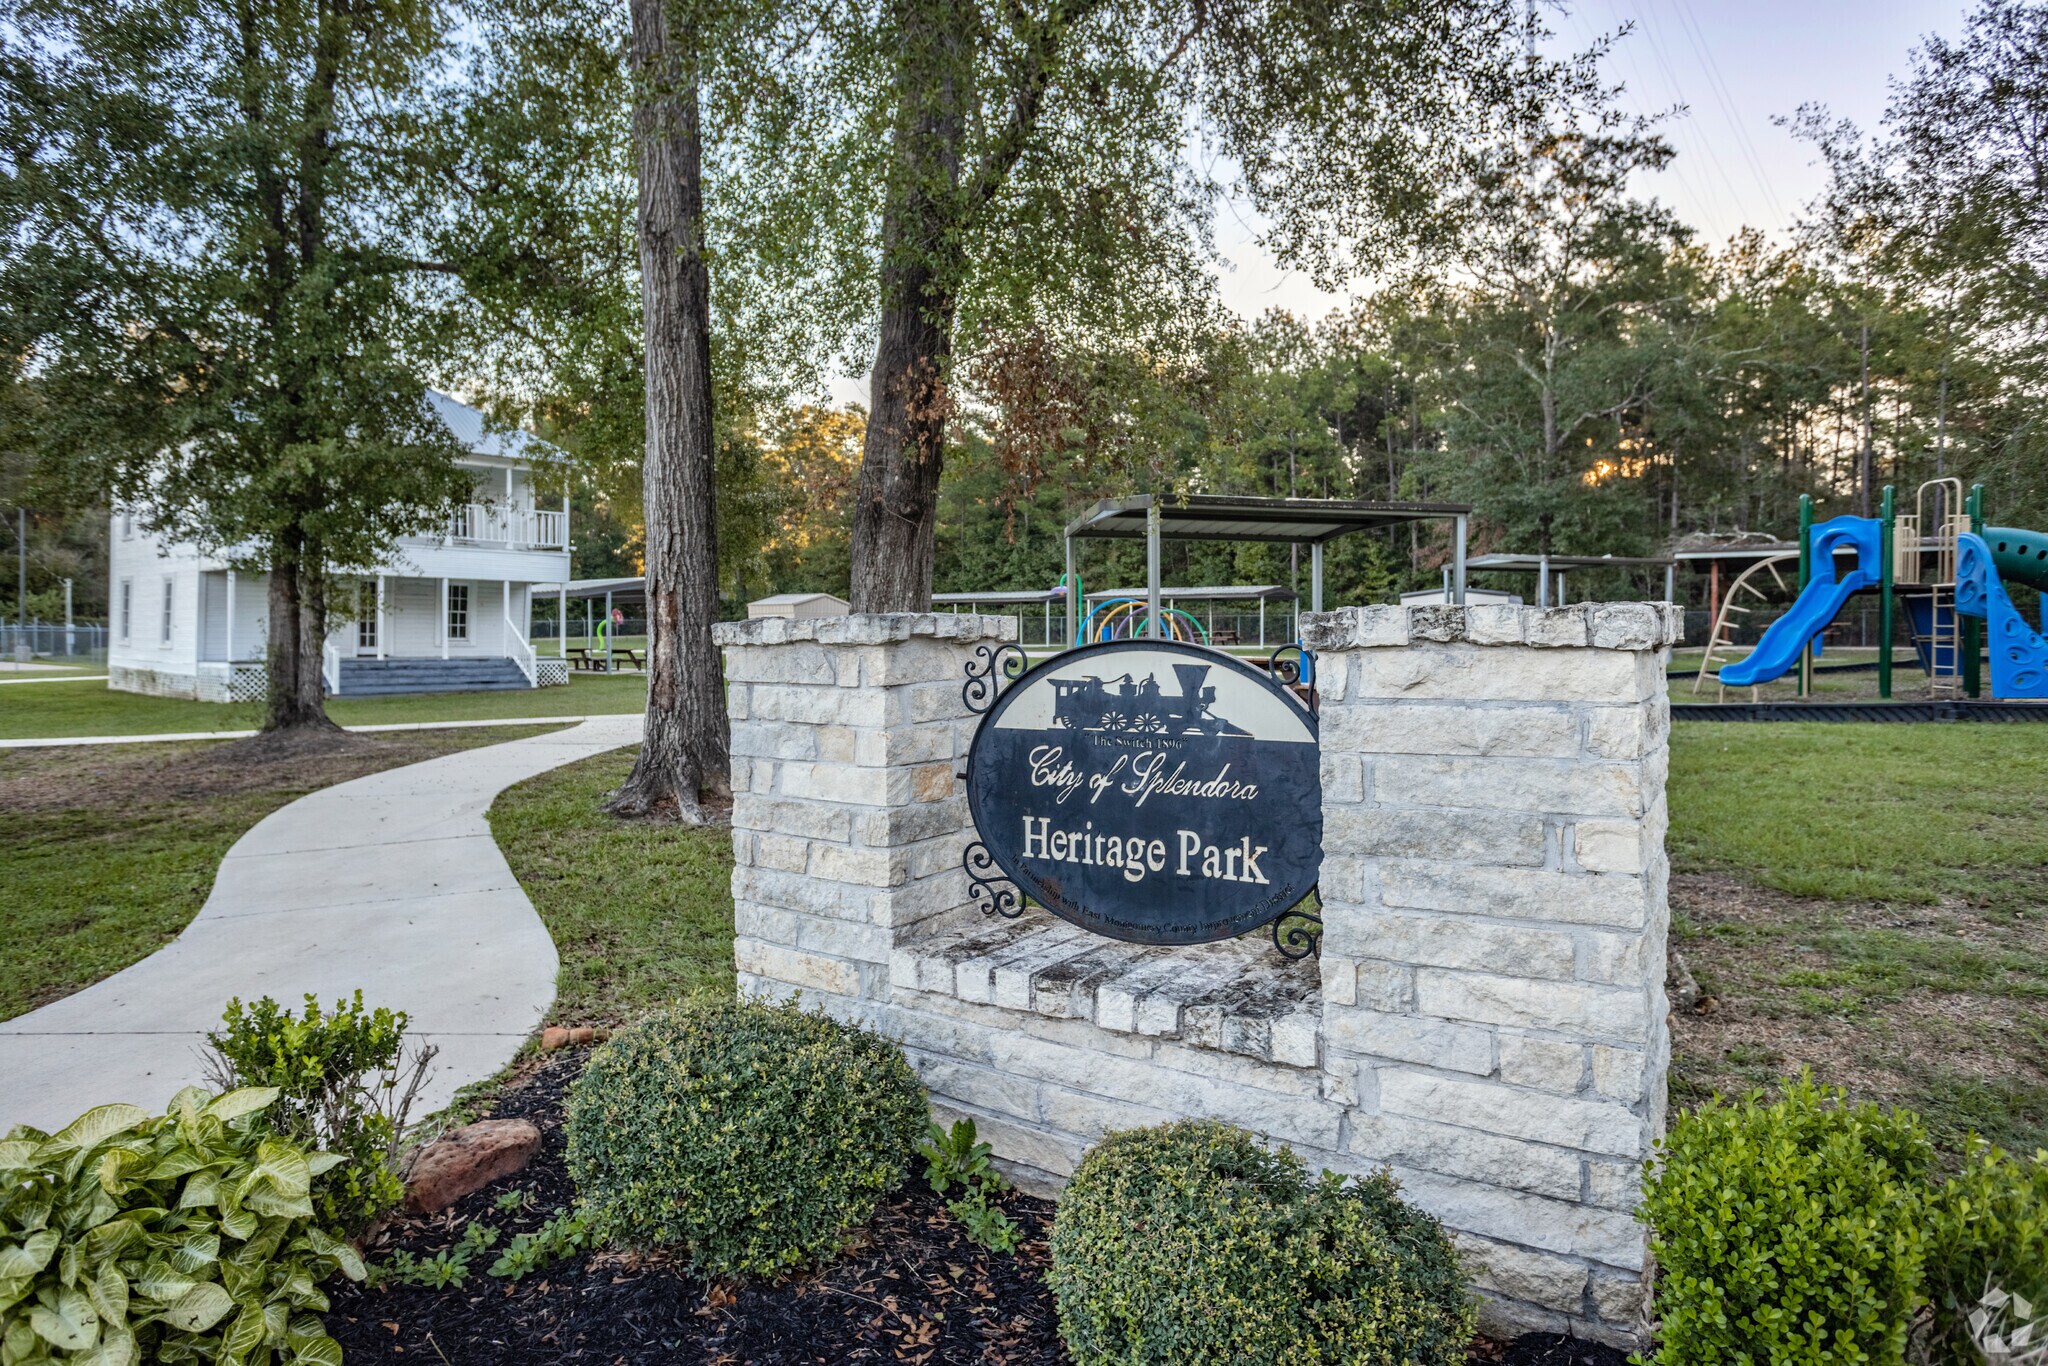
City of Splendora Heritage Park is the perfect place for families to have a fun day out.
Skateparks, splash pads and forests
Being just 4 miles south of the 165,000-acre Sam Houston National Forest adds to the frontier-like feeling of living in Splendora. The forest’s 128-mile Lone Star Hiking Trail was named a National Recreation Trail, and camping and fishing are available at several large lakes. Just west of the forest, about 35 miles from Splendora, Lake Conroe is a favorite of South Texas anglers for its plentiful bass. Closer in, “People go to the ATV park, Creekside Off-Road Ranch, and rent cabins and ride the trails,” says Sierra. “And there’s a lot of fishing” in the local creeks and rivers that crisscross the area, he says. The Big Rivers Waterpark is also a popular destination around here. Aside from the water attractions, which include a lazy river, wave pool and multiple sides, the park also has an RV park, a fairground with a Ferris Wheel and other theme park amusements. The City of Splendora Heritage Park is in the center of town, and the Splendora ISD Skate Center is a roller-skating ring run by the local school district.
Burritos and barbecue
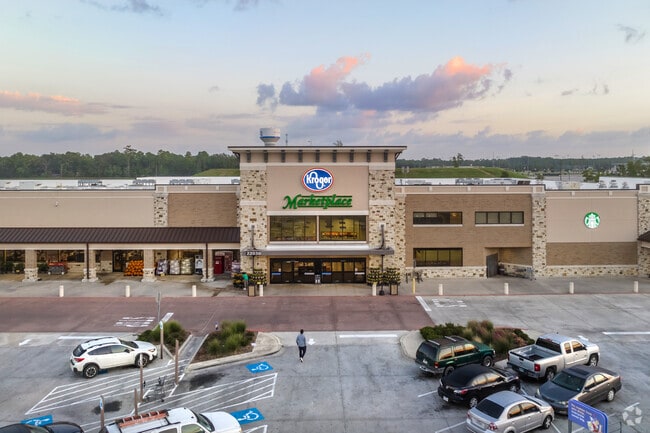
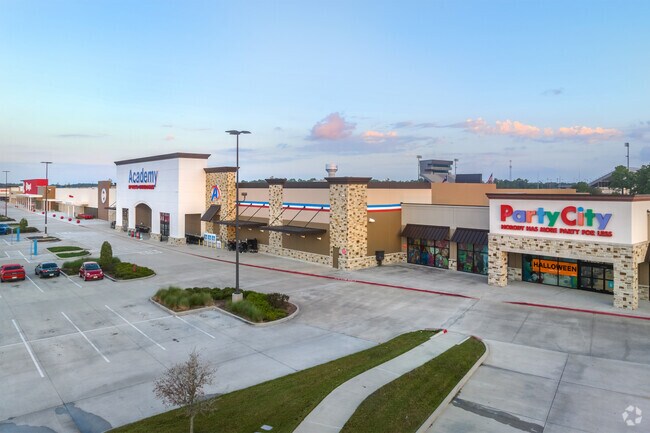
Along I-69, you’ll find several local Mexican restaurants and a few chains, such as Pizza Hut and Sonic. There’s a Family Dollar and a small local grocery store in town. “Splendora has some small businesses and a couple of great food trucks, but it’s still growing,” explains Sierra. “Most people head down to Valley Ranch for groceries.” The Valley Ranch Town Center is just 10 miles south on I-69. There, residents of Splendora will find restaurants like Chipotle and Saltgrass Steakhouse, big box stores like Walmart and national supermarket chains like Kroger.
Kroger Marketplace is the favorite grocery store for the residents of Splendora.
Valley Ranch Town Center is the main retail center for Splendora residents.
1/2
Close to Houston and The Woodlands
With nearby exurbs attracting increasing investment and I-69 running right next to the neighborhood, Sierra says local real estate professionals expect Splendora to follow the same pattern as New Caney to the south and The Woodlands to the west. Houston is only 40 miles away.
Interested in learning more about homes in this area?
Reach out to
Jeff George,
an experienced agent in this area.
GreatSchools:
The GreatSchools Rating helps parents compare schools within a state based on a variety of school quality indicators and provides a helpful picture of how effectively each school serves all of its students. Ratings are on a scale of 1 (below average) to 10 (above average) and can include test scores, college readiness, academic progress, advanced courses, equity, discipline and attendance data. We also advise parents to visit schools, consider other information on school performance and programs, and consider family needs as part of the school selection process.
View GreatSchools Rating Methodology
On average, homes in Splendora, TX sell after 58 days on the market compared to the national average of 55 days. The median sale price for homes in Splendora, TX over the last 12 months is $248,990, down 1% from the median home sale price over the previous 12 months.
Do Not Miss The Da Vinci, a stunning, modern 2 -story, 5 -bedroom, 3 -bathroom home, designed to turn heads. Inside, the open-concept layout offers effortless flow between the living area, dining space, and a sleek, thoughtfully designed kitchen. You’ll find 5 bedrooms including a light-filled primary suite with a luxurious ensuite and walk-in closet. Every space is designed with purpose,
Discover this new construction home by Key Prime Homes in the welcoming Hill and Dale Ranch community! The Ashford is a 1-story offering 4 bedrooms, 3 baths, and approximately 1,589 sq. ft. of open living space filled with natural light, high ceilings and a clean, modern aesthetic. At the heart of the home, the kitchen shines with granite countertops, a spacious island, gas range, stainless steel
Luvismin HillNan & Company Properties - Woodlands Office
The Meadowcrest floorplan offers space, comfort, and flexibility in a well-designed one-story layout featuring 4 bedrooms and 3 full bathrooms. The open-concept living area showcases high ceilings, luxury vinyl plank flooring, and a bright, inviting atmosphere. The kitchen blends style and functionality with granite countertops, a large island, gas range, ample cabinetry space, a large walking
Luvismin HillNan & Company Properties - Woodlands Office
Spacious 5-bedroom home with a versatile 2-story layout designed for modern living and maximum flexibility. The open-concept kitchen flows effortlessly into the dining and living areas—perfect for entertaining or everyday comfort. Generously sized bedrooms upstairs offer ideal space for guests, a home office, or growing households, while the private primary suite provides a quiet retreat. Enjoy
There are 2 house on this 5 Acre tract. A 2 story that is 1 bedroom and 1- 1/2 baths. The other is a 1 story that need work but could be 2-3 bedrooms and 1 bath. Utility is a separate building. This property did not flood is Harvey in 2017 and did not flood in Tax day flood or any since they have owned it in 2015. The property has 2 new wall or split units that is Heat as well, A New Pellet
Nearly 1 acre of fully fenced property with a gated driveway, public water, septic system, and an exceptionally low approximately 1.5% tax rate! This 2-bedroom, 1-bath manufactured home offers an affordable opportunity to own a home with plenty of land in a quiet part of town. A massive enclosed patio provides additional usable space with plenty of possibilities for entertaining, storage,
RARE OPPORTUNITY in the Rio Vista neighborhood! Priced UNDER market with MOTIVATED SELLERS, this home offers an incredible opportunity for instant equity. NO MUD TAX or FLOODING. Convenient access to Hwy 59, 99, Hwy 242, & FM 2090. The new Peach Creek Elementary is located less than a minute from the neighborhood & Splendora ISD offers the Early College program. Valley Ranch Town Center is just a
Discover your own slice of unrestricted paradise at 15648 S Tram! Situated on a sprawling 1.79-acre lot in Splendora, this property offers the ultimate freedom to live, work, and play without limits. The heart of the property features a move-in-ready mobile home with 3 spacious bedrooms and 2 bathrooms, perfect for immediate living or as a residence while you build. Whether you envision
Custom 1 story 4-bed, 3.5-bath home with a spacious game room on 1.09 acres, offering a functional layout & quality finishes throughout. Notable upgrades include a new Class 3 impact-resistant roof installed in 2025, whole-home water softener, front/back sprinkler system plus durable 2'x4' dolomite tile flooring throughout. As you enter, you'll appreciate the high ceilings & open-concept design
Beautiful 1-story home in Splendora Fields featuring 4 bedrooms and 3 baths. The kitchen offers 42-inch cabinets, granite countertops, tile backsplash, recessed lighting and stainless steel appliances. The first-floor primary suite includes dual sinks, a garden tub, glass shower and walk-in closet. Additional highlights include tile flooring, 3-sided ACME brick, privacy fence, faux wood blinds
Welcome to TWO beautiful luxury country homes on 1.5 acres just minutes from I-59. Main home is approx. 2835 sq. ft & Guest house, Casita, is 976 sq. ft for a total of 3811 sq. ft so list price is approximately $220.39 per sq. ft. The main home welcomes all with stately columns & double doors. The warm inviting living room has cedar beams & a mock fireplace in a bricked wall. The chef's dream
Nestled on over 2 beautiful acres, this charming 3-bedroom, 2-bath home offers the perfect blend of comfort, space, & functionality. Inside, find a warm & inviting layout with a bright sunroom-perfect for morning coffee, relaxing evenings, or enjoyable views of your property year-round. Step outside & experience everything this property has to offer! Designed with animal lovers & hobby farmers in
INVESTOR OPPORTUNITY! 2 LOTS + 1.38 ACRES + SEPARATE UTILITIES! Bring your vision to this property with incredible potential for investors, multi-generational living, or anyone looking for extra space. Two lots—Lots 13 & 14—are included, creating flexibility and opportunity that’s hard to find. The home offers great bones with PEX plumbing, a tankless water heater, and a spacious added primary
Charming Updated Gem on 1/3 Acre in the Heart of Splendora!Welcome home to 27184 Lazy S St, where small-town charm meets modern upgrades! Offering 4-5 bedrooms, 2 bathrooms, and 1568 sq ft of beautifully updated living space, this move-in ready home sits on a generous 1/3-acre lot right in the heart of Splendora. Bedrooms & Baths 4-5 spacious bedrooms and 2 fully remodeled bathrooms featuring
The delightful Ash floor plan is a sprawling, two-story design that is full of character. The exterior of the home is just as beautiful as the interior since the home will have a two-tone paint selection, and an exclusive landscaping package including shrubs, a caliper oak tree, and a yard that is fully sodded. Entering from your front porch, you are greeted by an elegant foyer with vinyl plank
Hard to Find, For Sale or Lease! Beautiful Custom Home on 2+ Acres! Well maintained 3-bed, 2-bath offers peaceful country living just mins. from New Caney and 20 mins from Humble. Enjoy a chef’s kitchen with a 5-burner gas range, double ovens, oversized island, and custom cabinetry. The spacious master suite features two custom closets and a luxurious bath with a 3-head high-pressure shower and
NOW PRE-LEASING – Welcome to Haven at Harrington Trails, a welcoming community of 3 and 4 bedroom rental homes for rent in New Caney, TX. Each home is designed with modern living in mind, featuring stainless steel appliances, vinyl plank flooring, fenced yards, and attached garages. The community is pet-friendly and offers peace of mind with on-call emergency maintenance and on-site management.
Welcome to your dream home at 22501 Cormorant Ct in the charming new construction community of Townsend Reserve in Splendora, TX! This spacious 3-bedroom, 2.5-bathroom house offers a perfect blend of comfort and modern living, making it an ideal choice for anyone looking to settle down in a welcoming neighborhood. Situated on a cul-de-sac, step inside this 2000 sq ft beauty and discover a
From I-69/US-59 BUS N - Take exit 163 toward Creekwood Ln. Merge onto US-59 BUS N and continue for 0.7 miles. Turn right onto Creekwood Ln, then turn right onto 1st St. Continue for 0.3 miles and turn left on Hill and Dale Ave. Continue for 1.1 miles and turn right on Dale Evans Dr. Turn left on Roy Rogers Ct. From I-69/US-59 BUS S - - Take exit 163 toward Creekwood Ln. Merge onto US-59
Coming soon - this home is currently being enjoyed by another resident but will be available soon. This home is professionally managed by Tricon, dedicated to creating exceptional rental experiences. Featuring 3 bedrooms, 2.0 bathrooms, and approximately 1,696 square feet, this well-maintained home offers a high standard of rental living, supported by a team that puts residents first. As a
Property Id: 913352 Private, security gated property. Front porch with a yard. One bedroom with washer and dryer. Private close to 59. Splendora School district. Good schools. Friendly and safe environment
Welcome home to this charming 2-bedroom, 2-bath home located in the quiet community of Splendora. Conveniently situated just off FM 2090 and only 20 minutes from Kingwood, this property offers a great balance of comfort and accessibility. Set on a spacious lot, the home features wood flooring throughout, an open-concept layout, and a split-bedroom floorplan—ideal for added privacy or roommates.
Exceptional investment opportunity! Built in 2020, this well-maintained duplex offers the perfect blend of modern design, low-maintenance ownership, and strong income potential. Each unit features a spacious open-concept layout with granite countertops, sleek black appliances, and two full bathrooms designed for comfortable everyday living. Stylish wood-look luxury vinyl plank flooring,
The Guardian II Plan is a thoughtfully designed single-story home featuring 3 spacious bedrooms and 2 bathrooms. The open-concept layout offers a bright and welcoming family room that flows effortlessly into the modern kitchen — perfect for gathering with family and friends. Enjoy a luxurious primary suite complete with a private bath and a large walk-in closet for maximum comfort. The additional
Excellent Location! New house! Wonderful Open Concept Interior Layout + Great Split Plan Design! Island Kitchen Opens to Spacious Dining Area & Large Living Room! Privately Located Primary Suite Features Lovely Bath with Large Shower & BIG Walk-In Closet! Generously Sized Secondary Bedrooms! Convenient Indoor Utility Room with Access into Garage! Wonderful Community with Park - PLUS Easy Access
Fantastic Open Concept! Beautiful Finishes with espresso colored cabinetry and All Stainless Steel Appliances! Lovely Foyer Opens to Island Kitchen with Spacious Walk-in Pantry, Dining Area, & Large Living Room all connected together! Tankless hot water heater to save on utilities and NEVER run out of hot water again! Privately Located Primary Suite Features Oversized Shower & Walk-In Closet!
Tina SaalwaechterColdwell Banker Realty - The Woodlands
Local Logic measures the walkability, access to public transit and bikeability of any address. CAP Index provides objective, accurate, and consistent data to help measure, compare, and mitigate crime risks.
Disclaimer: Certain information contained herein is derived from information provided by parties other than Homes.com. Our sources include: Accuweather, Public Records and Neustar. All information provided is deemed reliable, but is not guaranteed to be accurate and should be independently verified.