The growth pattern in the Columbus area is trending north and east of the city, and amid that growth is the city of Sunbury and the surrounding area. “Southern Delaware County, Ohio is one of the fastest growing areas in the country, and Sunbury is a big part of that,” says Geoff Ortlip, Principal Broker at Planned Communities Realty Company, who has been in the real estate business for almost 20 years. “Fueling that growth is access to a quality school district, recreation and the availability of utilities, like high-speed internet. Delaware County has been good in planning for smart growth.” That pattern will continue when Intel opens two computer chip factories near New Albany, creating thousands of jobs.
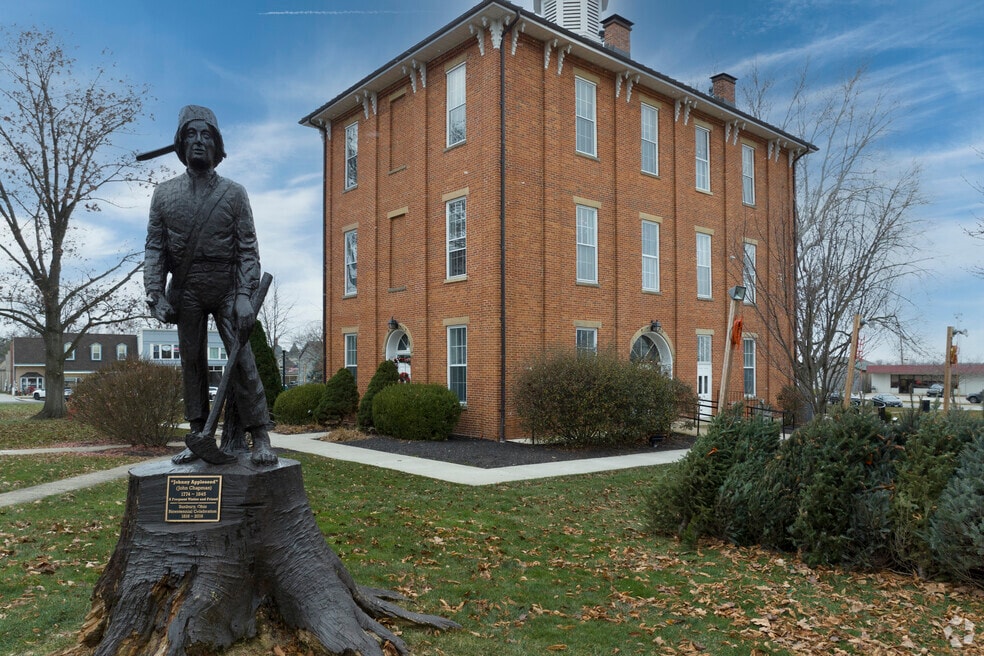
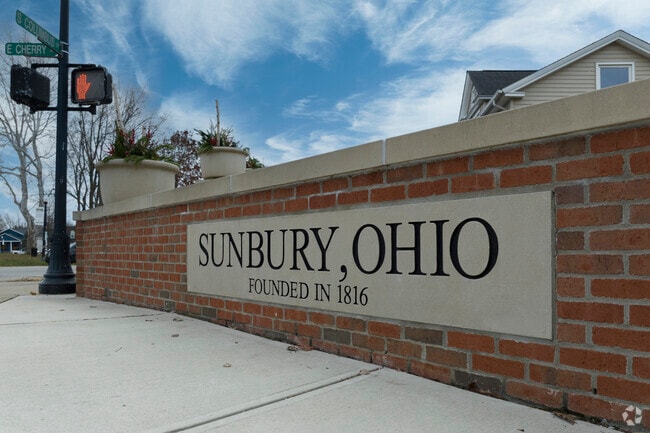
A picturesque square lies at the center of the old downtown in Sunbury.
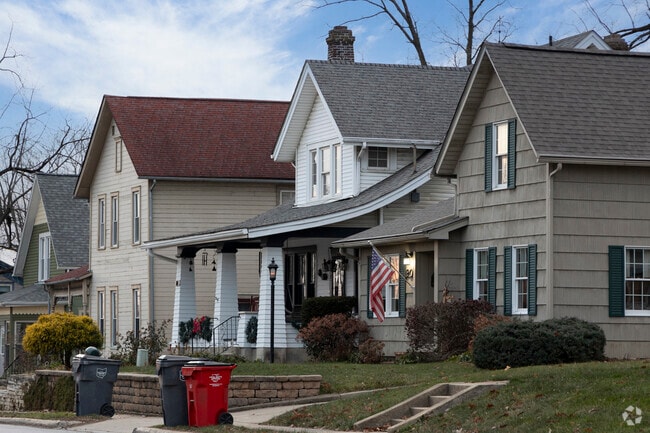
Older homes in good condition are found in close walking distance to Sunbury's historic downtown
1/2
Big reputation for Big Walnut Schools
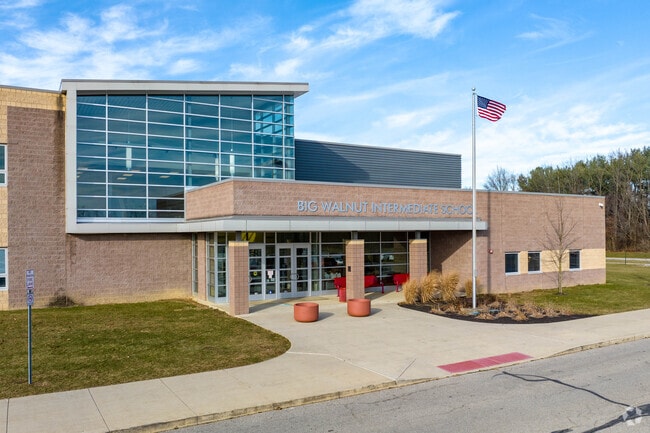
Named after Big Walnut Creek, which flows just east of the city limits, the Big Walnut Local School District receives A-minus grades for academics and a B overall. The B-plus-rated Big Walnut Elementary School has an 18-to-1 student-to-teacher ratio, serving kids through fourth grade. Big Walnut Intermediate is next for fifth and sixth graders with an overall B-plus grade on Niche. Big Walnut Middle School students can take courses as early as seventh grade that can earn high school and college credit. The school has a B-plus rating. Big Walnut High School has a B overall grade and a 91% graduation rate. In addition, the headquarters of the Big Walnut Local School District is in Sunbury, and board meetings are generally held on the third Thursday of the month.
Primary school students in Sunbury may attend Big Walnut Elementary School.
Secondary school students in Sunbury may attend Big Walnut High School.
Big Walnut Intermediate School serves students in grades 5-6.
1/3
Water fun is only minutes away
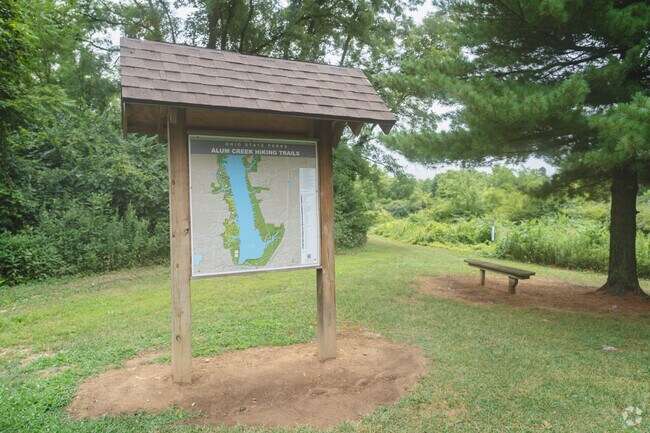
The city of Sunbury is almost sandwiched between two popular waterways for recreation. The northern part of Hoover Reservoir is south of Sunbury in the village of Galena. It stretches southward with over 4,700 acres of boating and fishing opportunities. There are also picnicking, hiking and bird-watching opportunities out of the water. There have been instances where a bald eagle has been spotted. In addition to the reservoir being a tourist attraction, it provides water to the city of Columbus. Alum Creek Lake is a man-made reservoir covering 5 square miles. It’s one of the most popular fishing spots. For those not casting a line, there are various picnic areas, a playground and hiking trails.
Hoover Reservoir Park offers a beautiful view of the the Hoover Dam.
Alum Creek Lake Visitor Center welcomes hikers.
1/2
Small-town charm and subdivision homes
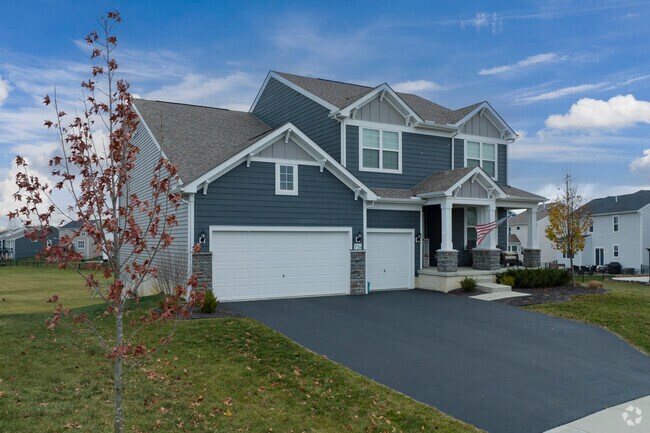
In the city limits of Sunbury, there’s a selection of older homes convenient to the locally owned businesses downtown. Early to mid-20th century Cape Cods, ranch-style, and even a late 1800s Foursquare. Depending on condition, these older designs are priced between $200,000 and $400,000. Outside of the city, the homes are a little more expensive. “For between $425,000 and $550,000, you can find a very nice home. Some are in subdivisions and some on larger lots,” Ortlip says. “There are pockets of high-end homes on larger lots. For the most part, this neighborhood is still one of the most affordable in the Columbus area.”
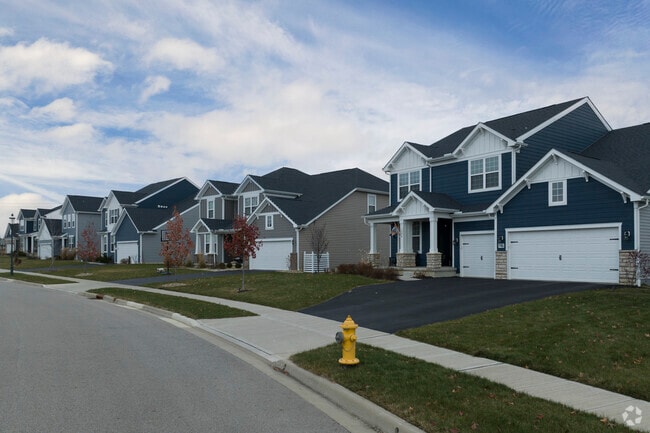
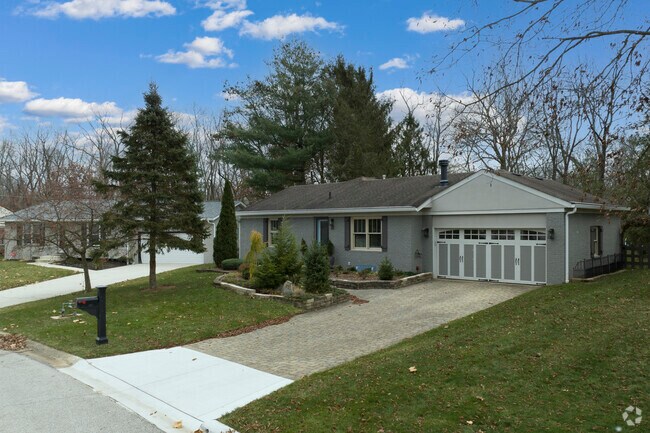
New, modern homes are found on the periphery of Sunbury, Ohio.
Sunbury features homes from a range of ages and architectural styles.
1/2
From fresh food to an outlet mall
Located in the city of Sunbury is a restaurant called Surve. Their website states that they serve fresh food from their kitchen with no freezers and no microwaves. Half of the restaurant includes a place where you order at the counter, find a table, and bring the meal out to you. In the other half, your order is taken at your table. You can order drinks at the bar no matter which half of the restaurant you’re in. The Big Walnut Grill serves barbecue and has occasional live music. The entrance to Kroger is off Cherry Street and offers a gas station, a Starbucks and a pharmacy inside. The Tanger Outlets, just off Interstate 71, is just 4-and-a-half miles away, with more than 70 brand-name and designer stores.
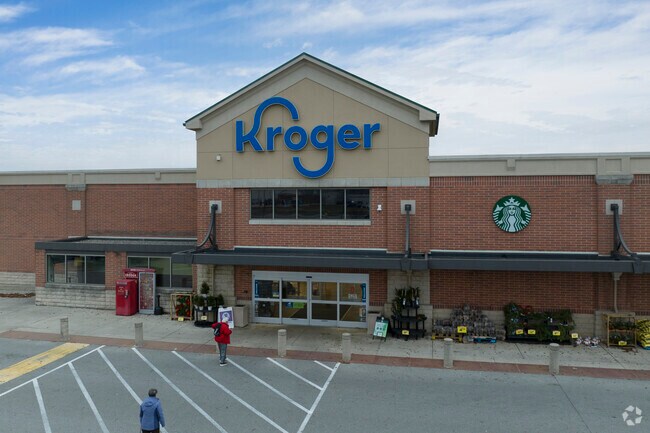
Grocery options include the Kroger supermarket at 131 OH-3 in Sunbury.
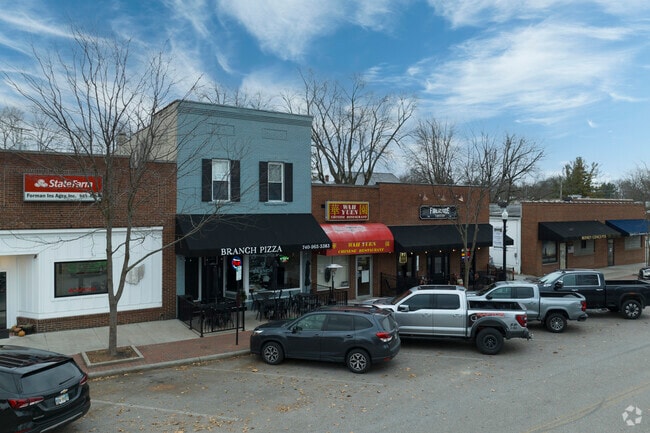
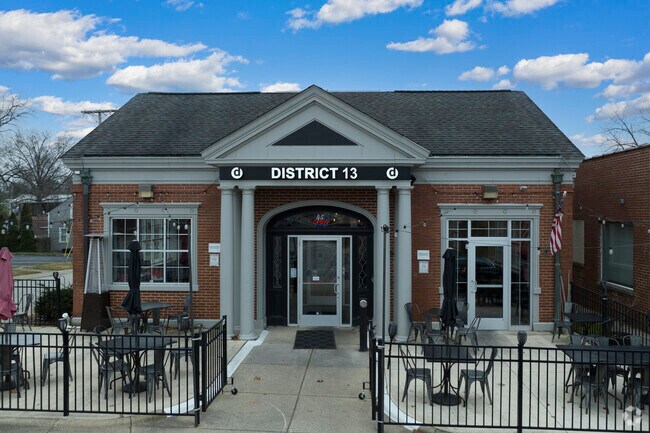
District 13 is one of several restaurant options in Sunbury's downtown area.
1/2
Easy to get around within neighborhoods
Whether in Sunbury or one of the subdivisions in the outlying area, it’s easy to find a convenient sidewalk for getting around in the immediate area. OhioHealth Grady Memorial Hospital is about 13 miles away in the city of Delaware. It will take a half hour to get to downtown Columbus, and it’s a 20-mile trip to catch a flight or pick somebody up at John Glenn Columbus International Airport.
Written By
Jeff Stapleton
Photography Contributed By
Eric Bowers
Video By
Michael Voyack
Interested in learning more about homes in this area?
Reach out to
Jim Bevins,
an experienced agent in this area.
On average, homes in Sunbury, OH sell after 49 days on the market compared to the national average of 55 days. The median sale price for homes in Sunbury, OH over the last 12 months is $554,900, up 10% from the median home sale price over the previous 12 months.
New construction in the beautiful Ivy Wood at Northstar community, featuring the stunning Amelia design. This unique plan offers 2 bedrooms and 2 full baths. The expansive family room is the perfect gathering space. Spacious open kitchen with a large island and walk-in pantry connects to the morning room. The owner's suite features a spacious private bath and walk-in closet. The spacious 2-bay
BELOW MARKET RATE AVAILABLE!Discover this stunning new construction home at 8302 Greenhill Way in Sunbury. This beautifully designed 2-story home offers the perfect blend of comfort and functionality for today's lifestyle. Key features include 3 bedrooms, 2.5 bathrooms, a 3-car garage, a study, a loft, a full basement, and more!The thoughtful floorplan maximizes every square foot,
BELOW MARKET RATE AVAILABLE!Discover this stunning new construction home at 1137 Englemann Drive in Sunbury. This thoughtfully designed single-story home offers an abundance of comfortable living space with an open-concept layout, perfect for everyday life and entertaining.Additional home features include 3 bedrooms, 2 full bathrooms, a full basement, walk-in closets in each bedroom,
Experience the perfect blend of country charm and everyday convenience in this spacious 2,772-square-foot Cape Cod situated on 1.33 scenic acres. Offering 3 bedrooms and 2 full bathrooms, this well-maintained home features a large living room that's ideal for gathering with family and friends, a dedicated home office for remote work or hobbies, and a functional mud room to help keep life
Welcome to this spacious and beautifully updated 4-bedroom, 3.5-bath home offering a versatile floor plan designed for today's lifestyle! Featuring two primary suites--one on the main level and one upstairs--this home provides exceptional flexibility for multi-generational living, guests, or added privacy. The updated kitchen is the heart of the home, opening to a soaring living room with vaulted
New construction in the beautiful Ivy Wood at Northstar community, featuring the stunning Grandin design. This unique plan offers 4 bedrooms 2 full baths, and 1 half baths. The expansive family room is the perfect gathering space. Spacious open kitchen with a large island and walk-in pantry connects to the morning room, that walks out to the patio. The owner's suite is on its own level and
Affordable building lot consisting of 6.296 acres (2.661 usable acreage) is waiting for you to bring your builder! Soil test and site plan have been completed. Deed restrictions apply. Barndominiums welcome. Delco Water, Electric and High-Speed Internet available at the road. Location makes for an easy commute regardless of the direction that you are heading. Property is located between State
Gorgeous Hanover floor plan with upscale upgrades and low-maintenance living! Covered front porch welcomes you into the Great Room with soaring 12' ceilings, luxury vinyl plank flooring, custom wall trim, and abundant natural light. Deluxe kitchen features quartz countertops, subway tile backsplash, stainless steel appliances, gas range, walk-in pantry, and dining area. Separate dining room with
New construction in the beautiful Ivy Wood at Northstar community, featuring the stunning Amelia design. This unique plan offers 2 bedrooms and 2 full baths. The expansive family room is the perfect gathering space. Spacious open kitchen with a large island and walk-in pantry connects to the morning room. The owner's suite features a spacious private bath and walk-in closet. The spacious 2-bay
Situated on 1.22 wooded acres, this 1,874 sq ft ranch offers space, privacy, and endless potential.This well-maintained home features 3 bedrooms and 2.5 bathrooms, including a convenient first-floor primary bedroom and first-floor laundry for easy living.Designed for both everyday comfort and entertaining, the home includes a living room, family room, dining room, and two
Welcome to the Northwestern, a brand-new floorplan by M/I Homes. This home comes with 4 bedrooms, a 2-story great room, and plenty of options to make this house your home. Starting with the exterior, choose from one of the charming elevations for curb appeal that matches your style, such as the traditional, farmhouse, and craftsman.
The Edenton home design by Fischer Homes offers a well-organized layout that blends open gathering spaces with adaptable rooms throughout the home. With options for 2–3 bedrooms and 2–3 baths, the design accommodates a variety of living situations, making it perfect for families or those looking for a bit more space. The square footage ranges from 1,501 to 2,645 square feet, providing ample room
The Camden home design by Fischer Homes presents a versatile layout that balances open shared spaces with adaptable rooms designed to support everyday living. This thoughtful design features 2 to 4 bedrooms and 2 to 3 baths, providing ample options for families of various sizes. With square footage ranging from 1,859 to 2,811 square feet, the home is designed in a single story for convenient
The Blair home design by Fischer Homes offers a thoughtfully arranged layout that blends practical living spaces with a comfortable flow throughout the home. With 4–5 bedrooms and 2–5 bathrooms, this design accommodates a variety of family needs. Spanning 3,029–3,735 square feet and featuring two stories, an open gathering area anchors the main level, creating a central space for shared
The Avery home design by Fischer Homes offers a welcoming layout that thoughtfully combines shared and private spaces. With 4 bedrooms and 2 to 4 baths, this two-story home encompasses a generous 2,535 square feet, designed for comfort and adaptability. This plan creates a cohesive atmosphere where daily routines flow naturally from room to room. The interior’s thoughtful sightlines and
BRAND NEW 1, 2 & 3 BEDROOMS! Welcome home to Carlton at Berkshire, a brand-new Ardent Community located just off Route 71, near the Tanger Outlet Mall in Sunbury, Ohio. If you're searching for the perfect blend of convenience, comfort, and style, look no further.We are excited to offer brand-new 1, 2, and 3-bedroom apartments featuring premium finishes you’ll love, including spacious
GREAT SUNBURY/DELAWARE LOCATION! Welcome home to The Ravines at Meadow Ridge, an Ardent Community! Ideally located in Sunbury, Ohio, and offering the highly sought-after Olentangy Schools, this community provides easy access to Route 36/37 and I-71. Plus, you'll be just minutes away from top dining spots, parks, nightlife, and the Tanger Outlet and Polaris Fashion Malls. The Ravines at Meadow
Welcome to The District at Berkshire, elevated apartment homes in the vibrant Sunbury region of Central Ohio. With a prime location offering seamless access to I-71, our community places you just minutes from shopping, dining, and entertainment in Delaware, Polaris, and the Sunbury Tanger Outlet Mall. Whether you're commuting to work or exploring the best of the area, you'll appreciate the ease
NOW OPEN! NOW LEASING! MOVE IN TODAY! Welcome home to Northport Place, an Ardent Community! Conveniently located just off I-71 & 36/37 and near the Tanger Outlet Mall, Northport Place is the perfect place to call home. Northport Place offers brand new 1 and 2 bedroom apartments, each featuring spacious 9' ceilings, sleek white trim and doors, brand new appliances including an above-range
Welcome home to Fourwinds, a beautiful Ardent Community that offers the perfect combination of comfort, convenience, and style. Located in the heart of Delaware County, Fourwinds features brand-new 1, 2, and 3-bedroom flats with an open island kitchen and spacious living room combo ideal for both everyday living and entertaining guests.Enjoy a variety of lifestyle amenities designed to
Welcome to Meadows at Sunbury, a brand-new apartment community offering stylish one- and two-bedroom homes thoughtfully designed for comfort, convenience, and connection. Built by luxury home builder Romanelli & Hughes, each residence reflects quality craftsmanship and elevated finishes, including open-concept layouts, stainless steel appliances, quartz countertops, and in-home washers and
Located in the top-rated Olentangy School District and minutes away from shopping, dining, and entertainment spots, our Sunbury apartment community offers all the perks of apartment living in a private neighborhood – just outside the bustle of Downtown Columbus. Interior features like granite-style countertops, designer light pendants, and kitchen islands will make you proud to call any of our
Welcome to Creekside Village Apartment Homes, where Sunbury apartments and townhomes come to life in a community that blends modern comfort with small-town warmth. Located at 150 Reed Way in the Big Walnut area of Sunbury, Ohio, Creekside Village offers one-, two-, and three-bedroom apartment homes and townhomes ranging from 640 to 1,130 square feet. Whether you are putting down roots or looking
Brand New Construction! We are currently meeting at our sister community - Riverside Landing at Delaware Place. Contact us today!Welcome Home to Berkshire Lofts, your ideal urban oasis in Sunbury, Ohio! Our mid-rise apartment community offers a perfect blend of convenience and comfort for modern city living. With amenities like outdoor parking, elevators, laundry facilities, an exercise room,
Welcome to Sunbury Commons — a thoughtfully designed community where comfort, convenience, and connection come together. Our modern one- and two-bedroom apartments and spacious townhomes feature direct-entry private access, attached private garages, and outdoor terraces or balconies, combining the privacy of a home with the ease of community living.Enjoy a sparkling outdoor pool, modern fitness
Now offering 19-month leases. Sign today and lock in today’s low rate for the next 19 months! Offer valid for new applicants who sign a 19-month lease and move-in by August 31, 2026. Base rent will remain at the 12-month lease rate for the duration of the 19-month term. Offer is contingent on application approval and execution of a lease agreement. Other terms and conditions may apply. Live in
Now offering 19-month leases. Sign today and lock in today’s low rate for the next 19 months! Offer valid for new applicants who sign a 19-month lease and move-in by August 31, 2026. Base rent will remain at the 12-month lease rate for the duration of the 19-month term. Offer is contingent on application approval and execution of a lease agreement. Other terms and conditions may apply. Live in
Local Logic measures the walkability, access to public transit and bikeability of any address. CAP Index provides objective, accurate, and consistent data to help measure, compare, and mitigate crime risks.
Disclaimer: Certain information contained herein is derived from information provided by parties other than Homes.com. Our sources include: Accuweather, Public Records and Neustar. All information provided is deemed reliable, but is not guaranteed to be accurate and should be independently verified.