$824,098Average Value$256Average Price per Sq Ft11Homes For Sale
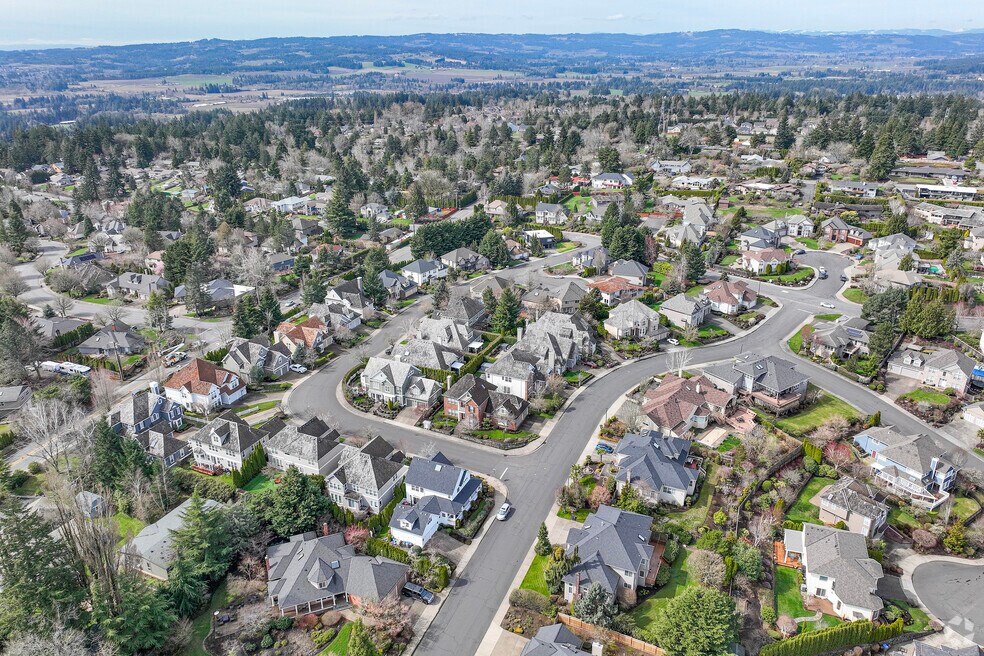
Homes perched on the northern slope of Bull Mountain
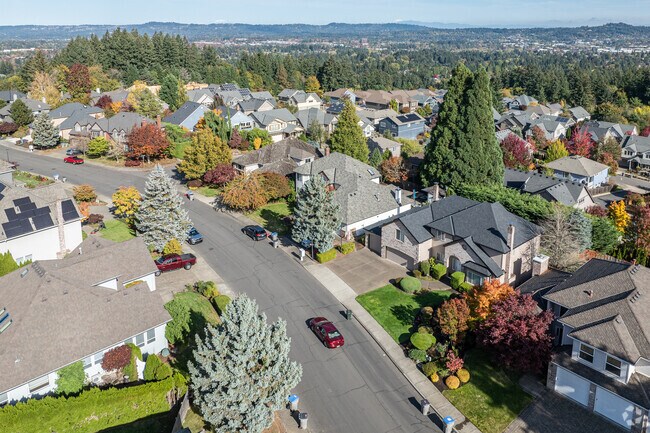
Winding suburban streets carve into the northern slope of Bull Mountain, leaving the homes in the West Tigard neighborhood suspended above the rest of the city. “It’s a very nice pocket where many homes have incredible views,” says Zak Meaut, a broker with Premiere Property Group, who also lives in the neighborhood. “We can see multiple mountains in the distance and have views of the entire valley,” he says. Expansive green spaces, a well-rated school system and several shopping centers constitute the benefits that surround the neighborhood.
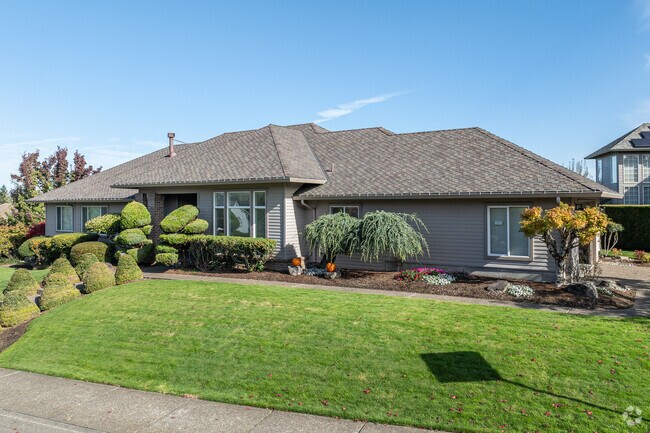
West Tigard offers homes styles with contemporary construction.
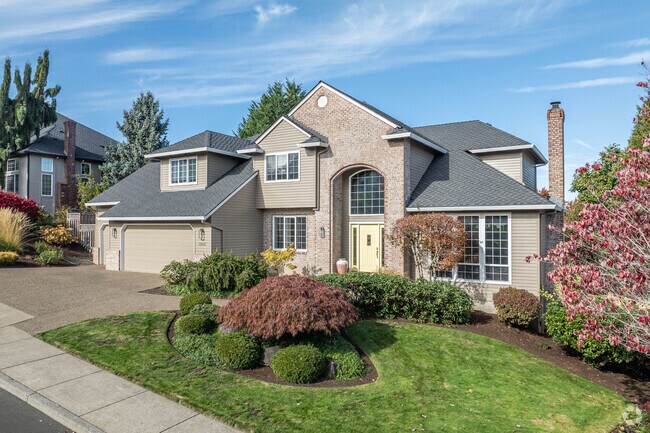
Homes with around 3,000 square feet go for $800,000 to $950,000 in West Tigard,
1/2
New traditional homes with mountain and valley views
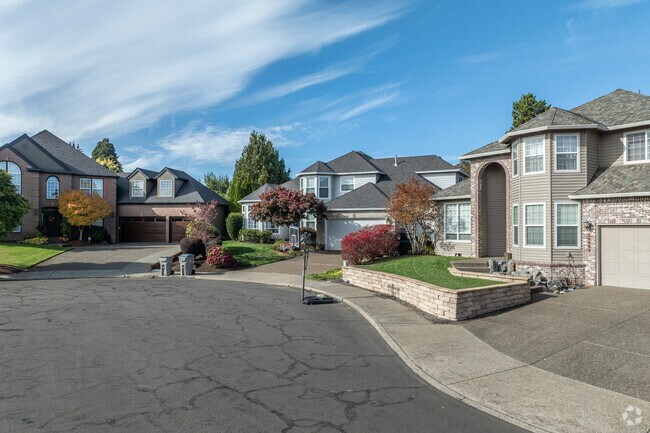
Wide sidewalks climb the slope of Bull Mountain, dotted with new traditional homes built throughout the 1990s and 2000s. Though unmistakably contemporary, many of these homes incorporate older colonial and Tudor architectural elements, and those at the top of the hill enjoy views of the iconic Mount Hood. Many properties come with a third of an acre of land, leaving room for backyard gardens and impeccably landscaped front yards. Those with around 3,000 square feet go for $800,000 to $950,000, while those with roughly 4,000 square feet or more can fetch between $1 million to $1.2 million; some even come with luxury amenities like hot tubs and movie theaters.
Home prices in West Tigard range from 800 thousand to 1.2 million dollars, depending on size.
Many properties in WEst Tigard come with a third of an acre of land.
1/2
Wooden woodland creatures in Bull Mountain Park
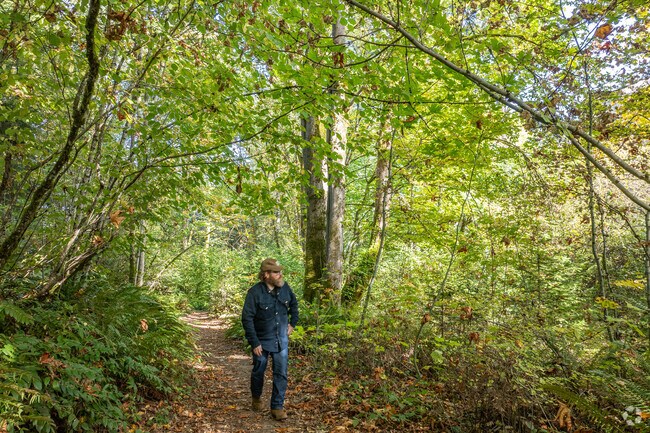
Bull Mountain Park—mostly consisting of Douglas fir forest—sprawls across 10 acres of the neighborhood. Friends of Bull Mountain Park, a local volunteer group, led construction for the play set within the park, which opened in 2017. Salvaged logs of different lengths form a climbing structure, which is shaded by towering evergreens and surrounded by detailed wood carvings of forest animals. Nearby, a rustic shelter provides shade for several picnic tables.
To the west, Ascension Trail scales a fern-covered canyon to connect to Sunrise Park, a previously undeveloped patch of grassy land the city purchased in 2011. Though the city plans to add recreation offerings there in the future, the park is currently closed until February 2025 while a water reservoir is installed underground. Though it is roughly 5 miles away, Cook Family Park offers boating opportunities on the Tualatin River. “They also just built a brand-new inclusive play area,” Meaut says. “It’s got artificial turf, and we take our kids there every week or two. They really enjoy it.”
Bull Mountain Park offers 10 acres of wooded hiking trails in the heart of West Tigard.
Ascension Trail Park is a public park in the West Tigard neighbrhood.
1/2
SolidWorks Certificate at Tigard High
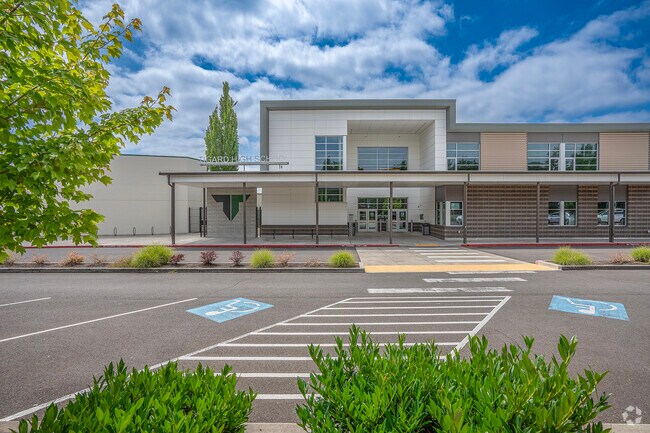
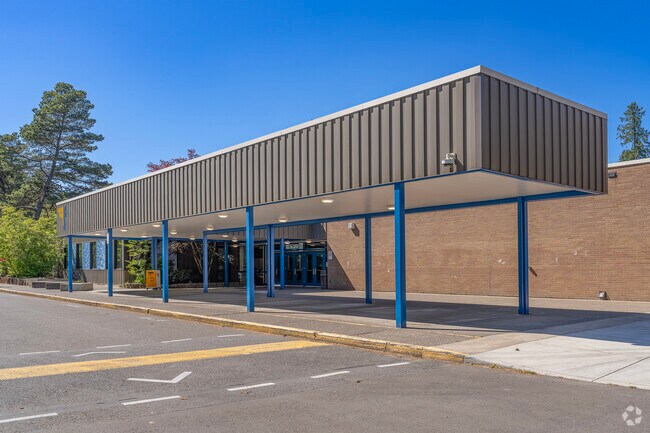
Children living in West Tigard may begin their K-5 journey at Mary Woodward Elementary School, which earns an A-minus grade from Niche. Afterward, they may move forward to Fowler Middle School and Tigard High School, both of which also earn B-pluses. Tigard High is home to a notable engineering and design program, which affords students the opportunity to use 3D printers, laser cutters and metrology tools. Students may even earn a SolidWorks certificate in computer-aided design software through their courses. The school also offers an International Baccalaureate program of study, as well as individual IB courses.
High school students in West Tigard attend Tigard High School.
Sixth thru eighth graders in West Tigard Thomas R. Fowler Middle School.
1/2
French baked goods and Big Al’s at Progress Ridge
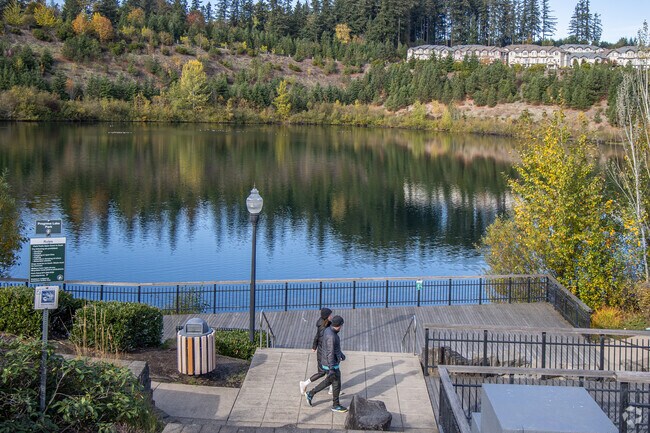
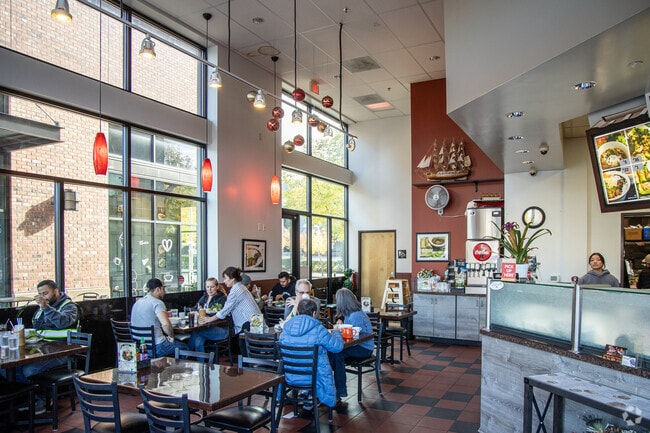
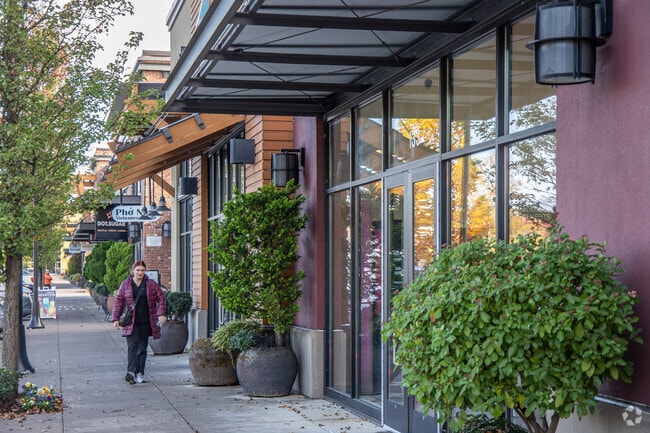
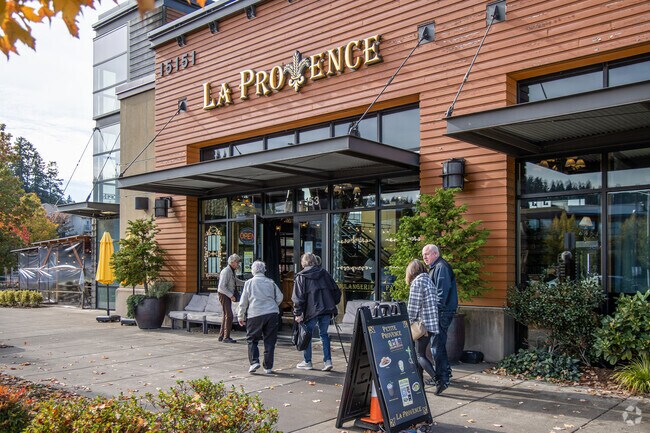
West Tigard is near one of the area’s large shopping centers. Progress Ridge TownSquare is composed of a New Seasons Market, Ace Hardware, the AMC 13 movie theater, Big Al’s bowling alley and sports bar, as well as La Provence, a Portland-area chain of bakeries. Diners can enjoy French-inspired meals, like baked eggs à la Française and salade Parisienne, or its impressive offering of pastries and even French toast—on outdoor seating. Across the parking lot, the Ridge Grill also offers outdoor seating with a fireplace and space heaters. Diners can enjoy wood-fired pizza, pasta, burgers and sandwiches. Residents will also find a Safeway across the street from Progress Ridge TownSquare.
La Provence Boulangerie & Patisserie is a French-inspirared cafe offering food and pastries.
A populer activity inb West Tigard is catching a movie at AMC theaters.
1/2
Commuters use Interstate 5 to reach downtown
A section of Southwest Bull Mountain Road runs through West Tigard before merging into the nearby Pacific Highway. The highway continues northeast, past several eateries and grocery stores, before it connects with Interstate 5, which commuters can take to downtown Portland, roughly 15 miles away from the neighborhood. Oregon state Route 217 is about 5 miles away and connects the neighborhood to Beaverton.
GreatSchools:
The GreatSchools Rating helps parents compare schools within a state based on a variety of school quality indicators and provides a helpful picture of how effectively each school serves all of its students. Ratings are on a scale of 1 (below average) to 10 (above average) and can include test scores, college readiness, academic progress, advanced courses, equity, discipline and attendance data. We also advise parents to visit schools, consider other information on school performance and programs, and consider family needs as part of the school selection process.
View GreatSchools Rating Methodology
Are you familiar with the West Tigard neighborhood?
to let others know what life in this neighborhood is like.
West Tigard Demographics and Home Trends
On average, homes in West Tigard, Tigard sell after 51 days on the market compared to the national average of 55 days. The median sale price for homes in West Tigard, Tigard over the last 12 months is $822,500, up 2% from the median home sale price over the previous 12 months.
Come see this renovated end-unit townhome with no HOA backing to greenspace! Located in the heart of Progress Ridge only a 5 minute walk from restaurants, shops, groceries and the lake. There is a 20 foot vaulted living room ceiling as you enter and see your remodeled kitchen with quartz countertops and brand new stainless steel appliances. New flooring throughout. New roof installed in 2025
Open House Sunday 9/6 from 1 - 3pm! Set on Bull Mountain with beautiful mountain views, this expansive 7-bedroom, 3.5-bath residence offers over 4500 sq ft of refined living space, on a .25 acre lot with a useable flat backyard, adjacent to a serene 3-acre greenspace, and just moments from the 10-acre Bull Mountain Park. Approximately $600,000 in curated improvements elevate this home into a
Perched on the northern slope of Bull Mountain, Clearview Way lives up to its name. Framed by expansive windows, this home was designed to capture the mountain from nearly every angle, creating a constantly shifting backdrop of morning glow, dramatic weather, and unforgettable sunrises. At the center of the home, a chef’s kitchen unfolds with quiet confidence: a sculptural eat-in quartzite
This Bull Mountain home just feels easy to live in. The layout makes sense, the spaces are generous, and the vaulted ceilings and large windows bring in great natural light while framing the surrounding greenery. The primary suite is on the main level, offering a comfortable retreat with a walk-in closet and a spacious en suite bath with soaking tub, double vanity, and separate shower. The
BOM due to buyer financing, no fault of home! Nestled in the serene and picturesque neighborhood of Hillshire Estates, this property is a true masterpiece of luxury living. This stunning home is better than new with its custom-designed, high-end floor-to-ceiling renovation, ensuring every detail is pristine and flawless. The spacious and open floor plan, with high ceilings and an abundance of
First time ever offered, this custom-built Tigard-area residence delivers 3,652 square feet of refined living, with 4 bedrooms, 2.5 baths, 10 ft. ceilings, generous entertaining spaces, remodeled primary bath, oversized deck, territorial views, exceptional storage, and no HOA. Designed for both daily comfort and elegant gatherings, this home offers the space, flexibility, and craftsmanship
Welcome home to your private Bull Mountain retreat with stunning views! This spacious, light-filled 5-bedroom home has been beautifully remodeled throughout, featuring updated hardwood floors and a thoughtfully designed layout.A grand entry with high ceilings leads to formal living and dining rooms, creating an ideal setting for both everyday living and entertaining. The kitchen features cherry
Step into a world of refined elegance and luxury in this meticulously updated residence. The gourmet kitchen is designed to impress, featuring custom cabinetry, waterfall quartz countertops, and premium appliances, including a built-in refrigerator, built-in wine refrigerator, gas cooktop, and built-in coffee machine. The open layout flows seamlessly into the spacious great room, creating the
The BEST BUY in 97223. Experience luxury living in one of Bull Mountain's most desirable neighborhoods. Situated on a beautifully landscaped 1/3-acre corner lot, this exceptional multigenerational custom-built estate offers three levels of thoughtfully designed living space, combining timeless elegance with remarkable versatility and featuring five bedrooms, three and a half bathrooms, a formal
Rare opportunity! 3.04 acres of undeveloped land in Bull Mountain's sought-after neighborhood, zoned R6 and situated within Mountainside school district. Perfect for developers with two lots available within the urban growth boundary. Explore more details in the attached developer's packet!
3bdrm Bull Mountain townhome w/designer finishes & custom details. This home stands apart for its exceptional quality, sophisticated style & attention to detail throughout. Carefully selected materials create a polished cohesive interior that feels elevated the moment you step inside. 3- level floor plan provides separation between main living areas & bedrooms. Wide plank white oak flooring,
Beautifully maintained 2-story home tucked into the desirable Bull Mountain area of Tigard, surrounded by mature landscaping and offering 2,801 sq ft, 5 bedrooms and 2.5 bathrooms. Step inside to a light and bright interior featuring hardwood floors, extensive millwork and a spacious, versatile floor plan. The beautifully updated kitchen features crisp white cabinetry, quartz countertops,
Experience luxury living in one of Bull Mountain's most desirable neighborhoods. Situated on a beautifully landscaped 1/3-acre corner lot, this exceptional custom-built estate offers three levels of thoughtfully designed living space, combining timeless elegance with remarkable versatility. Featuring five bedrooms, three and a half bathrooms, a four-car garage, and a fully equipped lower-level
Available: With-in 3-5 Business DaysPet’s: Pet Okay with Increase Deposit Approximate Sq. Ft: 2178Bedrooms: 3Bathrooms: 3Heating: Gas Heat/Air-Conditioning Terms: 12-Months LeaseRent: $3400.00Security Deposit: $3375.00Screening Charge: $55.00 per person 18 years and olderCounty: Washington Tucked away on a quiet street backing to open space,
Great townhouse in Tigard. 3 bedrooms, 2 baths. 1607 square feet. Lots of windows!Large 2 story vaulted living room. Nice bright kitchen with white tile counters. Newer carpeting and LVP flooring in dining area. Master bedroom with walk-in closet on main level. 2 bedrooms and "jack n jill" bath upstairs. Good sized laundry room with corner windows and folding counter! Oversized double
This stunning home in Tigard is available for rent now!This home is located on a private street uniquely positioned next to a green space! As you enter to a beautiful open floor plan flooded with natural lighting and hardwood floor throughout, Enjoy the kitchen equipped with quartz countertops, stainless steel appliances, oversized eating bar and an eating nook. The living room is
Local Logic measures the walkability, access to public transit and bikeability of any address. CAP Index provides objective, accurate, and consistent data to help measure, compare, and mitigate crime risks.
Disclaimer: Certain information contained herein is derived from information provided by parties other than Homes.com. Our sources include: Accuweather, Public Records and Neustar. All information provided is deemed reliable, but is not guaranteed to be accurate and should be independently verified.