$399,763Average Value$181Average Price per Sq Ft0Homes For Sale
A historic village evolving with the region

A mixed-use suburban neighborhood on the outskirts of Allentown, Trexlertown started off as a small historic hamlet that has expanded over the years. Today, it is home to major industry and distribution centers, a jobs hub of the Lehigh Valley that still holds to its history. The convenient location is bordered by Route 222 and Route 100, making it easy for residents to get around. “We’re on the major highways, you can get to Philly in an hour, New York in an hour and half,” says Lindsey Kleinberg, long-time Lehigh Valley resident and President of the nearby Emmaus Arts Commission. Yet, the borough itself features enough amenities in or nearby that folks can stay close to home and take care of everything they need. Topped off by the best school district in the region, Trexlertown continues to be one of the fastest-growing communities in the Lehigh Valley region.
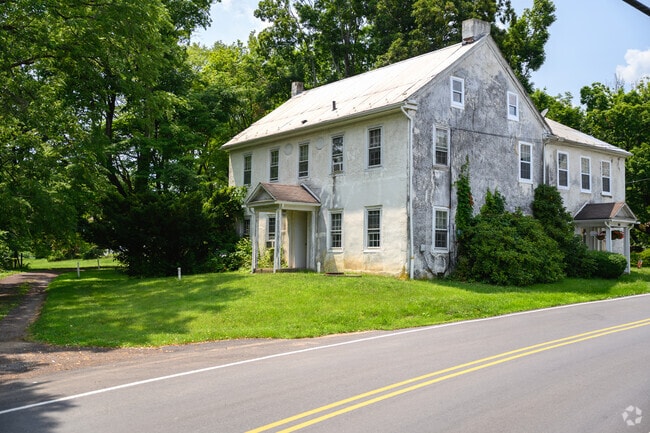
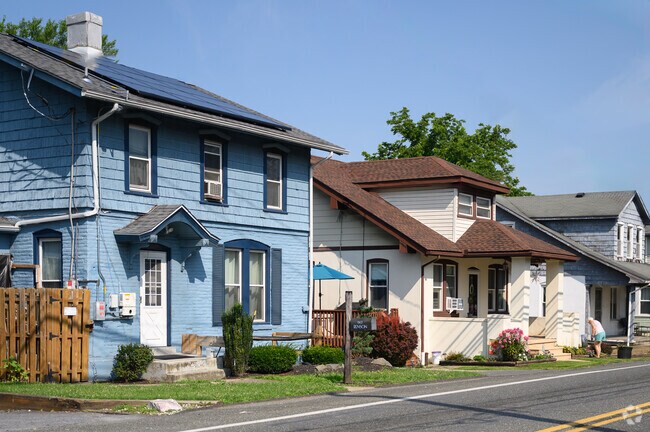
Trexlertown is rural, picturesque, beautiful, and has many historic features.
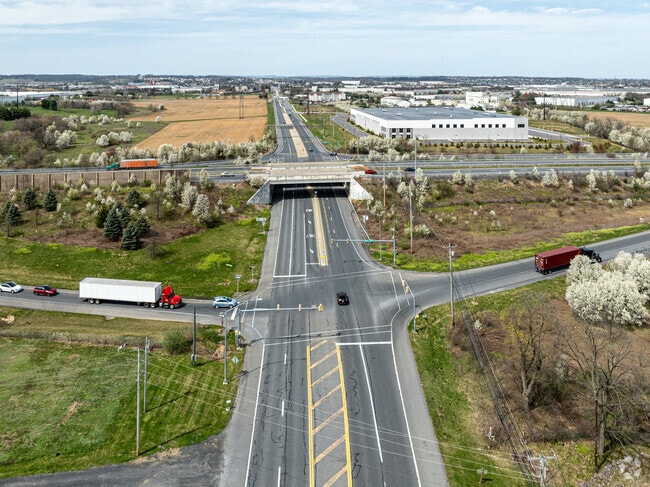
Routes 222 and 100 keep Trexlertown folks moving between Allentown and Harrisburg.
1/2
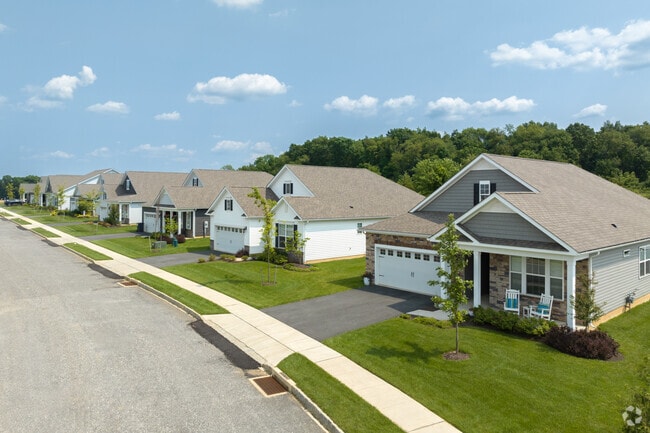
Lots of new housing in Trexlertown
The continued growth of Trexlertown can be seen by the changes in the homes and the market. Historic single-family and twin homes sit in the heart of town, but moving out from the major crossroads there is a mix of manufactured homes in tightly packed parks, brand-new single-family homes in neat subdivisions, and older bungalows and farmhouses on tree-covered lots. Manufactured homes fetch between $50,000 and $100,000, while contemporary townhouses and older bungalows with tree-covered yards usually sell for between $220,000 and $320,000. New subdivisions of single-family homes that are going up usually start priced around $425,000, going all the way up to $550,000 and above. There are several apartment complexes in the northern part of the neighborhood, but the community is still mostly homeowners. One thing homeowners have to consider is that properties along creeks in the area – Spring Creek and Little Lehigh – sometimes have to deal with flooding issues.
Once nothing but dense pristine forest, Trexlertown has been moving forward since its inception.
Trexlertown offers older homes and newly constructed homes in an historic rural setting.
1/2
The best schools in the Valley
Students in the Trexlertown neighborhood may attend one of two school districts in the area. Most will attend Parkland School District, rated the Best School District in the Lehigh Valley Area by Niche, starting out at Fogelsville or Jaindl Elementary before coming together at Springhouse Middle School, all of which are graded as A schools by Niche. Parkland High School, also with an A grade, is rated as the Best Public High School in Lehigh County overall, while also being rated at the top for college prep and STEM learning. Some students may attend East Penn School District, and Kleinberg notes that “East Penn is ranked very high, it’s a great school district. They’re highly rated for theater and their music programs are nationally recognized.” East Penn students start out at Shoemaker Elementary, which earns an A-minus. Lower Macungie Middle School earns a B-plus, and Emmaus High School – whose computer programming team has won international tournaments – earns an A-minus.
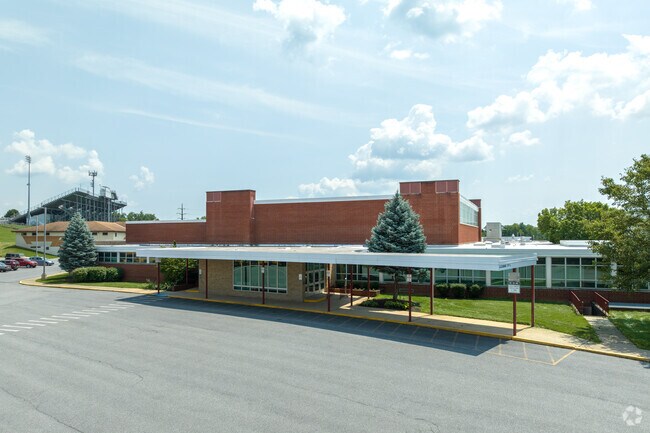
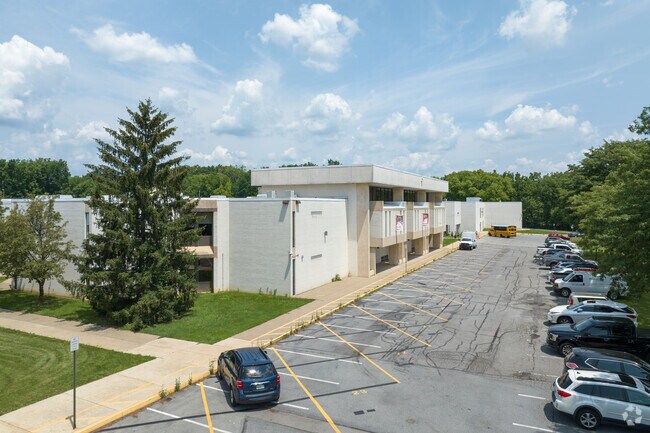
Another Trexlertown area school is Fogelsville Elementary School, located in Breinigsville, PA.
Springhouse Middle School is located in Allentown and kids from Trexlertown attend.
1/2
Getting around Trexlertown and beyond

Limited LANTa bus routes service Trexlertown, and the heart of town is walkable and bikeable; however, running large errands or commuting to work still requires a car for most residents. The nearest airport is Lehigh Valley International Airport, roughly 15 miles away, generally a 25-30 minute drive; emergency care is closer, roughly 6 miles away at Lehigh Valley Hospital – Cedar Crest, the flagship hospital of the Lehigh Valley Health Network.
Lehigh Valley International Airport is just a short drive from Trexlertown.
LANta transit is how you can get around Trexlertown, which is on the Blue route.
1/2
A historic tavern and a brand new taproom

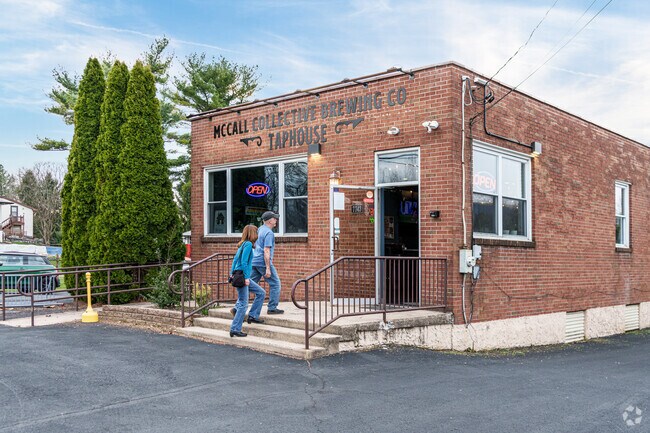
A historic tavern, the 1760 Pub N Grille is the most recent tavern to sit at this address, which has been the site of a licensed tavern since 1746. Currently it serves up traditional American fare, alongside brews and more. Just down the road, the Taphouse & Eatery by McCall Collective features a simplified brewpub menu complemented by a selection of their own brewed beers, in a modern taproom. Trexlertown Plaza and Trexler Mall offer major retail stores, along with a Giant for groceries.
The historic setting of the 1760 Pub and Grille is a favorite spot for Trexlertown folks.
A couple heads through the unassuming brick facade of McCall's Taphouse for trivia night.
1/2
Biking and baseball get folks outside
Named after the founder of the park and the velodrome contained within, the Bob Rodale Cycling and Fitness Park is home to sports fields, play areas and wooded walking and biking trails. Spanning over 100 acres, it is also home to the Cycling Hall of Fame. Church Lane Park, just outside of the neighborhood, is home to local Little League baseball, while also featuring a large play area, pitching and batting warm-up areas, tennis courts and lighted basketball courts.
If Trexlertown is known for anything, it's cycling and the best place to do it is Rodale Park.
Rodale Cycle Park is a 103 acre park offering recreational and sporting activities for all ages.
1/2
Cycling-centered activities
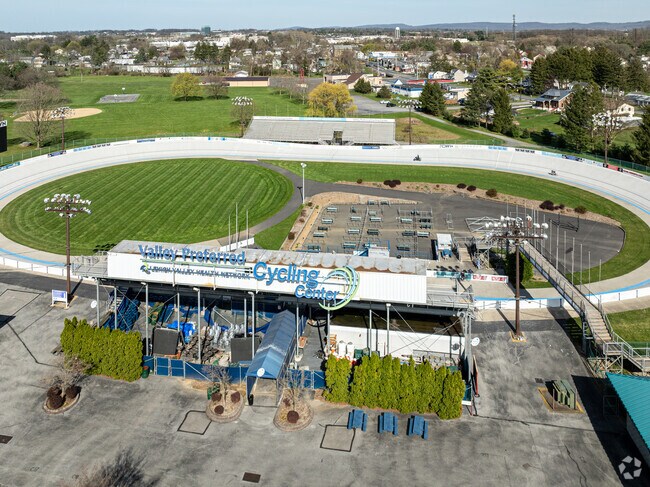
The Valley Preferred Cycling Center, located within the Rodale Cycling and Fitness Park, is host to some of the top track cycling events in the country. This has included Olympic cycling trials and is the home of the World Series of Bicycling, along with the VeloFest, the largest cycling marketplace in the country, held in May and October. Outside of the track, the Trexlertown Farmers’ Market runs every Saturday during the regular season, from May through October, and every other Saturday during the rest of the year.
Trexlertown is synonymous with track cycling and its velodrome is known throughout the country.
Since 1975, the velodrome at Valley Preferred Cycle has hosted world-class cycling events.
1/2
Written By
Andrew Tyson
Photography Contributed By
Joe Pulcinella
Interested in learning more about homes in this area?
Reach out to
Heather DiRenzo,
an experienced agent in this area.
GreatSchools:
The GreatSchools Rating helps parents compare schools within a state based on a variety of school quality indicators and provides a helpful picture of how effectively each school serves all of its students. Ratings are on a scale of 1 (below average) to 10 (above average) and can include test scores, college readiness, academic progress, advanced courses, equity, discipline and attendance data. We also advise parents to visit schools, consider other information on school performance and programs, and consider family needs as part of the school selection process.
View GreatSchools Rating Methodology
On average, homes in Trexlertown, PA sell after 18 days on the market compared to the national average of 56 days. The median sale price for homes in Trexlertown, PA over the last 12 months is $400,000, up 13% from the median home sale price over the previous 12 months.
WALK INTO LUXURY REIMAGINED! Discover the perfect blend of space, privacy, and convenience in this stunning townhome, METICULOUSLY UPDATED, in the coveted PARKLAND SCHOOL DISTRICT. Step inside to a welcoming foyer that opens to a spacious finished lower level with laundry and WALKOUT ACCESS to the backyard. The Bedroom on this level is a TRUE BONUS ROOM —ideal as a guest suite, home office, gym,
Welcome Home to Cross Creek! Beautifully maintained and move-in ready in the highly desirable Parkland School District, this spacious home offers the perfect blend of comfort, style, and convenience. Rich hardwood flooring welcomes you into the main living areas and upstairs halls, while the formal dining room showcases elegant wainscoting—perfect for hosting holidays and family gatherings. The
WALK INTO LUXURY REIMAGINED! Discover the perfect blend of space, privacy, and convenience in this stunning townhome, METICULOUSLY UPDATED, in the coveted PARKLAND SCHOOL DISTRICT. Step inside to a welcoming foyer that opens to a spacious finished lower level with laundry and WALKOUT ACCESS to the backyard. The Bedroom on this level is a TRUE BONUS ROOM —ideal as a guest suite, home office, gym,
This like-new, move-in ready, 2 bedroom, 1 full bathroom, manufactured home on a secluded, tree-lined lot in Mayo MHP (Parkland SD) is anxiously awaiting it's new owner. Built in 2024 this home feels brand new but priced much less than a brand new home. Upon entry you're greeted by the open concept family room and kitchen combo complete with luxury vinyl plank flooring, modern kitchen w/
Welcome Home to Cross Creek! Beautifully maintained and move-in ready in the highly desirable Parkland School District, this spacious home offers the perfect blend of comfort, style, and convenience. Rich hardwood flooring welcomes you into the main living areas and upstairs halls, while the formal dining room showcases elegant wainscoting—perfect for hosting holidays and family gatherings. The
Welcome to 1173 Martin Road in desirable Parkland Crossing! This beautifully maintained 3-bedroom, 2.5-bath townhome offers approximately 1,500 square feet of comfortable, modern living with an open-concept layout and thoughtful finishes throughout. The main level features a bright and inviting living and dining area that flows seamlessly into the well-appointed eat-in kitchen, complete with
Welcome to 1257 Martin Road, a beautifully maintained 2023-built end-unit townhome offering approximately 1,500 square feet, 3 bedrooms, 2.5 bathrooms, and an attached one-car garage. The bright, open-concept main level features durable wood-look flooring, recessed lighting, and a modern kitchen with white shaker cabinetry, quartz countertops, a large peninsula with seating, stainless-steel
The Lafayette by D.R. Horton is a stunning new construction townhome plan featuring 1,969 square feet of living space, 3 bedrooms, 2.5 baths and a 1-car garage. The convenience of townhome living meets the amenities of a single-family home with the Lafayette. The main level eat-in kitchen with large modern island opens up to an airy, bright dining and living room. The upper level features 3
The Mosser Mansion is a beautiful Georgia style mansion approximately 9500 square feet and situated on over 9 acres of land enhanced by mature pines and a stream fed pond. The exterior of the home is 95% stucco and the interior features 9 bedrooms, hardwood floors, multiple fireplaces, built-in cabinets with lead glass inserts, detailed woodwork, French doors and a grand front to back foyer and 3
The Lafayette by D.R. Horton is a stunning new construction townhome plan featuring 1,969 square feet of living space, 3 bedrooms, 2.5 baths and a 1-car garage. The convenience of townhome living meets the amenities of a single-family home with the Lafayette. The main level eat-in kitchen with large modern island opens up to an airy, bright dining and living room. The upper level features 3
The Lafayette by D.R. Horton is a stunning new construction townhome plan featuring 1,969 square feet of living space, 3 bedrooms, 2.5 baths and a 1-car garage. The convenience of townhome living meets the amenities of a single-family home with the Lafayette. The main level eat-in kitchen with large modern island opens up to an airy, bright dining and living room. The upper level features 3
The Lafayette by D.R. Horton is a stunning new construction townhome plan featuring 1,969 square feet of living space, 3 bedrooms, 2.5 baths and a 1-car garage. The convenience of townhome living meets the amenities of a single-family home with the Lafayette. The main level eat-in kitchen with large modern island opens up to an airy, bright dining and living room. The upper level features 3
OCTOBER DELIVERY! Discover the Lafayette floorplan, a thoughtfully designed three-story townhome offering nearly 2,000 square feet of versatile living space in the highly acclaimed Parkland School District. Begin your tour on the entry level, featuring a recreation room that doubles as a second living space. A one-car attached garage adds convenience and practicality. The heart of the home awaits
The Lafayette by D.R. Horton is a stunning new construction townhome plan featuring 1,969 square feet of living space, 3 bedrooms, 2.5 baths and a 1-car garage. The convenience of townhome living meets the amenities of a single-family home with the Lafayette. The main level eat-in kitchen with large modern island opens up to an airy, bright dining and living room. The upper level features 3
Relax and enjoy living at Autumn Park. This spectacular community of distinctive one, two, and three bedroom apartment homes, nestled in a country setting, offers unique spacious floor plans with select homes featuring garages, lavish oval soaking tubs & fireplaces. Our beautiful clubhouse includes a fitness center, Great Room, internet cafe with free WiFi, fax, printing, and copy service,
Welcome to Parkland View: innovative and spacious one- and two-bedroom apartments, including a luxurious primary suite and up to two full baths. Each apartment features a private balcony or first floor patio; select homes offer tray & vaulted ceilings. Our 5,000-SF clubhouse features a fitness center, swimming pool, business center, putting green and more.
Beautiful *FULLY FURNISHED* End-Unit Townhome in Parkland School District Welcome to this beautiful, barely lived-in end-unit townhome located in the highly sought-after Parkland School District. Better than new and move-in ready, this turnkey home may be rented furnished, if desired, including furniture, decor, and TV. The living room features an impressive 65-inch TV, reclined sofa making the
Property Id: 2734484 Welcome to your dream townhouse (Fully Furnished) in Breinigsville! This 3 bedroom, 2.5 bathroom property on Martin Rd boasts modern amenities like a dishwasher, washer/dryer in unit, and a garage. Pets welcome! Don't miss out on this gem available for rent starting 07/20/2026. Contact us now! Following included: Kitchen: Blender, Microwave, Toaster, Fridge,
Spacious ranch home situated on a beautiful, expansive lot offering access, mature trees, and plenty of outdoor space to enjoy. This unique rental features generous room sizes, abundant natural light, and timeless character throughout. The inviting living room showcases a charming stone fireplace & a bay window, while the adjoining dining area provides plenty of space for entertaining. A bright
Welcome to Trexler Pointe, D.R. Horton’s newest townhome community in the highly acclaimed Parkland School District! This beautifully designed three-story home offers nearly 2,000 sq. ft. of living space, ideal for today’s lifestyle. Begin at the spacious entry-level recreation room – perfect for a home office, gym, or second living area. A one-car attached garage provides added convenience and
Welcome to this beautifully upgraded 3-bedroom, 2.5-bath townhome in Parkland Crossings, a sought-after DR Horton community located in the highly rated Parkland School District. This modern home features an open-concept main level with a spacious living and dining area that flows seamlessly into a stylish kitchen complete with quartz countertops, recessed lighting, ample cabinetry, and modern
WELCOME HOME! Your new home is conveniently locate in the Parkland SD community of Parkland Crossing. It comes complete with gas stove, refrigerator, dishwasher, microwave and washer/dryer. First floor has an open concept design with large eat-in kitchen, and has luxury vinyl plank throughout. The second floor has wall-to-wall carpet. You will also find the laundry room on the second floor. HOA
Welcome to this brand-new construction home located at 8214 Alexander Ct in Breinigsville, PA. This beautifully designed residence offers modern living with an open-concept floor plan, high ceilings, and abundant natural light throughout. The main level features a spacious living area that flows seamlessly into a stylish kitchen complete with upgraded cabinetry, quartz countertops, a large center
Your new home is ready now, just in time for the new school year! Why spend the summer waiting on new construction when you can be unpacked, settled, and enjoying your new home before the first school bell rings? At Parkland Crossings, everything is done for you. Simply move in and start making memories. No construction delays. No waiting. Your new home is available now. Enjoy a complete
AUGUST DELIVERY! Perfect timing for the school year! Discover the Lafayette floorplan, a thoughtfully designed three-story townhome offering nearly 2,000 square feet of versatile living space in the highly acclaimed Parkland School District. Begin your tour on the entry level, featuring a recreation room that doubles as a second living space. A one-car attached garage adds convenience and
Experience contemporary living in this nearly new 3-bedroom, 2.5-bath townhome with an attached garage, nestled in the desirable Parkland Crossing community of Breinigsville. This thoughtfully designed home offers a seamless blend of style and functionality, perfect for comfortable living. Step inside to discover an open-concept floor plan adorned with beautiful flooring and recessed lighting,
Local Logic measures the walkability, access to public transit and bikeability of any address. CAP Index provides objective, accurate, and consistent data to help measure, compare, and mitigate crime risks.
Disclaimer: Certain information contained herein is derived from information provided by parties other than Homes.com. Our sources include: Accuweather, Public Records and Neustar. All information provided is deemed reliable, but is not guaranteed to be accurate and should be independently verified.