$993,281Average Value$312Average Price per Sq Ft80Homes For Sale
Sprawling homes alongside sprawling farms and golf courses
Although some of the farms and plantations of Manakin-Sabot are giving way to subdivisions, this community knows how to keep its rural charm, a fact exemplified by the sight of residents tending to spacious lawns, or simply saying hello to each other on the street or at the golf course. “It’s a lovely community for someone who wants a little elbow room but to still have a tight community of gracious neighbors,” says Sue Farrell, a Realtor with Joyner Fine Properties who has been selling homes for 22 years. “If you’re driving and pull over to text in Manakin-Sabot, a resident will stop and see if you’re okay.” A wave of development has swept through Manakin-Sabot, with recently built Colonial Revival and New Traditional homes starting around $650,000. Nevertheless, the community sticks close to its roots, with agricultural fields, equestrian facilities and farmers markets still gracing the neighborhood. As Farrell says, “Manakin-Sabot still has a rural essence even if it’s developing by leaps and bounds.”
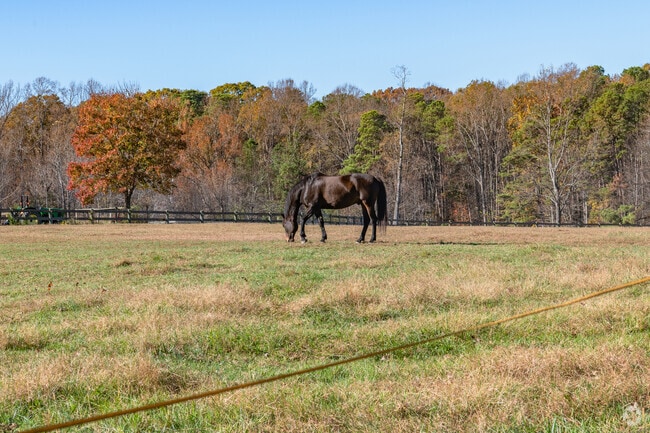
A horse grazing in the farmland of Manakin-Sabot.

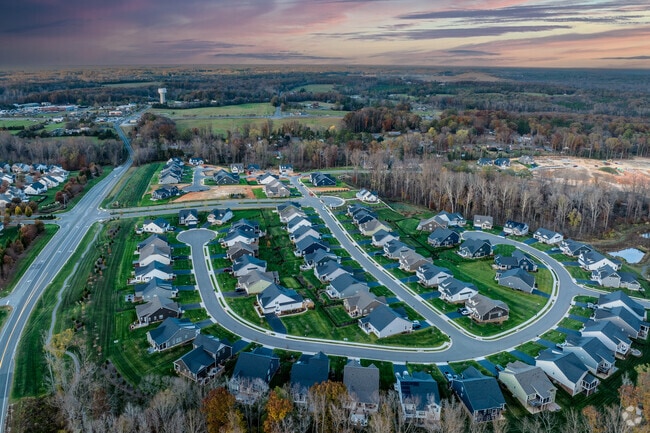
Overview of new construction homes and the Manakin-Sabot neighborhood in the distance.
1/2
Large homes on even larger lots

Homes often follow Cape Cod, Colonial Revival and New Traditional designs, spanning over 2,500 square feet and selling for between $650,000 and $1.1 million. “It’s one of the most expensive cost-per-square-foot areas in metropolitan Richmond,” Farrell says. “A lot of that has to do with the size and quality of the estates but also because they’re on large parcels of lands.” Manakin-Sabot’s median lot size is 1.5 acres, trees providing shade and privacy, with forests, farms and golf courses separating subdivisions. Many new houses have been built since the 2010s, though established homes remain. Whatever the date of construction, houses are well-kept. “All homes are meticulously maintained,” Farrell says. “Many are in HOAs, so they control their maintenance.” HOA communities include Kinloch and Readers Branch.

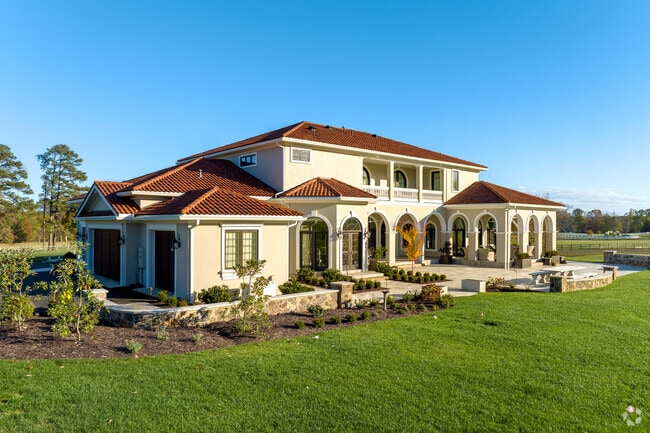
A large estate in the Manakin-Sabot neighborhood.
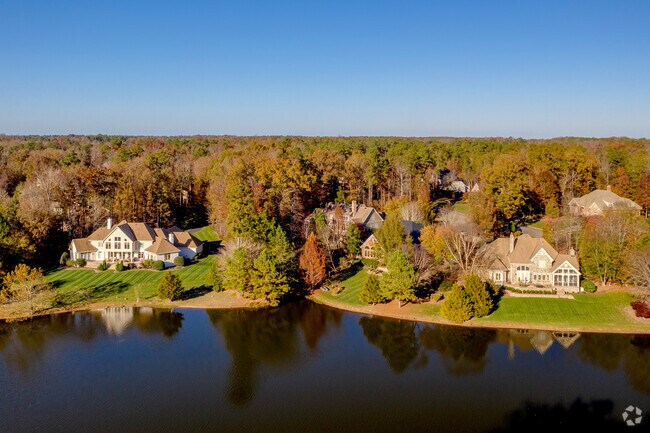
Beautiful homes by the golf course
1/2
Goochland schools
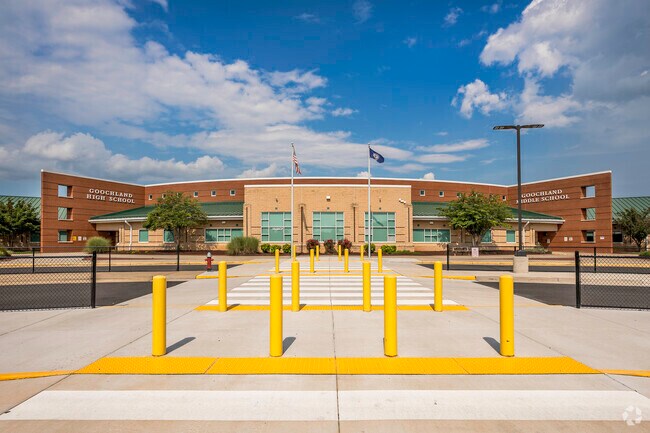
Students can attend schools in the Goochland County School District, which Niche rates as the best school district in the Richmond area. Kids might follow a feeder pattern of Randolph Elementary to Goochland Middle to Goochland High School. Randolph Elementary and Goochland High receive A-minuses from Niche, while Goochland Middle is B-plus-rated. Students at Goochland High get to integrate virtual reality technology into their studies, using VR to explore different biomes and monitor the heart rates of athletes.
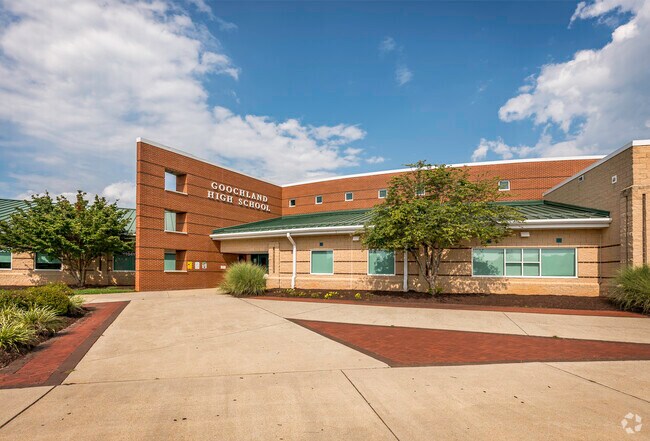
Goochland High School located close to center of town in Goochland.
Goochland Middle School is connected to the high school close to center of Goochland.
1/2
Getting around Manakin-Sabot
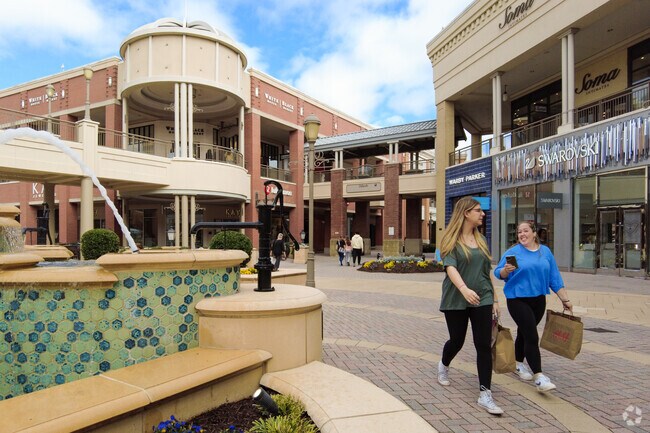
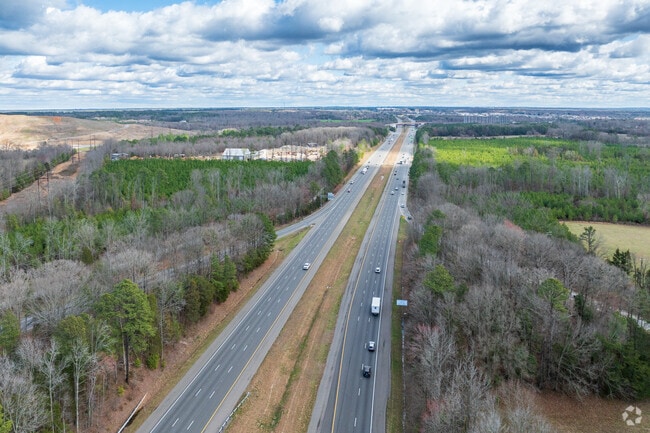
A few highways pass through Manakin-Sabot, not too close and not too far from subdivisions. Interstate 64 is the biggest of the bunch, taking residents to Richmond in about 30 minutes. Drivers can stop by the Short Pump Town Center along the way, a mall with over 120 stores.
The Short Pump Town Center Shopping Mall sits just minutes from Manakin-Sabot.
Interstate 64 leads straight to downtown Richmond from Manakin-Sabot.
1/2
Eating in Manakin-Sabot and shopping in Short Pump
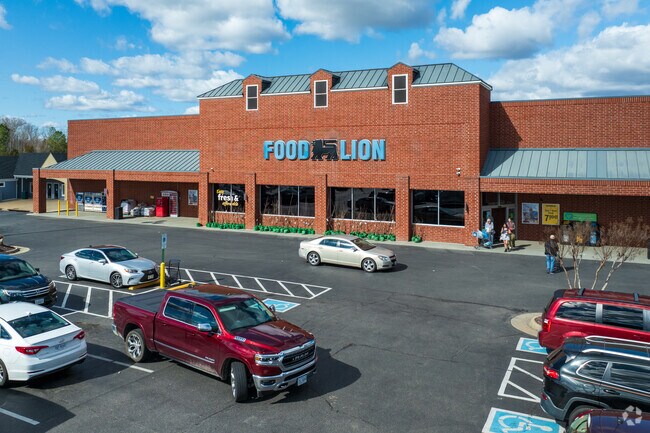
“There are a couple of smaller grocery stores like a Food Lion, but there are more restaurants than stores in Manakin-Sabot proper,” Farrell says. “But because it’s such a quick and easy to commute to the shopping centers at Short Pump, you’re within 7-8 minutes of everything whether it’s Kroger, Publix or Whole Foods.” Keeping with the community’s agricultural history, farmers markets are still a thing in Manakin-Sabot, and the Manakin Market is open for business Saturday mornings during the warmer months. Local restaurants include Sunset Grill, a steakhouse, and Satterwhite’s, a casual diner. Satterwhite’s achieved fame for serving monstrously big cheeseburgers. “It was called the mammoth burger,” Farrell says. “Growing up, I had six brothers, and they would order one and divide into six slices, and it would be more than enough for all of them.” Though the mammoth burger’s been taken off the menu, Satterwhite’s is still famous for their generous portions, proudly serving “The Biggest Breakfast in Town.”
Food Lion has residents covered for groceries in Manakin-Sabot.
For a nice meal, locals can visit Sunset Grill right in Manakin-Sabot.
1/2
Golf courses and loads of horses
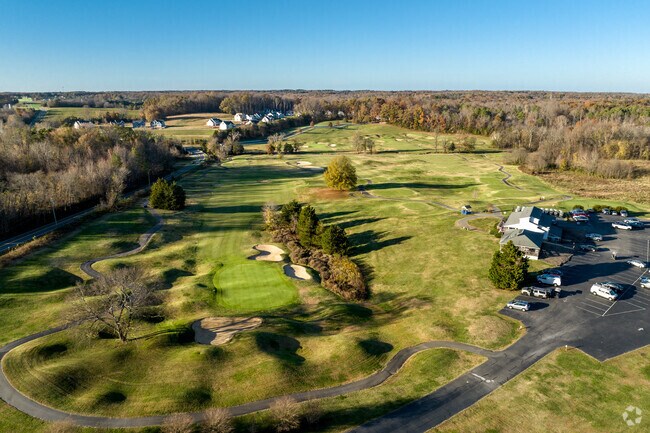
Fore! Or maybe “four!” is more appropriate, as there are four golf courses right by Manakin-Sabot, plus driving ranges and mini golf. Whether a course is managed by a golf club or a country club should be taken into consideration before residents apply for membership. “Kinloch is more of a men’s golf club while the Richmond and Hermitage country clubs offer more diverse activities for families aside from golf like tennis, fitness and swimming,” Farrell says. But all of them are great spots to socialize. “Going to the golf clubs is a nice way of networking, and if you’re new to the community, it’s a nice way to meet people,” Farrell says. Manakin-Sabot also has a long history of equestrianism, going back to the community’s rural origins. “Some subdivisions have bridle paths where you can do trail-riding with your horses,” Farrell says. “And the fencing is set way off Manakin Road so you can ride your horse parallel to the road.”
Scenic views of the Sycamore Creek Golf Course in Manakin-Sabot.
Mini-Golf is a family favorite for locals in Manakin-Sabot.
1/2
Heritage festivities
Field Day of the Past is a fair held in Rockville every September that celebrates Goochland County’s history. “They bring out vintage farm equipment for the kids to see. It’s kind of like going to the firehouse,” Farrell says. “There will also be food trucks and sometimes a petting zoo.”
GreatSchools:
The GreatSchools Rating helps parents compare schools within a state based on a variety of school quality indicators and provides a helpful picture of how effectively each school serves all of its students. Ratings are on a scale of 1 (below average) to 10 (above average) and can include test scores, college readiness, academic progress, advanced courses, equity, discipline and attendance data. We also advise parents to visit schools, consider other information on school performance and programs, and consider family needs as part of the school selection process.
View GreatSchools Rating Methodology
Are you familiar with the Manakin-Sabot neighborhood?
to let others know what life in this neighborhood is like.
Crime and Safety
1 - Low Crime, 10 - High Crime
Manakin-Sabot
US
Homicide
2
4
Sexual Assault
1
4
Assault with Weapon
2
4
Robbery
1
4
Burglary
3
4
Motor Vehicle Theft
3
4
Larceny
2
4
Crime Score
1
4
Source: WhatIsMyCrimeRisk.com
Manakin-Sabot Demographics and Home Trends
On average, homes in Manakin-Sabot, Tuckahoe sell after 50 days on the market compared to the national average of 56 days. The median sale price for homes in Manakin-Sabot, Tuckahoe over the last 12 months is $775,000, down 3% from the median home sale price over the previous 12 months.
Discover the perfect blend of modern elegance and classic farmhouse charm at 2222 Osborne Hill Drive, a beautifully crafted Main Street Homes residence designed for effortless living and unforgettable entertaining. Built in 2024, this Stuart model is filled with natural light and thoughtfully designed spaces that adapt effortlessly to everyday life. Just off the entry, a versatile room with
LIKE NEW WITHOUT THE WAIT. First-Floor Primary Suite in the Sought-After 55+ Mosaic Community with Private Backyard & Screened Porch! Welcome to easy, low-maintenance living! Built in 2022, this beautifully maintained home offers the perfect blend of comfort, style, and convenience with over 2,000 square feet, 2 bedrooms, 2.5 baths, and a flexible floor plan designed for the way you live today.
Discover effortless living in this beautifully 55+ active adult community of Mosaic at West Creek. Offering 3 bedrooms, 3 full baths. this exceptional home blends elegant design with the ease of low-maintenance living. At the heart of the home is a stunning gourmet kitchen featuring quartz countertops, abundant light cabinetry, , stainless steel appliances, gas cooking. The open-concept design
Welcome to 12669 Fawn Lane, now offered at an exceptional new price! This one-of-a-kind property delivers incredible value with over 4,000 square feet of versatile living space designed to fit today's lifestyle. Perfect for multi-generational living, growing families, or those needing flexible work and recreation space, this home offers room for everyone. The spacious kitchen is the heart of the
Located in the highly sought-after Mosaic at West Creek, Manakin Sabot’s premier 55+ community, 12045 Talavera Terrace offers thoughtfully designed living both inside & out. This home truly stands apart thanks to its beautifully updated backyard oasis featuring a screened-in porch, paver patio with a stone grill island, & a charming paver walkway leading to a wooden swing overlooking a
Build the Monterey Home Plan by Main Street Homes! This stunning two-story home offers 9-foot ceilings on the first floor, an open floor plan, a laundry room, and a two-car garage. The dining room is located off of the two-story foyer, opening to a gourmet kitchen with an island, an eat-in breakfast area, and the family room. The private first-floor primary bedroom is located off the family room.
Styled for living large with room to stretch, the Hartford Terrace is a 2-story plan with 3 bedrooms, 2.5 baths, a 2-car garage, and over 3,000 whopping square feet of space. And open living room and dining room greet you off the foyer and invite you into the flowing heart of the home. Here, a chef’s kitchen promises flavorful adventures and a commanding view of the spacious family room and
Build the Augusta II Home Plan by Main Street Homes! This stunning two-story home offers 9-foot ceilings on the first floor, an open floor plan, four bedrooms, three bathrooms, and a two-car garage.This versatile plan incorporates a dining room off the foyer that leads to a spacious gourmet kitchen with a large island opening to a kitchen nook and a 2-story great room. Located off of the garage
Think you’ve seen it all? Then you haven’t seen Linden Terrace, a 2-story plan with 3 bedrooms, 2.5 baths, a 2-car garage, and 2,700 glorious square feet of pure home happiness. A front porch made for sipping lemonade and social graces welcomes you inside to a chef’s dream kitchen offering a scenic vista overlooking both breakfast nook and family room. A formal dining room and home study lend
Taking single-level living to the next level of style, the Corvallis offers 3 bedrooms, 2 full baths, a 2-car garage, and over 2,000 square feet of space. You’ll feel right at home in the expansive, easy-flowing design blending both modern kitchen and family room into a centerpiece for contemporary living. After the day, escape to your primary bedroom oasis, complete with a dual-sink bath and
This beautiful home is part of the signature collection of tailored homes, designed by nationally recognized Allison Ramsey Architects, and individually crafted with an attention to detail all appreciate but few achieve. Classical yet contemporary, as if they've been here for generations - and will be for countless to come. Welcome home to The Old Oyster Retreat at The Blufftons! This home
Styled for living large with room to stretch, the Hartford Terrace is a 2-story plan with 3 bedrooms, 2.5 baths, a 2-car garage, and over 3,600 whopping square feet of space. And open living room and dining room greet you off the foyer and invite you into the flowing heart of the home. Here, a chef’s kitchen promises flavorful adventures and a commanding view of the spacious family room and
As timeless as it is contemporary, the Manchester Townhome is a 2-story plan with 3 bedrooms, 2.5 baths, and over 2,100 square feet of head-turning curb appeal. Step inside the foyer and be swept away by free-flowing spaciousness that whisks you effortlessly from family room to breakfast nook and on into a beautiful kitchen ready for cooking up memories. The first floor primary suite with
A modern classic with ageless appeal, the Linden III is a 2-story plan offering 3 bedrooms, 2.5 baths, a 2-car garage, and over 2,600 square feet of spaciousness ready for your personal touch. The aroma and allure of home cooking draws you in to an expansive kitchen and island overlooking the open breakfast nook and family room, complete with a back deck perfect for chilling and grilling. Tucked
Bexley West Creek is a new luxury apartment community near Short Pump in Richmond, VA, offering an unparalleled blend of modern design and upscale amenities. Our collection of studio, one bedroom, and two bedroom apartments for rent in Richmond have spacious layouts with designer kitchens featuring quartz countertops and stainless steel appliances. Our residents enjoy high-end amenities,
TOUR YOUR WAY! We have a tour to fit your needs- virtual, self-guided, or agent-guided. Live a life of luxury at MAA West Creek in Richmond, VA. These one- and two-bedroom apartment homes are uniquely designed, many offering granite countertops, wood flooring, and garden tubs. All homes include a full-size washer/dryer. Relax by the resort-style saltwater pool and listen to the splashing of the
2000 West Creek offers spacious 1- and 2-bedroom apartment homes in the highly desirable West Creek area near Goochland, Short Pump and Richmond, VA. Each residence features thoughtfully designed layouts with modern finishes that support comfortable, everyday living. Residents enjoy access to a full suite of upscale amenities, including a state-of-the-art fitness center, coworking and resident
Local Logic measures the walkability, access to public transit and bikeability of any address. CAP Index provides objective, accurate, and consistent data to help measure, compare, and mitigate crime risks.
Disclaimer: Certain information contained herein is derived from information provided by parties other than Homes.com. Our sources include: Accuweather, Public Records and Neustar. All information provided is deemed reliable, but is not guaranteed to be accurate and should be independently verified.