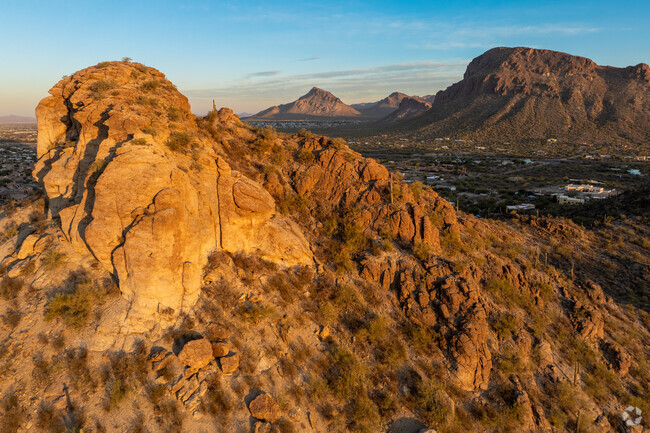
Valencia West spans the flat Sonoran Desert south of Tucson, where mountains sit between the city and downtown. This historically rural city is beginning to take on a more suburban one, with new subdivisions being developed. The population grew to over 14,000 in 2020, a nearly 51% increase, according to the 2010 U.S. Census. The hospitality industry fuels the local economy, while Tucson’s leading aerospace and military employers are also nearby.
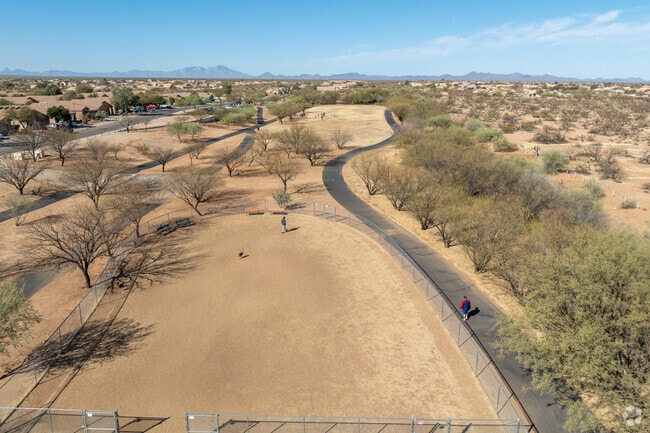
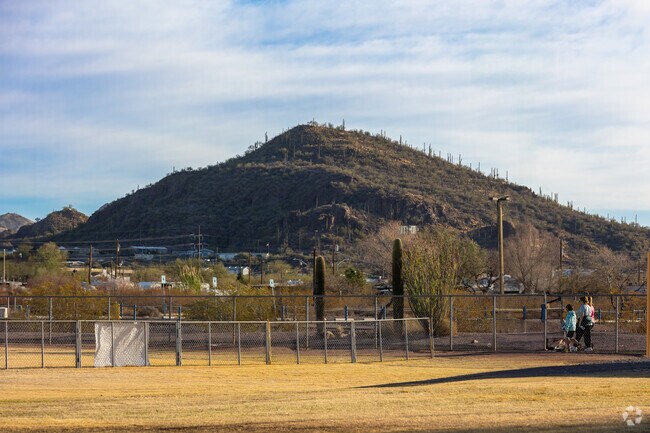
Residents utilize Star Valley Park in Valencia West for it's dog park, playground and walking path.
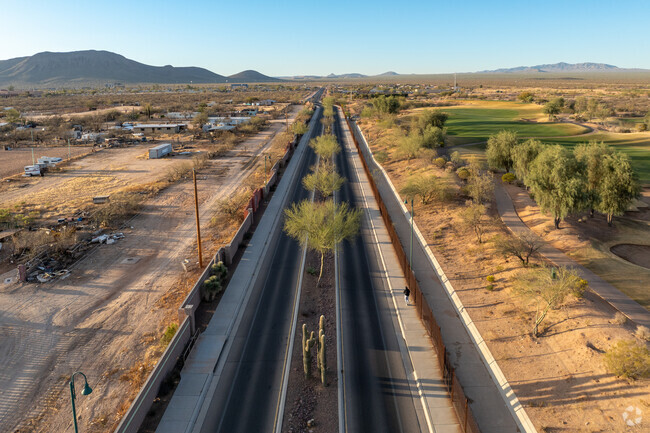
Valencia West has options for subdivisions while still being in a rural setting away from the city of Tucson.
1/2
Ties to Mexico, Tucson and aerospace employers
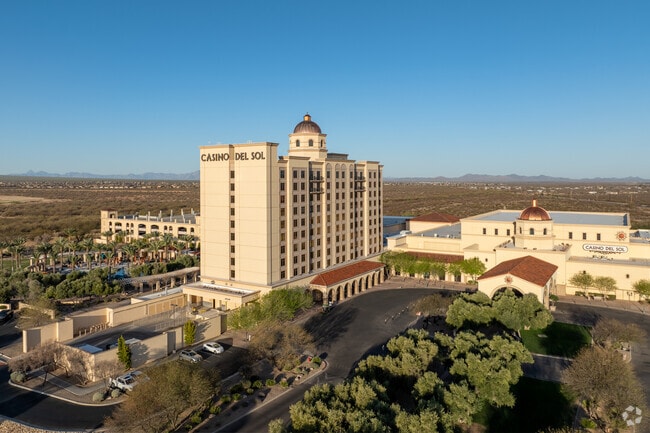
Casino del Sol is a significant local employer and economic contributor. Though Valencia West does not have a hospital, clinics are nearby, and Tucson is less than 15 miles away. The Drexel Heights Fire District serves the region, and one station is strategically stationed in Valencia West because it has an elevated wildfire risk as a Sonoran Desert community. West Ajo Highway runs southwest to Mexico and intersects Interstate 19 to the east. “Ajo is a popular run because it’s flat and easy land to drive across if you’re taking a toy hauler or dragging a boat or anything,” says Realtor Tony Ray Baker with RE/MAX Professionals, who has sold homes in Tucson since 1994. West Valencia Road is a local thoroughfare leading to the Tucson International Airport.
Pima County parks, golfing and skeet shooting
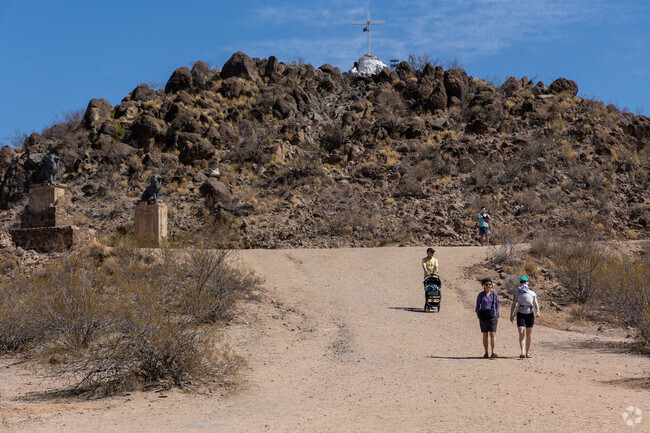
Some subdivisions have parks with open spaces and playgrounds, and various Pima County parks have athletic facilities and trails. “Star Valley is a quaint community park that spans almost 14 acres,” says Callie Norton, the Community Engagement Coordinator for Pima County Parks & Recreation. “The area is very residential, and the park is within walking distance for many.” Lawrence Park has multi-use fields and baseball diamonds. “Lawrence Park is used frequently for tournaments, Norton says. "Again, very residential, so there is a good amount of park accessibility on the west side.”
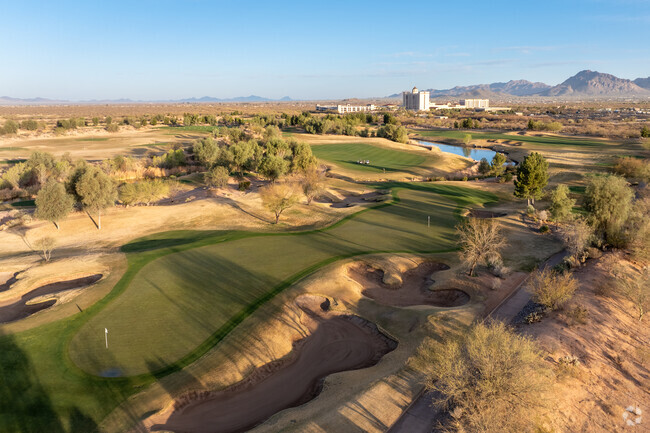
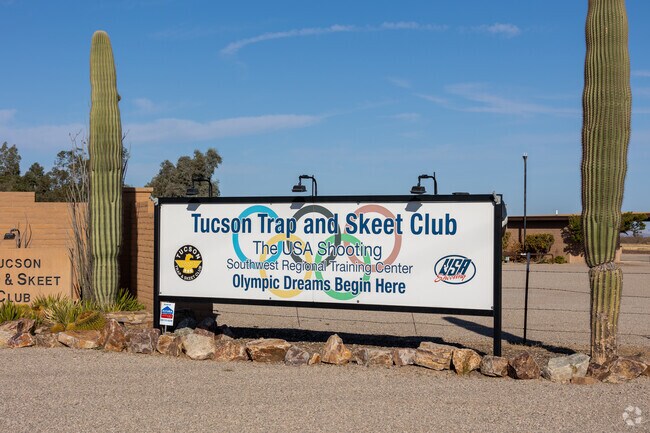
Tucson’s typically sunny and dry climate is primed for the great outdoors. Golfers can tee off at the Sewailo Golf Club at the Casino del Sol. Nearby, the Tucson Trap and Skeet Club has 50 trap fields, five stand fields and 13 skeet fields.
Many summers can peak over 100 degrees Fahrenheit and decline with the quick passing monsoons that come seasonally from around June 15 to September 30.
Tucson Trap & Skeet Club is a shotgun only club that attracts locals and visitors in Valencia West.
Lawrence Park in Valencia West has two large baseball fields, a playground and a walking path.
1/2
Restaurant variety and grocers around Valencia West
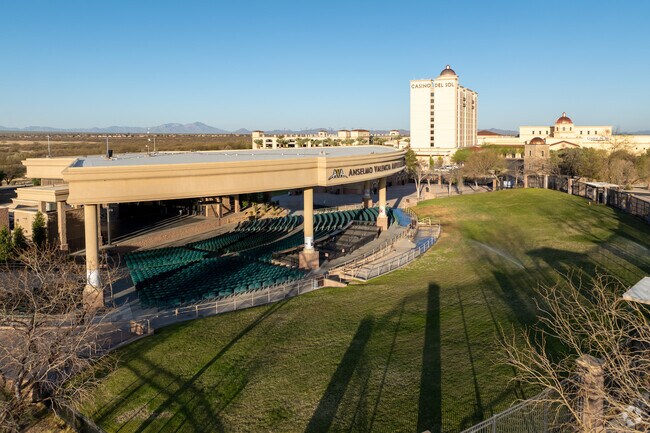
Restaurants serving Mexican food dot the area, and on West Ajo Highway and West Valencia Road, there are national grocers and fast-food chains. Tucson Spectrum is a popular retail and dining area with a Harkins Theatres on Main Event. Casino del Sol has various restaurants that are open to the public. Anselmo Valencia Amphitheatre is part of the casino, with space for over 2,700 attendees.
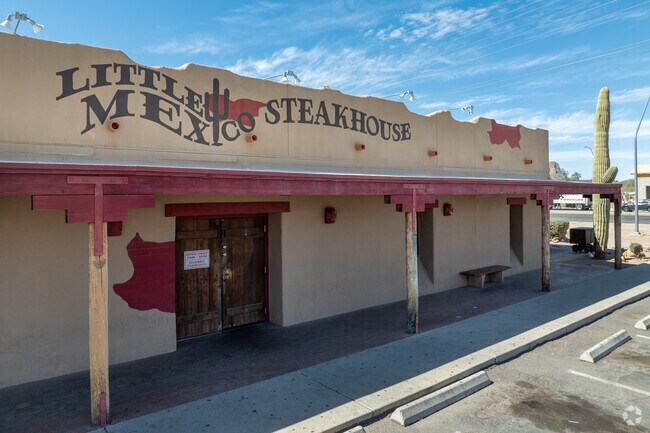
Valencia West residents are treated to a variety of restaurants including the popular, Little Mexico Steakhouse.
Casino Del Sol's Ava Amphitheater hosts concerts throughout the year in Valencia West.
1/2
Subdivisions and Star Valley’s Spanish Revivals
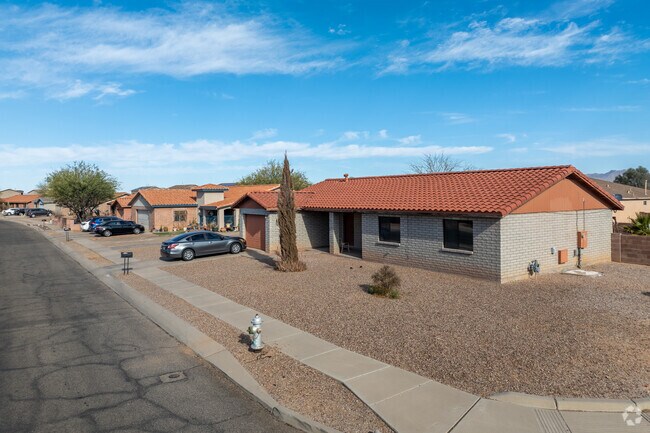
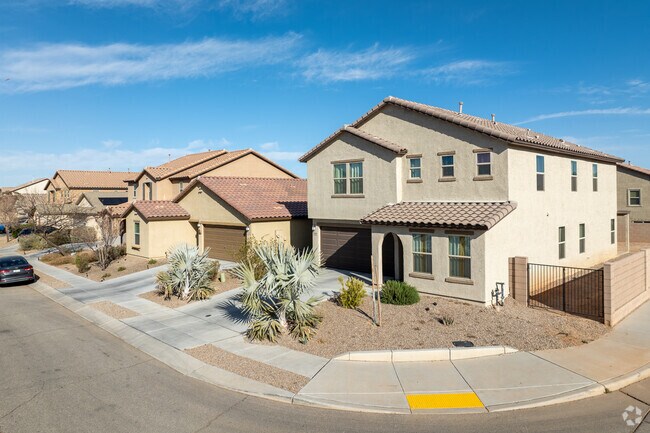
Some northern neighborhoods have traditional ranch-style homes from the 1970s and 1980s. Spanish Revivals were first erected in the Star Valley community in the mid-2010s. “That’s an area right around the casino, so it’s very popular with people who work there,” Baker says. The master-planned subdivision continues to expand, adding new homes, some with floorplans designed for multigenerational families.
Valencia West has a median home price of about $345,000, slightly below the national median, according to the National Association of Realtors.
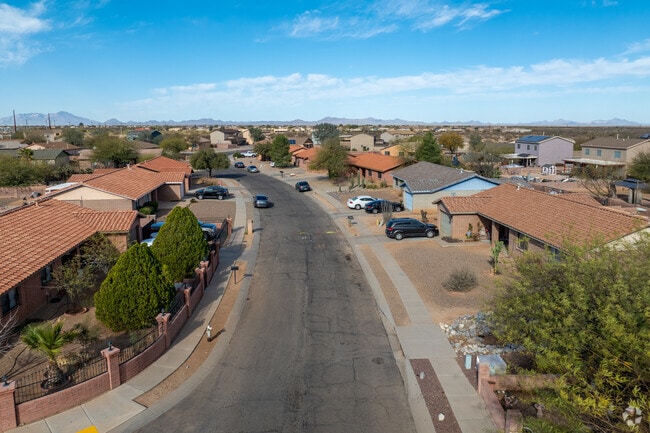
Ranch-style homes with larger lots make up part of Valencia West.
Newer subdivisions with Spanish influenced homes are common in Valencia West.
1/2
Tucson schools and magnet programs
The Tucson Unified School District covers Southwest Valencia West. The district earns a B grade from Niche and has various magnet schools, including the C-plus-rated Roskruge Bilingual K-8 Magnet and Palo Verde STEM Magnet High School, which receives a B.
Valencia West does not have readily available crime statistics.
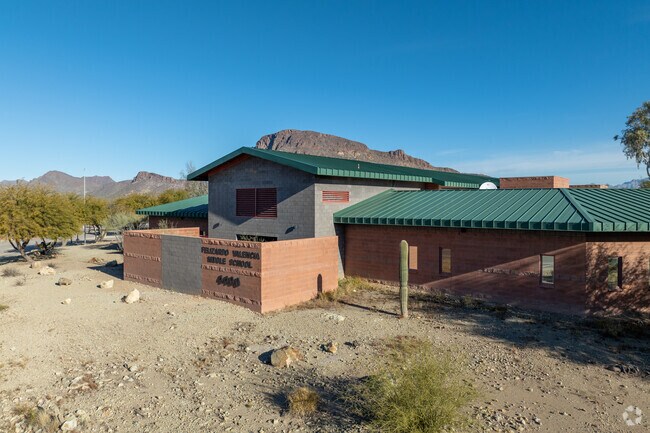
Valencia Middle School serves grades 6-8 in Tucson, Arizona.
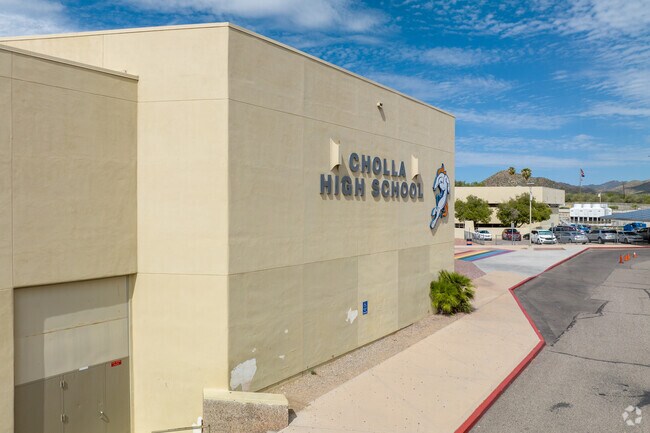
Cholla High School serves grades 9-12 in Tucson, Arizona.
1/2
Written By
Lauren Melton
Photography Contributed By
Kristen Rademacher
Video By
Bill Jennings
Interested in learning more about homes in this area?
Reach out to
Ronald Deakin,
an experienced agent in this area.
GreatSchools:
The GreatSchools Rating helps parents compare schools within a state based on a variety of school quality indicators and provides a helpful picture of how effectively each school serves all of its students. Ratings are on a scale of 1 (below average) to 10 (above average) and can include test scores, college readiness, academic progress, advanced courses, equity, discipline and attendance data. We also advise parents to visit schools, consider other information on school performance and programs, and consider family needs as part of the school selection process.
View GreatSchools Rating Methodology
Experience 6461 W Harbin Ridge Way, recently enhanced with fresh interior paint and new flooring throughout. The kitchen includes stainless steel appliances, and the primary bathroom features both double sinks and a separate tub and shower for convenience. A covered patio extends to a fenced in backyard, which contains an in ground pool. This home delivers updated style and refreshing outdoor
Better than new and move-in ready! Built in 2024, this spacious 2,327 sq. ft. home offers 5 bedrooms, 3 full bathrooms, and a versatile floor plan designed for modern living. Situated on a .14-acre lot, this home combines the benefits of new construction with thoughtful upgrades already completed for you. The well-appointed kitchen features Energy Star appliances, granite countertops, and opens
Don't miss 6550 W Wolf Valley Way, a residence recently enhanced with fresh interior paint, partial flooring replacement, and fresh exterior paint. The kitchen contains all stainless steel appliances, and the primary bathroom features double sinks along with a separate tub and shower. Outside, a patio in the back yard extends to a fully fenced in backyard. This refreshed residence provides modern
Range Pricing! Seller will entertain offers between $289,500.00 and $305,000.00. Nestled in the serene beauty of the Sonoran Desert, this inviting home features soft neutral tones and comfortable blend of tile, vinyl, and plush bedroom carpeting. This home has a great open floor plan. The kitchen is equipped with an updated dishwasher and refrigerator. Step outside to a private, peaceful backyard
Welcome to this lovely 4-bedroom, 2-bath home featuring a spacious open floor plan with vaulted ceilings, a soothing neutral palette, blinds, charming bay window, and a mix of tile and soft carpeting. The gourmet kitchen offers solid-surface counters, white cabinetry, mosaic tile backsplash, stainless steel appliances, pantry, and a two-tier island with breakfast bar. The primary suite features a
The search is over! This inviting 4-bedroom home offers a 2-car garage, RV gate, extended driveway, and the added benefit of affordable solar. Inside, the spacious great room features soaring vaulted ceilings, a neutral palette, blinds, and soft carpeting. The well-appointed kitchen showcases crisp white cabinetry with crown molding, recessed lighting, tile backsplash, built-in appliances,
Welcome to this move-in ready single-family home in desirable Diablo Village Estates! Featuring great curb appeal and a welcoming interior with luxury wood-look plank flooring, plush carpet in the bedrooms, modern lighting, fresh interior and exterior paint, stainless steel appliances, and new countertops. The spacious backyard offers plenty of room to create your own outdoor retreat, with
Fix up opportunity! (Cash or renovation loan only)3/2 Split floor plan with 3 car garage. 2086 sq ft of living space. Priced to sell! AC replaced in 2022. Stainless steel appliances, granite countertops, fully fenced yard. Tile floors in common living areas are in good condition but carpets need replaced. Property is being sold as is.
Welcome to this contemporary single-story home offering move-in-ready comfort and modern style! Step inside to a fresh, inviting interior featuring plush new carpeting, fresh interior paint, modern lighting and plumbing fixtures, and stylish Quartz countertops. The kitchen is complemented by stainless steel appliances, creating a clean and updated space that is both functional and perfect for
Enter the home from the front porch into a welcoming foyer, where two bedrooms are located at the front of the home and share a full bath. As you continue down the hall, you’ll pass the laundry room, a coat closet, and access to the two-car garage. The home then opens into the kitchen, dining area, and family room, creating a spacious and inviting main living space. A patio is located just off
Welcome to your next home! As you enter from the porch into the foyer, you’re immediately greeted by the open dining area, kitchen, and family room. Just off the family room, you’ll find a spacious back patio. On the opposite side of the kitchen and family room are two additional bedrooms that share a bath, along with a laundry room that provides access to the two-car garage. At the far end of
From the covered porch, you enter into the foyer, which opens into a flex room. Just beyond, a hallway leads to a bedroom with a full bath and access to the two-car garage. Continuing down the hall, you'll find a powder bath and the staircase to the second floor. From there, you enter the open kitchen, dining area, and family room, with a patio located just off the dining space. Upstairs, a
The Turquoise floorplan in Tucson, Arizona offers an open concept layout with 3 bedrooms, 2 bathrooms, and a 2-car garage. Watch the desert come to life from the covered patio just off the great room. At night, retreat to your private primary suite.
The Moonstone floorplan in Tucson, Arizona offers an first-floor primary suite. Create the game room of your dreams in the sizeable upstairs loft space.
Step into the Supernova plan through the foyer, where you're greeted by a flex room. On the way to the main living space, you’ll pass a bedroom with a full bath and access to the two-car garage. The open-concept kitchen, family room, and dining area are located at the back of the home, with a patio just off the dining area. Upstairs, a spacious loft connects three additional bedrooms—each with
BETTER THAN NEW! Make sure you check out this gem. Three bedroom two bathroom includes a 3 car garage with large landscaped backyard Plenty of space and large bedrooms located in an elite area This home truly shows like a model. Equal Housing Opportunity. Fort Lowell Realty & Property Management Contact us to schedule a showing.
Please note, our homes are available on a first-come, first-serve basis and are not reserved until the holding fee agreement is signed and the holding fee is paid by the primary applicant. This home is priced to rent and won't be around for long. Apply now, while we make this home ready for you, or call to arrange a meeting with your local Progress Residential leasing specialist today.
This property is professionally managed by AMH Living, a leading single-family rental company. We expect to make this property available for showings soon. We work to simplify your rental experience by offering self-guided tours and a streamlined leasing process you can complete all online, all on your own schedule. Once moved in, we provide maintenance support that you can rely on, so you can
Welcome to 7470 West Corona Road in the Valencia West community, offering 3 bedrooms, 2 bathrooms, and 1,583 square feet of living space. The central island kitchen offers plenty of storage and a full set of stainless steel appliances. It includes a gas range and oven, refrigerator, dishwasher, and microwave. Washer and dryer hookups are available for your convenience. The primary suite includes
This property is professionally managed by AMH Living, a leading single-family rental company. We work to simplify your rental experience by offering self-guided tours and a streamlined leasing process you can complete all online, all on your own schedule. Once moved in, we provide maintenance support that you can rely on, so you can enjoy your weekends stress-free. We look forward to welcoming
Please note, our homes are available on a first-come, first-serve basis and are not reserved until the lease is signed by all applicants and security deposits are collected. Interested in this home? You clearly have exceptional taste. This charming 4.0-bedroom, 2.5-bathroom home is not only pet-friendly, but also equipped with smart home features to make everyday life more convenient and
This property is professionally managed by AMH Living, a leading single-family rental company. We expect to make this property available for showings soon. We work to simplify your rental experience by offering self-guided tours and a streamlined leasing process you can complete all online, all on your own schedule. Once moved in, we provide maintenance support that you can rely on, so you can
Please note, our homes are available on a first-come, first-serve basis and are not reserved until the lease is signed by all applicants and security deposits are collected. Rent this home by September 30, 2026 and receive $500 Interested in this home? You clearly have exceptional taste. This charming 4.0-bedroom, 3.5-bathroom home is not only pet-friendly, but also equipped with smart
Please note, our homes are available on a first-come, first-serve basis and are not reserved until the holding fee agreement is signed and the holding fee is paid by the primary applicant. This home is priced to rent and won't be around for long. Apply now, while we make this home ready for you, or call to arrange a meeting with your local Progress Residential leasing specialist today.
No Application Fees! $500 off first month's rent! Spacious 4-bedroom, 4-bathroom Next Gen Tucson home located in the desirable Star Valley community. This unique floor plan includes a private attached Next Gen suite with its own separate entrance, living room, kitchenette, bedroom, full bathroom, and private laundry area, making it ideal for multigenerational living, extended guests, a home
This beautiful home boasts 4 bedrooms and 2 bathrooms, offering ample space and comfort. You'll be greeted by a generously sized great room. The well-equipped kitchen features stainless steel appliances including a refrigerator, stove, built-in microwave, and dishwasher, as well as a spacious pantry. There is a laundry room, complete with a washer and dryer provided "as is" for your convenience.
Local Logic measures the walkability, access to public transit and bikeability of any address. CAP Index provides objective, accurate, and consistent data to help measure, compare, and mitigate crime risks.
Disclaimer: Certain information contained herein is derived from information provided by parties other than Homes.com. Our sources include: Accuweather, Public Records and Neustar. All information provided is deemed reliable, but is not guaranteed to be accurate and should be independently verified.