$603,364Average Value$301Average Price per Sq Ft74Homes For Sale
Knapp offers interstate access and sought-after schools
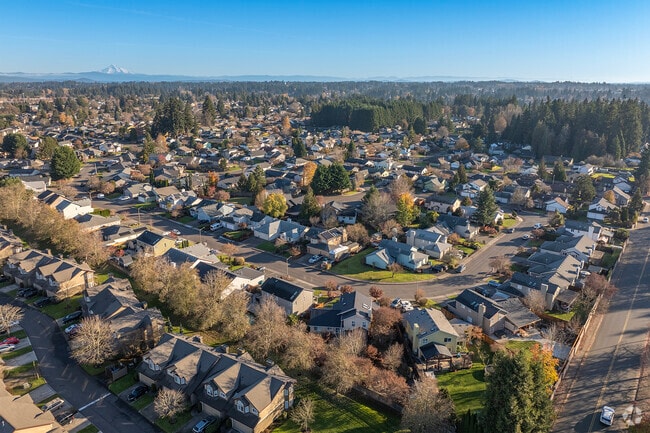
With its closeness to the Pacific Ocean, consistent, friendly climate, uptick in next-generation jobs and celebration of diverse cultures, there’s an idyllic quality about life in the Pacific Northwest and specifically the areas in and around Vancouver, Washington. With easy access to two interstates, Knapp in suburban Vancouver, Washington, gets the best of all that, plus sought-after schools and some distance from the urban hubbub. “In Knapp, you’re starting to move a little further toward the outskirts of town,” says Spenser Beck, a Realtor with Cano Real Estate, who has lived here all his life. “You have access to both freeways, there’s shopping, hospitals and restaurants.”
Knapp provides quick access to I-5 for commuting to Portland and beyond.
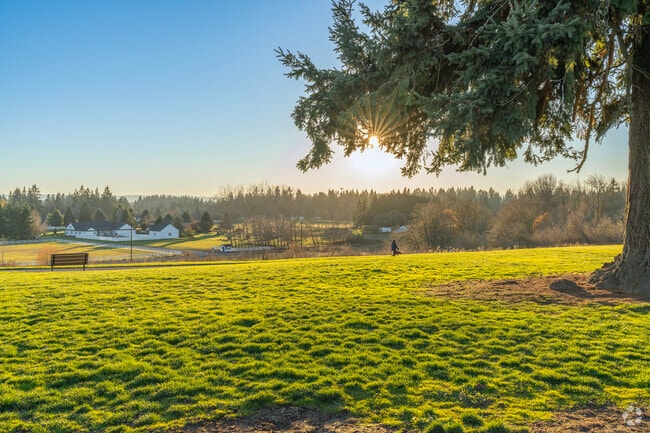
Fairgrounds Community Park in Knapp is ideal for sunset walks and family outings.
1/2
Homes, apartments and condos make up the neighborhood
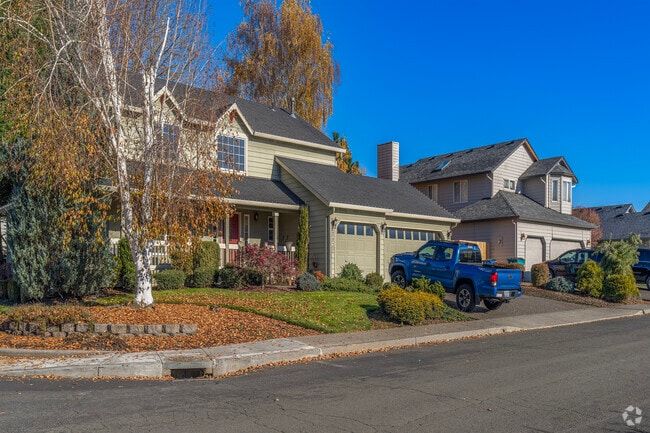
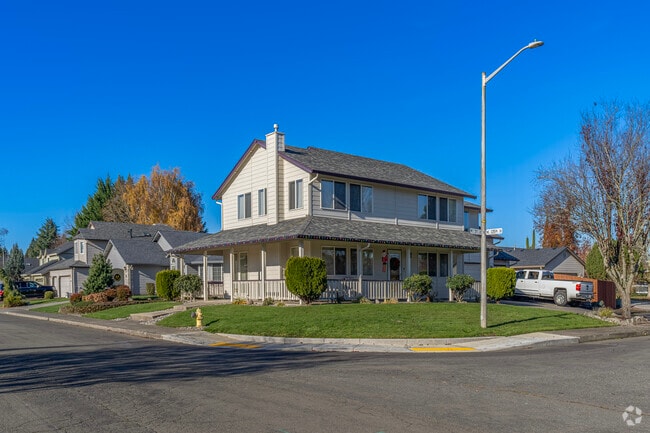
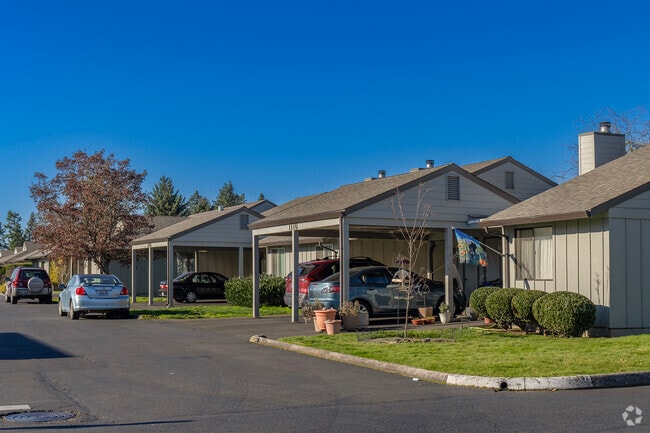
Knapp is a growing community where homes make up about half the available property. About another 25% is apartments and condos, with retail, industry and office space filling the remaining mix. “There are ranch-style homes and two stories, a lot of apartments, a lot of condos, with a lot of new building go on,” Beck says. “You do have a little industrial as you get closer to the fairgrounds. In the southeast quadrant, there are one and two-story homes built in the 1990s and 2000s.” The median price for a single-family home in Knapp is about $570,000. Homes range from around $150,000 to as much as $800,000. Generally, homebuyers can find homes from $300,000 to $500,000, with the lower price being what you’d expect for a two-bedroom home.
Modern-traditional homes line quiet streets in Knapp, Vancouver.
Garden-style homes line residential streets in Knapp, Vancouver.
1/2
Vancouver School District gets a B from Niche
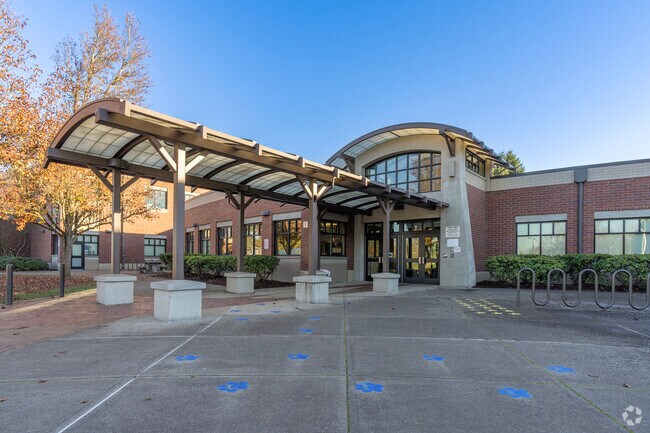
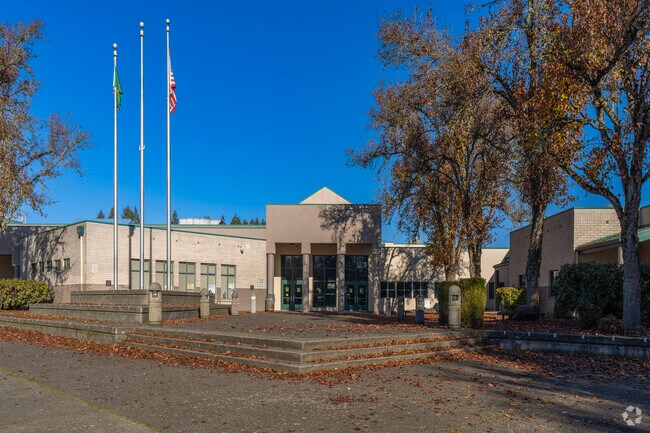
Vancouver School District, which Niche rates B and ranks in the top third of best Washington school districts, serves the Knapp area. Students may attend Salmon Creek Elementary, Alki Middle School and Skyview High School. Niche rates each B-plus. Skyview High has a 97% graduation rate, an average SAT score of 1180, an average ACT score of 26 and an average GPA of 3.47.
Salmon Creek Elementary School serves students in Knapp, Vancouver.
Alki Middle School provides education for Knapp neighborhood families.
Skyview High School near Knapp boasts a 97% graduation rate.
1/3
Local parks and the county fair bring residents together
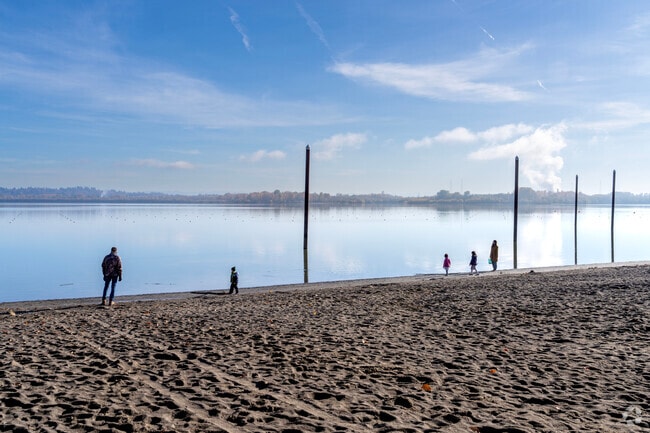
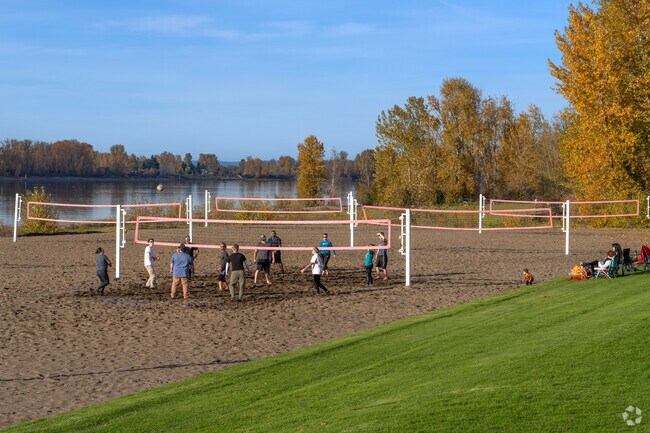
Knapp residents need not travel far when they’re ready for leisure time outside or at the park. In and around the area, locals have plenty of recreational options. “There’s a driving range, there’s an indoor sports arena called Salmon Creek Indoor Sports Arena and there’s H.B. Fuller where Hazel Dell Little League plays baseball,” Beck says. H.B. Fuller Company Park, developed by a grant from the Seattle Mariners, has three baseball diamonds, soccer fields and vast areas to roam or walk the dog. The community’s largest park, however, is Frenchman’s Bar Regional Park on the banks of the Columbia River. Frenchman’s Bar is 120 acres of lush open space with vast sandy beach for volleyball, shelters, barbecue grills and picnic tables, playgrounds, trails and space primed for fishing and watching the imposing commercial ships anchored in the channel, which is one of the attractions that makes Frenchman’s Bar one of the area’s standout attributes bringing visitors from throughout the region. In addition to the park, Knapp’s other amusements include Clark County Fairgrounds, home to the annual county fair the first week of August and RV Inn Style Resorts Amphitheater, which regularly hosts concerts.
Beach volleyball courts at Frenchman's Bar Park attract Knapp residents.
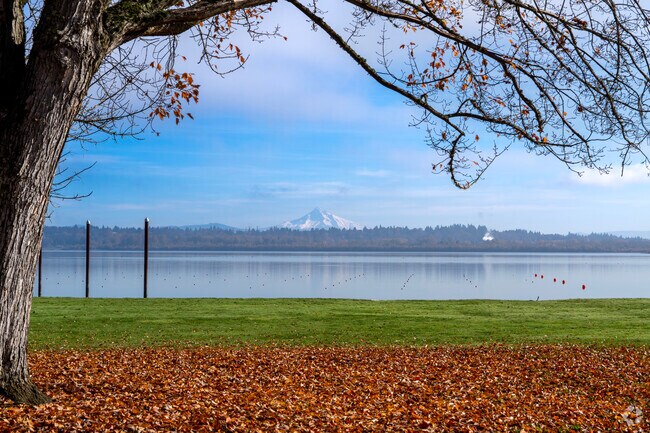
Vancouver Lake Park near Knapp offers stunning views of Mt. Hood.
1/2
Residents shop and dine in nearby Hazel Dell
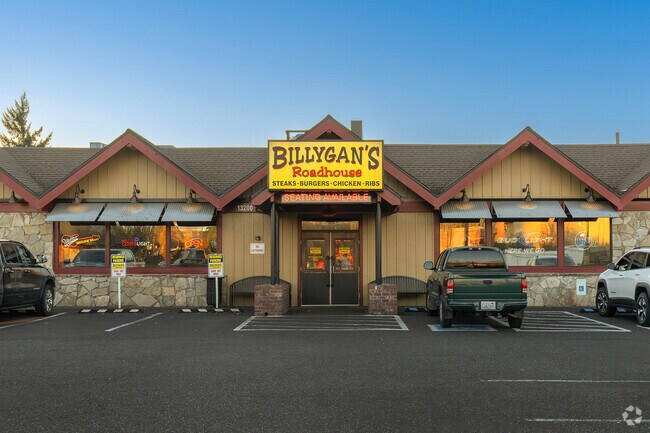
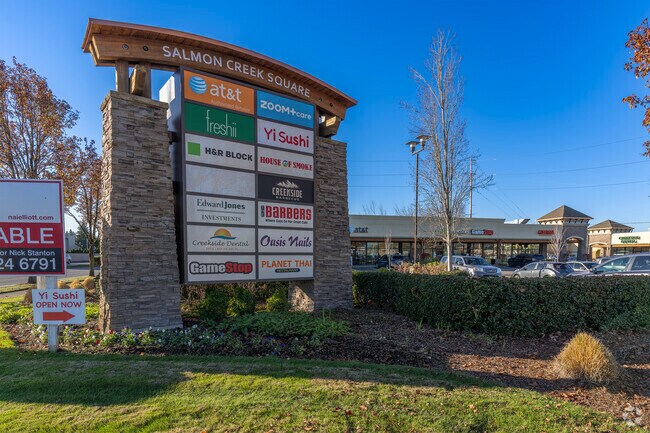
Knapp offers a variety of shopping alternatives. Target, Walmart and Kohl’s are among the retail choices in nearby Hazel Dell, and residents can choose between Fred Meyer and Safeway to satisfy their grocery needs. Restaurants are mixed in with the shopping, meaning shoppers won’t travel far to find a meal. Billygan’s Roadhouse is a popular spot for eaters. “It’s one of those places where you can still throw peanut shells on the floor. It’s been there a long time,” Beck says.
Billygan's Roadhouse in Knapp is a longtime favorite for casual dining.
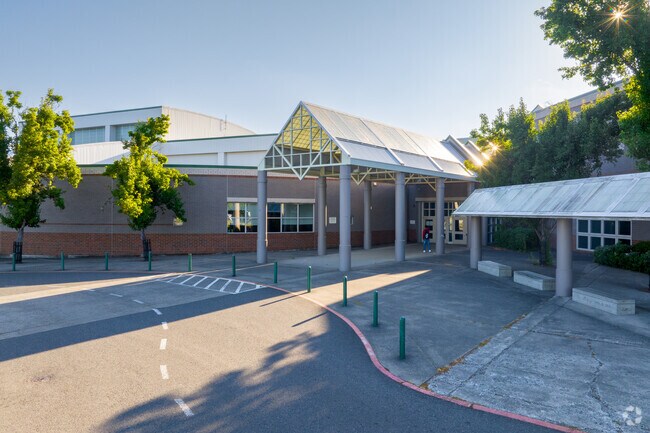
Salmon Creek Square near Knapp offers shopping and dining choices.
1/2
Two interstates and C-Tran offer transportation options
While many people around here choose to drive, public transportation is available. C-Tran provides bus service in Clark County, carrying riders north and south. Motorists can find their way around easily. Two interstate highways, I-5 and I-205, take commuters where they want to go, including the airport 20 minutes or so away. “Once you’re on the freeway, it’s just a straight shot to the airport in Portland,” Beck says.
GreatSchools:
The GreatSchools Rating helps parents compare schools within a state based on a variety of school quality indicators and provides a helpful picture of how effectively each school serves all of its students. Ratings are on a scale of 1 (below average) to 10 (above average) and can include test scores, college readiness, academic progress, advanced courses, equity, discipline and attendance data. We also advise parents to visit schools, consider other information on school performance and programs, and consider family needs as part of the school selection process.
View GreatSchools Rating Methodology
Are you familiar with the Knapp neighborhood?
to let others know what life in this neighborhood is like.
Knapp Demographics and Home Trends
On average, homes in Knapp, Vancouver sell after 72 days on the market compared to the national average of 55 days. The median sale price for homes in Knapp, Vancouver over the last 12 months is $499,990, down 9% from the median home sale price over the previous 12 months.
Rare find in North Salmon Creek! Nestled in a private neighborhood with highly sought-after schools, this impressive residence blends expansive living spaces with classic comfort. Designed for both grand entertaining and everyday ease, the home features three distinct living areas alongside a huge formal dining room—perfect for hosting festive dinners or large gatherings. At the heart of the
NOW MOVE-IN-READY! This spacious one-level home features an open gourmet island kitchen and generous dining area that complement the oversized great room with soaring 12-foot ceilings—ideal for gatherings and entertaining. The private primary suite offers patio access and a well-appointed bath with a curbless tile shower. A versatile flex space can serve as a home office or additional living
COME SEE US! WALK-IN AVAILABLE EVERYDAY EXCEPT MONDAYS! Team McCray Advisors will be onsite Saturday & Sunday from 10am to 6pm and Tues/Wed/Thurs/Fri 11am-5pm or by appointment. Welcome to The Santorini Model Home, a stunning new construction home by Ichijo USA in the highly sought-after Martin Meadow subdivision in Felida, WA. This thoughtfully designed residence offers 3468 sqft, blending
Beautifully updated single-level home tucked into a quiet cul-de-sac in Quail Park! Vaulted ceilings, a gas fireplace and oversized bay windows create bright, inviting living spaces. The kitchen features granite countertops, stainless steel appliances, a deep double sink and custom pull-out shelving. Valuable updates include new flooring in Aug 2026, a new furnace and A/C in 2025, and an
With clean exterior lines and a nod to our Pacific Northwest home, this home features upgrades such as an extended covered patio, upgraded kitchen with ceiling height cabinets, soft close doors/drawers, upgraded appliance package, Jack and Jill bathroom for total convenience, Halifax lever door hardware, steel railing on the stairs, frameless glass door and tiled/mudset shower, and freestanding
The Santorini plan has room for everyone! Featuring two suites, including a main floor suite and a spacious Primary Suite on the second floor, with an enormous walk-in closet and a five-piece bathroom that includes a Japanese style shower/bath combo. Additionally on the second floor, there is a family room with a wet bar, two additional bedrooms, a bathroom and a large laundry room. The spacious
Farmhouse style home with added bells and whistles! This like-new home with 3 bedrooms and 2.5 bathrooms in North Haven includes a main floor great room with gas fireplace, upgraded kitchen cabinets and appliance package, soft close doors and drawers, quartz slab countertops, and a steel stairway railing leading to the second floor. The upstairs primary suite comes with a tiled walk-in shower and
This new, paired home showcases a sought-after open layout on the main floor. A large kitchen with a center island flows into a dining area and a great room. You’ll also find a study and a powder bath on this floor. There are three generous bedrooms upstairs, including a relaxing primary suite with a walk-in closet and a private bath. A laundry, a loft and an additional bath round out the home. A
Enjoy peaceful, tree-lined views of HB Fuller Park right from your front porch — this move-in ready townhome offers a rare sense of privacy in a gated Salmon Creek community. Inside, an open, light-filled layout makes everyday living effortless, with high ceilings and durable luxury vinyl plank flooring flowing throughout the main level. The kitchen is a standout, featuring quartz countertops,
This new paired home offers thoughtful design and a versatile layout. An open-concept main floor showcases a kitchen with a center island, a great room and a dining area. There is also a powder bath on this floor. There are three generous bedrooms upstairs, including a lavish primary suite with a walk-in closet and an attached bath. You’ll also find a laundry, a loft and an additional bath in
This new, paired home showcases a sought-after open layout on the main floor. A large kitchen with a center island flows into a dining area and a great room. You’ll also find a study and a powder bath on this floor. There are three generous bedrooms upstairs, including a relaxing primary suite with a walk-in closet and a private bath. A laundry, a loft and an additional bath round out the home. A
The Ironwood paired home offers thoughtful design and a versatile layout. An open-concept main floor showcases a kitchen with a center island, a great room and a dining area. There is also a powder bath on this floor. There are three generous bedrooms upstairs, including a lavish primary suite with a walk-in closet and an attached bath. You’ll also find a laundry, a loft and an additional bath in
This new, paired home offers thoughtful design and a versatile layout. An open-concept main floor showcases a kitchen with a center island, a great room and a dining area. There is also a powder bath on this floor. There are three generous bedrooms upstairs, including a lavish primary suite with a walk-in closet and an attached bath. You’ll also find a laundry, a loft and an additional bath in
Welcome to this beautifully maintained 2-bedroom, 2-bathroom, single-level condominium offering 1,470 square feet of comfortable living space. This thoughtfully designed home features an attached garage and an open-concept layout perfect for both relaxing and entertaining. The spacious living room includes a sliding glass door that opens to a covered deck with Trex decking and a hot tub, ideal
Welcome Home to Pioneer VistaModern comfort, relaxing amenities, and a location that keeps you close to everything you need.Discover a little more room to live at Pioneer Vista, a welcoming apartment community nestled near Salmon Creek in Ridgefield, WA. Surrounded by peaceful, wooded areas while still being close to shopping, dining, recreation, and major freeways, Pioneer Vista
Local Logic measures the walkability, access to public transit and bikeability of any address. CAP Index provides objective, accurate, and consistent data to help measure, compare, and mitigate crime risks.
Disclaimer: Certain information contained herein is derived from information provided by parties other than Homes.com. Our sources include: Accuweather, Public Records and Neustar. All information provided is deemed reliable, but is not guaranteed to be accurate and should be independently verified.