268

Newest Homes for Sale in Lockport Heights, IL

Section Image Section Image Section Image
  • /41

    $789,990

    New Construction Open Sun 11AM - 4PM
    • 3 Beds
    • 3 Baths
    • 2,400 Sq Ft

    1204 Prairie Ln, Lemont, IL 60439

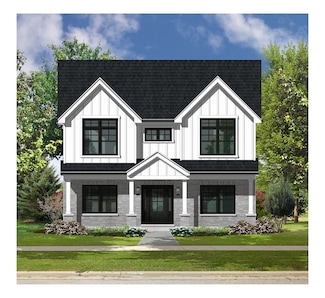
    Introducing Lemont's newest townhome community Reilly's Meadow. An enclave of 20 luxury ranch homes in the heart of Lemont. This unit is Ready now!!!! Featuring three bedrooms plus a loft and three full bathrooms, this home offers a versatile and functional layout. Two bedrooms are conveniently located on the main level. Highlights include a deep-pour basement, vaulted ceilings, and an end-unit

    Nathan Stillwell john greene, Realtor

    1204 Prairie Ln, Lemont, IL 60439
  • /14

    $299,000

    • Land
    • 1.2 Acres
    • $249,167 per Acre

    15450 W Purley Ct, Homer Glen, IL 60491

    Build Your Dream Home in Sought-After Foxley Acres! Don't miss this rare opportunity to own a beautifully wooded 1+ acre lot tucked away on a private cul-de-sac in the highly desirable Foxley Acres subdivision of northern Homer Glen. Surrounded by mature trees and serene natural beauty, this parcel offers the ideal blend of privacy and convenience in a prestigious neighborhood known for its

    Charles Utlak Real Estate Resource Home Sales

    15450 W Purley Ct, Homer Glen, IL 60491
  • /17

    $348,750

    $11K PRICE DROP
    • 2 Beds
    • 2.5 Baths
    • 1,579 Sq Ft

    13926 S Addison Trail, Homer Glen, IL 60491

    Rare Dual-Suite Investment Opportunity in Homer Glen - Live in One, Rent the Other Stop paying rent while someone else builds equity. This 2021-built townhome at The Square at Goodings Grove features two completely private master suites on separate levels - each with its own full bath and walk-in closet - making it the ideal house hack, roommate setup, or multi-generational living solution in the

    Andrew Rouvalis HomeSmart Connect LLC

    13926 S Addison Trail, Homer Glen, IL 60491
  • /8

    $706,040

    • Land
    • 9.29 Acres
    • $76,000 per Acre

    16007 W Bruce Rd, Lockport, IL 60441

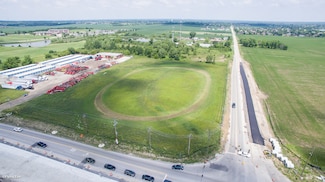
    Rare property in Will County near I-355, offering strong traffic exposure, limited surrounding land availability, and the opportunity to investigate potential homesites or future uses. This corner property presents a rare open-slate opportunity in an area where available land is increasingly limited. Located at the intersection of Gouger and Bruce Roads in Will County, Illinois, just minutes

    Jeremy Thompson Geswein Farm & Land

    16007 W Bruce Rd, Lockport, IL 60441
  • /6

    $706,040

    • Land
    • 9.29 Acres
    • $76,000 per Acre

    15880 W Bruce Rd, Homer Glen, IL 60441

    Rare property in Will County near I-355, offering strong traffic exposure, limited surrounding land availability, and the opportunity to investigate potential homesites or future uses. This corner property presents a rare open-slate opportunity in an area where available land is increasingly limited. Located at the intersection of Gouger and Bruce Roads in Will County, Illinois, just minutes from

    Jeremy Thompson Geswein Farm & Land Realty

    15880 W Bruce Rd, Homer Glen, IL 60441
  • /21

    $315,000

    $20K PRICE DROP
    • 2 Beds
    • 2 Baths
    • 1,476 Sq Ft

    17009 Mendota Dr, Lockport, IL 60441

    Beautiful Lago Vista 55+ Townhouse - Move-In Ready! Welcome to this charming 2-bedroom, 2-bathroom townhouse located in the desirable Lago Vista 55+ adult community. Featuring 9 ft. ceilings and abundant natural light, this home offers an open and comfortable layout perfect for easy living. The spacious living room/dining room combo flows into a generous kitchen with eating area, complete with

    Candace Shell Pro Real Estate

    17009 Mendota Dr, Lockport, IL 60441
  • /7

    $260,000

    $39K PRICE DROP
    • Land
    • 35,719 Sq Ft
    • $317,073 per Acre

    12915 Archer Ave, Lemont, IL 60439

    Unbelievable Opportunity to Build Your Dream Home in Lemont! Don't miss this rare chance to create your dream home on approximately one acre of land in the highly desirable Lemont community. Nestled among mature trees, this scenic property offers the perfect blend of privacy, natural beauty, and convenience. Enjoy the best of Lemont living - top-rated schools, golf courses, walking and biking

    Dovile Zalanskas USA Realty Group Inc

    12915 Archer Ave, Lemont, IL 60439
  • /6

    $109,900

    $15K PRICE DROP
    • Land
    • 22,651 Sq Ft
    • $211,346 per Acre

    19W680 Dystrup Rd, Lemont, IL 60439

    Looking to build a home with great views overlooking the river valley? This wooded 1/2 acre lot is a rare find for the buyer looking of something unique and with a vision. Lemont schools!

    Christine Wilczek Realty Executives Elite

    19W680 Dystrup Rd, Lemont, IL 60439
  • /3

    $199,000

    $21K PRICE DROP
    • Land
    • 28,749 Sq Ft
    • $301,515 per Acre

    14463 S Bell Rd, Homer Glen, IL 60491

    This ideally located property along Bell Road offers outstanding potential for commercial or mixed-use development. With high visibility, strong traffic counts, and easy access to shopping, dining, and expressways, this site is perfectly positioned for a wide range of commercial uses. The surrounding area continues to experience growth and development, further enhancing the site's long-term

    Agent Photo

    Lynn George

    RE/MAX Market

    14463 S Bell Rd, Homer Glen, IL 60491
  • /30

    $4,500,000

    • Land
    • 14 Acres
    • $321,429 per Acre

    13748 S Archer Ave, Lemont, IL 60439

    Rare opportunity in the Village of Lemont! This 14-acre parcel offers space, convenience, and limitless potential. Utilities are already on site and five existing homes provide a strong foundation for redevelopment. The property can be transformed into a private family compound, luxury boutique hotel, upscale residential subdivision, senior living community, medical or wellness campus,

    Gina Montalto Baird & Warner

    13748 S Archer Ave, Lemont, IL 60439
  • /30

    $4,500,000

    • Land
    • 14 Acres
    • $321,429 per Acre

    13740 S Archer Ave, Lemont, IL 60439

    Rare opportunity in the Village of Lemont! This 14-acre parcel offers space, convenience, and limitless potential. Utilities are already on site and five existing homes provide a strong foundation for redevelopment. The property can be transformed into a private family compound, luxury boutique hotel, upscale residential subdivision, senior living community, medical or wellness campus,

    Gina Montalto Baird & Warner

    13740 S Archer Ave, Lemont, IL 60439
  • /20

    $624,990

    New Construction
    • 2 Beds
    • 2 Baths
    • 1,661 Sq Ft

    1236 Prairie Ln Unit 5-B, Lemont, IL 60439

    Grand Opening! Under construction and models are ready to show! Introducing Lemont's newest townhome community Reilly's Meadow. An enclave of 20 luxury ranch homes in the heart of Lemont. Offering 3 models starting at 499,990. Light and bright units featuring open concept layouts, 9ft ceiling custom design, gourmet kitchens and full basements! Only 4 home sites in phase 1! Customize and design

    Nathan Stillwell john greene, Realtor

    1236 Prairie Ln Unit 5-B, Lemont, IL 60439
  • /15

    $525,990

    New Construction
    • 2 Beds
    • 2 Baths
    • 1,661 Sq Ft

    1228 Prairie Ln, Lemont, IL 60439

    Grand Opening! Models are tourable and ready to show! Introducing Lemont's newest townhome community Reilly's Meadow. An enclave of 20 luxury ranch homes in the heart of Lemont. Offering 3 models starting at 499,990. Light and bright units featuring open concept layouts, 9ft ceiling custom design, gourmet kitchens and full basements! Only 4 home sites in phase 1! Customize and design your new

    Nathan Stillwell john greene, Realtor

    1228 Prairie Ln, Lemont, IL 60439
  • /23

    $615,990

    New Construction
    • 2 Beds
    • 2 Baths
    • 1,661 Sq Ft

    1232 Prairie Ln Unit 5-A, Lemont, IL 60439

    Grand Opening! Under construction and models are ready to show! Introducing Lemont's newest townhome community Reilly's Meadow. An enclave of 20 luxury ranch homes in the heart of Lemont. Offering 3 models starting at 499,990. Light and bright units featuring open concept layouts, 9ft ceiling custom design, gourmet kitchens and full basements! Only 4 home sites in phase 1! Customize and design

    Nathan Stillwell john greene, Realtor

    1232 Prairie Ln Unit 5-A, Lemont, IL 60439
  • /31

    $799,900

    • 4 Beds
    • 2.5 Baths
    • 2,597 Sq Ft

    700 Czacki St, Lemont, IL 60439

    Make this home truly your own! This exceptional to-be-built residence blends modern comfort with timeless character. The exterior welcomes you with a charming front porch overlooking a beautifully landscaped yard, setting the stage for the home's elegance. Inside, the open-concept floor plan showcases a stunning kitchen complete with a spacious dinette, walk-in pantry, 42" maple cabinetry, and

    Valerie Mineiko @properties Christie?s International Real Estate

    700 Czacki St, Lemont, IL 60439
  • /9

    $188,000

    • Land
    • 1.41 Acres
    • $133,333 per Acre

    14204 Lemont Rd, Homer Glen, IL 60491

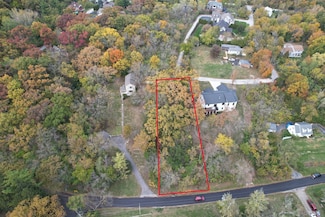
    Private & wooded vacant lot located in central Homer Glen area within seconds to expressways, shopping, & dining. This lot measures 1.41 acres with approximate dimensions of 97' frontage x 564' deep. Requires well & septic. Drawn lot lines are approximate for visualization.

    Christopher Budz Realty Executives Elite

    14204 Lemont Rd, Homer Glen, IL 60491
  • /2

    $2,500

    $10K PRICE DROP
    • Land
    • 0 Sq Ft

    1600 Fairmount, Lockport, IL 60441

    Vacant lot-Never developed. Residential Zoning. THE OWNER IS SELLING THIS VACANT LAND WITH THE LEGAL REQUIREMENT THAT THE BUYER BUILD A RESIDENTIAL HOME ON THE PROPERTY, AND THAT CONSTRUCTION MUST START WITHIN ONE YEAR OF THE SALE.

    Wesley Walker Compass

    1600 Fairmount, Lockport, IL 60441
  • /15

    $587,990

    New Construction
    • 4 - 6 Beds
    • 2.5 - 3.5 Baths
    • 2,872+ Sq Ft

    Essex Plan at Sadie Ridge, Lockport, IL 60441

    This home has it all: an open-concept kitchen, breakfast nook, and family room; a den and a flex room; four bedrooms and a loft; two-and-a-half bathrooms; upper-floor laundry; and a standard three-car garage. Come explore the Essex!

    M/I Homes Builder
    17363 Sprucewood Dr Unit 37505979, Lockport, IL 60441
  • /16

    $400,990

    New Construction
    • 3 Beds
    • 2.5 Baths
    • 1,925 Sq Ft

    Brighton Plan at Sadie Ridge - The Townes at Sadie, Lockport, IL 60441

    Welcome to the charming Brighton townhome floorplan! This contemporary layout is designed to maximize space and functionality while offering modern comforts for your lifestyle.

    M/I Homes Builder
    17363 Sprucewood Dr Unit 37505978, Lockport, IL 60441
  • /12

    $473,990

    New Construction
    • 3 Beds
    • 2.5 Baths
    • 2,116 Sq Ft

    Danbury II Plan at Sadie Ridge - The Townes at Sadie, Lockport, IL 60441

    We’re thrilled to introduce the Danbury II—a brand-new Chicagoland floorplan! From outside to in, this home has so much to offer, including 3 bedrooms, 2.5 bathrooms, a first-floor owner’s suite, a second-floor loft, and an open-concept main floor! Reach out to our Internet Sales Team to learn more.

    M/I Homes Builder
    17363 Sprucewood Dr Unit 37505977, Lockport, IL 60441
  • /13

    $381,990

    New Construction
    • 2 - 3 Beds
    • 2.5 Baths
    • 1,781 Sq Ft

    Braeden Plan at Sadie Ridge - The Townes at Sadie, Lockport, IL 60441

    Welcome to the Braeden, one of M/I Homes’ most popular floorplans! The standard layout of this home includes 1,777 square feet, two or three bedrooms, two-and-a-half bathrooms, and a two-car garage.

    M/I Homes Builder
    17363 Sprucewood Dr Unit 37505976, Lockport, IL 60441
  • /14

    $423,990

    New Construction
    • 2 - 3 Beds
    • 2.5 Baths
    • 2,025+ Sq Ft

    Campbell Plan at Sadie Ridge - The Townes at Sadie, Lockport, IL 60441

    Are you ready to be impressed by a home? Come and take a look at our Campbell; this home will exceed your expectations. Open and full of light, the great room is surrounded by windows, and at over 25-feet deep, you'll get that modern, open-concept feel everybody is after these days. A large kitchen with plenty of cabinet and counter space will allow you to be the gourmet chef of your new home.

    M/I Homes Builder
    17363 Sprucewood Dr Unit 37505975, Lockport, IL 60441
  • /15

    $621,990

    New Construction
    • 4 - 5 Beds
    • 2.5 - 5.5 Baths
    • 3,145+ Sq Ft

    Hudson Plan at Sadie Ridge, Lockport, IL 60441

    Inside the Hudson plan, you'll find a flexible layout, plenty of storage space, and an inviting, open-concept first floor. Complete with 4–5 bedrooms and over 3,100 square feet, this home design available at Sadie Ridge in Lockport has so much to offer!

    M/I Homes Builder
    17363 Sprucewood Dr Unit 37472706, Lockport, IL 60441
  • /15

    $562,990

    New Construction
    • 4 Beds
    • 2.5 Baths
    • 2,688+ Sq Ft

    Easton Plan at Sadie Ridge, Lockport, IL 60441

    Welcome to the Easton, a thoughtfully designed home that blends timeless elegance with modern convenience. Offering 2,688 to 2,926 square feet of living space across two levels, 4 bedrooms, and 2.5 bathrooms, this versatile floorplan offers the perfect balance of open-concept living and flexible spaces for every lifestyle.

    M/I Homes Builder
    17363 Sprucewood Dr Unit 37472707, Lockport, IL 60441
  • /15

    $601,990

    New Construction
    • 4 - 5 Beds
    • 2.5 - 3.5 Baths
    • 2,982+ Sq Ft

    Fairchild Plan at Sadie Ridge, Lockport, IL 60441

    The Fairchild plan, offering more than 3,000 square feet of living space, is designed with functionality in mind. It features 4 bedrooms, a bonus room, 2.5 bathrooms, and a 3-car garage.

    M/I Homes Builder
    17363 Sprucewood Dr Unit 37472710, Lockport, IL 60441
  • /15

    $537,990

    New Construction
    • 3 - 4 Beds
    • 2.5 Baths
    • 2,360+ Sq Ft

    Barclay Plan at Sadie Ridge, Lockport, IL 60441

    The Barclay plan is a modern, 2-story home with a full basement and impressive design features throughout 2,360–2,488 square feet.

    M/I Homes Builder
    17363 Sprucewood Dr Unit 37472705, Lockport, IL 60441
  • /15

    $547,990

    New Construction
    • 3 Beds
    • 2.5 Baths
    • 2,470+ Sq Ft

    Dunbar Plan at Sadie Ridge, Lockport, IL 60441

    Welcome to the Dunbar, one of M/I Homes’ most highly-acclaimed single family floorplans! At over 2,500 square feet, three or four bedrooms, two-and-a-half bathrooms, a basement, and a two-car garage, you’ll love this home.

    M/I Homes Builder
    17363 Sprucewood Dr Unit 37472708, Lockport, IL 60441
  • /15

    $641,990

    New Construction
    • 4 - 6 Beds
    • 2.5 - 5.5 Baths
    • 3,342+ Sq Ft

    Lyndale Plan at Sadie Ridge, Lockport, IL 60441

    The Lyndale is a single family floorplan that is full of customizable options! The two-story layout is great for those who love to entertain, as there’s plenty of room to do so. You’ll love the formal dining room, open-concept kitchen, mud room, four bedrooms, den, loft, second-floor laundry room, and standard three-car garage.

    M/I Homes Builder
    17363 Sprucewood Dr Unit 37472709, Lockport, IL 60441
  • /6

    $2,640,000

    $360K PRICE DROP
    • Land
    • 5.59 Acres
    • $472,272 per Acre

    0 NW 159th Parker St Unit MRD12445910, Homer Glen, IL 60491

    Great location for any business that wants high visibility! N/W corner of W 159th Street/Parker Road. High visibility on prime signalized corner of 159th Street and Parker Road. Attractive location for commercial development for restaurants or other similar developments. Minutes from I355. Located on the expanded 159th street 4 lane highway. Frontage access on Parker Road and 159th. Homer Glen is

    Bonnie Willis Coldwell Banker Real Estate Group

    0 NW 159th Parker St Unit MRD12445910, Homer Glen, IL 60491
  • /13

    $1,300,000

    • Land
    • 18.2 Acres
    • $71,429 per Acre

    14840 W 139th St, Homer Glen, IL 60491

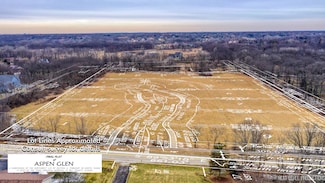
    Attention Developers, builders, investors and nature lovers. Rare opportunity to purchase 18.2 Acre parcel fully platted and approved as Aspen Glen subdivision. Still currently zoned as agricultural. Beautiful location, Subdivided into 9 one acre+ lots. 13 Pin numbers have been assigned to residential lots and out lots. Well and Septic required. Full back up package available. Survey under

    Greg Mucha Coldwell Banker Real Estate Group

    14840 W 139th St, Homer Glen, IL 60491
  • /23

    $458,990

    New Construction
    • 2 - 5 Beds
    • 2 - 4 Baths
    • 1,683 Sq Ft

    Abbeyville Plan at Gleneagles - Landings, Lemont, IL 60439

    Designed for easy, single-story living, the Abbeyville brings together an open kitchen, dining area, and gathering room filled with natural light. A versatile flex room adds space for a home office or cozy den, while the private Owner's Suite with a walk-in closet creates a peaceful retreat. Thoughtfully planned for comfort and convenience, the Abbeyville makes it easy to enjoy every day at home.

    Pulte Homes Builder
    12396 Eileen St Unit 36476892, Lemont, IL 60439
  • /33

    $652,990

    New Construction
    • 4 - 6 Beds
    • 2.5 - 3.5 Baths
    • 3,300 Sq Ft

    Westchester Plan at Gleneagles - Estates, Lemont, IL 60439

    The Westchester is designed for growing families with an open-concept layout, expansive kitchen, and oversized island that overlooks the main living areas. A flex room, upstairs loft, Pulte Planning Center, walk-in pantry, and spacious mudroom with added storage provide the versatility and organization to keep everyday life running smoothly.

    Pulte Homes Builder
    12396 Eileen St Unit 36471986, Lemont, IL 60439
  • /35

    $594,990

    New Construction
    • 4 - 5 Beds
    • 2.5 - 3.5 Baths
    • 2,875 Sq Ft

    Continental Plan at Gleneagles - Meadows, Lemont, IL 60439

    The Continental offers a spacious, open-concept layout designed for growing families with flexible living spaces throughout. A connected kitchen and formal dining room, with an available butler's pantry, make entertaining easy, while the Pulte Planning Center, flex room, and upstairs loft provide versatile spaces for work, play, and everyday living. A private Owner's Suite offers a quiet retreat

    Pulte Homes Builder
    12396 Eileen St Unit 36490685, Lemont, IL 60439
  • /32

    $672,990

    New Construction
    • 4 - 5 Beds
    • 2.5 - 4.5 Baths
    • 3,277 Sq Ft

    Woodside Plan at Gleneagles - Estates, Lemont, IL 60439

    At the heart of the Woodside is an open-concept living space where the kitchen, cafe, and dramatic two-story gathering room come together to create an inviting setting for entertaining. A formal dining room with a butler's pantry, private rear den, and front flex room provide added versatility, while the spacious Owner's Suite serves as a relaxing retreat at the end of the day.

    Pulte Homes Builder
    12396 Eileen St Unit 36467168, Lemont, IL 60439
  • /33

    $617,990

    New Construction
    • 4 - 6 Beds
    • 2.5 - 4.5 Baths
    • 3,261 Sq Ft

    Waverly Plan at Gleneagles - Meadows, Lemont, IL 60439

    The Waverly combines a spacious two-story design with an open-concept layout that supports both everyday living and entertaining. A formal dining room, open kitchen with casual cafe, and dramatic two-story gathering room create welcoming spaces for hosting family and friends, while an optional fireplace adds warmth and character.

    Pulte Homes Builder
    12396 Eileen St Unit 36469317, Lemont, IL 60439
  • /32

    $666,990

    New Construction
    • 4 - 6 Beds
    • 2.5 - 4.5 Baths
    • 3,169 Sq Ft

    Willwood Plan at Gleneagles - Estates, Lemont, IL 60439

    The Willwood brings everyone together with an open-concept design centered around a spacious kitchen, oversized island, and dramatic two-story gathering room. A first-floor flex room, expansive upstairs loft, and 3-car tandem garage set this plan apart, giving your family the flexibility to create spaces for work, hobbies, movie nights, and everything in between.

    Pulte Homes Builder
    12396 Eileen St Unit 36446279, Lemont, IL 60439
  • /29

    $451,990

    New Construction
    • 2 - 4 Beds
    • 2 - 4 Baths
    • 1,577 Sq Ft

    Provence Plan at Gleneagles - Landings, Lemont, IL 60439

    The Provence is thoughtfully designed for flexible living with a first-floor Owner's Suite, spacious walk-in closet, and an open-concept kitchen centered around a large island. A secondary first-floor bedroom easily adapts as a guest room, home office, or hobby space, while an optional second-floor loft, bedroom, and bath provide additional room to grow as your needs change.

    Pulte Homes Builder
    12396 Eileen St Unit 36468098, Lemont, IL 60439
  • /17

    $561,990

    New Construction
    • 3 - 5 Beds
    • 2.5 - 4.5 Baths
    • 2,602 Sq Ft

    Mercer Plan at Gleneagles - Meadows, Lemont, IL 60439

    Mercer is a perfect fit for smaller families, as exemplified by an Owner’s Suite with sitting area, and an upstairs loft that’s well separated in case kids forget their inside voices. The Everyday Entry lets you drop your keys and hang your jacket, while the nearby Pulte Planning Center streamlines your busy life. There’s lots of storage in your new home, with walk-in closets in each bedroom.

    Pulte Homes Builder
    12396 Eileen St Unit 36474465, Lemont, IL 60439
  • /32

    $675,990

    New Construction
    • 4 - 5 Beds
    • 2.5 - 4.5 Baths
    • 3,391 Sq Ft

    Castleton Plan at Gleneagles - Estates, Lemont, IL 60439

    The Castleton offers an open-concept design with a dramatic two-story gathering room, formal dining room, and spacious Owner's Suite. Everyday convenience is built in with a Pulte Planning Center, abundant storage, and a functional everyday entry from the garage. Bay windows in the cafe and Owner's Suite fill the home with natural light and backyard views, creating bright, inviting spaces for

    Pulte Homes Builder
    12396 Eileen St Unit 36494712, Lemont, IL 60439
  • /39

    $642,990

    New Construction
    • 4 Beds
    • 2.5 - 3.5 Baths
    • 3,126 Sq Ft

    Riverton Plan at Gleneagles - Estates, Lemont, IL 60439

    The Riverton features an open-concept layout with expansive gathering spaces, a formal dining room, and a spacious kitchen designed for entertaining. A versatile flex room, upstairs loft, Pulte Planning Center, and an extra garage bay provide the flexibility, organization, and storage to support the way your family lives every day.

    Pulte Homes Builder
    12396 Eileen St Unit 36488478, Lemont, IL 60439

Showing Results 201 - 240, Page 6 of 7

How to Buy a Home How to Finance a Home How to Sell a Home