523

Homes for Sale near St. Joseph School

Section Image Section Image Section Image
  • /26

    $279,000

    • 2 Beds
    • 2 Baths
    • 1,250 Sq Ft

    1820 Willow Circle Dr Unit C, Crest Hill, IL 60403

    Willow Falls - 55+ Community - updated home. Total remodel in 2025. This 2-bedroom, 2-bathroom unit with attached 2-car garage offers a modern, move-in-ready home designed for comfort and convenience. Step inside to find all-new luxury vinyl plank (LVP) flooring, and fresh paint throughout. The kitchen sparkles with quartz countertops and brand-new stainless steel appliances, ideal for everyday

    Agent Photo

    Marie Clucas

    RE/MAX Ultimate Professionals

    1820 Willow Circle Dr Unit C, Crest Hill, IL 60403
  • /15

    $295,000

    • 3 Beds
    • 1 Bath
    • 1,165 Sq Ft

    913 Oakland Ave, Joliet, IL 60435

    Step inside this beautifully updated oversized brick bungalow in Joliet, now featuring 3 spacious bedrooms and a full basement offering over 1,000 sq. ft. of additional space. With 1,165 sq. ft. of above-ground living space, this home combines classic charm with modern updates, including a stunning kitchen perfect for cooking and entertaining. Enjoy a 2-car garage, and backyard shed for extra

    Agent Photo

    Brian Ramirez

    Capital Investment Realty Group Inc

    913 Oakland Ave, Joliet, IL 60435
  • /27

    $419,900

    • 4 Beds
    • 3 Baths
    • 2,600 Sq Ft

    2905 Carol Dr, Joliet, IL 60432

    Beautifully updated, 4 bed, 3 full bath, Quad level with open concept layout, tons of space and fabulous views of Hadley Walking Trail and Equestrian Preserve. The main level is light, bright and airy with volume ceilings and skylights. This living/kitchen area walks out to the 4 season room and is a great place to enjoy your morning coffee while taking in the beautiful views and enjoying all

    Agent Photo

    Deborah Andrews

    Andrews & Co. Realty

    2905 Carol Dr, Joliet, IL 60432
  • /7

    $309,500

    • 4 Beds
    • 1.5 Baths
    • 1,215 Sq Ft

    1207 Highland Ave, Joliet, IL 60435

    Nice 4 bedroom Cape Cod home with full basement and a great 3 car detached garage with living area. The first floor features an eat in kitchen, living room, enclosed front porch, 2 bedrooms and a full bathroom. The 2nd floor has two bedrooms with attic access. New Roof and Siding in August 2020, New Windows in 2020. The HVAC was replaced in January of 2024 as well as the water heater. One of a

    Agent Photo

    Thomas Mulvey

    Dow Realty

    1207 Highland Ave, Joliet, IL 60435
  • /25

    $324,900

    Pending
    • 3 Beds
    • 1 Bath
    • 1,288 Sq Ft

    1703 Cora St, Crest Hill, IL 60403

    Well Cared for Brick Ranch in Great Crest Hill Location in Move in Condition. The home features 1288 square feet with a 1288 square foot basement, 112 sq ft covered front porch with a decorative chip epoxy floor, a 576 square foot 2 car detached garage with electric, gas heater is disconnected and stays but in "as is" condition, workbench and shelving and a decorative chip epoxy floor with a 286

    Agent Photo

    Thomas Mulvey

    Dow Realty

    1703 Cora St, Crest Hill, IL 60403
  • /31

    $319,900

    • 2 Beds
    • 2 Baths

    16400 Teton Dr, Lockport, IL 60441

    Beautiful raised ranch townhome located in the desirable Broken Arrow Navajo subdivision with top-rated schools. This home features 2/3 bedrooms and 2 full baths, cathedral ceilings, a bright and open living area, and a beautiful balcony space perfect for relaxing and enjoying golf course views. The lower level includes a spacious recreation room, full bath, laundry area, storage, and a closet,

    Agent Photo

    Maria Miller

    Better Homes & Gardens Real Estate

    16400 Teton Dr, Lockport, IL 60441
  • /45

    $650,000

    Pending
    • 6 Beds
    • 4.5 Baths
    • 3,700 Sq Ft

    1640 Daviess Ave, Lockport, IL 60441

    Welcome to The Raven, a custom-built luxury residence completed in 2025 and thoughtfully enhanced with premium 2026 upgrades. Nestled on approximately 3/4 of an acre in historic downtown Lockport with deeded ownership extending to a portion of the historic I&M Canal, this one-of-a-kind home blends timeless craftsmanship, modern luxury, and an exceptional lifestyle just minutes from downtown,

    Agent Photo

    Krystal Ruggiero

    Coldwell Banker Realty

    1640 Daviess Ave, Lockport, IL 60441
  • /3

    $239,000

    Pending
    • 3 Beds
    • 1.5 Baths
    • 1,638 Sq Ft

    615 Palmer Ave, Romeoville, IL 60446

    Hampton Park Romeoville - 3 Bedroom, 2 Bathrooms, Raised Ranch. Home is being sold as-is. Needs TLC, but mostly cosmetic, paint, carpet flooring. Deck is in need of replacement. Roof is new. Priced accordingly. This is an as-is sale, seller not willing to do any repairs. Investors, this could be a money maker!

    Agent Photo

    Marie Clucas

    RE/MAX Ultimate Professionals

    615 Palmer Ave, Romeoville, IL 60446
  • /20

    $265,000

    Pending
    • 4 Beds
    • 1.5 Baths
    • 1,172 Sq Ft

    1412 Colorado Ave, Joliet, IL 60435

    Extremely well-maintained and exceptionally clean 4-bedroom home in a quiet Joliet neighborhood. Featuring four nice-sized bedrooms and a completely renovated kitchen with updated plumbing. This home blends classic character with modern improvements. The property has been meticulously cared for and is in pristine condition throughout. Includes an attached 1-car garage and a fully fenced yard.

    Agent Photo

    Rafay Qamar

    Real Broker LLC

    1412 Colorado Ave, Joliet, IL 60435
  • /43

    $449,900

    Pending
    • 4 Beds
    • 2.5 Baths
    • 2,890 Sq Ft

    288 Heritage Pkwy, Romeoville, IL 60446

    Major big-ticket items are all new/newer, Heating & AC less than year old, Solar Panels 3-4 Years old Roof 8-9 years & ALL windows replaced 2023!!! New water softener & New Washer & Dryer. In addition, most of the home has just been professionally painted. Updated Kitchen with granite & SS Appliances, Hardwood floors throughout, Cathedral ceilings, finished lower level, sub-basement & crawl. 4

    Agent Photo

    Laura Catrambone-Gerace

    Coldwell Banker Stratford Place

    288 Heritage Pkwy, Romeoville, IL 60446
  • /45

    $650,000

    $65K PRICE DROP Pending
    • 4 Beds
    • 2.5 Baths
    • 4,398 Sq Ft

    15303 S Oak Run Ct, Lockport, IL 60441

    Seller received multiple offers. Highest and best up to Friday June 26 12:00 noon. Beautifully crafted 2-story home. ASPEN Homesite in Creekside Estates South. With an open floor plan. Home is built with the architectural design & sophistication of a custom builder. Brand new two-story Foyer, designer ceilings in almost every room, hardwood floors throughout (second floor hardwood floors 4 years

    Agent Photo

    Krystyna Soprych

    RE/MAX 10 in the Park

    15303 S Oak Run Ct, Lockport, IL 60441
  • /15

    $345,000

    • 3 Beds
    • 1.5 Baths
    • 1,800 Sq Ft

    307 Hickory Ave, Romeoville, IL 60446

    Welcome to Romeoville! Beautiful ranch style home. Open concept living dining room to gourmet style kitchen! Three good size rooms and a very spacious bathroom. Wonderful lower level recreational space or master bedroom. Brand new roof tear off two years old. All mechanicals are within the last 3 to 4 Year. Attached garage, gorgeous wide deck! Huge backyard! This is affordable luxury!! Hurry

    Agent Photo

    Ruben Camacho

    Kale Realty

    307 Hickory Ave, Romeoville, IL 60446
  • /7

    $671,500

    New Construction
    • 5 Beds
    • 2.5 Baths
    • 3,228 Sq Ft

    16446 W Cottonwood Dr, Lockport, IL 60441

    Lot 143 "TO BE BUILT" STUNNING !!This elegant home features an impressive -2 story foyer and family room. 9 foot first floor ceilings. Other features include a sprawling kitchen opening into the breakfast area with large pantry, ideal area for a home study with a separate dining and living room , Stainless Steel Appliances & Quartz Countertops , 1st floor laundry. Main bedroom offer private bath

    Agent Photo

    George Ayling

    Select a Fee RE System

    16446 W Cottonwood Dr, Lockport, IL 60441
  • /6

    $644,500

    New Construction
    • 4 Beds
    • 2.5 Baths
    • 3,100 Sq Ft

    18138 S Mitchell Ln, Lockport, IL 60441

    Lot #139 To be built "Executive Manhattan" in Lockport's premier Oak Creek subdivision in highly rated school districts, near shopping, easy access for commuters. A Striking 2-Story Foyer, large kitchen leading into the family room and a private study make this home ideal for a growing family. 2nd floor features exquisite master suite w/ enormous walk-in closet and master bath. MC Custom Homes

    Agent Photo

    George Ayling

    Select a Fee RE System

    18138 S Mitchell Ln, Lockport, IL 60441
  • /25

    $409,500

    Pending
    • 4 Beds
    • 2.5 Baths
    • 2,305 Sq Ft

    338 Wild Rose Ln, Romeoville, IL 60446

    Welcome to this beautifully maintained split-level home, conveniently located near Joliet Junior College and the Romeoville Recreation Center, with easy access to shopping and major expressways. This spacious 4-bedroom home features a sub-basement with a crawl space, soaring 12-foot ceilings, and abundant storage. The inviting living room and formal dining area showcase vaulted ceilings, exposed

    Sarah Machmouchi Redfin Corporation

    338 Wild Rose Ln, Romeoville, IL 60446
  • /50

    $615,000

    Open Sat 12PM - 3PM
    • 5 Beds
    • 3.5 Baths
    • 2,615 Sq Ft

    14908 Richton Dr, Lockport, IL 60441

    Welcome to this spacious, light-filled home in the desirable Cedar Ridge subdivision of Lockport, located in the Homer 33C School District with convenient access to I-355 and quick connections to I-80/I-55, plus nearby forest preserves and trails. Offering 5 bedrooms, 3.5 baths, and a 2-car garage, this open-concept layout features a vaulted family room, kitchen, formal dining room, and **home

    Rosa Flores Redfin Corporation

    14908 Richton Dr, Lockport, IL 60441
  • /12

    $472,990

    New Construction
    • 3 Beds
    • 2.5 Baths
    • 2,116 Sq Ft

    Danbury II Plan at Sadie Ridge - The Townes at Sadie, Lockport, IL 60441

    We’re thrilled to introduce the Danbury II—a brand-new Chicagoland floorplan! From outside to in, this home has so much to offer, including 3 bedrooms, 2.5 bathrooms, a first-floor owner’s suite, a second-floor loft, and an open-concept main floor! Reach out to our Internet Sales Team to learn more.

    M/I Homes Builder
    17363 Sprucewood Dr Unit 37505977, Lockport, IL 60441
  • /13

    $380,990

    New Construction
    • 2 - 3 Beds
    • 2.5 Baths
    • 1,781 Sq Ft

    Braeden Plan at Sadie Ridge - The Townes at Sadie, Lockport, IL 60441

    Welcome to the Braeden, one of M/I Homes’ most popular floorplans! The standard layout of this home includes 1,777 square feet, two or three bedrooms, two-and-a-half bathrooms, and a two-car garage.

    M/I Homes Builder
    17363 Sprucewood Dr Unit 37505976, Lockport, IL 60441
  • /15

    $599,990

    New Construction
    • 4 - 5 Beds
    • 2.5 - 3.5 Baths
    • 2,982+ Sq Ft

    Fairchild Plan at Sadie Ridge, Lockport, IL 60441

    The Fairchild plan, offering more than 3,000 square feet of living space, is designed with functionality in mind. It features 4 bedrooms, a bonus room, 2.5 bathrooms, and a 3-car garage.

    M/I Homes Builder
    17363 Sprucewood Dr Unit 37472710, Lockport, IL 60441
  • /14

    $422,990

    New Construction
    • 2 - 3 Beds
    • 2.5 Baths
    • 2,025+ Sq Ft

    Campbell Plan at Sadie Ridge - The Townes at Sadie, Lockport, IL 60441

    Are you ready to be impressed by a home? Come and take a look at our Campbell; this home will exceed your expectations. Open and full of light, the great room is surrounded by windows, and at over 25-feet deep, you'll get that modern, open-concept feel everybody is after these days. A large kitchen with plenty of cabinet and counter space will allow you to be the gourmet chef of your new home.

    M/I Homes Builder
    17363 Sprucewood Dr Unit 37505975, Lockport, IL 60441
  • /15

    $639,990

    New Construction
    • 4 - 6 Beds
    • 2.5 - 5.5 Baths
    • 3,342+ Sq Ft

    Lyndale Plan at Sadie Ridge, Lockport, IL 60441

    The Lyndale is a single family floorplan that is full of customizable options! The two-story layout is great for those who love to entertain, as there’s plenty of room to do so. You’ll love the formal dining room, open-concept kitchen, mud room, four bedrooms, den, loft, second-floor laundry room, and standard three-car garage.

    M/I Homes Builder
    17363 Sprucewood Dr Unit 37472709, Lockport, IL 60441
  • /43

    $460,000

    Pending
    • 5 Beds
    • 2.5 Baths
    • 2,000 Sq Ft

    908 Blandford Ave Unit 2, New Lenox, IL 60451

    WELCOME HOME to this stunning 2-story beauty! Nestled in one of the area's most desirable neighborhoods & located within the highly acclaimed Lincoln-Way West School District, this spacious home with a FINISHED BASEMENT offers exceptional living space, thoughtful updates, & an incredible backyard setting that is sure to impress. From the moment you step inside, you'll appreciate the bright, open

    Kimberly Cardilli Redfin Corporation

    908 Blandford Ave Unit 2, New Lenox, IL 60451
  • /15

    $545,990

    New Construction
    • 3 Beds
    • 2.5 Baths
    • 2,470+ Sq Ft

    Dunbar Plan at Sadie Ridge, Lockport, IL 60441

    Welcome to the Dunbar, one of M/I Homes’ most highly-acclaimed single family floorplans! At over 2,500 square feet, three or four bedrooms, two-and-a-half bathrooms, a basement, and a two-car garage, you’ll love this home.

    M/I Homes Builder
    17363 Sprucewood Dr Unit 37472708, Lockport, IL 60441
  • /25

    $379,900

    $20K PRICE DROP Pending
    • 4 Beds
    • 2.5 Baths
    • 2,033 Sq Ft

    21529 Cormorant St, Crest Hill, IL 60403

    Look no further than this stunning, fully remodeled home that perfectly blends modern elegance with everyday comfort. Boasting an open, flowing floor plan and an abundance of windows, the entire home is flooded with beautiful natural light. A fresh coat of neutral paint creates a clean, sophisticated canvas just waiting for your personal touch. Step onto new luxury flooring that flows seamlessly

    Maria Bochenek Baird & Warner

    21529 Cormorant St, Crest Hill, IL 60403
  • /28

    $279,000

    • 4 Beds
    • 1 Bath
    • 1,430 Sq Ft

    411 Leach Ave, Joliet, IL 60432

    Completely renovated in 2026, this move-in ready 4-bedroom, 1-bath home offers modern finishes & thoughtful updates throughout. Step inside from the covered front porch to a bright and sunny main level with new wood laminate flooring. The spacious living room flows into the brand new kitchen featuring new cabinets, granite countertops, stainless steel appliances, and a charming window seat. A

    Oscar Ochoa Redfin Corporation

    411 Leach Ave, Joliet, IL 60432
  • /16

    $220,000

    Pending
    • 3 Beds
    • 1 Bath
    • 1,000 Sq Ft

    1314 Catherine St, Joliet, IL 60435

    Move-In Ready with a Spacious Backyard! Welcome to this beautifully maintained 3-bedroom, 1-bath home in Joliet. Featuring modern upgrades throughout, including LED lighting and smart home technology, this home is turn-key ready. The updated kitchen boasts newer stainless steel appliances and a reverse osmosis water system, while the bathroom has tasteful updates. Additional highlights include a

    Jennifer Slown Keller Williams Infinity

    1314 Catherine St, Joliet, IL 60435
  • /14

    $399,990

    New Construction
    • 3 Beds
    • 2.5 Baths
    • 1,925 Sq Ft

    Brighton Plan at Sadie Ridge - The Townes at Sadie, Lockport, IL 60441

    Welcome to the charming Brighton townhome floorplan! This contemporary layout is designed to maximize space and functionality while offering modern comforts for your lifestyle.

    M/I Homes Builder
    17363 Sprucewood Dr Unit 37505978, Lockport, IL 60441
  • /15

    $535,990

    New Construction
    • 3 - 4 Beds
    • 2.5 Baths
    • 2,360+ Sq Ft

    Barclay Plan at Sadie Ridge, Lockport, IL 60441

    The Barclay plan is a modern, 2-story home with a full basement and impressive design features throughout 2,360–2,488 square feet.

    M/I Homes Builder
    17363 Sprucewood Dr Unit 37472705, Lockport, IL 60441
  • /27

    $413,990

    New Construction
    • 3 Beds
    • 2.5 Baths
    • 1,840 Sq Ft

    Charlotte Plan at Oak Valley, Lockport, IL 60441

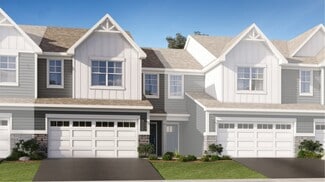
    This new two-story townhome is the largest design in the Traditional collection. The first floor features an open-concept floorplan among the Great Room, dining room and kitchen and a patio for outdoor living. Upstairs are two secondary bedrooms and an owner’s suite with a private bathroom and spacious walk-in closet.

    Lennar Builder
    14822 S Hillside Dr Unit 36033827, Lockport, IL 60441
  • /15

    $585,990

    New Construction
    • 4 - 6 Beds
    • 2.5 - 3.5 Baths
    • 2,872+ Sq Ft

    Essex Plan at Sadie Ridge, Lockport, IL 60441

    This home has it all: an open-concept kitchen, breakfast nook, and family room; a den and a flex room; four bedrooms and a loft; two-and-a-half bathrooms; upper-floor laundry; and a standard three-car garage. Come explore the Essex!

    M/I Homes Builder
    17363 Sprucewood Dr Unit 37505979, Lockport, IL 60441
  • /15

    $560,990

    New Construction
    • 4 Beds
    • 2.5 Baths
    • 2,688+ Sq Ft

    Easton Plan at Sadie Ridge, Lockport, IL 60441

    Welcome to the Easton, a thoughtfully designed home that blends timeless elegance with modern convenience. Offering 2,688 to 2,926 square feet of living space across two levels, 4 bedrooms, and 2.5 bathrooms, this versatile floorplan offers the perfect balance of open-concept living and flexible spaces for every lifestyle.

    M/I Homes Builder
    17363 Sprucewood Dr Unit 37472707, Lockport, IL 60441
  • /20

    $250,000

    Pending
    • 5 Beds
    • 2.5 Baths
    • 2,469 Sq Ft

    560 E Cass St, Joliet, IL 60432

    Opportunity awaits in this spacious home with flexible living spaces and room to make it your own! Step inside to an inviting living room featuring a beautiful tray ceiling, wood laminate flooring, and striking architectural details that continue into the formal dining room, complete with an eye-catching chandelier. The sunny kitchen offers stainless steel appliances and ample cabinet storage for

    Melissa Kingsbury Redfin Corporation

    560 E Cass St, Joliet, IL 60432
  • /27

    $320,000

    Pending
    • 3 Beds
    • 2.5 Baths
    • 1,768 Sq Ft

    738 S Shannon Dr Unit 7C, Romeoville, IL 60446

    This extensively renovated duplex townhome provides the spaciousness and comfort typically associated with a single-family residence. The interior boasts a fresh coat of paint, contributing to a clean and elegant aesthetic. New flooring has been installed throughout the 1st level, complemented by new carpeting on the 2nd floor. The kitchen has been entirely remodeled, showcasing new cabinetry,

    Maria Bochenek Baird & Warner

    738 S Shannon Dr Unit 7C, Romeoville, IL 60446
  • /15

    $619,990

    New Construction
    • 4 - 5 Beds
    • 2.5 - 5.5 Baths
    • 3,145+ Sq Ft

    Hudson Plan at Sadie Ridge, Lockport, IL 60441

    Inside the Hudson plan, you'll find a flexible layout, plenty of storage space, and an inviting, open-concept first floor. Complete with 4–5 bedrooms and over 3,100 square feet, this home design available at Sadie Ridge in Lockport has so much to offer!

    M/I Homes Builder
    17363 Sprucewood Dr Unit 37472706, Lockport, IL 60441
  • /8

    $706,040

    • Land
    • 9.29 Acres
    • $76,000 per Acre

    16007 W Bruce Rd, Lockport, IL 60441

    Rare property in Will County near I-355, offering strong traffic exposure, limited surrounding land availability, and the opportunity to investigate potential homesites or future uses. This corner property presents a rare open-slate opportunity in an area where available land is increasingly limited. Located at the intersection of Gouger and Bruce Roads in Will County, Illinois, just minutes

    Jeremy Thompson Geswein Farm & Land

    16007 W Bruce Rd, Lockport, IL 60441
  • /2

    $6,225,000

    • Land
    • 83 Acres
    • $75,000 per Acre

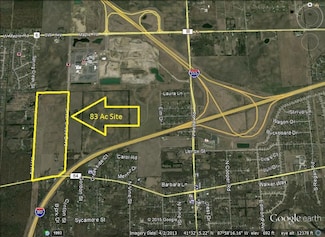
    0 Silver Cross Blvd, New Lenox, IL 60451

    Easy access to I-355 and I-80. Utilities are near the site. Some recapture for sewer line is required. Many potential uses for this 83 acre site. Excellent location for a variety of residential uses. Assisted Living facility, Nursing home facility, Age restricted high density SF or Multi-Family development. Medical office is another potential use. Owner is willing to divide, please contact Mark

    Mark Goodwin Goodwin & Associates Real Estate, LLC

    0 Silver Cross Blvd, New Lenox, IL 60451
  • /19

    $245,000

    Pending
    • Land
    • 1.4 Acres
    • $175,000 per Acre

    LOTS 4 & 5 Plainfield Rd, Joliet, IL 60403


    SELF STORAGE SITE**THIS SPECIFIC PROPERTY HAS BEEN PRESENTED TO & REVIEWED IN DETAIL BY CREST HILLS ECENOMIC DEVELOPMENT COMMITTEE IN FULL WHO WAS VERY RECEPTIVE TO A MULTI STORY VERTICAL SELF STORAGE USE AT THIS SITE**1.4 CLEARED LEVEL ACRES TWO ADJACENT LOTS ZONED COMMERCIAL B3 WITH ACCESS OFF PLAINFIELD ROAD LOCATED IN CREST HILLS T.I.F. DISTRICT**, 2 INDIVIDUAL PINNED LOTS WITH PRELIMINARY

    Kenneth Thomson Century 21 Circle

    LOTS 4 & 5 Plainfield Rd, Joliet, IL 60403
  • /2

    $389,000

    • 6 Beds
    • 2 Baths
    • 1,866 Sq Ft

    1209 Colorado Ave, Joliet, IL 60435

    Don't miss this spacious Ranch style home. Featuring 6 bedrooms Plus additional living space on the lower level. The fully finished basement area includes two additional private study rooms with closets, a full oversized bathroom with beautiful porcelain tile, a theater-media recreation area, large laundry room with folding area and plenty of storage. The main level features an upgraded bathroom

    Ivette Cano Realty of America, LLC

    1209 Colorado Ave, Joliet, IL 60435
  • /4

    $325,000

    $270K PRICE DROP Pending
    • Land
    • 0 Sq Ft

    700 Normantown Rd, Romeoville, IL 60446

    Just under TWO ACRES COMMERCIAL SITE -GREAT DEMOGRAPHICS AND TRAFFIC COUNT. 465 ft of frontage on Normantown Road, high traffic count route. Flexible B2 zoning allowing developer to meet the needs of the neighborhood. Located at the front entrance of Lakewood Estates subdivision. Situated between the VERY BUSY Valley View School District & John J. Lukancic Middle School. The Property is vacant

    Katie O’Brien Radiant Group Realty

    700 Normantown Rd, Romeoville, IL 60446
  • /25

    $296,000

    • 3 Beds
    • 2.5 Baths
    • 1,620 Sq Ft

    240 S Alder Creek Dr, Romeoville, IL 60446

    BRICK FRONT TOWNHOUSE. 3 bedrooms 2.1 Bathrooms. Newer Floors . Large Eat In Kitchen. Great Walk In Pantry. Full Size Washer And Dryer. Lots Of Room Here. Oversized 2 Car Garage. Great Location. Minutes To I-55. Tons Of Shopping Close By. Great schools. RENTALS ALLOWED

    Katerina Pavlova Pavlova Properties

    240 S Alder Creek Dr, Romeoville, IL 60446

Showing Results 1 - 40, Page 1 of 14

How to Buy a Home How to Finance a Home How to Sell a Home