129

Homes for Sale in 28097

Section Image Section Image
  • /28

    $380,900

    New Construction
    • 2 Beds
    • 2 - 4.5 Baths
    • 1,847 Sq Ft

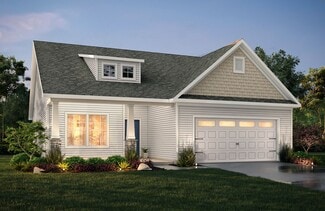
    Montcrest Plan at Whispering Hills, Locust, NC 28097

    The Montcrest was the first ranch floorplan that we ever designed, and it has continued to be our most popular floorplan. The Montcrest boasts a flexible range in size, spanning from 1,836 to 3,073 square feet, accommodating 3 to 6 Bedrooms and 2 to 4.5 Bathrooms. As you step inside, you're welcomed by Bedroom 2 and a Full Bath on the left, followed by a stunning formal Dining Room. Beyond that

    True Homes Builder
    218 Prosperous Path St Unit 37053592, Locust, NC 28097
  • /18

    $377,990

    New Construction
    • 4 Beds
    • 3 Baths
    • 2,285 Sq Ft

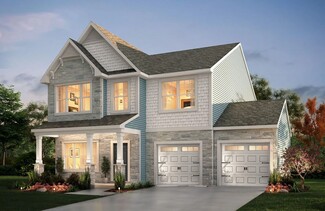
    8063 Midas Ln, Locust, NC 28097

    Interior photos are representative. The Woodruff at boasts an open-concept layout that's perfect for entertaining! An expanded kitchen—featuring a center island and a dining area with patio access—opens seamlessly to a spacious great room with an optional fireplace. Additional main-floor highlights include a private study. Upstairs, you'll find comfortable living space in two secondary

    Century Communities Builder
    8063 Midas Ln, Locust, NC 28097
  • /27

    $446,990

    New Construction
    • 3 Beds
    • 2 Baths
    • 1,875 Sq Ft

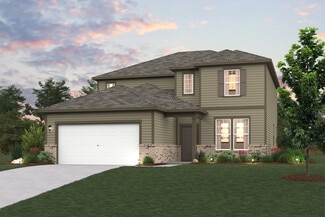
    Gloria Plan at Cresswind at Rocky River, Locust, NC 28097

    A kitchen-front layout highlights the open-concept design of the Gloria. Windows flowing from the Kitchen to the Great Room fill the home with natural light, creating a bright and welcoming space that s perfect for everyday living and entertaining.The Owner s Suite is thoughtfully tucked off the Great Room to provide a peaceful retreat and features dual vanities in the Owner s Bath for

    Kolter Homes Builder
    0 Bethel Church Rd Unit 40005449, Locust, NC 28097
  • /14

    $360,900

    New Construction
    • 3 - 5 Beds
    • 2 - 4 Baths
    • 1,680+ Sq Ft

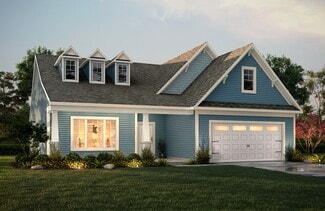
    Bayside Plan at Whispering Hills, Locust, NC 28097

    Discover the Bayside, a versatile floorplan ranging in size from 1,680 to 2,342 square feet, offering 3 to 4 Bedrooms and 2 to 3 Bathrooms to accommodate diverse family needs. This floorplan provides ample space for comfortable living, catering to smaller or larger families alike. On the First Floor, you'll find an open Great Room flowing into the Kitchen and Dining Room, a private Primary Suite,

    True Homes Builder
    218 Prosperous Path St Unit 37053492, Locust, NC 28097
  • /29

    $350,900

    New Construction $4K PRICE DROP
    • 2 Beds
    • 2 Baths
    • 1,290 Sq Ft

    Cyprus Plan at Whispering Hills, Locust, NC 28097

    Discover The Cyprus, a versatile floorplan ranging in size from a beautifully designed 1 story ranch plan with an option to add a 2nd story space. It offers 2 to 3 bedrooms and 2 bathrooms to accommodate diverse family needs. This floorplan provides ample space for comfortable living, catering to smaller or larger families alike. On the First Floor, you'll find Bedroom 2 and a bathroom welcoming

    True Homes Builder
    218 Prosperous Path St Unit 40901706, Locust, NC 28097
  • /47

    $514,999

    New Construction $38K PRICE DROP
    • 5 Beds
    • 4.5 Baths
    • 2,743 Sq Ft

    221 Amber Glen Dr, Locust, NC 28217

    Discover this stunning new construction home at 221 Amber Glen Drive in Locust, built by M/I Homes. This thoughtfully designed 5-bedroom, 4.5-bathroom home offers 2,743 square feet of well-appointed living space perfect for today's lifestyle.Key features include:5 spacious bedrooms with owner's bedroom located upstairs4 full bathrooms and a powder roomOpen-concept living

    M/I Homes Builder
    221 Amber Glen Dr, Locust, NC 28217
  • /38

    $551,990

    New Construction
    • 3 Beds
    • 3 Baths
    • 2,627 Sq Ft

    Riley Plan at Cresswind at Rocky River, Locust, NC 28097

    Step inside the Riley model home and discover a floorplan designed for connection, flexibility, and effortless entertaining. Offering 3 to 5 bedrooms, spacious living areas, and thoughtfully designed private retreats, this versatile home blends everyday comfort with exceptional livability.At the heart of the home, the expansive Great Room, Dining Area, and Kitchen come together in a

    Kolter Homes Builder
    0 Bethel Church Rd Unit 40005458, Locust, NC 28097
  • /17

    $386,900

    New Construction
    • 3 - 4 Beds
    • 2 - 2.5 Baths
    • 2,452 Sq Ft

    Jasper Plan at Whispering Hills, Locust, NC 28097

    Introducing The Jasper, a flexible floorplan from 2,471 to 2,482 square feet, offers 3 to 4 bedrooms and 2 to 2.5 bathrooms to accommodate various family needs. This versatile layout ensures comfort for both smaller and larger households. Upon entering The Jasper, a private Formal Dining Room sets the tone for your home. Transitioning through a brilliant Butler's Pantry, you'll enter the

    True Homes Builder
    218 Prosperous Path St Unit 36892383, Locust, NC 28097
  • /3

    $324,900

    • Land
    • 4.96 Acres
    • $65,504 per Acre

    0 Millingport Rd, Albemarle, NC 28001

    Beautiful corner lot ready for your dream home — bring your own builder and enjoy NO HOA.This flat, cleared parcel offers easy access and a great layout for a 4-bedroom home, supported by a current perc test. County water is available for hookup. The buyer is responsible for running lines. The location is just minutes from Hwy 73 and Hwy 24/27, making daily travel simple and convenient. The

    Cindy Snyder RE/MAX Leading Edge

    0 Millingport Rd, Albemarle, NC 28001
  • /31

    $537,000

    • 3 Beds
    • 2 Baths
    • 2,283 Sq Ft

    17047 Pond Rd, Locust, NC 28097

    Attractive, full-brick ranch on nearly 2 acres in growing Locust and Stanly County! This location offers a blend of peaceful living and just minutes to popular schools, dining, and shopping. Featuring 3 bedrooms, 2 full baths, and a split bedroom plan for added privacy. Warm wood flooring and attractive chair and crown moldings. The vaulted ceiling great room is the focal point, with large

    Cindi Hastings COMPASS

    17047 Pond Rd, Locust, NC 28097
  • /25

    $374,900

    $14K PRICE DROP
    • 3 Beds
    • 2.5 Baths
    • 2,098 Sq Ft

    315 Prosperous Path, Locust, NC 28097

    Welcome to 315 Prosperous Path in Locust, which offers the perfect blend of comfort and community. The lovely well-maintained home is truly move-in ready, giving buyers peace of mind from day one. Inside, you’ll find a home that has been cared for and is ready for its next chapter. The main level features an open concept Kitchen and Great Room, separate Dining room, (or Office) large Primary with

    Lisa Pricher NorthGroup Real Estate LLC

    315 Prosperous Path, Locust, NC 28097
  • /2

    $584,500

    New Construction $11K PRICE DROP
    • 5 Beds
    • 4.5 Baths
    • 3,342 Sq Ft

    242 Amber Glen Dr, Locust, NC 28097

    Welcome to 242 Amber Glen Drive, Locust, NC — a stunning new construction home built by M/I Homes. This thoughtfully designed home offers 3,342 square foot of well-planned living space, featuring 4 bathrooms and an owner's bedroom conveniently located on the upper level.This home showcases quality design throughout, highlighted by an open-concept living space that creates a seamless flow

    M/I Homes Builder
    242 Amber Glen Dr, Locust, NC 28097
  • /40

    $556,000

    New Construction $24K PRICE DROP
    • 5 Beds
    • 4 Baths
    • 3,180 Sq Ft

    245 Amber Glen Dr, Locust, NC 28097

    Discover this stunning new construction home at 245 Amber Glen Drive in Locust, built by M/I Homes. This thoughtfully designed 5-bedroom, 4-bathroom home offers 3,180 square feet of exceptional living space with the owner's bedroom conveniently located on the main level.The open-concept living space creates a seamless flow throughout the home, perfect for both daily living and

    M/I Homes Builder
    245 Amber Glen Dr, Locust, NC 28097
  • /21

    $576,990

    New Construction
    • 3 Beds
    • 3 Baths
    • 2,809 Sq Ft

    Sydney Plan at Cresswind at Rocky River, Locust, NC 28097

    Step inside the Sydney model home and discover a floorplan designed for effortless entertaining, flexible living, and everyday comfort. Offering 3 to 5 bedrooms, up to 4 baths, and thoughtfully designed gathering spaces throughout, the Sydney balances openness and privacy to create a home that adapts beautifully to your lifestyle.At the heart of the home, the expansive Great Room, Dining

    Kolter Homes Builder
    0 Bethel Church Rd Unit 40005456, Locust, NC 28097
  • /3

    $364,990

    New Construction
    • 3 Beds
    • 2.5 Baths
    • 1,808 Sq Ft

    Hawthorn Plan at Meadow Creek Village, Locust, NC 28097

    For modern style and comfortable, convenient design, choose the Hawthorn floor plan! The main level of this plan showcases an open layout featuring a kitchen with an island and walk-in pantry, a dining area, and a great room for relaxing and entertaining. The primary suite sits toward the back of the home, boasting a walk-in closet and a private bath. There are two bedrooms and a flexible loft

    Century Communities Builder
    8138 Chilkoot Ln Unit 36581718, Locust, NC 28097
  • /30

    $387,500

    $13K PRICE DROP
    • 3 Beds
    • 2 Baths
    • 1,451 Sq Ft

    21966 Stony Rd, Locust, NC 28097

    Enjoy the space and freedom of country living with this charming 3-bedroom, 2-bath home situated on 2.6 beautiful acres. Inside, you'll find durable vinyl plank flooring throughout the main living areas and a functional, open layout designed for comfortable everyday living.The kitchen features a center island, providing additional workspace, storage, and seating—perfect for meal

    Harrison Pratt Stephen Cooley Real Estate

    21966 Stony Rd, Locust, NC 28097
  • /25

    $505,990

    New Construction
    • 3 Beds
    • 2.5 Baths
    • 2,712 Sq Ft

    Rainier Plan at Running Creek, Locust, NC 28097

    Step into the charming Rainier plan! At the heart of this home, you’ll find a welcoming open layout, featuring a great room, a dining area, and a kitchen with a center island and a walk-in pantry. Upstairs, there’s a loft waiting to be transformed, along with two secondary bedrooms—one with a walk-in closet. The primary suite is also on this level, showcasing a large walk-in closet and a private

    Century Communities Builder
    21023 Running Creek Dr Unit 36581732, Locust, NC 28097
  • /2

    $498,500

    New Construction Coming Soon
    • 3 Beds
    • 2 Baths
    • 1,720 Sq Ft

    25011 Rd Unit 1, Locust, NC 28097

    First home in Ridgecrest Farms, Locust's newest "Boutique Neighborhood". Open concept in a country setting located on nearly a 3/4 acre lot. The split bedroom layout consists of 3 bedrooms, an office and 2 full baths. Built from start to finish with quality in mind from premium framing lumber, radiant barrier roof sheathing, synthetic roofing underlayment, Atlas Pinnacle shingles, Weyerhaeuser

    Cleatwood Droze Realty One Group Revolution

    25011 Rd Unit 1, Locust, NC 28097
  • /31

    $655,250

    New Construction
    • 2 Beds
    • 2 Baths
    • 2,100 Sq Ft

    119 Marina Bay Trail, Locust, NC 28097

    Located in the gated 55+ community of Cresswind at Rocky River, this move-in ready Julia floorplan offers 2 bedrooms, 2 bathrooms, a private study with French doors, and an extended 2-car garage within a spacious single-story layout. The home features an expanded owner s suite and screened lanai, creating seamless indoor-outdoor living with additional covered and uncovered outdoor

    Kolter Homes Builder
    119 Marina Bay Trail, Locust, NC 28097
  • /2

    $562,000

    New Construction $7K PRICE DROP
    • 5 Beds
    • 4.5 Baths
    • 2,922 Sq Ft

    230 Amber Glen Dr, Locust, NC 28097

    Welcome to 230 Amber Glen Drive, Locust, NC — a stunning new construction home built by M/I Homes. This thoughtfully designed home offers 2,922 square foot of well-planned living space, featuring 4 bathrooms and an inviting open-concept living space perfect for everyday comfort and entertaining.This home includes the following:2,922 square foot of carefully crafted living space5

    M/I Homes Builder
    230 Amber Glen Dr, Locust, NC 28097
  • /26

    $669,260

    New Construction
    • 3 Beds
    • 3 Baths
    • 2,352 Sq Ft

    205 Marina Bay Trail, Locust, NC 28097

    Welcome to this move-in ready Madison floorplan at Cresswind at Rocky River, where thoughtful design, inviting gathering spaces, and seamless indoor-outdoor living come together. Offering 3 bedrooms, 3 baths, a private study, and an extended 2-car garage, this home is designed for comfortable everyday living and entertaining.The open-concept design features warm wood-look flooring

    Kolter Homes Builder
    205 Marina Bay Trail, Locust, NC 28097
  • /7

    $349,990

    New Construction $12K PRICE DROP
    • 4 Beds
    • 2.5 Baths
    • 1,808 Sq Ft

    8043 Midas Ln, Locust, NC 28097

    Interior photos are representative. For modern style and comfortable, convenient design, choose the Hawthorn floor plan! The main level of this plan showcases an open layout featuring a kitchen with an island and walk-in pantry, a dining area, and a great room for relaxing and entertaining. The primary suite sits toward the back of the home, boasting a walk-in closet and a private bath. There are

    Century Communities Builder
    8043 Midas Ln, Locust, NC 28097
  • /17

    $463,900

    New Construction
    • 5 Beds
    • 3.5 Baths
    • 3,680+ Sq Ft

    Calgary Plan at Whispering Hills, Locust, NC 28097

    Discover the Calgary, a versatile floorplan ranging in size from 3,680 square feet, including 5 Bedrooms and 3.5 Bathrooms to accommodate diverse family needs. This floorplan provides ample space for comfortable living, catering to smaller or larger families alike. On the First Floor, you'll find a large private study and a convenient Half-Bathroom. A private Bedroom 5 is perfect for guests or

    True Homes Builder
    218 Prosperous Path St Unit 36892379, Locust, NC 28097
  • /2

    $554,000

    New Construction $23K PRICE DROP
    • 5 Beds
    • 4.5 Baths
    • 2,756 Sq Ft

    253 Amber Glen Dr, Locust, NC 28097

    Welcome to 253 Amber Glen Drive, Locust, NC — a beautifully designed new construction home built by M/I Homes. This thoughtfully crafted home offers 2,756 square foot of well-planned living space, featuring5 bedrooms, 4.5 bathrooms, and an owner's bedroom conveniently located on the upper level.This home showcases an open-concept living space that creates a seamless flow between gathering

    M/I Homes Builder
    253 Amber Glen Dr, Locust, NC 28097
  • /38

    $459,900

    New Construction
    • 5 Beds
    • 3 Baths
    • 3,945 Sq Ft

    126 Soft Breeze Bend Unit 181Bp, Locust, NC 28097

    Introducing the True Advantage TA4000 at Whispering Hills by True Homes in Locust, NC. This proposed 5-bedroom, 3-bath home offers approximately 3,945 square feet of thoughtfully designed living space with a private study, formal dining room, spacious great room, designer kitchen with large island and walk-in pantry, plus a first-floor guest bedroom and full bath. Upstairs features a generous

    Kaylee Wilson TLS Realty LLC

    126 Soft Breeze Bend Unit 181Bp, Locust, NC 28097
  • /30

    $539,900

    New Construction
    • 6 Beds
    • 6.5 Baths
    • 4,354 Sq Ft

    416 Gentle Bend Cove Unit 116b, Locust, NC 28097

    6 bedrooms, 6.5 baths and over 4,300 SF in Whispering Hills! This impressive 3-story Drake delivers exceptional space and flexibility with 4,354 SF designed for everyday living, guests and multi-generational needs. The main level features a private study, guest suite with full bath, spacious dining area and Great Room with a dramatic 55 linear fireplace. The designer kitchen showcases staggered

    True Homes Builder
    416 Gentle Bend Cove Unit 116b, Locust, NC 28097
  • /30

    $466,990

    New Construction
    • 3 Beds
    • 3 Baths
    • 2,134 Sq Ft

    Lila Plan at Cresswind at Rocky River, Locust, NC 28097

    Entertainers laud the Lila for its large, centrally located Kitchen. The wide island overlooks the Great Room and Dining area with open views out to the Lanai with windows across the back of the home. The Kitchen also gives the chef in your family lots of space to work with and house their tools of the trade with ample countertop area, cabinetry and a walk-in pantry.The second and

    Kolter Homes Builder
    0 Bethel Church Rd Unit 40005452, Locust, NC 28097
  • /3

    $571,000

    New Construction $14K PRICE DROP
    • 5 Beds
    • 4 Baths
    • 3,180 Sq Ft

    226 Amber Glen Dr, Locust, NC 28097

    Welcome to 226 Amber Glen Drive, Locust, NC — a beautifully designed new construction home built by M/I Homes. This 3,180 square foot home offers thoughtful design and an open-concept living space that is perfect for both everyday living and entertaining.With the owner's bedroom conveniently located on the main level, this home provides a functional and well-planned layout. Featuring 5

    M/I Homes Builder
    226 Amber Glen Dr, Locust, NC 28097
  • /20

    $369,900

    New Construction $20K PRICE DROP
    • 3 Beds
    • 2 Baths
    • 1,680 Sq Ft

    527 Gentle Bend Cove Unit 269b, Locust, NC 28097

    Available now in Whispering Hills! This upgraded 3BR/2BA Bayside offers 1,680 SF of thoughtfully designed single-level living with a split-bedroom layout, 2-car garage and incredible indoor/outdoor living. The open kitchen, dining and Great Room create an inviting heart of the home, highlighted by a 43 linear electric fireplace and coffered ceiling. Step outside to the oversized 8' x 19' screened

    True Homes Builder
    527 Gentle Bend Cove Unit 269b, Locust, NC 28097
  • /15

    $501,990

    New Construction
    • 5 Beds
    • 3.5 - 4.5 Baths
    • 3,293+ Sq Ft

    Albright Plan at Amber Glen, Locust, NC 28097

    Make yourself at home in the beautiful, 2-story Albright home. The layout of this home features 5 bedrooms, 3.5 bathrooms, a loft, and a 2-car garage.

    M/I Homes Builder
    504 N Central Ave Unit 39656902, Locust, NC 28097
  • /45

    $533,500

    Open Sun 2PM - 4PM $36K PRICE DROP
    • 5 Beds
    • 3 Baths
    • 2,926 Sq Ft

    234 Lagoda Dr, Locust, NC 28097

    Major Price Reduction – Exceptional Value in a Desirable All-Brick Community!Nestled on a quiet corner lot in a desirable all-brick neighborhood, this beautifully maintained home offers the perfect combination of comfort, functionality, and privacy. Thoughtful updates and quality craftsmanship can be found throughout, creating a warm and inviting place to call home. Enjoy the benefit of lower

    Ray Black Ray Black Real Estate

    234 Lagoda Dr, Locust, NC 28097
  • /39

    $675,000

    • 5 Beds
    • 4 Baths
    • 3,284 Sq Ft

    7748 Village Pkwy, Locust, NC 28097

    This stunning custom home, constructed with full brick and stone, offers a premier location backing directly onto the ninth hole of the beautiful Red Bridge Golf and Country Club. The open floor plan includes a primary en suite and a second bedroom with a full bathroom on the main level, perfect for easy living. Entertain in the formal dining room or relax in the fireside two-story great room.

    Tim Severs Howard Hanna Allen Tate SouthPark

    7748 Village Pkwy, Locust, NC 28097
  • /23

    $366,900

    New Construction
    • 3 - 4 Beds
    • 2.5 Baths
    • 2,069 Sq Ft

    Hudson Plan at Whispering Hills, Locust, NC 28097

    Discover the Hudson, a versatile floorplan ranging in size from 2,069 to 2,414 square feet, including 3 to 5 Bedrooms and 2.5 to 3.5 Bathrooms to accommodate diverse family needs. This floorplan provides ample space for comfortable living, catering to smaller or larger families alike. On the First Floor, an extremely large Open Great Room greets you as you enter the Hudson Plan. Continuing

    True Homes Builder
    218 Prosperous Path St Unit 36892387, Locust, NC 28097
  • /43

    $398,000

    $12K PRICE DROP
    • 4 Beds
    • 2.5 Baths
    • 2,824 Sq Ft

    114 Wildflower Dr, Locust, NC 28097

    PRICE REDUCED!!! Property in Morgan Meadows Built Only 4 Years Ago! Only 16 Miles To I-485. Four Ample Sized Bedrooms And Loft On The Upper Level. Abundant Storage Throughout. Generous Size Fenced Back Yard With Covered Patio Ready For Gathering With Family And Friends.

    Dennis Oporta Victory Real Estate Inc

    114 Wildflower Dr, Locust, NC 28097
  • /48

    $450,000

    $10K PRICE DROP
    • 4 Beds
    • 3.5 Baths
    • 3,108 Sq Ft

    243 Autumn Sage Dr, Locust, NC 28097

    **SELLER IS OFFERING $10,000 CREDIT FOR CLOSING COSTS OR MORTGAGE RATE BUY DOWN*****PERFERRED LENDER IS OFFERING AN ADDITIONAL 1% LENDER CREDIT AS WELL AS DPA FOR REPEAT CLIENTS WHO QUALIFY**If your looking for country living but close to a big city then be prepared to be impressed by this meticulously updated residence, where modern conveniencemeets luxury living. Every detail of

    Tamatha Spangler NorthGroup Real Estate LLC

    243 Autumn Sage Dr, Locust, NC 28097
  • /14

    $505,990

    New Construction
    • 3 Beds
    • 2.5 Baths
    • 2,852 Sq Ft

    Vernon Plan at Amber Glen, Locust, NC 28097

    The Vernon is a 2-story-story home that your family will enjoy for years to come. This home features 2,125 square feet of well-designed space with you and your family in mind. With 4 bedrooms, 3.5 bathrooms, and a 2-car garage, there is plenty of space for everyone. Come and tour it today.

    M/I Homes Builder
    504 N Central Ave Unit 39656901, Locust, NC 28097
  • /13

    $384,505

    New Construction
    • 3 Beds
    • 2.5 Baths
    • 1,955 Sq Ft

    8079 Midas Ln, Locust, NC 28097

    Interior photos are representative. You’ll fall in love with the Oak, a versatile open-concept plan offering two stories of inviting living space and stylish features. As you enter the home from the ample front porch, a long foyer leads to a wide-open great room, a well-appointed kitchen with a spacious center island and a charming dining area with direct access to the patio. As you head

    Century Communities Builder
    8079 Midas Ln, Locust, NC 28097
  • /30

    $399,900

    New Construction
    • 2 - 6 Beds
    • 2.5 - 5.5 Baths
    • 2,040 Sq Ft

    Brodrick Plan at Whispering Hills, Locust, NC 28097

    Discover The Brodrick, a versatile ranch floorplan ranging in size from 2,157 to 3,992 square feet, offering 2 to 6 Bedrooms and 2.5 to 5.5 Bathrooms to accommodate diverse family needs. This floorplan provides ample space for comfortable living, catering to smaller or larger families alike. On the first floor, Brodrick welcomes you with Bedroom 2 and a Full Bath to the left as you enter the

    True Homes Builder
    218 Prosperous Path St Unit 37053649, Locust, NC 28097
  • /30

    $664,120

    New Construction
    • 3 Beds
    • 3 Baths
    • 2,749 Sq Ft

    211 Marina Bay Trail, Locust, NC 28097

    Located in the gated 55+ community of Cresswind at Rocky River, this move-in ready Madison floorplan offers 3 bedrooms, 3 full bathrooms, a private study with double doors, and an extended 2-car garage within a spacious single-story layout. The home features an expanded owner s suite, oversized sunroom, uncovered patio extension, and an open-concept living area centered around a fireplace with

    Kolter Homes Builder
    211 Marina Bay Trail, Locust, NC 28097
  • /16

    $378,900

    New Construction
    • 3 Beds
    • 2 Baths
    • 2,416 Sq Ft

    TA2300 Plan at Whispering Hills, Locust, NC 28097

    Discover the TA 2300, a spacious and flexible floorplan offering 2,416 square feet of versatile living space. With configurations of up to 3 to 5 Bedrooms and 2 to 2.5 Bathrooms, this layout is thoughtfully crafted to meet the needs of growing or multigenerational families. On the First Floor, enjoy a large Great Room, expansive Dining Area, and optional features like a Screened Porch or Covered

    True Homes Builder
    218 Prosperous Path St Unit 41480435, Locust, NC 28097

Showing Results 41 - 80, Page 2 of 4

How to Buy a Home How to Finance a Home How to Sell a Home