172

Newest Homes for Sale in Logan, AL

Section Image Section Image Section Image
  • /30

    $282,900

    New Construction
    • 3 Beds
    • 2 Baths
    • 1,618 Sq Ft

    The Aria Plan at High Point, Hanceville, AL 35077

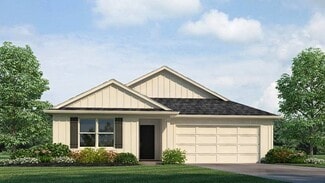
    Welcome to the Aria, a spacious single-level layout featuring 3 bedrooms, 2 bathrooms, and 1,618 square feet of living space. The kitchen is equipped with ample cabinet space and an island for added storage and meal preparation. The primary bedroom offers a luxurious suite with marble double vanities, a relaxing garden tub, a separate shower, and a large walk-in closet. Two additional bedrooms

    D.R. Horton Builder
    202 Ashland Dr SW Unit 36198068, Hanceville, AL 35077
  • /33

    $324,900

    New Construction
    • 4 Beds
    • 3 Baths
    • 1,941 Sq Ft

    The Madison Plan at High Point, Hanceville, AL 35077

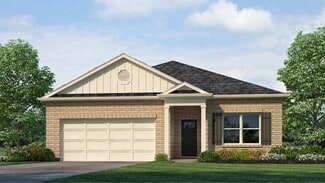
    Welcome to the Madison, a new floor plan designed with comfort and convenience in mind. Just under 2,000 square feet, this beautiful single- story home offers 4-bedrooms with 3-bathrooms, and a 3-car garage, with a unique open floor plan designed for comfort and luxury. As you enter the home, you are met with an inviting foyer with storage, a full guest bathroom, and a hall leading to the 2nd and

    D.R. Horton Builder
    202 Ashland Dr SW Unit 36198067, Hanceville, AL 35077
  • /9

    $60,000

    • Land
    • 21,780 Sq Ft
    • $120,000 per Acre

    0 Alma Ave Unit 523024, Hanceville, AL 35077

    READY FOR SOME INVESTMENT PROPERTY IN HANCEVILLE - OR ARE YOU READY TO BUILD SOME HOUSES - THESE 5 LOTS ARE LOCATED IN CITY OF HANCEVILLE READY TO BUILD ON - LOTS ARE 130 X 210 - VERY CONVENIENT TO LOCAL SCHOOLS, WALLACE STATE, SHOPPING & RESTAURANTS - ONLY 44 MI TO BIRMINGHAM!

    Jeff Dockery Dockery Real Estate

    0 Alma Ave Unit 523024, Hanceville, AL 35077
  • /24

    $284,900

    New Construction
    • 4 Beds
    • 2 Baths
    • 1,774 Sq Ft

    The Cali Plan at The Grove at Fischer Farm, Cullman, AL 35055

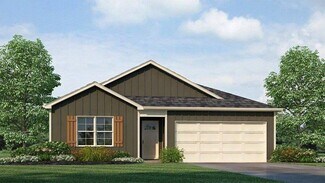
    Welcome to the Cali Plan, featuring a seamless open layout just under 1,800 square feet, this beautiful single- story home offers 4-bedrooms with 2-bathrooms, and a 2-car garage. As you enter the home, you are met with an inviting foyer with storage, a full guest bathroom, and a hall leading to the 2nd and 3rd secondary bedrooms. Further down the hall, on the opposite wall, provides access to the

    D.R. Horton Builder
    1143 Waverly SW Unit 36198158, Cullman, AL 35055
  • /30

    $324,900

    New Construction
    • 5 Beds
    • 3 Baths
    • 2,511 Sq Ft

    The Hayden Plan at The Grove at Fischer Farm, Cullman, AL 35055

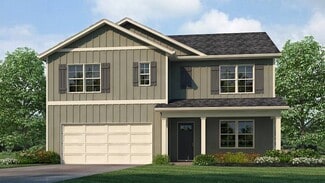
    The Hayden is a spacious two-story plan with 5 bedrooms and 3 bathrooms, covering 2,511 square feet. On the main level, you'll find a versatile flex room near the foyer, perfect for a formal dining area or a convenient home office. The gourmet kitchen boasts an expansive island for added seating, stunning granite countertops, stainless steel appliances, and a generous pantry. It seamlessly

    D.R. Horton Builder
    1143 Waverly SW Unit 36198159, Cullman, AL 35055

  • /39

    $264,900

    New Construction
    • 4 Beds
    • 2 Baths
    • 1,497 Sq Ft

    The Freeport Plan at The Grove at Fischer Farm, Cullman, AL 35055

    Welcome to the spacious Freeport, offering 4 bedrooms and 2 bathrooms spread across 1,497 square feet all on one level, and a two-car garage for your convenience. The chef-inspired kitchen is designed for culinary enthusiasts, featuring an oversized breakfast island, stainless steel appliances, and a pantry, all flowing seamlessly into a spacious great room for effortless entertaining. The

    D.R. Horton Builder
    1143 Waverly SW Unit 36198160, Cullman, AL 35055
  • /14

    $218,800

    New Construction
    • 3 Beds
    • 2 Baths
    • 1,216 Sq Ft

    RC Wright Plan at Bolte Crossing, Cullman, AL 35055

    This new single-story home is perfect for modern lifestyles. An inviting open-concept layout blends the kitchen, living and dining areas to maximize interior space, with a nearby covered patio for simple indoor-outdoor living. All three bedrooms are tucked away to the side for optimal comfort and privacy, including the luxe owner’s suite at the back of the home with a full bathroom and walk-in

    Lennar Builder
    1614 Dryden SE Unit 36041775, Cullman, AL 35055
  • /13

    $260,300

    New Construction
    • 4 Beds
    • 2.5 Baths
    • 1,955 Sq Ft

    RC Ashton Plan at Bolte Crossing, Cullman, AL 35055

    This new four-bedroom home provides convenient single-story living. A flex space is secluded off the foyer, leading to an inviting open-concept floorplan with convenient access to a covered patio. All four bedrooms are tucked away to the side, including the lavish owner’s suite at the back of the home with a full bathroom and walk-in closet.

    Lennar Builder
    1614 Dryden SE Unit 36041767, Cullman, AL 35055
  • /15

    $228,100

    New Construction
    • 3 Beds
    • 2 Baths
    • 1,337 Sq Ft

    Morgan Plan at Bolte Crossing, Cullman, AL 35055

    This new single-story home is ready for modern lifestyles. An open-concept layout with convenient access to a covered patio encourages seamless entertaining, multitasking and leisure. Three bedrooms are tucked away to the side of the home for improved comfort and privacy, including the luxurious owner’s suite with a full bathroom and walk-in closet.

    Lennar Builder
    1614 Dryden SE Unit 36041773, Cullman, AL 35055
  • /14

    $233,500

    New Construction
    • 3 Beds
    • 2 Baths
    • 1,446 Sq Ft

    Fenway Plan at Bolte Crossing, Cullman, AL 35055

    This convenient single-story plan opens to a sprawling family room with shared access to the modern kitchen and dining area, ideal for seamless modern living. A rear covered patio expands the layout for outdoor activities. At the opposite side of the home, all three bedrooms enjoy peace and privacy, including the tranquil owner’s suite with an attached bathroom. A two-car garage rounds out the

    Lennar Builder
    1614 Dryden SE Unit 36041770, Cullman, AL 35055
  • /15

    $224,000

    New Construction
    • 3 Beds
    • 2 Baths
    • 1,355 Sq Ft

    RC Foster II Plan at Bolte Crossing, Cullman, AL 35055

    This new single-story home blends style with functionality. Two secondary bedrooms share a bathroom in the hall at the front of the home, while the owner’s suite is tucked into the back corner with a private bathroom. Down the hall is the free-flowing main living area, which includes a kitchen with a center island, a welcoming family room and a dining room with a covered rear patio. A convenient

    Lennar Builder
    1614 Dryden SE Unit 36041771, Cullman, AL 35055
  • /2

    $50,000

    • Land
    • 17,424 Sq Ft
    • $125,000 per Acre

    0 Scott Dr, Cullman, AL 35055

    Great small commercial lot. Close to i65!

    Agent Photo

    Cindy Dyer

    RealtySouth - Cullman Office

    0 Scott Dr, Cullman, AL 35055

Showing Results 161 - 172, Page 5 of 5

How to Buy a Home How to Finance a Home How to Sell a Home