85

Homes for Sale near Hillcrest Elementary School

Section Image Section Image
  • /8

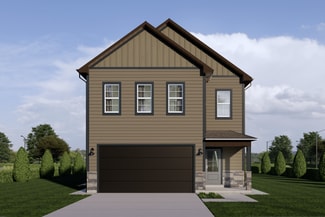
    $689,080

    New Construction
    • 6 Beds
    • 3.5 Baths
    • 4,165 Sq Ft

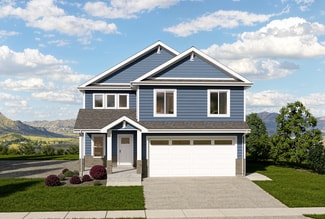
    Jefferson Plan at Smiling H Ranch, North Logan, UT 84341

    The Jefferson takes everything buyers love about a big rambler and adds the room most plans forget: a true flex space off the twelve-foot entry, sized for a home office, den, or playroom. Beyond it, the great room carries the same twelve-foot ceilings past an optional fireplace to an open dining area with access to an optional covered patio, plus a kitchen with an oversized island, walk-in

    Red Clover Homes Builder
    612 E 2450 N Unit 38708451, North Logan, UT 84341
  • /37

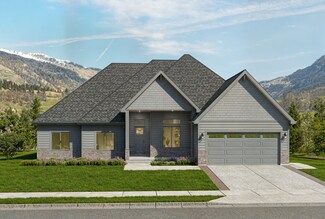
    $320,000

    $15K PRICE DROP
    • 3 Beds
    • 2.5 Baths
    • 1,351 Sq Ft

    1024 S 270 W, Logan, UT 84321

    Bright, move in ready, end-unit townhome with a 2 car garage in the desirable River Crossing community. Enjoy low maintenance living in a well maintained neighborhood with easy access to walking trails, a nearby golf course, and parks. Conveniently located with quick access to Hwy 89, shopping, dining, and everyday amenities. The upper level features all bedrooms, including the spacious primary

    Mandy Ketchum Jason Mitchell Real Estate Utah LLC

    1024 S 270 W, Logan, UT 84321
  • /27

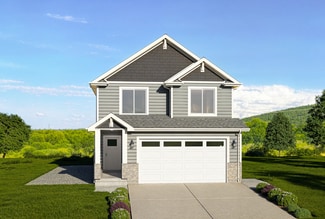
    $415,000

    • 4 Beds
    • 2 Baths
    • 1,860 Sq Ft

    783 Linden Ct, Logan, UT 84321

    Great Logan location! !! quiet cul de sac. 2 bedrooms, full bath and washer and dryer on the main floor. 2 bedroom Mother in law apartment in the basement has it's own washer and dryer. Fenced back yard.

    Nancy Davis-Buckway Achievement Realty, LLC

    783 Linden Ct, Logan, UT 84321
  • /10

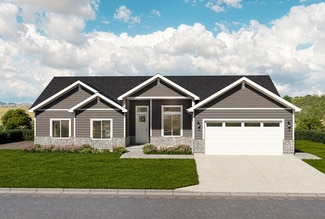
    $617,970

    New Construction
    • 7 Beds
    • 4.5 Baths
    • 4,188 Sq Ft

    Chamberlain Plan at Foothill Lofts, Logan, UT 84341

    Seven bedrooms on a rambler plan: the Chamberlain is Red Clover Homes' answer for households that simply need more rooms. The main level opens through a twelve-foot entry into a great room with matching twelve-foot ceilings, an island kitchen with walk-in pantry, and a formal dining space, plus three bedrooms including a primary suite with a spa-style bath and laundry close at hand. Finish the

    Red Clover Homes Builder
    1370 E 1220 N Unit 38706526, Logan, UT 84341
  • /18

    $564,740

    New Construction
    • 5 Beds
    • 3.5 Baths
    • 3,015 Sq Ft

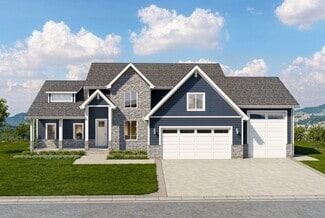
    Lincoln Plan at Foothill Lofts, Logan, UT 84341

    The Lincoln is designed to feel like a much larger home while staying friendly to both the lot and the budget. Its two-story layout devotes the entire main level to living: a big open kitchen and dining space with an island, a half bath, and direct access to the attached two-car garage. Upstairs, three bedrooms include a primary suite with a spacious open bath and an oversized walk-in closet. The

    Red Clover Homes Builder
    1370 E 1220 N Unit 38099997, Logan, UT 84341
  • /30

    $609,990

    New Construction
    • 3 Beds
    • 3 Baths
    • 4,453 Sq Ft

    Oakley Plan at Mountainside Estates, North Logan, UT 84341

    Find yourself at home in Oakley, a showpiece single-story floor plan with three timeless exterior options in our Logan, Utah, Mountainside Estates community. With 3 beds and 2.5 baths, each room offers more than enough space to live, relax, and entertain in style and comfort. Plus, the huge unfinished basement gives you room to grow. It can easily flex up to 3 additional bedrooms, with

    D.R. Horton Builder
    1257 E Talmage Ln Unit 38115727, North Logan, UT 84341
  • /19

    $609,740

    New Construction
    • 5 Beds
    • 3.5 Baths
    • 3,015 Sq Ft

    Lincoln Plan at Smiling H Ranch, North Logan, UT 84341

    The Lincoln is designed to feel like a much larger home while staying friendly to both the lot and the budget. Its two-story layout devotes the entire main level to living: a big open kitchen and dining space with an island, a half bath, and direct access to the attached two-car garage. Upstairs, three bedrooms include a primary suite with a spacious open bath and an oversized walk-in closet. The

    Red Clover Homes Builder
    612 E 2450 N Unit 38140136, North Logan, UT 84341
  • /27

    $649,990

    New Construction
    • 3 Beds
    • 3 Baths
    • 4,453 Sq Ft

    1346 N 1275 E Unit 12, Logan, UT 84341

    The property is located at 1346 N 1275 E LOGAN UT 84341 priced at 649990, the square foot and stories are 2215, 1.The number of bath is 3, halfbath is 0 there are 3 bedrooms and 2 garages. For more details please, call or email.

    D.R. Horton Builder
    1346 N 1275 E Unit 12, Logan, UT 84341
  • /11

    $525,000

    • 4 Beds
    • 2 Baths
    • 2,745 Sq Ft

    293 W 500 S, Logan, UT 84321

    UPDATED LOGAN HOME FEATURES: 4 bedrooms, 2 baths with new kitchen cabinets and granite countertops. New kitchen island. New interior and exterior paint. New LVP flooring. New windows. This charming 1947 bungalow with an open floor plan is perfectly situated on a 0.18-acre corner lot in the heart of Logan's historic Woodruff neighborhood. Detached 2-car garage. Property is across from the street

    Troy Wakefield CityFront Realty Inc.

    293 W 500 S, Logan, UT 84321
  • /11

    $651,230

    New Construction
    • 6 Beds
    • 3.5 Baths
    • 4,037 Sq Ft

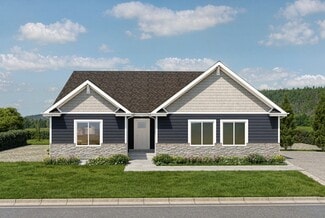
    Huntington Plan at Smiling H Ranch, North Logan, UT 84341

    Twelve-foot ceilings carry you from the Huntington's entry through its flex room and into a vaulted great room, giving this single-level plan a sense of volume most ramblers never reach. The open kitchen features a large island, walk-in pantry, and a mudroom with bench seating off the garage, while the dining area shares those same high ceilings. The main-floor primary suite offers a spa-style

    Red Clover Homes Builder
    612 E 2450 N Unit 38708433, North Logan, UT 84341
  • /22

    $69,900

    $10K PRICE DROP
    • 2 Beds
    • 1 Bath
    • 784 Sq Ft

    350 W 800 S Unit 2, Logan, UT 84321

    Welcome to this beautifully renovated mobile home in the heart of Logan! Located in Willow Park, this 2-bedroom, 1-bath home offers comfort, convenience, and style all in one. Inside, you'll find fresh interior paint, brand-new flooring, and updated cabinets that give the space a modern feel. The exterior has also been refreshed with new paint, adding great curb appeal. The home comes fully

    Christina Cacciacarne KW Unite Keller Williams LLC

    350 W 800 S Unit 2, Logan, UT 84321
  • /29

    $632,095

    New Construction
    • 4 Beds
    • 2.5 Baths
    • 3,902 Sq Ft

    Harmony Plan at Mountainside Estates, North Logan, UT 84341

    The Harmony floor plan is a two-story, new-home floor plan in the picturesque Logan, Utah, Mountainside Estates community. The Harmony has 4 bedrooms, 2.5 bathrooms and a 3-car garage. Homeowners can choose between the Harmony’s beautiful Transitional, Farmhouse or Modern Farmhouse elevations. An unfinished basement provides the potential to nearly double the home’s square footage.For the

    D.R. Horton Builder
    1257 E Talmage Ln Unit 38115742, North Logan, UT 84341
  • /8

    $542,560

    New Construction
    • 4 Beds
    • 3.5 Baths
    • 3,146 Sq Ft

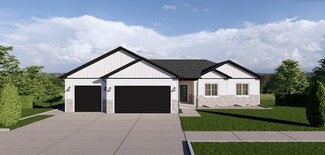
    Monroe Plan at Juniper Trails, Hyde Park, UT

    An upstairs loft sets the Monroe apart, giving this two-story plan a second living space right where the bedrooms are, ideal as a play area, media corner, or quiet office. The main level centers on an open great room, dining space, and island kitchen with a walk-in pantry, reached through a covered porch and roomy entry. Upstairs, the primary suite joins two more bedrooms, the loft, and a

    Red Clover Homes Builder
    0 Juniper Trails St Unit 38708221, Hyde Park, UT
  • /18

    $549,740

    New Construction
    • 5 Beds
    • 3.5 Baths
    • 3,015 Sq Ft

    Lincoln Plan at Juniper Trails, Hyde Park, UT

    The Lincoln is designed to feel like a much larger home while staying friendly to both the lot and the budget. Its two-story layout devotes the entire main level to living: a big open kitchen and dining space with an island, a half bath, and direct access to the attached two-car garage. Upstairs, three bedrooms include a primary suite with a spacious open bath and an oversized walk-in closet. The

    Red Clover Homes Builder
    0 Juniper Trails St Unit 38120745, Hyde Park, UT
  • /10

    $576,820

    New Construction
    • 3 Beds
    • 1.5 - 2.5 Baths
    • 2,372 Sq Ft

    Abigail Plan at Smiling H Ranch, North Logan, UT 84341

    The Abigail packs a dramatic two-story great room into a footprint just 26 feet wide, making it one of Red Clover Homes' smartest fits for narrow Cache Valley lots. Natural light pours down from oversized windows into an open main level where the kitchen, dining area, and great room flow together around a large island. Upstairs, three bedrooms include a primary suite with a private bath and

    Red Clover Homes Builder
    612 E 2450 N Unit 38708521, North Logan, UT 84341
  • /9

    $602,560

    New Construction
    • 4 Beds
    • 3.5 Baths
    • 3,146 Sq Ft

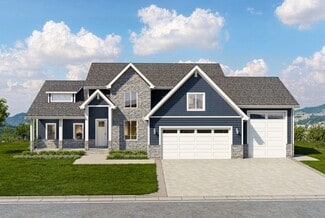
    Monroe Plan at Smiling H Ranch, North Logan, UT 84341

    An upstairs loft sets the Monroe apart, giving this two-story plan a second living space right where the bedrooms are, ideal as a play area, media corner, or quiet office. The main level centers on an open great room, dining space, and island kitchen with a walk-in pantry, reached through a covered porch and roomy entry. Upstairs, the primary suite joins two more bedrooms, the loft, and a

    Red Clover Homes Builder
    612 E 2450 N Unit 38708477, North Logan, UT 84341
  • /35

    $279,900

    Open Sat 11AM - 1PM
    • 3 Beds
    • 2 Baths
    • 1,248 Sq Ft

    50 E 1500 South Place, Logan, UT 84321

    Welcome home!! This charming single level property is a great opportunity for a starter home or an investment property. Situated on a corner lot in a quiet cul-de-sac, the home features spacious rooms and a bright, open concept layout. Major updates within the last 5 years include new windows, siding, flooring, furnace, and A/C. Don't miss out on this one, come see it for yourself!

    Tyson Burrell KW Unite Keller Williams LLC

    50 E 1500 South Place, Logan, UT 84321
  • /18

    $674,980

    New Construction
    • 5 Beds
    • 3.5 Baths
    • 4,782 Sq Ft

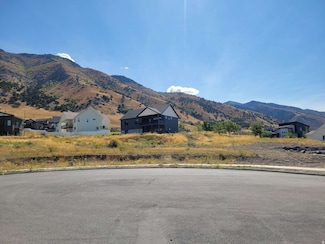
    Hamilton Plan at Juniper Trails, Hyde Park, UT

    The Hamilton is Red Clover Homes' showpiece: a 4,782-square-foot two-story that pairs dramatic spaces with a layout that works day to day. The main-floor primary suite delivers a spa-style bath with a soaker tub, walk-in shower, dual sinks, and a huge closet connected directly to the laundry. The great room rises past a floor-to-ceiling stone fireplace toward the loft above, alongside an island

    Red Clover Homes Builder
    0 Juniper Trails St Unit 38708170, Hyde Park, UT
  • /48

    $889,000

    $80K PRICE DROP
    • 5 Beds
    • 4.5 Baths
    • 4,500 Sq Ft

    1664 Aspen Dr, Logan, UT 84341

    Square footage figures are provided as a courtesy estimate only and were obtained from __seller___________ . Buyer is advised to obtain an independent measurement.

    Lance Rose Interstate Realty Brokers

    1664 Aspen Dr, Logan, UT 84341
  • /10

    $568,110

    New Construction
    • 6 Beds
    • 3 Baths
    • 3,540 Sq Ft

    Crimson Plan at Juniper Trails, Hyde Park, UT

    The Crimson is a beautifully balanced rambler: 1,841 square feet up and 1,841 down, for 3,682 total square feet of easy single-level living with room to grow. The main floor centers on an open great room with optional tray ceilings, a dining area that opens to an optional covered patio, and a kitchen built around a seven-foot island with a walk-in pantry behind it. Three main-level bedrooms

    Red Clover Homes Builder
    0 Juniper Trails St Unit 38708222, Hyde Park, UT
  • /19

    $644,930

    New Construction
    • 6 Beds
    • 3 Baths
    • 3,550 Sq Ft

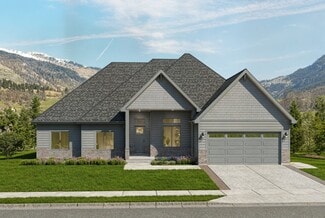
    Cedar Ridge Plan at Smiling H Ranch, North Logan, UT 84341

    With 3,550 total square feet and a three-car garage included as standard, the Cedar Ridge is the largest rambler in Red Clover Homes' Bronze package lineup. The main level holds three bedrooms, headlined by an owner's suite with two entrances and a walk-through connection to the laundry room that makes daily routines genuinely easier. A living room up front and an open kitchen and dining space

    Red Clover Homes Builder
    612 E 2450 N Unit 38140102, North Logan, UT 84341
  • /10

    $704,980

    New Construction
    • 4 - 6 Beds
    • 2.5 - 3.5 Baths
    • 1,726+ Sq Ft

    Caroline Plan at Foothill Lofts, Logan, UT 84341

    The Caroline is Red Clover Homes' largest floor plan at 4,888 total square feet, and it solves the problem big two-stories usually create: the primary suite stays on the main level. That suite features a spa-style bath and dual closets with laundry steps away, while a two-story great room framed by walls of windows, an island kitchen with walk-in pantry, and a flexible office round out the main

    Red Clover Homes Builder
    1250 1350 St Unit 41622989, Logan, UT 84341
  • /7

    $629,080

    New Construction
    • 6 Beds
    • 3.5 Baths
    • 4,165 Sq Ft

    Jefferson Plan at Juniper Trails, Hyde Park, UT

    The Jefferson takes everything buyers love about a big rambler and adds the room most plans forget: a true flex space off the twelve-foot entry, sized for a home office, den, or playroom. Beyond it, the great room carries the same twelve-foot ceilings past an optional fireplace to an open dining area with access to an optional covered patio, plus a kitchen with an oversized island, walk-in

    Red Clover Homes Builder
    0 Juniper Trails St Unit 38708216, Hyde Park, UT
  • /18

    $689,980

    New Construction
    • 5 Beds
    • 3.5 Baths
    • 4,782 Sq Ft

    Hamilton Plan at Foothill Lofts, Logan, UT 84341

    The Hamilton is Red Clover Homes' showpiece: a 4,782-square-foot two-story that pairs dramatic spaces with a layout that works day to day. The main-floor primary suite delivers a spa-style bath with a soaker tub, walk-in shower, dual sinks, and a huge closet connected directly to the laundry. The great room rises past a floor-to-ceiling stone fireplace toward the loft above, alongside an island

    Red Clover Homes Builder
    1370 E 1220 N Unit 38706695, Logan, UT 84341
  • /9

    $215,000

    $35K PRICE DROP
    • Land
    • 15,681 Sq Ft
    • $597,222 per Acre

    1586 N Sharptail Cir, Logan, UT 84341

    Exceptional .36 acre building lot on a quiet cul-de-sac on the Logan bench. This property has an ideal location with beautiful views, low traffic, near access to Logan City parks and trail systems connecting to Green Canyon and Logan Canyon. Located within minutes of Utah State University and Logan's shopping district. This building lot has plenty of space for all kinds of home designs,

    Jared English Congress Realty Inc

    1586 N Sharptail Cir, Logan, UT 84341
  • /18

    $700,000

    New Construction
    • 3 Beds
    • 2.5 Baths
    • 2,267 Sq Ft

    Fairway Plan at Foothill Lofts, Logan, UT 84341

    Four garage bays set the Fairway apart: two attached two-car garages, one more than 30 feet deep, giving Cache Valley buyers genuine space for trucks, toys, and a workshop. The home itself is a modern single-level design with 2,267 finished square feet on the main floor: a great room with step ceilings, an island kitchen with walk-in pantry, formal dining, and a primary suite with a freestanding

    Red Clover Homes Builder
    1370 E 1220 N Unit 38098293, Logan, UT 84341
  • /10

    $606,230

    New Construction
    • 6 Beds
    • 3.5 Baths
    • 4,037 Sq Ft

    Huntington Plan at Foothill Lofts, Logan, UT 84341

    Twelve-foot ceilings carry you from the Huntington's entry through its flex room and into a vaulted great room, giving this single-level plan a sense of volume most ramblers never reach. The open kitchen features a large island, walk-in pantry, and a mudroom with bench seating off the garage, while the dining area shares those same high ceilings. The main-floor primary suite offers a spa-style

    Red Clover Homes Builder
    1370 E 1220 N Unit 38706858, Logan, UT 84341
  • /19

    $602,790

    New Construction
    • 3 Beds
    • 2 Baths
    • 2,006 Sq Ft

    Viewside Plan at Juniper Trails, Hyde Park, UT

    True to its name, the Viewside is built to face the scenery: the great room, dining area, covered porch, and open deck line up across the back of the home so Cache Valley's mountain views become part of daily life. The 2,005-square-foot main level lives comfortably on one floor, with a great room and adjacent island kitchen with walk-in pantry, a primary suite with a double vanity and walk-in

    Red Clover Homes Builder
    0 Juniper Trails St Unit 38120717, Hyde Park, UT
  • /11

    $628,110

    New Construction
    • 6 Beds
    • 3 Baths
    • 3,540 Sq Ft

    Crimson Plan at Smiling H Ranch, North Logan, UT 84341

    The Crimson is a beautifully balanced rambler: 1,841 square feet up and 1,841 down, for 3,682 total square feet of easy single-level living with room to grow. The main floor centers on an open great room with optional tray ceilings, a dining area that opens to an optional covered patio, and a kitchen built around a seven-foot island with a walk-in pantry behind it. Three main-level bedrooms

    Red Clover Homes Builder
    612 E 2450 N Unit 38708496, North Logan, UT 84341
  • /7

    $644,080

    New Construction
    • 6 Beds
    • 3.5 Baths
    • 4,165 Sq Ft

    Jefferson Plan at Foothill Lofts, Logan, UT 84341

    The Jefferson takes everything buyers love about a big rambler and adds the room most plans forget: a true flex space off the twelve-foot entry, sized for a home office, den, or playroom. Beyond it, the great room carries the same twelve-foot ceilings past an optional fireplace to an open dining area with access to an optional covered patio, plus a kitchen with an oversized island, walk-in

    Red Clover Homes Builder
    1370 E 1220 N Unit 38706935, Logan, UT 84341
  • /15

    $80,000

    $5K PRICE DROP
    • 3 Beds
    • 1.5 Baths
    • 938 Sq Ft

    350 W 800 S, Logan, UT 84321

    Great opportunity for first-time buyers or those looking to downsize! Affordable living in a prime Logan location! This well-kept mobile home is priced less than rent and sits near the River Walk trail and Logan River Golf Course. Enjoy easy access to outdoor recreation, shopping, and dining-perfect for low-maintenance, budget-friendly living.

    Kimberly Wadsworth KW Unite Keller Williams LLC

    350 W 800 S, Logan, UT 84321
  • /20

    $285,000

    $20K PRICE DROP
    • 3 Beds
    • 2.5 Baths
    • 1,309 Sq Ft

    260 W 1010 S, Logan, UT 84321

    Great near-new townhome in fantastic south-Logan location near Logan River Golf Course and Logan City trail! The main living area and guest bathroom are on the main floor and all the bedrooms and laundry are upstairs for a very livable floorplan. This 3 bedroom, 2.5 bath townhouse has a 2-car garage, all kitchen appliances, quiet community, and all the amenities. Price includes seller paying all

    Grey Wilson Dwell Realty Group, LLC

    260 W 1010 S, Logan, UT 84321
  • /3

    $376,000

    • Land
    • 11,325 Sq Ft
    • $1,446,154 per Acre

    45 E 1200 S, Logan, UT 84321

    PRIME COMMERCIAL LAND. CONNECTED TO TAX ID 02-088-0022 AND 02-088-0020. ACCESS TO HWY 165

    Jack Nixon Century 21 N & N Realtors

    45 E 1200 S, Logan, UT 84321
  • /47

    $599,900

    $35K PRICE DROP
    • 5 Beds
    • 3.5 Baths
    • 3,640 Sq Ft

    1535 E 1385 N, Logan, UT 84341

    Ask About Seller-Paid Buydown Options. Cozy brick rambler in the Hillcrest/Lundstrom Park area. Beautiful layout and classic design in one of Cache Valley's premier neighborhoods.

    Joshua Low Ascent Real Estate Group LLC

    1535 E 1385 N, Logan, UT 84341
  • /8

    $557,560

    New Construction
    • 4 Beds
    • 3.5 Baths
    • 3,146 Sq Ft

    Monroe Plan at Foothill Lofts, Logan, UT 84341

    An upstairs loft sets the Monroe apart, giving this two-story plan a second living space right where the bedrooms are, ideal as a play area, media corner, or quiet office. The main level centers on an open great room, dining space, and island kitchen with a walk-in pantry, reached through a covered porch and roomy entry. Upstairs, the primary suite joins two more bedrooms, the loft, and a

    Red Clover Homes Builder

    1370 E 1220 N Unit 38707512, Logan, UT 84341

Showing Results 41 - 80, Page 2 of 3

How to Buy a Home How to Finance a Home How to Sell a Home