115

Homes for Sale in 43140

Section Image Section Image Section Image
  • /29

    $362,501

    New Construction $8K PRICE INCREASE
    • 3 Beds
    • 2.5 Baths
    • 1,818 Sq Ft

    1231 Stratford Way, London, OH 43140

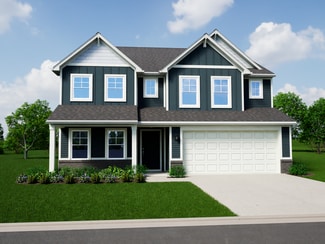
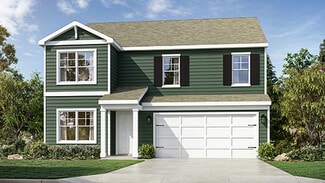
    This 3-bedroom, 2.5-bath two-story home offers an open-concept design ideal for both everyday living and entertaining. Located in a desirable Central Ohio community, it's a new construction home built with energy-efficient features and backed by a builder warranty for long-term peace of mind. Inside, a turnback staircase adds architectural interest while providing privacy from the foyer. The

    Alan RafiyQ D.R. Horton Realty of Ohio, In
    1231 Stratford Way, London, OH 43140
  • /2

    $299,000

    • Land
    • 2.53 Acres
    • $118,182 per Acre

    40 S Cherry St, London, OH 43140

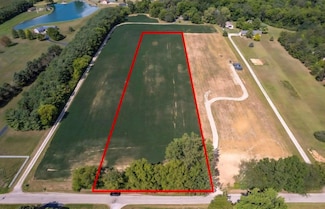
    Prime 2.5-acre commercial development opportunity in the heart of London, OH! This expansive parcel offers exceptional potential for a wide range of development uses. Conveniently located near key transportation routes and local amenities, the property is positioned near high traffic. With utilities readily available and flexible zoning, this site is development-ready, awaiting your vision. Don't

    TJ Tripp DarbyView Realty

    40 S Cherry St, London, OH 43140
  • /18

    $795,000

    $41K PRICE DROP
    • Land
    • 23.89 Acres
    • $33,278 per Acre

    2209 Grewell Rd, London, OH 43140

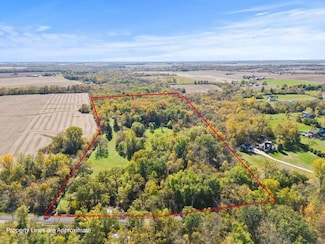
    - Perfect for Airbnb or VRBOWelcome to this breathtaking 24-acre compound, a nature lover's dream and an ideal setting for an unforgettable Airbnb or VRBO experience. Nestled in the serene countryside, this expansive property offers a unique blend of luxury, adventure, and tranquility. Whether you're seeking a weekend getaway or a private retreat, this estate has something for

    Andrea Dillion e-Merge Real Estate Results

    2209 Grewell Rd, London, OH 43140
  • /40

    $115,000

    • Land
    • 13,068 Sq Ft
    • $383,333 per Acre

    1125 Roberts Mill Rd, London, OH 43140

    This parcel includes multiple non-residential structures offering flexible space for STORAGE, WORKSHOP OR HOBBY USE. The newest addition (2015) features 6-inch concrete floors, 100-amp electric service, a furnace, and a roof replaced in 2025. The oversized 2-plus car garage includes an additional enclosed 11-foot rear extension. Connected to the garage is the original 1900s brick building, which

    Agent Photo

    Sara Foulk

    eXp Realty

    1125 Roberts Mill Rd, London, OH 43140
  • /10

    $215,000

    $5K PRICE DROP
    • Land
    • 2.81 Acres
    • $76,512 per Acre

    0 Graessle Rd, Pleasant Township, OH 43140

    Build your dream home on this scenic 2.81-acre lot located off Graessle Road, just minutes from Darbydale, Big Darby Creek, and Grove City. Enjoy peaceful country living with the convenience of nearby city amenities. Soil test and survey are complete—this property is ready for your custom build. Don't miss this rare opportunity to own a spacious homesite just outside Columbus! Seller will provide

    Mark Schuster Savage Real Estate

    0 Graessle Rd, Pleasant Township, OH 43140
  • /54

    $404,990

    New Construction
    • 4 Beds
    • 2.5 Baths
    • 2,904 Sq Ft

    Lyndhurst Plan at Johnson's Creek, London, OH 43140

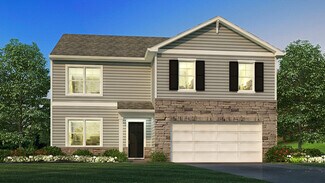
    Step into the Lyndhurst, an exceptional 2,904-square-foot open-concept home designed for today’s lifestyle, blending comfort, style, and functionality. The main floor showcases a spacious great room with abundant natural light, seamlessly flowing into a chef-inspired kitchen featuring a built-in island, hard surface countertops, cabinetry, and a spacious pantry. Adjacent to the foyer, a versatile

    D.R. Horton Builder
    1253 Eagleton Blvd Unit 37769169, London, OH 43140
  • /6

    $70,000

    $16K PRICE DROP
    • 3 Beds
    • 2 Baths
    • 996 Sq Ft

    1 Thorn Locust Ln Unit 4, London, OH 43140

    Experience comfort, quality, and everyday convenience in this beautifully designed Champion Dutch Aspire 16x64 single-wide mobile home. With 3 bedrooms and 2 full bathrooms, this home delivers a smart, open layout with a clean grey and white exterior, giving it standout curb appeal and timeless charm. Inside, you'll find a bright and airy open floor plan that flows effortlessly from the living

    Mariela Osorio Green Meadows

    1 Thorn Locust Ln Unit 4, London, OH 43140
  • /26

    $309,638

    New Construction
    • 3 Beds
    • 2 Baths
    • 1,613 Sq Ft

    345 Jacob Ln, London, OH 43140

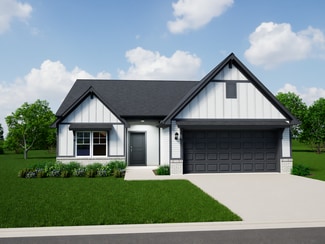

    The Bradford is the perfect ranch-style floorplan for those looking to downsize or enjoy single-level living with plenty of space. Starting at 1,611 square feet, this three-bedroom, two-bath home can be personalized to fit your lifestyle with an optional second-floor bonus room for even more living space.Step inside from the charming front porch and youre greeted by a versatile flex room. Use it

    Arbor Homes Builder
    345 Jacob Ln, London, OH 43140
  • /40

    $436,059

    New Construction
    • 4 Beds
    • 2.5 Baths
    • 2,813 Sq Ft

    347 Jacob Ln, London, OH 43140

    The Cooper offers thoughtful design and flexible options to fit every lifestyle. From its spacious foyer and turned staircase to the open-concept first floor, this floorplan is both functional and inviting.Choose from multiple elevations including an optional front porch and enjoy a two-car garage with extra storage or convert that space into a first-floor bedroom and full bath.The open layout

    Arbor Homes Builder
    347 Jacob Ln, London, OH 43140
  • /10

    $595,000

    • Land
    • 27.67 Acres
    • $21,503 per Acre

    3980 Us-40, London, OH 43140

    MADISON COUNTY DEVELOPMENT LAND!27.668 +/- acres land north side of U.S. 40/National Rd west of Byerly Rd in London. Site can be annexed into West Jefferson to access commercial/industrial zoning and utilities. Water at U.S. 42 and U.S. 40, sewer at U.S. 42 and I-70. Possible 15-year tax abatement on improvements available if annexing into West Jefferson.

    Skip Weiler The Robert Weiler Company

    3980 Us-40, London, OH 43140
  • /53

    $381,990

    New Construction
    • 4 Beds
    • 2.5 Baths
    • 2,346 Sq Ft

    Stamford Plan at Johnson's Creek, London, OH 43140

    Find all the space you need in the new two-story Stamford floor plan. Inside this 4-bedroom, 2.5-bathroom home, you’ll find 2,346 square feet of comfortable living. The living area is an open concept, where your kitchen blends seamlessly into the living area perfect for everyday living and entertaining. On the first floor, the kitchen is in the rear of the home and features a center island with

    D.R. Horton Builder
    1253 Eagleton Blvd Unit 37048444, London, OH 43140
  • /50

    $386,990

    New Construction
    • 5 Beds
    • 3 Baths
    • 2,600 Sq Ft

    Henley Plan at Johnson's Creek, London, OH 43140

    The Henley is highly sought after for its spacious design and flexibility which is perfect for multi-generational living. Offering 5 large bedrooms and 3 full baths within 2600 square feet, the Henley combines comfort, functionality, and style. The main level features a bright study/home office and a private in-law suite with a full bath, ideal for extended family or guests. The thoughtfully

    D.R. Horton Builder
    1253 Eagleton Blvd Unit 37046582, London, OH 43140
  • /37

    $357,990

    New Construction
    • 3 Beds
    • 2.5 Baths
    • 1,818 Sq Ft

    Sienna Plan at Johnson's Creek, London, OH 43140

    Discover the style and comfort of the Sienna floor plan, a beautifully designed two-story new construction home featuring 3 spacious bedrooms and 2.5 baths. This open-concept design showcases a thoughtfully placed turnback staircase, tucked away from the foyer for added privacy and convenience. At the heart of the home, the modern kitchen offers elegant cabinetry, a generous walk-in pantry, and a

    D.R. Horton Builder
    1253 Eagleton Blvd Unit 37046578, London, OH 43140
  • /28

    $347,990

    New Construction
    • 3 Beds
    • 2 Baths
    • 1,500 Sq Ft

    Harmony Plan at Johnson's Creek, London, OH 43140

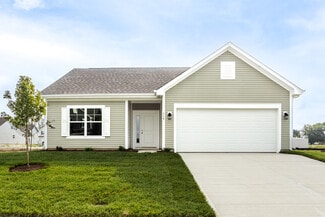
    Discover the stunning Harmony floor plan, an ideal single-story home designed for modern family living. This 1498 square foot ranch-style home boasts 3-bedrooms, 2-bathrooms and features an open concept layout that seamlessly connects the spacious living room, dining area, and kitchen, perfect for entertaining and everyday comfort. The spacious kitchen provides ample countertop space, a built-in

    D.R. Horton Builder
    1253 Eagleton Blvd Unit 37046581, London, OH 43140
  • /38

    $370,990

    New Construction
    • 3 Beds
    • 2.5 Baths
    • 2,155 Sq Ft

    Pendleton Plan at Johnson's Creek, London, OH 43140

    Step into the Pendleton floor plan, a versatile two-story new construction home featuring 4 spacious bedrooms, 2.5 baths, and an optional second-floor loft in lieu of the fourth bedroom that adapts to your lifestyle. The main level offers a bright, open living area with solid-surface flooring for easy upkeep and a polished look. A front flex space serves perfectly as a home office, study, or

    D.R. Horton Builder
    1253 Eagleton Blvd Unit 37046577, London, OH 43140
  • /52

    $363,990

    New Construction
    • 4 Beds
    • 2 Baths
    • 1,771 Sq Ft

    Chatham Plan at Johnson's Creek, London, OH 43140

    Welcome to the Chatham floor plan, a beautifully designed single-story home that offers an efficient and spacious layout perfect for modern living. This new construction home features four bedrooms and two full bathrooms within 1,771 square feet, making it an ideal choice for growing families or those seeking a comfortable, move-in ready residence. The Chatham features an open-concept design that

    D.R. Horton Builder
    1253 Eagleton Blvd Unit 37046576, London, OH 43140
  • /45

    $366,990

    New Construction
    • 4 Beds
    • 2.5 Baths
    • 2,053 Sq Ft

    Bellamy Plan at Johnson's Creek, London, OH 43140

    Welcome to the Bellamy floor plan, a thoughtfully designed two-story new construction home that blends modern style with everyday comfort. Offering 4 spacious bedrooms and 2.5 baths, this open-concept home features luxury vinyl plank flooring throughout the main level for durability and easy upkeep. The inviting first floor includes a bright study/home office, a large great room, and a casual

    D.R. Horton Builder
    1253 Eagleton Blvd Unit 37048446, London, OH 43140
  • /50

    $279,990

    New Construction
    • 3 Beds
    • 2 Baths
    • 1,354 Sq Ft

    Ashton Plan at London Landing at Brooksedge, London, OH 43140

    Picture yourself in The Ashton a flexible ranch-style floorplan by Arbor Homes! Starting at 1,356 square feet, The Ashton offers a split layout ideal for families or first-time homeowners. Featuring three bedrooms and two full baths, this home provides plenty of room to personalize with your choice of finishes and upgrades.Step inside from the inviting front porch to a bright, open layout. Two

    Arbor Homes Builder
    347 Jacob Ln Unit 36469869, London, OH 43140
  • /57

    $354,990

    New Construction
    • 4 Beds
    • 2.5 Baths
    • 2,813 Sq Ft

    Cooper Plan at London Landing at Brooksedge, London, OH 43140

    The Cooper offers thoughtful design and flexible options to fit every lifestyle. From its spacious foyer and turned staircase to the open-concept first floor, this floorplan is both functional and inviting.Choose from multiple elevations including an optional front porch and enjoy a two-car garage with extra storage or convert that space into a first-floor bedroom and full bath.The open layout

    Arbor Homes Builder
    347 Jacob Ln Unit 36485337, London, OH 43140
  • /37

    $274,990

    New Construction
    • 3 Beds
    • 2 Baths
    • 1,228 Sq Ft

    Walnut Plan at London Landing at Brooksedge, London, OH 43140

    Step into the charm and affordability of our Walnut floor plan, where homeownership dreams come to life in the inviting embrace of this 1,210 sq ft home. This modest yet versatile design opens the door to a world of possibilities with multiple structural options and diverse exterior styles, allowing you to infuse your personal touch and make the Walnut uniquely yours.Boasting three bedrooms and

    Arbor Homes Builder
    347 Jacob Ln Unit 36457837, London, OH 43140
  • /53

    $318,990

    New Construction
    • 3 Beds
    • 2.5 Baths
    • 1,963 Sq Ft

    Ironwood Plan at London Landing at Brooksedge, London, OH 43140

    Introducing the Ironwood by Arbor Homes where openness meets functionality in a thoughtfully designed floorplan.Step into a welcoming foyer with a convenient powder room near the front of the home. The garage includes built-in storage and direct access to the mudroom, perfect for stowing away sports gear or bikes during winter.The spacious great room is ideal for relaxing or entertaining guests,

    Arbor Homes Builder
    347 Jacob Ln Unit 36458503, London, OH 43140
  • /63

    $339,990

    New Construction
    • 4 Beds
    • 2.5 Baths
    • 2,580 Sq Ft

    Palmetto Plan at London Landing at Brooksedge, London, OH 43140

    The Palmetto is one of Arbor Homes newest and most flexible floorplans offering everything you could want in a new construction home. With multiple elevation styles, optional basements, and the choice of a full front porch or breezeway, The Palmetto can easily be tailored to your lifestyle.Step inside to a spacious front living area that can serve as a formal dining room or quiet office with

    Arbor Homes Builder
    347 Jacob Ln Unit 36478699, London, OH 43140
  • /61

    $308,990

    New Construction
    • 3 Beds
    • 2 Baths
    • 1,801 Sq Ft

    Chestnut Plan at London Landing at Brooksedge, London, OH 43140

    Looking for the perfect ranch-style home as your new home? Take a look at The Chestnut and its many optional upgrades. With the option to add a bonus room with a bedroom and full bathroom, you have the potential for 2,600+ square feet of living space in a ranch home.When you enter the home, you will see the first two bedrooms and a full bathroom. As you move throughout The Chestnut, notice the

    Arbor Homes Builder
    347 Jacob Ln Unit 36492187, London, OH 43140
  • /52

    $309,990

    New Construction
    • 3 Beds
    • 2.5 Baths
    • 1,760 Sq Ft

    Juniper Plan at London Landing at Brooksedge, London, OH 43140

    Introducing The Juniper one of Arbor Homes newest two-story floorplans, offering beautiful exterior designs and flexible options to make it uniquely yours. Choose from multiple upgrades, add a basement for extra space, or expand your great room with a 2 rear and side extension. You can even add a third-car garage for more storage.Step inside to a welcoming hallway and convenient powder bath

    Arbor Homes Builder
    347 Jacob Ln Unit 36468736, London, OH 43140
  • /46

    $352,990

    New Construction
    • 5 Beds
    • 2.5 Baths
    • 2,961 Sq Ft

    Norway Plan at London Landing at Brooksedge, London, OH 43140

    The Norway is one of Arbor Homes most popular floorplans a flexible 5-bedroom, 2.5-bath design with incredible space and curb appeal. Choose from multiple exterior elevations or add an optional third-car garage for extra storage, a workshop, or space for outdoor gear.Step inside from the front porch to find a welcoming dining room that can easily double as a playroom or creative space. Toward the

    Arbor Homes Builder
    347 Jacob Ln Unit 36485404, London, OH 43140
  • /33

    $355,990

    New Construction
    • 5 Beds
    • 2.5 Baths
    • 3,198 Sq Ft

    Empress Plan at London Landing at Brooksedge, London, OH 43140

    Picture yourself in the spacious and flexible Empress floorplan a 3,200 sq. ft. home with five bedrooms, multiple living areas, and endless options to make it your own. Designed for those who love to entertain, The Empress offers both elegance and everyday comfort.Step inside to a welcoming living room that can double as a home office or sitting area. A powder room and formal dining room make

    Arbor Homes Builder
    347 Jacob Ln Unit 36498559, London, OH 43140
  • /48

    $323,990

    New Construction
    • 4 Beds
    • 2.5 Baths
    • 2,343 Sq Ft

    Spruce Plan at London Landing at Brooksedge, London, OH 43140

    As you step through the large open foyer of the Spruce, you will quickly understand why this has become Arbor's top selling floorplan. With plenty of options, this floorplan allows you to experience flexibility without the price tag. With the versatility to become a 3, 4 or even 5 bedroom home - you can really transform the Spruce into your ideal home based on your needs and lifestyle. Not only

    Arbor Homes Builder
    347 Jacob Ln Unit 36487734, London, OH 43140
  • /53

    $293,990

    New Construction
    • 3 Beds
    • 2 Baths
    • 1,613 Sq Ft

    Bradford Plan at London Landing at Brooksedge, London, OH 43140

    The Bradford is the perfect ranch-style floorplan for those looking to downsize or enjoy single-level living with plenty of space. Starting at 1,611 square feet, this three-bedroom, two-bath home can be personalized to fit your lifestyle with an optional second-floor bonus room for even more living space.Step inside from the charming front porch and youre greeted by a versatile flex room. Use it

    Arbor Homes Builder
    347 Jacob Ln Unit 36503690, London, OH 43140
  • /62

    $324,990

    New Construction
    • 4 Beds
    • 2.5 Baths
    • 2,176 Sq Ft

    Aspen II Plan at London Landing at Brooksedge, London, OH 43140

    The Aspen II floorplan has it all- from a spacious home office, an open concept living and kitchen area, a large loft, and four bedrooms with plenty of space. You cant go wrong choosing this floorplan! Make The Aspen II your own with the many optional upgrades. If you fall in love with the interior, you will love the elevations on the exterior of this new build home!Entering off the front porch,

    Arbor Homes Builder
    347 Jacob Ln Unit 36476175, London, OH 43140
  • /4

    $170,000

    $130K PRICE DROP
    • Land
    • 3.79 Acres
    • $44,855 per Acre

    0 Olive St, London, OH 43140


    3.79 acres currently zoned residential but the possibilities here are endless. Road frontage on Olive St. Build homes, a home, apartments, townhomes or a nice neighborhood park and garden or change the zoning for storage units, you decide! The property is being sold as is to settle an estate. Agent related to seller.

    Elizabeth Finchum RE/MAX Leading Edge

    0 Olive St, London, OH 43140
  • /65

    $2,450,000

    • 5 Beds
    • 3.5 Baths
    • 4,657 Sq Ft

    4070 Tradersville-Brighton Rd, London, OH 43140

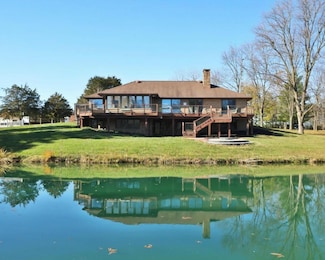
    A private oasis is tucked into this 44 acre parcel of land. Surrounded by trees, the country opens it's arms to you with the stunning views. A 6,500 square foot house sits atop a 1 acre fully stocked pond. Rich in blue colors, you will enjoy it's majesty from the wall of windows inside the home or on the uninhibited deck. A walkout lower level completes the perfect picture. The main barn is

    Julie Hoffman Coldwell Banker Realty

    4070 Tradersville-Brighton Rd, London, OH 43140
  • /4

    $299,000

    • Land
    • 1.34 Acres
    • $223,134 per Acre

    0 Keny Blvd Unit 225008830, London, OH 43140

    1.34 acre ''PUD'' parcel located at the corner of St Rt. 142, and Keny Blvd. Near Residential condos, residential subdivisions, as well as industrial facilities. Easy access! HIGH TRAFFIC COUNT.

    Rod Bennett Walls & Bennett Realty

    0 Keny Blvd Unit 225008830, London, OH 43140
  • /7

    $49,000

    • Land
    • 6,969 Sq Ft
    • $306,250 per Acre

    0 Park Ln, Union Township, OH 43140

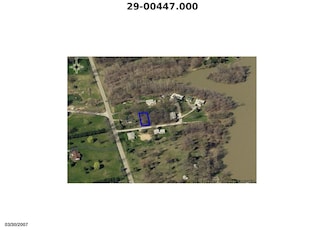
    Wooded lot ready for a home is situated within close proximity to Madison Lake. 2 Parcels are included in sale:29-000448.00 and 229-000447.000

    Lisa Swigert Homease Real Estate Co., LLC

    0 Park Ln, Union Township, OH 43140
  • /5

    $215,000

    $5K PRICE DROP
    • Land
    • 2.21 Acres
    • $97,285 per Acre

    0 Finley-Guy Rd, Plain City, OH 43064

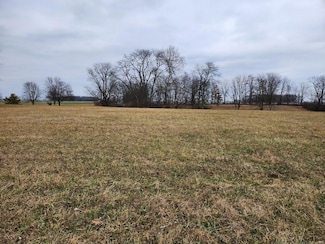
    Perfect country lot to build your dream home!Jonathan Alder School District. Any home built must stay west of the drainage ditch or swale.

    Andrea Dillion e-Merge Real Estate Results

    0 Finley-Guy Rd, Plain City, OH 43064
  • /10

    $11,500,000

    • Land
    • 196.95 Acres
    • $58,390 per Acre

    661 Ohio 38, London, OH 43140

    5th generation farm for sale at a signalized intersection located on the SE corner of State Route 38 & Us-40 in London OH. Future Land Use is C-2 which allows for almost all uses. Less than 5 miles to Interstate 70 to the east and less than 5 miles to Interstate 70 to the west. All utilities at the site except sewer which is slated to be at the site in late 2026 or early 2027.

    Tim Weber Hanna Commercial, LLC

    661 Ohio 38, London, OH 43140

Showing Results 81 - 115, Page 3 of 3

How to Buy a Home How to Finance a Home How to Sell a Home