754

Homes for Sale in 29568

Section Image Section Image
  • /20

    $562,000

    New Construction
    • 4 Beds
    • 4 Baths
    • 3,558 Sq Ft

    Ivey Plan at Marshfield - Signature Collection, Longs, SC 29568

    Discover the Ivey, a spacious two-story single-family home designed for comfortable living. At the heart of this open-concept floor plan, the kitchen overlooks a dramatic great room with soaring two-story ceilings, creating a bright and inviting gathering space. A private first-floor primary suite, dedicated study, and formal dining room add both convenience and versatility. Upstairs, secondary

    Beazer Homes Builder
    0 Marshfield Rd Unit 37505933, Longs, SC 29568
  • /30

    $449,000

    New Construction
    • 4 Beds
    • 2 - 3 Baths
    • 2,606+ Sq Ft

    Mulberry Plan at Marshfield - Reserve Collection, Longs, SC 29568

    The Mulberry is a two-story single-family home featuring a first-floor primary suite, dedicated study, and an open-concept layout that seamlessly connects the kitchen, dining area, and spacious great room. Upstairs, secondary bedrooms and a versatile loft provide added space and flexibility.

    Beazer Homes Builder
    0 Marshfield Rd Unit 37505930, Longs, SC 29568
  • /37

    $480,000

    New Construction
    • 4 - 5 Beds
    • 3 - 4 Baths
    • 2,915+ Sq Ft

    Persimmon Plan at Marshfield - Reserve Collection, Longs, SC 29568

    Designed to impress from the moment you arrive, the Persimmon is a spacious two-story single-family home featuring an open-concept floor plan and soaring two-story ceilings in the great room. Natural light fills the main living areas, creating an inviting space. The private first-floor primary suite offers convenience and comfort, while upstairs secondary bedrooms and a versatile loft provide

    Beazer Homes Builder
    0 Marshfield Rd Unit 37505929, Longs, SC 29568
  • /23

    $403,000

    New Construction
    • 3 - 4 Beds
    • 2 - 3 Baths
    • 2,002+ Sq Ft

    Hickory Plan at Marshfield - Reserve Collection, Longs, SC 29568

    The Hickory offers the ease of one-level living with an open-concept design that seamlessly connects the kitchen, dining area, and great room. Secondary bedrooms are situated in a separate hallway near the front of the home, while the private primary suite is tucked away at the rear. An optional second level adds a loft and an additional guest suite with a full bathroom.

    Beazer Homes Builder
    0 Marshfield Rd Unit 37505932, Longs, SC 29568
  • /3

    $424,615

    New Construction
    • 3 Beds
    • 2.5 Baths
    • 1,987 Sq Ft

    2605 Watershed Way, Longs, SC 29568

    Modern Living meets Timeless Comfort in this Beautiful Prestige Floor Plan.

    Pulte Homes Builder
    2605 Watershed Way, Longs, SC 29568
  • /7

    $276,490

    New Construction
    • 4 Beds
    • 2 Baths
    • 1,498 Sq Ft

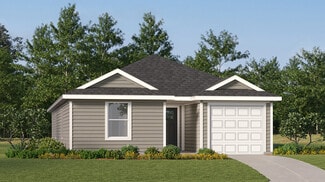
    CAMERON Plan at The Forest at Black Bear, Longs, SC 29568

    The Cameron plan offers a harmonious blend of functionality and comfort, featuring four bedrooms and two bathrooms. Its open floor design seamlessly integrates the kitchen, dining, and living areas, promoting a sense of spaciousness and connectivity. Nestled at the rear of the house, the primary bedroom provides privacy and tranquility. This layout is idea for those seeking practicality and

    D.R. Horton Builder
    205 Summer Duck Place Unit 37453983, Longs, SC 29568
  • /11

    $277,490

    New Construction
    • 3 Beds
    • 2 Baths
    • 1,475 Sq Ft

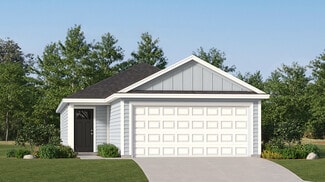
    KERRY Plan at The Forest at Black Bear, Longs, SC 29568

    This cozy home features three bedrooms, two baths, and a two-car garage. The primary bedroom is comfortably tucked at the rear of the home and features an en suite bath and a walk-in closet. The kitchen overlooks the spacious great room allowing plenty of space for family and friends to gather. Two guest bedrooms are located in the front of the home and share a guest bath. All of our homes

    D.R. Horton Builder
    205 Summer Duck Place Unit 37453981, Longs, SC 29568
  • /12

    $308,990

    New Construction
    • 4 Beds
    • 2.5 Baths
    • 2,340 Sq Ft

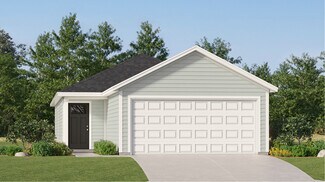
    GALEN Plan at The Forest at Black Bear, Longs, SC 29568

    The Galen's classic design offers an open concept main level with an expansive living area. The kitchen, featuring a working island with room for seating and an oversized pantry, flows into a casual eating area then into the spacious family room. An additional flex room on the first floor could be a dedicated home office or even a formal dining room. Upstairs includes a large primary bedroom with

    D.R. Horton Builder
    205 Summer Duck Place Unit 37453982, Longs, SC 29568
  • /9

    $317,990

    New Construction
    • 5 Beds
    • 3 Baths
    • 2,361 Sq Ft

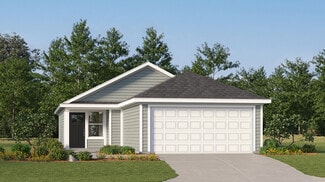
    ROBIE Plan at The Forest at Black Bear, Longs, SC 29568

    The Robie is a popular plan for a reason! Featuring a large kitchen, living, and dining area, as well as a guest suite on the first floor. Upstairs you will find the generously sized primary bedroom, a functional loft space, and three additional bedrooms. All of our homes include D.R. Horton's Home is Connected package, an industry leading suite of smart home products that keeps homeowners

    D.R. Horton Builder
    205 Summer Duck Place Unit 37453980, Longs, SC 29568
  • /12

    $285,490

    New Construction
    • 3 Beds
    • 2 Baths
    • 1,618 Sq Ft

    ARIA Plan at The Forest at Black Bear, Longs, SC 29568

    The Aria plan is a thoughtfully designed single-story home that combines functionality with comfort in its 1,618 square feet. Featuring three bedrooms and two bathrooms, this layout ensures a well-balanced living experience. The primary bedroom is tucked away from the other bedrooms, offering privacy and a tranquil retreat. The open-concept living area enhances the sense of space while the

    D.R. Horton Builder
    205 Summer Duck Place Unit 37453974, Longs, SC 29568
  • /3

    $266,490

    New Construction
    • 3 Beds
    • 2 Baths
    • 1,281 Sq Ft

    DEVON Plan at The Forest at Black Bear, Longs, SC 29568

    The Devon plan features three bedrooms alongside an open concept living and dining area, creating a spacious and inviting atmosphere. The kitchen overlooks the dining and living spaces, ideal for entertaining guests or enjoying family time while preparing meals. Every home includes D.R. Horton's Home is Connected package, an industry leading suite of smart home products that keeps homeowners

    D.R. Horton Builder
    205 Summer Duck Place Unit 37453972, Longs, SC 29568
  • /13

    $289,490

    New Construction
    • 4 Beds
    • 2 Baths
    • 1,774 Sq Ft

    CALI Plan at The Forest at Black Bear, Longs, SC 29568

    The Cali offers a beautiful and functional ranch design with a spacious family room that expands to a casual dining area. The kitchen is the highlight of this home with plenty of room for everyone to gather around the open kitchen island. The split bedroom floorplan creates a private primary bedroom featuring a large walk-in closet and spacious bathroom. Three additional bedrooms, each with large

    D.R. Horton Builder
    205 Summer Duck Place Unit 37453976, Longs, SC 29568
  • /19

    $262,500

    New Construction
    • 4 Beds
    • 2.5 Baths
    • 1,952 Sq Ft

    Whitetail Plan at Birchwood, Longs, SC 29568

    The first floor of this two-story home shares a spacious open layout between the kitchen, dining room and family room for easy entertaining. Upstairs are three secondary bedrooms, ideal for residents and overnight guests, surrounding a versatile loft that serves as an additional shared living space. An owner's suite sprawls across the rear of the second floor and enjoys an en-suite bathroom and a

    Lennar Builder
    101 Birchwood Dr Unit 37237449, Longs, SC 29568
  • /21

    $241,500

    New Construction
    • 4 Beds
    • 2 Baths
    • 1,501 Sq Ft

    Woodhaven Plan at Birchwood, Longs, SC 29568

    This single-level home showcases a spacious open floorplan shared between the kitchen, dining area and family room for easy entertaining. An owner’s suite enjoys a private location in a rear corner of the home, complemented by an en-suite bathroom and walk-in closet. There are three secondary bedrooms at the front of the home, which are comfortable spaces for household members and overnight

    Lennar Builder
    101 Birchwood Dr Unit 37237438, Longs, SC 29568
  • /19

    $236,500

    New Construction
    • 3 Beds
    • 2 Baths
    • 1,353 Sq Ft

    Gerson Plan at Birchwood, Longs, SC 29568

    This single-level home showcases a spacious open floorplan shared between the kitchen, dining area and family room for easy entertaining. An owner’s suite enjoys a private location at the front of the home, complemented by an en-suite bathroom and walk-in closet. There are two secondary bedrooms just off the main living areas, which are comfortable spaces for household members and overnight

    Lennar Builder
    101 Birchwood Dr Unit 37237430, Longs, SC 29568
  • /19

    $229,500

    New Construction
    • 3 Beds
    • 2 Baths
    • 1,212 Sq Ft

    Brower Plan at Birchwood, Longs, SC 29568

    This single-level home showcases a spacious open floorplan shared between the kitchen, dining area and family room for easy entertaining. An owner’s suite enjoys a private location at the front of the home, complemented by an en-suite bathroom and walk-in closet. There are two secondary bedrooms just off the main living areas, which are comfortable spaces for household members and overnight

    Lennar Builder
    101 Birchwood Dr Unit 37237427, Longs, SC 29568
  • /18

    $227,500

    New Construction
    • 3 Beds
    • 2 Baths
    • 1,087 Sq Ft

    Lookout Plan at Birchwood, Longs, SC 29568

    This new home offers convenient first-floor living perfect for modern lifestyles. An open-concept floorplan blends the kitchen, living and dining areas on one side of the home, and three bedrooms are tucked away to the opposite side for extra comfort and privacy, including the luxe owner’s suite with a full bathroom and walk-in closet. A two-bay garage offers additional storage space.

    Lennar Builder
    101 Birchwood Dr Unit 37237396, Longs, SC 29568
  • /26

    $294,900

    New Construction
    • 3 Beds
    • 2 Baths
    • 1,633 Sq Ft

    The Primrose Plan at Heritage Park at Longs, Longs, SC 29568

    Welcome to the Primrose! Step into over 1,600 square feet of luxurious first-floor living space. Upon entering from the covered porch, you'll be greeted by two bedrooms and a full bath on your left, perfect for hosting guests in their own serene retreat. Continuing on, you'll discover a harmonious flow between the kitchen, dining room, and great room. A stunning kitchen island offers additional

    Chesapeake Homes Builder
    704 Hackberry Way St Unit 37162525, Longs, SC 29568
  • /13

    $345,490

    New Construction
    • 4 Beds
    • 3 Baths
    • 2,643 Sq Ft

    FORRESTER Plan at The Forest at Black Bear, Longs, SC 29568

    Our Forrester plan is a well appointed two story home with a picturesque front porch, formal dining area, and a huge kitchen island! Sliding glass doors off the kitchen lead to the rear screen porch creating a seamless transition from indoor to outdoor living! A bedroom and full bath on the first floor are also perfect for visiting guests while the grand owner's suite, two additional bedrooms,

    D.R. Horton Builder
    205 Summer Duck Place Unit 37028931, Longs, SC 29568
  • /14

    $307,990

    New Construction
    • 3 Beds
    • 2 Baths
    • 1,883 Sq Ft

    DARBY Plan at The Forest at Black Bear, Longs, SC 29568

    Our Darby plan offers three bedrooms and a flex room all on one level with the ability to add a second floor if you desire! The kitchen overlooks the dining and living areas and features a huge island with a breakfast bar, lots of cabinet space, and a walk-in pantry. The split bedroom floorplan creates a spacious and private primary bedroom suite. All of our homes include D.R. Horton's Home is

    D.R. Horton Builder
    205 Summer Duck Place Unit 37028952, Longs, SC 29568
  • /7

    $323,600

    New Construction
    • 4 Beds
    • 2.5 Baths
    • 2,257 Sq Ft

    BELFORT Plan at The Forest at Black Bear, Longs, SC 29568

    The Belfort floorplan is perfect for any stage of life featuring a first floor primary bedroom suite and laundry room. The open concept kitchen and great room are ideal for entertaining and creating lasting memories. You are greeted by a versatile loft on the second floor which is surrounded by the three additional bedrooms. All of our homes include D.R. Horton's Home is Connected package, an

    D.R. Horton Builder
    205 Summer Duck Place Unit 37028949, Longs, SC 29568
  • /13

    $311,990

    New Construction
    • 3 Beds
    • 2 Baths
    • 1,733 Sq Ft

    EATON Plan at The Forest at Black Bear, Longs, SC 29568

    The Eaton offers one level living at its best! Featuring an award winning kitchen with tons of cabinet space, a walk-in pantry, and a huge island overlooking the great room. Two guest bedrooms share a full bath up front with the private primary bedroom suite in the back of the home. Your outdoor oasis awaits with a massive rear covered porch. All of our homes include D.R. Horton's Home is

    D.R. Horton Builder
    205 Summer Duck Place Unit 37028947, Longs, SC 29568
  • /16

    $355,990

    New Construction
    • 5 Beds
    • 3.5 Baths
    • 3,113 Sq Ft

    TILLMAN Plan at The Forest at Black Bear, Longs, SC 29568

    Our Tillman plan is a spacious home with a formal dining room, open concept kitchen and family room with additional seating at the large kitchen island, and a first floor primary bedroom retreat. Upstairs you will find four more spacious bedrooms, two full bathrooms, and a great loft space. There are so many ways to customize this home to fit your needs! All of our homes include D.R. Horton's

    D.R. Horton Builder
    205 Summer Duck Place Unit 37028589, Longs, SC 29568
  • /19

    $360,990

    New Construction
    • 4 Beds
    • 3 Baths
    • 3,129 Sq Ft

    HARBOR OAK Plan at The Forest at Black Bear, Longs, SC 29568

    This popular plan brings functionality and style together! Our Harbor Oak plan has lots of windows creating a bright and inviting home. There is a bedroom and full bathroom on the main level that would be great for guests, a flex room off the foyer that could be used as a home office or formal dining room, and a large loft upstairs for additional living space! The kitchen is the heart of this

    D.R. Horton Builder
    205 Summer Duck Place Unit 37028586, Longs, SC 29568
  • /38

    $309,900

    New Construction
    • 3 Beds
    • 2 Baths
    • 1,847 Sq Ft

    The Redbud Plan at Heritage Park at Longs, Longs, SC 29568

    Discover the Redbud: where indulgent living meets ultimate tranquility. Unleash your inner chef in a gourmet kitchen, equipped with a pantry, center island, and ample space perfect for whipping up delectable masterpieces - or even takeout! After savoring every tasty bite, escape into your very own rejuvenating sanctuary - the luxurious Owner's Suite, featuring an optional dreamy tray ceiling

    Chesapeake Homes Builder
    704 Hackberry Way St Unit 36925001, Longs, SC 29568
  • /46

    $349,900

    New Construction
    • 3 - 4 Beds
    • 2 - 3 Baths
    • 2,189+ Sq Ft

    The Boardwalk Plan at Heritage Park at Longs, Longs, SC 29568

    Stroll into the Boardwalk with nearly 2,100 square feet of first-floor coastal-inspired features. Upon entering from a large covered front porch, discover a foyer with an optional tray ceiling leading to a spacious drop zone area. Two bedrooms with large closets and a full bath are located on the left with an open dining area just ahead. Choose to add an intricate coffer ceiling across from

    Chesapeake Homes Builder
    704 Hackberry Way St Unit 36925013, Longs, SC 29568
  • /45

    $371,900

    New Construction
    • 3 - 4 Beds
    • 2 - 3 Baths
    • 2,189+ Sq Ft

    The Boardwalk Plan at The Willows, Longs, SC 29568

    Welcome to the Boardwalk, a stunning coastal-inspired home with over 2,100 square feet of first-floor features. As you enter from the spacious covered front porch, you'll be greeted by a foyer with an optional tray ceiling and a convenient drop zone area. On the left, you'll find two bedrooms with large closets and a full bath. Ahead, an open dining area awaits. The great room can be transformed

    Chesapeake Homes Builder
    104 Little Cedar Dr Unit 36924979, Longs, SC 29568
  • /30

    $289,900

    New Construction
    • 3 Beds
    • 2 Baths
    • 1,574 Sq Ft

    The Kiawah Plan at Heritage Park at Longs, Longs, SC 29568

    The Kiawah offers the comforts of your home in a cozy package, complete with all the thoughtful details you would expect in a home from Chesapeake Homes. This home offers 1,574 square feet of living space. Living is easy in The Kiawah's open-concept single-floor living space . The rear covered porch can become an extension of your great room, with sliding glass doors that will lead you outside to

    Chesapeake Homes Builder
    704 Hackberry Way St Unit 36925028, Longs, SC 29568
  • /27

    $326,900

    New Construction
    • 2 - 3 Beds
    • 2 - 3 Baths
    • 1,938 Sq Ft

    The Shorebreak Plan at Heritage Park at Longs, Longs, SC 29568

    The Shorebreak is the perfect balance between outdoor living space and a coastal-inspired interior, encouraging you to slip off your sandals and relax. Starting at 1,940 square feet, this model offers up to four bedrooms, three bathrooms, and an optional second floor above a two-car garage. Step in from the Shorebreak’s covered front porch to find an open kitchen, dining, and great room area.

    Chesapeake Homes Builder
    704 Hackberry Way St Unit 36924965, Longs, SC 29568
  • /12

    $311,900

    New Construction
    • 2 Beds
    • 2 Baths
    • 1,792 Sq Ft

    The Wren Plan at Heritage Park at Longs, Longs, SC 29568

    The Wren is the perfect combination of an open floor plan and functionality starting with over 1,790 square feet. Upon entering from the covered front porch, the wide-open foyer leads to a generous dining area, kitchen, and great room. A private study or optional third bedroom is on the left as you enter. To personalize this space, choose from a wide range of options, including a gourmet island,

    Chesapeake Homes Builder
    704 Hackberry Way St Unit 36924983, Longs, SC 29568
  • /38

    $349,900

    New Construction
    • 3 Beds
    • 2 Baths
    • 1,847 Sq Ft

    The Redbud Plan at The Willows, Longs, SC 29568

    At just over 1,800 square feet, the Redbud offers a welcoming blend of comfort and functionality, perfect for entertaining or relaxing at home. The open-concept layout highlights a spacious kitchen with a walk-in pantry and center island—ideal for preparing meals, hosting guests, or enjoying takeout around the island. From the Great Room, you can step directly onto the rear porch, seamlessly

    Chesapeake Homes Builder
    104 Little Cedar Dr Unit 36924997, Longs, SC 29568
  • /32

    $314,900

    New Construction
    • Studio - 3 Beds
    • 2.5 Baths
    • 1,932 Sq Ft

    The Hibiscus Plan at Heritage Park at Longs, Longs, SC 29568

    With 1,782 square feet of living space, the Hibiscus is spacious and offers several options that hold beauty and utility in high regard. Upon entering the home, you’ll be greeted by the foyer which leads you to the wide-open downstairs living space. The open-concept layout and large kitchen island lend themselves to always being the home’s gathering place. When you’re ready to get outside, enjoy

    Chesapeake Homes Builder
    704 Hackberry Way St Unit 36924962, Longs, SC 29568
  • /35

    $329,900

    New Construction
    • 2 - 4 Beds
    • 2 - 3 Baths
    • 1,672+ Sq Ft

    The Cherry Grove Plan at The Willows, Longs, SC 29568

    Starting at nearly 1,700 square feet, the Cherry Grove offers a spacious retreat with coastal-inspired architecture, outdoor living spaces, and a generous great room. This unique model can be expanded with an optional second floor, accommodating up to four bedrooms and three full bathrooms. You can enter the home through an optional covered front porch or via the two-car or optional three-car

    Chesapeake Homes Builder
    104 Little Cedar Dr Unit 36924993, Longs, SC 29568
  • /42

    $356,900

    New Construction
    • 3 - 4 Beds
    • 2 Baths
    • 1,938+ Sq Ft

    The Shorebreak Plan at The Willows, Longs, SC 29568

    The Shorebreak is the perfect balance between outdoor living space and a coastal-inspired interior, encouraging you to slip off your sandals and relax. Starting at 1,938 square feet, this model offers ample space , up to four bedrooms, three bathrooms, and an optional second floor above an optional three-car garage. As you step inside from the covered front porch , you'll immediately find

    Chesapeake Homes Builder
    104 Little Cedar Dr Unit 36924966, Longs, SC 29568
  • /31

    $374,900

    New Construction
    • 5 Beds
    • 3 Baths
    • 2,427 Sq Ft

    The Poppy Plan at The Willows, Longs, SC 29568

    Discover the ideal family home - a spacious, open-concept haven perfect for every lifestyle. The Poppy offers an impressive 2,500 square feet of living space, complete with five inviting bedrooms. Upon entering, you'll be greeted by a grand foyer leading to the expansive great room, dining area, and modern kitchen. Elevate your culinary skills with the option to upgrade to a gourmet kitchen or

    Chesapeake Homes Builder
    104 Little Cedar Dr Unit 36924507, Longs, SC 29568
  • /30

    $369,900

    New Construction
    • 3 Beds
    • 2 Baths
    • 2,046 Sq Ft

    The Wave Crest Plan at The Willows, Longs, SC 29568

    Introducing the Wave Crest - the ultimate floor plan for those craving space and style! Picture this: a three-car garage, a charming covered front porch, and a morning routine that starts with sipping coffee and preparing for an incredible day ahead. As you step into the home, you're greeted by a grand foyer and a study on the left. The heart of the home reveals a spacious dining room, perfectly

    Chesapeake Homes Builder
    104 Little Cedar Dr Unit 36924498, Longs, SC 29568
  • /27

    $304,900

    New Construction
    • 2 - 3 Beds
    • 2 - 3 Baths
    • 1,672+ Sq Ft

    The Cherry Grove Plan at Heritage Park at Longs, Longs, SC 29568

    Starting at almost 1,700 square feet, the Cherry Grove is a spacious retreat complete with coastal-inspired architectural accents, outdoor living areas, and an enormous great room. This unique model offers an optional second floor , creating a home that features up to four bedrooms and three full bathrooms. Enter the Cherry Grove from a covered front porch or two-car garage and easily unload in a

    Chesapeake Homes Builder
    704 Hackberry Way St Unit 36877572, Longs, SC 29568
  • /39

    $357,900

    New Construction
    • 3 - 4 Beds
    • 2 Baths
    • 1,945 Sq Ft

    The Longboard Plan at The Willows, Longs, SC 29568

    Life is simply divine in the Longboard model The Willows. Featuring 1,945-2,495 square feet of comfortable living space, this beautiful one-story model offers three bedrooms, two bathrooms, and an abundance of luxurious options. From either the covered front porch, covered rear porch, or two or an optional three-car garage, enter The Longboard to find a gorgeous and wide-open floor plan.

    Chesapeake Homes Builder
    104 Little Cedar Dr Unit 36877573, Longs, SC 29568
  • /14

    $1,199,000

    • Land
    • 21.44 Acres
    • $55,924 per Acre

    TBD Elbow Rd Unit entire parcel, Longs, SC 29568

    Developer’s dream! This 21.44-acre parcel of land is located in the rapidly growing area of Longs, SC—just 30 minutes from Myrtle Beach. Zoned SF10. The acreage is being comprised of multiple lots that run contiguous. The property is ideal for a housing community and already has access to water, sewer, and electricity. The land is wooded and not located in a flood zone, making it perfect for a

    Mike Masciarelli NextHome The Agency Group MB

    TBD Elbow Rd Unit entire parcel, Longs, SC 29568
  • /16

    $373,990

    New Construction
    • 3 - 4 Beds
    • 2.5 Baths
    • 2,260 Sq Ft

    Aspire Plan at Forestwood - Cambridge, Longs, SC 29568

    Discover the essence of spacious living and convenience in the Aspire home design. This two-story arrangement offers ample room and functionality. Featuring three bedrooms and an inviting upstairs loft, it creates the perfect ambiance for unwinding and bonding. Downstairs, hosting gatherings is a breeze, with a seamless flow between the kitchen, cafe dining area, and cozy gathering room.

    Pulte Homes Builder
    9309 Long Meadow Way Unit 36450782, Longs, SC 29568

Showing Results 641 - 680, Page 17 of 18

How to Buy a Home How to Finance a Home How to Sell a Home