121

Homes for Sale in 70446

Section Image Section Image
  • /2

    $249,990

    New Construction
    • 4 Beds
    • 2 Baths
    • 1,826 Sq Ft


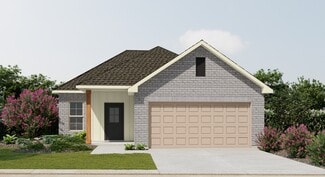
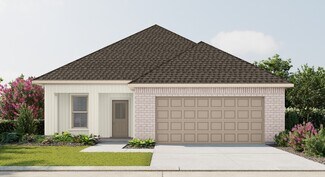
    Raleigh V H Plan at Savannahs, Loranger, LA 70446

    - Open Floor Plan- Four Bathrooms, Two Bathrooms- Brick & Siding Exterior- Master Garden Tub- Separate Master Shower- Double Master Vanity- Double Walk-In Master Closets- Canned Lighting in Kitchen- Two Car Garage- Covered Rear Patio

    DSLD Homes Builder
    48182 Grassland St Unit 37510996, Loranger, LA 70446
  • /2

    $230,990

    New Construction
    • 4 Beds
    • 2 Baths
    • 1,532 Sq Ft

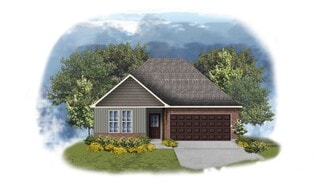
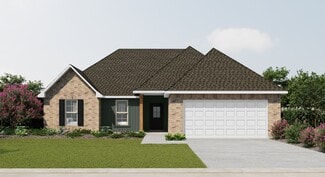
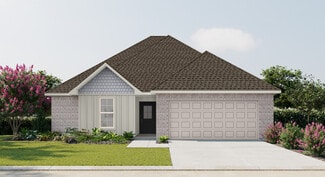
    Whitaker II G Plan at Savannahs, Loranger, LA 70446

    - Open Floor Plan- Four Bedrooms, Two Bathrooms- Two-Car Garage - Brick and Siding Exterior - Recessed Can Lighting in Kitchen and Great Room- Walk-In Master Closet- Separate Master Shower- Covered Rear Patio

    DSLD Homes Builder
    48182 Grassland St Unit 37510965, Loranger, LA 70446
  • /2

    $238,990

    New Construction
    • 3 Beds
    • 2 Baths
    • 1,649 Sq Ft

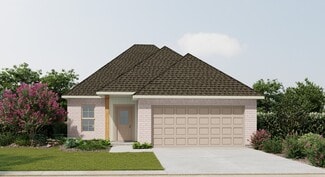
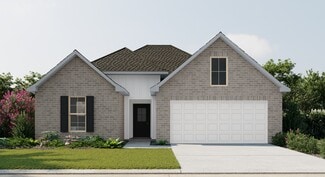
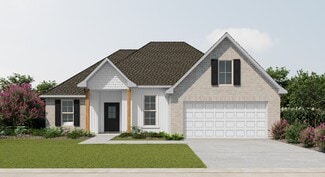
    Liberty V H Plan at Savannahs, Loranger, LA 70446

    - Brick & Siding Exterior- Covered Rear Patio- Two Car Garage- Open Floor Plan- Three Bedrooms, Two Bathrooms- Recessed Can Lighting in Kitchen- Computer Nook- Double Master Vanity- Separate Master Shower- Walk-In Master Closet

    DSLD Homes Builder
    48182 Grassland St Unit 37510979, Loranger, LA 70446
  • /2

    $214,990

    New Construction
    • 3 Beds
    • 2 Baths
    • 1,321 Sq Ft


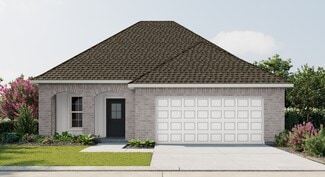
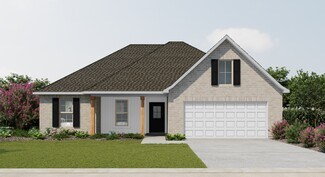
    Creswell IV H Plan at Savannahs, Loranger, LA 70446

    Discover the perfect blend of affordability, efficiency, and modern comfort with the Creswell IV H by DSLD Homes. This thoughtfully designed home features 1,321 square feet of living space and a total area of 1,819 square feet, making it an ideal choice for first-time buyers, small families, or anyone looking to right-size into a stylish, low-maintenance home.Enjoy the benefits of a smart open

    DSLD Homes Builder
    48182 Grassland St Unit 37510990, Loranger, LA 70446
  • /2

    $248,990

    New Construction
    • 3 Beds
    • 2 Baths
    • 1,782 Sq Ft

    Trinity IV G Plan at Savannahs, Loranger, LA 70446

    Introducing the Trinity IV G floor plan by DSLD Homes, offering 1,782 square feet of living space and a total area of 2,384 square feet. This energy-efficient home blends modern design with comfort, creating the perfect space for families seeking a functional and stylish living environment.The open floor plan integrates the kitchen, dining, and living areas, providing a spacious and inviting

    DSLD Homes Builder
    48182 Grassland St Unit 37510977, Loranger, LA 70446
  • /2

    $222,990

    New Construction
    • 3 Beds
    • 2 Baths
    • 1,424 Sq Ft

    Prospect V G Plan at Savannahs, Loranger, LA 70446

    - Open Floor Plan- Three Bedrooms, Two Bathrooms- Two Car Garage- Brick & Siding Exterior- Covered Patio- Recessed Can Lighting in Kitchen- Separate Master Shower- Walk-In Master Closet

    DSLD Homes Builder
    48182 Grassland St Unit 37510992, Loranger, LA 70446
  • /2

    $251,990

    New Construction
    • 3 Beds
    • 2 Baths
    • 1,844 Sq Ft

    Rowland V G Plan at Savannahs, Loranger, LA 70446

    - Open Floor Plan- Three Bedrooms, Two Bathrooms- Two Car Garage - Brick & Siding Exterior- Recessed Can Lighting in Kitchen- Computer Desk/ Niche- Double Master Vanity- Separate Master Shower- Double Master Closets

    DSLD Homes Builder
    48182 Grassland St Unit 37510968, Loranger, LA 70446
  • /2

    $251,990

    New Construction
    • 3 Beds
    • 2 Baths
    • 1,844 Sq Ft

    Rowland V H Plan at Savannahs, Loranger, LA 70446

    - Open Floor Plan- Three Bedrooms, Two Bathrooms- Two Car Garage - Brick & Siding Exterior- Recessed Can Lighting in Kitchen- Computer Desk/ Niche- Double Master Vanity- Separate Master Shower- Double Master Closets

    DSLD Homes Builder
    48182 Grassland St Unit 37510981, Loranger, LA 70446
  • /2

    $214,990

    New Construction
    • 3 Beds
    • 2 Baths
    • 1,321 Sq Ft

    Creswell IV G Plan at Savannahs, Loranger, LA 70446

    Discover the perfect blend of affordability, efficiency, and modern comfort with the Creswell IV G by DSLD Homes. This thoughtfully designed home features 1,321 square feet of living space and a total area of 1,819 square feet, making it an ideal choice for first-time buyers, small families, or anyone looking to right-size into a stylish, low-maintenance home.Enjoy the benefits of a smart open

    DSLD Homes Builder
    48182 Grassland St Unit 37510985, Loranger, LA 70446
  • /2

    $230,990

    New Construction
    • 3 Beds
    • 2 Baths
    • 1,564 Sq Ft

    Belhaven IV G Plan at Savannahs, Loranger, LA 70446

    The Belhaven IV G Floor Plan by DSLD Homes offers smart, efficient living with 3 bedrooms, 2 bathrooms, and 1,564 square feet of well-planned space. Designed for comfort and convenience, this home is perfect for small families, first-time buyers, or anyone looking for modern features in a manageable footprint.The exterior showcases a classic brick and siding combination, along with a covered rear

    DSLD Homes Builder
    48182 Grassland St Unit 37510973, Loranger, LA 70446
  • /2

    $226,990

    New Construction
    • 3 Beds
    • 2 Baths
    • 1,482 Sq Ft

    Hoffman IV H Plan at Savannahs, Loranger, LA 70446

    - Open Floor Plan- Three Bedrooms, Two Bathrooms- Brick & Vinyl Exterior- Recessed Can Lighting in Kitchen- Walk-In Master Closet- Two Car Garage- Covered Rear Patio

    DSLD Homes Builder
    48182 Grassland St Unit 37510978, Loranger, LA 70446
  • /2

    $249,990

    New Construction
    • 4 Beds
    • 2 Baths
    • 1,820 Sq Ft

    Raleigh V G Plan at Savannahs, Loranger, LA 70446

    - Open Floor Plan- Four Bathrooms, Two Bathrooms- Brick & Siding Exterior- Master Garden Tub- Separate Master Shower- Double Master Vanity- Double Walk-In Master Closets- Canned Lighting in Kitchen- Two Car Garage- Covered Rear Patio

    DSLD Homes Builder
    48182 Grassland St Unit 37510964, Loranger, LA 70446
  • /2

    $226,990

    New Construction
    • 3 Beds
    • 2 Baths
    • 1,490 Sq Ft

    Hoffman IV G Plan at Savannahs, Loranger, LA 70446

    - Open Floor Plan- Three Bedrooms, Two Bathrooms- Brick & Vinyl Exterior- Recessed Can Lighting in Kitchen- Walk-In Master Closet- Two Car Garage- Covered Rear Patio

    DSLD Homes Builder
    48182 Grassland St Unit 37510986, Loranger, LA 70446
  • /2

    $218,990

    New Construction
    • 3 Beds
    • 2 Baths
    • 1,357 Sq Ft

    Wendell IV H Plan at Savannahs, Loranger, LA 70446

    Open Floor Plan Three Bedroom, Two Bathroom Two Car GarageBrick and sidingCovered patioRecessed lightingSingle master vanityWalk-in master closetOptional Fireplace

    DSLD Homes Builder
    48182 Grassland St Unit 37510975, Loranger, LA 70446
  • /2

    $242,990

    New Construction
    • 3 Beds
    • 2 Baths
    • 1,690 Sq Ft

    Newton IV G Plan at Savannahs, Loranger, LA 70446

    - Open Floor Plan- Three Bedrooms, Two Bathrooms- Brick & Siding Exterior- Double Master Vanity- Walk-In Master Closet- Separate Master Shower- Walk-In Pantry- Recessed Can Lighting in Kitchen- Two Car Garage- Covered Rear Patio

    DSLD Homes Builder
    48182 Grassland St Unit 37510966, Loranger, LA 70446
  • /2

    $281,990

    New Construction
    • 4 Beds
    • 2 Baths
    • 2,130 Sq Ft

    Carey V H Plan at Cornerstone, Hammond, LA 70401

    Introducing the Carey V H floor plan by DSLD Homes, an energy-efficient home designed with modern living in mind. Offering 2,130 square feet of living space, this home provides the perfect balance of style, functionality, and comfort for families or anyone seeking a spacious, well-appointed layout.The open floor plan seamlessly blends the kitchen, dining, and living areas, creating an ideal space

    DSLD Homes Builder
    20555 Stone House Rd Unit 36999893, Hammond, LA 70401
  • /2

    $281,990

    New Construction
    • 4 Beds
    • 2 Baths
    • 2,130 Sq Ft

    Carey V G Plan at Cornerstone, Hammond, LA 70401

    Introducing the Carey V G floor plan by DSLD Homes, an energy-efficient home designed with modern living in mind. Offering 2,130 square feet of living space, this home provides the perfect balance of style, functionality, and comfort for families or anyone seeking a spacious, well-appointed layout.The open floor plan seamlessly blends the kitchen, dining, and living areas, creating an ideal space

    DSLD Homes Builder
    20555 Stone House Rd Unit 36999871, Hammond, LA 70401
  • /2

    $264,990

    New Construction
    • 4 Beds
    • 2 Baths
    • 1,897 Sq Ft

    Roxboro V H Plan at Cornerstone, Hammond, LA 70401

    Experience modern comfort and quality craftsmanship in the Roxboro V H, a thoughtfully designed new home by DSLD Homes. This Energy Star Certified home offers 1,897 square feet of functional living space with an open floor plan thats perfect for todays lifestyle. Built with attention to detail and energy efficiency in mind, the Roxboro V H combines style, comfort, and long-term value making it an

    DSLD Homes Builder
    20555 Stone House Rd Unit 36999553, Hammond, LA 70401
  • /2

    $264,990

    New Construction
    • 4 Beds
    • 2 Baths
    • 1,897 Sq Ft

    Roxboro V G Plan at Cornerstone, Hammond, LA 70401

    Discover the perfect blend of comfort, efficiency, and modern design with the Roxboro V G, one of DSLD Homes most popular new construction homes. Spanning 1897 square feet, this thoughtfully designed Energy Star Certified home offers exceptional value and everyday luxury for todays families.Step inside this beautiful new home and experience an open floor plan that seamlessly connects the kitchen,

    DSLD Homes Builder
    20555 Stone House Rd Unit 36999237, Hammond, LA 70401
  • /2

    $261,990

    New Construction
    • 3 Beds
    • 2 Baths
    • 1,844 Sq Ft

    Rowland V G Plan at Cornerstone, Hammond, LA 70401

    - Open Floor Plan- Three Bedrooms, Two Bathrooms- Two Car Garage - Brick & Siding Exterior- Recessed Can Lighting in Kitchen- Computer Desk/ Niche- Double Master Vanity- Separate Master Shower- Double Master Closets

    DSLD Homes Builder
    20555 Stone House Rd Unit 36996594, Hammond, LA 70401
  • /2

    $260,990

    New Construction
    • 4 Beds
    • 2 Baths
    • 1,826 Sq Ft

    Raleigh V H Plan at Cornerstone, Hammond, LA 70401

    - Open Floor Plan- Four Bathrooms, Two Bathrooms- Brick & Siding Exterior- Master Garden Tub- Separate Master Shower- Double Master Vanity- Double Walk-In Master Closets- Canned Lighting in Kitchen- Two Car Garage- Covered Rear Patio

    DSLD Homes Builder
    20555 Stone House Rd Unit 36996585, Hammond, LA 70401
  • /2

    $258,990

    New Construction
    • 4 Beds
    • 2.5 Baths
    • 1,788 Sq Ft

    Yancy III G Plan at Cornerstone, Hammond, LA 70401

    - Brick & Siding Exterior- Covered Rear Porch- Two Car Garage- Open Floor Plan- Four Bedrooms, Two & One Half Bathrooms- Recessed Can Lighting in Kitchen- Double Master Vanity- Separate Master Shower- Walk-In Master Closet

    DSLD Homes Builder
    20555 Stone House Rd Unit 36995886, Hammond, LA 70401
  • /2

    $248,990

    New Construction
    • 4 Beds
    • 2.5 Baths
    • 1,697 Sq Ft

    Quincy III H Plan at Cornerstone, Hammond, LA 70401

    Experience the perfect blend of comfort, efficiency, and modern design with the Quincy III H, a beautifully crafted 1,697 sq ft New Construction home by DSLD Homes. As part of DSLDs collection of Energy Star Certified New Homes, this plan delivers long-term savings, improved comfort, and the exceptional quality DSLD is known for.The Quincy III H welcomes you with a spacious open floor plan that

    DSLD Homes Builder
    20555 Stone House Rd Unit 36995882, Hammond, LA 70401
  • /2

    $248,990

    New Construction
    • 4 Beds
    • 2.5 Baths
    • 1,701 Sq Ft

    Quincy III G Plan at Cornerstone, Hammond, LA 70401

    Discover the Quincy III G an exceptional 1,701 sq ft New Construction home by DSLD Homes, thoughtfully designed for modern living, everyday comfort, and long-term efficiency. As part of DSLDs collection of beautifully crafted New Homes, this Energy Star Certified plan combines quality craftsmanship, smart layouts, and durable materials to create a home that truly stands out.With an inviting open

    DSLD Homes Builder
    20555 Stone House Rd Unit 36995598, Hammond, LA 70401
  • /2

    $247,990

    New Construction
    • 4 Beds
    • 2 Baths
    • 1,653 Sq Ft

    Midland II H Plan at Cornerstone, Hammond, LA 70401

    - Open Floor Plan- Four Bedrooms, Two Bathrooms- Two-Car Garage- Brick and Stucco Exterior- Recessed Can Lighting in Kitchen- Walk-In Pantry- Walk-In Master Closet- Double Master Vanity- Garden Master Tub- Separate Master Shower- Boot Bench in Drop Zone

    DSLD Homes Builder
    20555 Stone House Rd Unit 36995584, Hammond, LA 70401
  • /2

    $247,990

    New Construction
    • 4 Beds
    • 2 Baths
    • 1,653 Sq Ft

    Midland II G Plan at Cornerstone, Hammond, LA 70401

    - Open Floor Plan- Four Bedrooms, Two Bathrooms- Two-Car Garage- Brick and Stucco Exterior- Recessed Can Lighting in Kitchen- Walk-In Pantry- Walk-In Master Closet- Double Master Vanity- Garden Master Tub- Separate Master Shower- Boot Bench in Drop Zone

    DSLD Homes Builder
    20555 Stone House Rd Unit 36995581, Hammond, LA 70401
  • /2

    $247,990

    New Construction
    • 3 Beds
    • 2 Baths
    • 1,685 Sq Ft

    Rosman V H Plan at Cornerstone, Hammond, LA 70401

    - Open Floor Plan- Three Bedrooms, Two Bathrooms- Two Car Garge- Brick & Siding Exterior- Recessed Can Lighting in Kitchen- Walk-In Pantry- Double Master Vanity- Separate Master Shower- Walk-In Master Closet

    DSLD Homes Builder
    20555 Stone House Rd Unit 36995274, Hammond, LA 70401
  • /2

    $247,990

    New Construction
    • 3 Beds
    • 2 Baths
    • 1,685 Sq Ft

    Rosman V G Plan at Cornerstone, Hammond, LA 70401

    - Open Floor Plan- Three Bedrooms, Two Bathrooms- Two Car Garge- Brick & Siding Exterior- Recessed Can Lighting in Kitchen- Walk-In Pantry- Double Master Vanity- Separate Master Shower- Walk-In Master Closet

    DSLD Homes Builder
    20555 Stone House Rd Unit 36995255, Hammond, LA 70401
  • /2

    $243,990

    New Construction
    • 3 Beds
    • 2 Baths
    • 1,649 Sq Ft

    Liberty V H Plan at Cornerstone, Hammond, LA 70401

    - Brick & Siding Exterior- Covered Rear Patio- Two Car Garage- Open Floor Plan- Three Bedrooms, Two Bathrooms- Recessed Can Lighting in Kitchen- Computer Nook- Double Master Vanity- Separate Master Shower- Walk-In Master Closet

    DSLD Homes Builder
    20555 Stone House Rd Unit 36995243, Hammond, LA 70401
  • /2

    $243,990

    New Construction
    • 3 Beds
    • 2 Baths
    • 1,649 Sq Ft

    Liberty V G Plan at Cornerstone, Hammond, LA 70401

    - Brick & Siding Exterior- Covered Rear Patio- Two Car Garage- Open Floor Plan- Three Bedrooms, Two Bathrooms- Recessed Can Lighting in Kitchen- Computer Nook- Double Master Vanity- Separate Master Shower- Walk-In Master Closet

    DSLD Homes Builder
    20555 Stone House Rd Unit 36995238, Hammond, LA 70401
  • /2

    $234,990

    New Construction
    • 3 Beds
    • 2 Baths
    • 1,578 Sq Ft

    Fletcher V H Plan at Cornerstone, Hammond, LA 70401

    Experience the perfect blend of comfort, style, and energy efficiency with the Fletcher V H floor plan by DSLD Homes. This well-designed home offers 1,578 square feet of living space and a total area of 2,202 square feet, providing plenty of room for families or individuals who value modern, functional living. With its energy-efficient features and practical layout, this home is an excellent

    DSLD Homes Builder
    20555 Stone House Rd Unit 36994934, Hammond, LA 70401
  • /2

    $234,990

    New Construction
    • 3 Beds
    • 2 Baths
    • 1,578 Sq Ft

    Fletcher V G Plan at Cornerstone, Hammond, LA 70401

    Experience the perfect blend of comfort, style, and energy efficiency with the Fletcher V G floor plan by DSLD Homes. This well-designed home offers 1,578 square feet of living space and a total area of 2,183 square feet, providing plenty of room for families or individuals who value modern, functional living. With its energy-efficient features and practical layout, this home is an excellent

    DSLD Homes Builder
    20555 Stone House Rd Unit 36993956, Hammond, LA 70401
  • /2

    $233,990

    New Construction
    • 3 Beds
    • 2 Baths
    • 1,564 Sq Ft

    Belhaven IV G Plan at Cornerstone, Hammond, LA 70401

    The Belhaven IV G Floor Plan by DSLD Homes offers smart, efficient living with 3 bedrooms, 2 bathrooms, and 1,564 square feet of well-planned space. Designed for comfort and convenience, this home is perfect for small families, first-time buyers, or anyone looking for modern features in a manageable footprint.The exterior showcases a classic brick and siding combination, along with a covered rear

    DSLD Homes Builder
    20555 Stone House Rd Unit 36993945, Hammond, LA 70401
  • /2

    $261,990

    New Construction
    • 3 Beds
    • 2 Baths
    • 1,844 Sq Ft

    Rowland V H Plan at Cornerstone, Hammond, LA 70401

    - Open Floor Plan- Three Bedrooms, Two Bathrooms- Two Car Garage - Brick & Siding Exterior- Recessed Can Lighting in Kitchen- Computer Desk/ Niche- Double Master Vanity- Separate Master Shower- Double Master Closets

    DSLD Homes Builder
    20555 Stone House Rd Unit 36996846, Hammond, LA 70401
  • /2

    $260,990

    New Construction
    • 4 Beds
    • 2 Baths
    • 1,820 Sq Ft

    Raleigh V G Plan at Cornerstone, Hammond, LA 70401

    - Open Floor Plan- Four Bathrooms, Two Bathrooms- Brick & Siding Exterior- Master Garden Tub- Separate Master Shower- Double Master Vanity- Double Walk-In Master Closets- Canned Lighting in Kitchen- Two Car Garage- Covered Rear Patio

    DSLD Homes Builder
    20555 Stone House Rd Unit 36996282, Hammond, LA 70401
  • /5

    $190,000

    $10K PRICE DROP
    • 4 Beds
    • 2 Baths
    • 1,600 Sq Ft

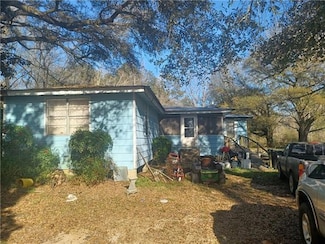
    55485 Old Uneedus Rd, Loranger, LA 70446

    Great oppty to buy and renovate a home in Loranger on 20 ACRES not far from Global Wildlife Center. Looking for a homestead? This could be it. Residential and commercial uses permitted. Can be re-subdivided into lots with min 125' road frontage & a min of a half acre area. Mobile home or modular allowed. Majority of acreage in Flood Zone X (meaning flood insurance not required). Right front

    BART GILLIS Keller Williams Realty Services

    55485 Old Uneedus Rd, Loranger, LA 70446
  • /13

    $363,000

    $36K PRICE DROP
    • Land
    • 53.08 Acres
    • $6,839 per Acre


    0 Louisiana 40, Bush, LA

    53.08 Beautiful, secluded, undeveloped, wooded acres in quiet country setting in Bush. The possibilites are endless. Must have licensed agent accompany to walk the property.

    Lisa Cullop Berkshire Hathaway HomeServices Preferred, REALTOR

    0 Louisiana 40, Bush, LA
  • /2

    $27,500

    • Land
    • 1 Acre
    • $27,500 per Acre

    0 Creekside Dr, Loranger, LA 70446

    two lots side by side. Lot 7 is also available Owner is a licensed Realtor

    Ty Anne Guidry Rodi Realty, Inc

    0 Creekside Dr, Loranger, LA 70446
  • /26

    $249,000

    New Construction $10K PRICE DROP
    • 3 Beds
    • 2 Baths
    • 1,498 Sq Ft

    20018 Bankston Ln, Loranger, LA 70446

    Discover the perfect blend of modern living and serene surroundings in this stunning new construction home on 1.43 acre lot.This property offers open floor plan idea for both entertaining and day to day living. Bright and airy layout seamlessly connects the living room and kitchen areas creating a warm and inviting atmosphere, EXTERIOR COLOR WILL DIFFER FROM MLS PICTURE. COMPLETION APRIL 2025

    Tuesday Edwards Crescent Sotheby's International Realty

    20018 Bankston Ln, Loranger, LA 70446
  • /11

    $95,000

    $5K PRICE DROP
    • Land
    • 3 Acres
    • $31,667 per Acre

    Parcel 2-D Simmons Rd, Loranger, LA 70446

    Blank canvas waiting for you to build your dream home or weekend escape. 3 acres or raw wooded land waiting for you to carve out your own little paradise. 3 acres not enough? 3 additional acres also available to purchase. (SEE MLS #2479543)

    TINA NATA Engel & Volkers Slidell - Mandeville

    Parcel 2-D Simmons Rd, Loranger, LA 70446

Showing Results 81 - 120, Page 3 of 4

How to Buy a Home How to Finance a Home How to Sell a Home