631

Homes for Sale near Loris High School

Section Image Section Image
  • /9

    $259,490

    New Construction
    • 3 Beds
    • 2 Baths
    • 1,475 Sq Ft

    KERRY Plan at Evington Place, Longs, SC 29568

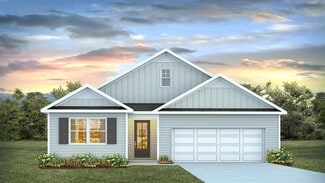
    This charming home offers three bedrooms, two baths, and a two-car garage. The primary bedroom, situated at the rear of the house, includes an en suite bath and a walk-in closet for added comfort and privacy. The kitchen overlooks the spacious great room, providing ample space for family and friends to gather. At the front of the home, two guest bedrooms share a well-appointed guest bath,

    D.R. Horton Builder
    13099 Sc-905 St Unit 40077970, Longs, SC 29568
  • /9

    $284,490

    New Construction
    • 3 Beds
    • 2 Baths
    • 1,883 Sq Ft

    DOVER-EXPRESS Plan at Evington Place, Longs, SC 29568

    Our Dover plan offers three bedrooms and a flex room all on one level with the ability to add a second floor if you desire! The kitchen overlooks the dining and living areas and features a huge island with a breakfast bar, lots of cabinet space, and a walk-in pantry. The split bedroom floorplan creates a spacious and private owner's suite. All of our homes include D.R. Horton's Home is Connected

    D.R. Horton Builder
    13099 Sc-905 St Unit 40077984, Longs, SC 29568
  • /21

    $290,490

    New Construction
    • 4 Beds
    • 2.5 Baths
    • 2,340 Sq Ft

    GALEN Plan at Sutton Farm, Loris, SC 29569

    The Galen's classic design offers an open concept main level with an expansive living area. The kitchen, featuring a working island with room for seating and an oversized pantry, flows into a casual eating area then into the spacious family room. An additional flex room on the first floor could be a dedicated home office or even a formal dining room. Upstairs includes a large primary bedroom with

    D.R. Horton Builder
    241 Carver Willow Dr Unit 36205718, Loris, SC 29569
  • /9

    $260,490

    New Construction
    • 3 Beds
    • 2 Baths
    • 1,475 Sq Ft

    Kerry Plan at Harper Meadows, Loris, SC 29569

    The Kerry is a thoughtfully designed home with three bedrooms, two baths, and a two-car garage all on one level. This open concept plan is perfect for entertaining and making lasting memories. The primary bedroom is comfortably tucked at the rear of the home and features an en suite bath and a walk-in closet. The kitchen overlooks the spacious great room allowing plenty of space for family and

    D.R. Horton Builder
    108 Pampas Dr Unit 36205604, Loris, SC 29569
  • 205 Summer Duck Place Unit 40969327, Longs, SC 29568

    Price To Be Determined

    New Construction
    • 4 Beds
    • 2 Baths
    • 1,774 Sq Ft

    CLAIBORNE Plan at The Forest at Black Bear, Longs, SC 29568

    The Claiborne offers a beautiful and functional ranch design with a spacious family room that expands to a casual dining area. The kitchen is the highlight of this home with plenty of room for everyone to gather around the open kitchen island. The split bedroom floorplan creates a private primary bedroom suite featuring a large walk-in closet and spacious bathroom. Three additional bedrooms, each

    D.R. Horton Builder
    205 Summer Duck Place Unit 40969327, Longs, SC 29568
  • /14

    $305,490

    New Construction
    • 3 Beds
    • 2 Baths
    • 1,883 Sq Ft

    DARBY Plan at The Forest at Black Bear, Longs, SC 29568

    Our Darby plan offers three bedrooms and a flex room all on one level with the ability to add a second floor if you desire! The kitchen overlooks the dining and living areas and features a huge island with a breakfast bar, lots of cabinet space, and a walk-in pantry. The split bedroom floorplan creates a spacious and private primary bedroom suite. All of our homes include D.R. Horton's Home is

    D.R. Horton Builder
    205 Summer Duck Place Unit 37028952, Longs, SC 29568
  • /19

    $260,490

    New Construction
    • 3 Beds
    • 2 Baths
    • 1,109 Sq Ft

    Comet Plan at Andalusia, Loris, SC 29569

    Enter through the front porch into a spacious main living area that includes the family room, dining area, and kitchen. A coat closet and access to the two-car garage are located off the family room, while a covered patio extends from the kitchen for easy outdoor living. Just beyond the kitchen and dining area, you’ll find the primary bedroom with a primary bath and walk-in closet. Two additional

    Starlight Homes Builder
    134 Linares St Unit 36472680, Loris, SC 29569
  • /28

    $291,990

    New Construction
    • 3 Beds
    • 2 Baths
    • 1,883 Sq Ft

    DOVER-EXPRESS Plan at Meadow Walk, Loris, SC 29569

    Our Dover plan offers three bedrooms and a flex room all on one level with the ability to add a second floor if you desire! The kitchen overlooks the dining and living areas and features a huge island with a breakfast bar, lots of cabinet space, and a walk-in pantry. The split bedroom floorplan creates a spacious and private owner's suite. All of our homes include D.R. Horton's Home is Connected

    D.R. Horton Builder
    7127 Meadow Walk Loop Unit 36205652, Loris, SC 29569
  • /11

    $274,990

    New Construction
    • 3 Beds
    • 2 Baths
    • 1,475 Sq Ft

    KERRY Plan at The Forest at Black Bear, Longs, SC 29568

    This cozy home features three bedrooms, two baths, and a two-car garage. The primary bedroom is comfortably tucked at the rear of the home and features an en suite bath and a walk-in closet. The kitchen overlooks the spacious great room allowing plenty of space for family and friends to gather. Two guest bedrooms are located in the front of the home and share a guest bath. All of our homes

    D.R. Horton Builder
    205 Summer Duck Place Unit 37453981, Longs, SC 29568
  • /17

    $340,990

    New Construction
    • 3 Beds
    • 2 Baths
    • 1,835 Sq Ft

    Newport Plan at Cypress Ridge - The Boardwalk Series, Longs, SC 29568

    Purpose the Newport's sizeable flex space into the media room you've always wanted. A walk-in pantry and large kitchen island make it easy to feed a group. Tray ceilings in the primary suite lend an elegant touch.

    Meritage Homes Builder
    690 Cypress Preserve Cir Unit 37074874, Longs, SC 29568
  • /17

    $324,990

    New Construction
    • 4 Beds
    • 3 Baths
    • 2,001 Sq Ft

    Gibson Plan at Cypress Ridge - The Boardwalk Series, Longs, SC 29568

    Entertain with ease in the Gibson's bright, open-concept living space. A secondary bath with dual sinks serves both secondary bedrooms, while the private primary suite boasts a walk-in shower and impressive closet.

    Meritage Homes Builder
    690 Cypress Preserve Cir Unit 37074872, Longs, SC 29568
  • /28

    $324,990

    New Construction
    • 3 Beds
    • 2 Baths
    • 1,542 Sq Ft

    Buchanan Plan at Cypress Ridge - The Boardwalk Series, Longs, SC 29568

    Prepare dinner in the open-concept kitchen while staying connected with kids or guests in the great room. Secluded from the generous secondary bedrooms, the primary suite offers dual sinks and a large walk-in closet.

    Meritage Homes Builder
    690 Cypress Preserve Cir Unit 37074869, Longs, SC 29568
  • /13

    $286,990

    New Construction
    • 4 Beds
    • 2 Baths
    • 1,774 Sq Ft

    CALI Plan at The Forest at Black Bear, Longs, SC 29568

    The Cali offers a beautiful and functional ranch design with a spacious family room that expands to a casual dining area. The kitchen is the highlight of this home with plenty of room for everyone to gather around the open kitchen island. The split bedroom floorplan creates a private primary bedroom featuring a large walk-in closet and spacious bathroom. Three additional bedrooms, each with large

    D.R. Horton Builder
    205 Summer Duck Place Unit 37453976, Longs, SC 29568
  • /8

    $332,990

    New Construction
    • 3 Beds
    • 2 Baths
    • 1,648 Sq Ft

    Chandler Plan at Cypress Ridge - The Boardwalk Series, Longs, SC 29568

    Enjoy happy hour on the Chandler's covered back patio. Inside, the sprawling kitchen island overlooks the great room with fireplace. In the primary suite, dual sinks and a walk-in closet simplify busy mornings.

    Meritage Homes Builder
    690 Cypress Preserve Cir Unit 37074870, Longs, SC 29568
  • /23

    $329,900

    New Construction
    • 2 Beds
    • 2 Baths
    • 1,867 Sq Ft

    Belair Plan at Furnie's Place, Loris, SC 29569

    Welcome to The Belair, a thoughtfully designed single-story home offering 1,867 sq. ft. of functional and stylish living space. This flexible floor plan features 2 bedrooms, 2 bathrooms, and a dedicated study that can easily be converted into a third bedroom to suit your needs. At the heart of the home, the open-concept kitchen flows effortlessly into the spacious great room and an inviting

    Dream Finders Homes Builder
    4142 State Hwy 554 St Unit 37232740, Loris, SC 29569
  • /27

    $286,490

    New Construction
    • 3 Beds
    • 2 Baths
    • 1,883 Sq Ft

    Dover-Express Plan at Harper Meadows, Loris, SC 29569

    Our Dover plan offers three bedrooms and a flex room all on one level with the ability to add a second floor if you desire! The kitchen overlooks the dining and living areas and features a huge island with a breakfast bar, lots of cabinet space, and a walk-in pantry. The split bedroom floorplan creates a spacious and private owner's suite. All of our homes include D.R. Horton's Home is Connected

    D.R. Horton Builder
    108 Pampas Dr Unit 36205607, Loris, SC 29569
  • /10

    $329,990

    New Construction
    • 3 Beds
    • 2.5 Baths
    • 1,749 Sq Ft

    Dallas Plan at Cypress Ridge - The Boardwalk Series, Longs, SC 29568

    Prep dinner at the kitchen island while catching up with guests in the open-concept living area. Upstairs, the loft makes an ideal media room. Across the hall, a spacious walk-in closet and dual-sink ensuite bath complement the primary suite.

    Meritage Homes Builder
    690 Cypress Preserve Cir Unit 37074871, Longs, SC 29568
  • /9

    $315,490

    New Construction
    • 5 Beds
    • 3 Baths
    • 2,361 Sq Ft

    ROBIE Plan at The Forest at Black Bear, Longs, SC 29568

    The Robie is a popular plan for a reason! Featuring a large kitchen, living, and dining area, as well as a guest suite on the first floor. Upstairs you will find the generously sized primary bedroom, a functional loft space, and three additional bedrooms. All of our homes include D.R. Horton's Home is Connected package, an industry leading suite of smart home products that keeps homeowners

    D.R. Horton Builder
    205 Summer Duck Place Unit 37453980, Longs, SC 29568
  • /8

    $356,000

    New Construction
    • 3 - 4 Beds
    • 2 - 3 Baths
    • 2,336+ Sq Ft

    Windsor Plan at Ambridge, Conway, SC

    The Windsor is a beautiful two-story single-family home featuring a bright, open foyer that will wow your guests and make a great first impression. The spacious kitchen flows seamlessly into the great room and breakfast area, creating open-concept space perfect for entertaining and everyday living.

    Beazer Homes Builder
    0 Ambridge St Unit 36848890, Conway, SC
  • /26

    $366,900

    New Construction
    • 3 Beds
    • 2.5 Baths
    • 2,035 Sq Ft

    Norman Plan at Long Bay Golf Club - Long Bay Townhomes, Longs, SC 29568

    The Norman is a spacious and thoughtfully designed townhome floorplan offering over 2,000 square feet of living space. This home features a two-car garage and a striking open foyer with high ceilings, creating a welcoming entry. The main floor boasts an open-concept kitchen with a large island, perfect for entertaining or family gatherings, and a convenient laundry room. The primary bedroom is

    Hunter Quinn Homes Builder
    0 Foxtail Dr Unit 36479243, Longs, SC 29568
  • /10

    $238,900

    New Construction
    • 3 Beds
    • 2 Baths
    • 1,256 Sq Ft

    LEWIS Plan at The Forest at Black Bear, Longs, SC 29568

    The Lewis floor plan offers a well-designed home with three bedrooms and two bathrooms, all conveniently on one level. The open concept layout is perfect for entertaining, with the kitchen overlooking the spacious living area. The split bedroom design ensures privacy, with the primary suite set apart from the secondary bedrooms. Experience comfort and functionality with the Lewis floor plan,

    D.R. Horton Builder
    205 Summer Duck Place Unit 40105184, Longs, SC 29568
  • /64

    $319,990

    New Construction
    • 3 Beds
    • 2.5 Baths
    • 1,831 Sq Ft

    Wisteria II Plan at Oak Hollow, Longs, SC 29568

    Welcome to the Wisteria II, a beautifully designed single-story home offering the perfect combination of comfort, style, and functionality. Spanning 1,831 square feet, this thoughtfully crafted layout includes three spacious bedrooms and two full bathrooms, making it an ideal choice for growing families, downsizers, or anyone seeking the ease of single-level living.As you step inside, you'll be

    Great Southern Homes Builder
    115 Crabapple Dr Unit 36450099, Longs, SC 29568
  • /29

    $278,490

    New Construction
    • 4 Beds
    • 2 Baths
    • 1,774 Sq Ft

    Cali Plan at Harper Meadows, Loris, SC 29569

    The Cali offers a beautiful and functional ranch design with a spacious family room that expands to a casual dining area. The kitchen is the highlight of this home with plenty of room for everyone to gather around the open kitchen island. The split bedroom floorplan creates a private primary bedroom featuring a large walk-in closet and spacious bathroom. Three additional bedrooms, each with large

    D.R. Horton Builder
    108 Pampas Dr Unit 36205606, Loris, SC 29569
  • /31

    $369,900

    New Construction
    • 5 Beds
    • 3 Baths
    • 2,427 Sq Ft

    The Poppy Plan at The Willows, Longs, SC 29568

    Discover the ideal family home - a spacious, open-concept haven perfect for every lifestyle. The Poppy offers an impressive 2,500 square feet of living space, complete with five inviting bedrooms. Upon entering, you'll be greeted by a grand foyer leading to the expansive great room, dining area, and modern kitchen. Elevate your culinary skills with the option to upgrade to a gourmet kitchen or

    Chesapeake Homes - South Carolina Builder
    104 Little Cedar Dr Unit 36924507, Longs, SC 29568
  • /4

    $279,490

    New Construction
    • 5 Beds
    • 3 Baths
    • 2,016 Sq Ft

    LAKESIDE Plan at Evington Place, Longs, SC 29568

    Spacious and thoughtfully designed, The Lakeside offers 5 bedrooms and 3 full baths in a functional single-story layout. The open-concept kitchen, dining, and living areas create a seamless space for everyday living and entertaining, complete with a walk-in pantry and covered rear porch. The private primary suite features a walk-in closet and en-suite bath, while four secondary bedrooms provide

    D.R. Horton Builder
    13099 Sc-905 St Unit 40077971, Longs, SC 29568
  • /32

    $291,990

    New Construction
    • 4 Beds
    • 2.5 Baths
    • 2,340 Sq Ft

    GALEN Plan at Meadow Walk, Loris, SC 29569

    The Galen's classic design offers an open concept main level with an expansive living area. The kitchen, featuring a working island with room for seating and an oversized pantry, flows into a casual eating area then into the spacious family room. An additional flex room on the first floor could be a dedicated home office or even a formal dining room. Upstairs includes a large primary bedroom with

    D.R. Horton Builder
    7127 Meadow Walk Loop Unit 36205653, Loris, SC 29569
  • /12

    $306,490

    New Construction
    • 4 Beds
    • 2.5 Baths
    • 2,340 Sq Ft

    GALEN Plan at The Forest at Black Bear, Longs, SC 29568

    The Galen's classic design offers an open concept main level with an expansive living area. The kitchen, featuring a working island with room for seating and an oversized pantry, flows into a casual eating area then into the spacious family room. An additional flex room on the first floor could be a dedicated home office or even a formal dining room. Upstairs includes a large primary bedroom with

    D.R. Horton Builder
    205 Summer Duck Place Unit 37453982, Longs, SC 29568
  • 690 Cypress Preserve Cir Unit 37074883, Longs, SC 29568

    $404,990

    New Construction
    • 4 Beds
    • 3 Baths
    • 2,412 Sq Ft

    Northbrook Plan at Cypress Ridge - The Coastline Series, Longs, SC 29568

    Create an office or rec room in the Northbrook's upstairs bonus room. On the main level, the kitchen is the heart of the open-concept living space. Tray ceilings and a large walk-in closet complement the primary suite.

    Meritage Homes Builder
    690 Cypress Preserve Cir Unit 37074883, Longs, SC 29568
  • /8

    $336,990

    New Construction
    • 3 Beds
    • 2 Baths
    • 1,648 Sq Ft

    Chandler Plan at Cypress Ridge - The Coastline Series, Longs, SC 29568

    Enjoy happy hour on the Chandler's covered back patio. Inside, the sprawling kitchen island overlooks the great room. In the primary suite, dual sinks and a walk-in closet simplify busy mornings.

    Meritage Homes Builder
    690 Cypress Preserve Cir Unit 37074880, Longs, SC 29568
  • /11

    $270,490

    New Construction
    • 4 Beds
    • 2 Baths
    • 1,774 Sq Ft

    CALI Plan at Evington Place, Longs, SC 29568

    The Cali offers a beautiful and functional ranch design with a spacious family room that expands to a casual dining area. The kitchen is the highlight of this home with plenty of room for everyone to gather around the open kitchen island. The split bedroom floorplan creates a private primary bedroom featuring a large walk-in closet and spacious bathroom. Three additional bedrooms, each with large

    D.R. Horton Builder
    13099 Sc-905 St Unit 40077987, Longs, SC 29568
  • /16

    $353,490

    New Construction
    • 5 Beds
    • 3.5 Baths
    • 3,113 Sq Ft

    TILLMAN Plan at The Forest at Black Bear, Longs, SC 29568

    Our Tillman plan is a spacious home with a formal dining room, open concept kitchen and family room with additional seating at the large kitchen island, and a first floor primary bedroom retreat. Upstairs you will find four more spacious bedrooms, two full bathrooms, and a great loft space. There are so many ways to customize this home to fit your needs! All of our homes include D.R. Horton's

    D.R. Horton Builder
    205 Summer Duck Place Unit 37028589, Longs, SC 29568
  • /39

    $349,900

    New Construction
    • 3 Beds
    • 2 Baths
    • 2,077 Sq Ft

    Grayson II Plan at Edgefield, Loris, SC 29569

    The Grayson II by Great Southern Homes is a spacious and thoughtfully designed single-story floor plan offering approximately 2,077 to 2,089 square feet of well-planned living space, depending on elevation. This home features 3 bedrooms and 2 full baths, with an open layout that balances everyday functionality and comfortable entertaining.The main living area centers around a large great room

    Great Southern Homes Builder
    138 River Birch Dr Unit 39840571, Loris, SC 29569
  • /27

    $414,900

    New Construction
    • 3 Beds
    • 2 Baths
    • 2,961 Sq Ft

    Surfside II Plan at Furnie's Place, Loris, SC 29569

    Welcome to The Surfside II, a stunning two-story home offering 4 bedrooms, 3 bathrooms, and 2,961 sq. ft. of beautifully designed living space. The first floor features a spacious primary suite complete with two large walk-in closets and a luxurious bathroom with separate vanity sinks, providing a perfect private retreat. The open-concept layout on the main level includes a large family room that

    Dream Finders Homes Builder
    4142 State Hwy 554 St Unit 37232741, Loris, SC 29569
  • /22

    $284,990

    New Construction
    • 3 Beds
    • 2 Baths
    • 1,883 Sq Ft

    DOVER-EXPRESS Plan at Sutton Farm, Loris, SC 29569

    Our Dover plan offers three bedrooms and a flex room all on one level with the ability to add a second floor if you desire! The kitchen overlooks the dining and living areas and features a huge island with a breakfast bar, lots of cabinet space, and a walk-in pantry. The split bedroom floorplan creates a spacious and private owner's suite. All of our homes include D.R. Horton's Home is Connected

    D.R. Horton Builder
    241 Carver Willow Dr Unit 36205717, Loris, SC 29569
  • /31

    $277,490

    New Construction
    • 4 Beds
    • 2 Baths
    • 1,774 Sq Ft

    CALI Plan at Meadow Walk, Loris, SC 29569

    The Cali offers a beautiful and functional ranch design with a spacious family room that expands to a casual dining area. The kitchen is the highlight of this home with plenty of room for everyone to gather around the open kitchen island. The split bedroom floorplan creates a private primary bedroom featuring a large walk-in closet and spacious bathroom. Three additional bedrooms, each with large

    D.R. Horton Builder
    7127 Meadow Walk Loop Unit 36205651, Loris, SC 29569
  • /72

    $295,990

    New Construction
    • 3 Beds
    • 2 Baths
    • 1,408 Sq Ft

    Odessa II Plan at Oak Hollow, Longs, SC 29568

    The Odessa II by Great Southern Homes is a beautifully designed single-story home offering 3 bedrooms, 2.5 baths, and approximately 2,519 square feet of thoughtfully planned living space. This floor plan balances open-concept living with private comfort, ideal for modern families or those seeking efficient single-level design.At the heart of the home, the spacious family room flows seamlessly

    Great Southern Homes Builder
    115 Crabapple Dr Unit 36893229, Longs, SC 29568
  • /21

    $1,250,000

    • Land
    • 90 Acres
    • $13,889 per Acre

    0 S Carolina 746, Loris, SC 29569

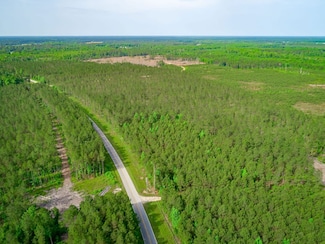
    Located right in east central Horry County lies the Liberty Church Road Tract. This tract has endless possibilities from development to a solid recreational tract with timber and lots of wildlife opportunities! It is a unique tract of land with utilities present and over 1,500 feet of frontage along two roads. And only 0.10 of a mile from SC HWY 9 Bypass! Rare opportunity to own this

    Jeff Burleson Southern Palmetto Land

    0 S Carolina 746, Loris, SC 29569
  • /20

    $2,000,000

    • Land
    • 98 Acres
    • $20,408 per Acre

    400 Irees Way, Longs, SC 29568

    If you’re looking for a rare, high-upside investment opportunity, this 98-acre parcel in Horry County—home to Myrtle Beach, one of the East Coast’s premier vacation and golf destinations—deserves your attention. The property is already rezoned for a 158-pad RV resort, with a conceptual site plan in place that utilizes less than half of the total acreage. The unused acreage would provide a great

    Mark McMillan Advance Land and Timber, LLC

    400 Irees Way, Longs, SC 29568
  • /6

    $879,410

    $175K PRICE DROP
    • Land
    • 160.5 Acres
    • $5,479 per Acre

    2207 S Carolina 66, Loris, SC 29569

    A Peaceful Rural SettingThe Simpson Creek 96-2 Tract is a well-appointed 160-acre property on Highway 66 in central Horry County. Sitting conveniently 3 miles north of Highway 22, the property features a combination of managed pine plantations and natural hardwoods. Thinned pine plantations along the entry are ready to welcome you home or to your weekend farm.An Attractive Size for that

    Gary BIC Mossy Oak Milliken Advisors Realty Group

    2207 S Carolina 66, Loris, SC 29569
  • /17

    $2,700,000

    $100K PRICE DROP
    • Land
    • 47.2 Acres
    • $57,203 per Acre

    0 Highway 9 E Unit 22104654, Longs, SC 29568

    REDUCED!!! 47-acre tract of Development land with 1,o27 feet of highway road frontage less than 2 miles from SC HWY 905 and less than 10 miles from North Myrtle Beach and U.S. 17! Beautiful development tract right in the middle of the fastest growing region in Horry County and across the east coast. Tract contains over 1,000 feet of highway road frontage along the heavily-traveled S.C. HWY 9

    Jeff Burleson Southern Palmetto Land

    0 Highway 9 E Unit 22104654, Longs, SC 29568

Showing Results 81 - 120, Page 3 of 16

How to Buy a Home How to Finance a Home How to Sell a Home