1,121

Loudoun County VA Homes for Sale

Section Image Section Image
  • /40

    $964,990

    New Construction
    • 4 Beds
    • 2.5 Baths
    • 3,472 Sq Ft

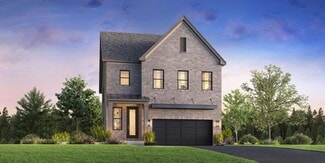
    Emory Plan at The Estates at Quarter Branch, Lovettsville, VA 20180

    The Emory II is an exceptional home crafted with a keen focus on functionality! Upon entering from the 2-car garage, you will be greeted by an optional drop zone and mudroom closet, and a powder room. Thoughtfully designed for the entertainer in us all, the Emory's kitchen and breakfast area seamlessly flow into the family room, creating an ideal space for hosting guests. Continue throughout the

    DRB Homes Builder
    39948 McElnea Manor Ct Unit 40352118, Lovettsville, VA 20180
  • /79

    $1,175,000

    Open Sun 12PM - 2PM
    • 5 Beds
    • 4.5 Baths
    • 5,120 Sq Ft

    41926 Beningbrough Place, Leesburg, VA 20176

    Positioned on a premier cul-de-sac lot that backs directly to a tranquil,protected conservancy, 41926 Beningbrough Pl in Historic Selma Estates ofLeesburg pairs grand structural scale with a highly functional,open-concept floor plan. Offering 5 bedrooms, 4.5 bathrooms, and 5,120finished square feet of a beautifully landscaped 0.44-acre premium lot thatis turn-key luxury, this

    Agne Salgado Redfin Corp

    41926 Beningbrough Place, Leesburg, VA 20176
  • /37

    $720,000

    • 3 Beds
    • 2.5 Baths
    • 2,191 Sq Ft

    42350 Benfold Square, Ashburn, VA 20148

    Come to your ideal townhome which was a Model Home at Brambleton Landbay 3 where comfort meets elegance across two meticulously designed levels spanning 2200 SqFt, Boasting 3 bedrooms and 2 full plus 1 half bathrooms. Step inside to be greeted by an abundance of natural light that illuminates the expansive, inviting living spaces, seamlessly connected by stylish and durable upgraded wide luxury

    Shrayus Reddy Reddy Realty LLC

    42350 Benfold Square, Ashburn, VA 20148
  • /12

    $1,043,995

    New Construction
    • 4 - 5 Beds
    • 3.5 - 4.5 Baths
    • 3,331 Sq Ft

    Wistman Plan at Parkside Village - The Hawthorn Collection, Stone Ridge, VA 20105

    The Wistman home design offers a stylish and functional floor plan for entertaining and everyday enjoyment. An inviting foyer opens to a spacious great room with sliding door access to the rear yard. Adjacent is a bright casual dining area and a well-planned kitchen featuring a generous center island with breakfast bar seating, plentiful counter and cabinet space, and a walk-in pantry. The

    Toll Brothers, Inc. Builder
    41545 Dogwood Park Cir Unit 36358387, Stone Ridge, VA 20105
  • /42

    $1,049,999

    $25K PRICE DROP
    • 5 Beds
    • 4.5 Baths
    • 3,642 Sq Ft

    42029 Spruce Point Ct, Brambleton, VA 20148

    Welcome home to 42029 Spruce Point Ct. **Highlights**Main level bedroom, 6th NTC bedroom/office in basement, Separate entry walk up basement, Full bath in basement , Beautiful tiled patio perfect for grilling or relaxing around the fire with friends and family, Gas cooktop stove, Huge open living room with gas fireplace, Ensuite bedroom on upper level and a 3 zone full home premium audio system.

    Areeb Fayyaz Redfin Corporation

    42029 Spruce Point Ct, Brambleton, VA 20148
  • /92

    $1,437,000

    • 5 Beds
    • 4.5 Baths
    • 5,803 Sq Ft

    26859 Crusher Dr, Chantilly, VA 20152

    Welcome to this exceptional 2019-built estate in the highly sought-after Melody Farm community. Situated on a beautifully landscaped half-acre lot, this meticulously maintained home offers nearly 6,000 square feet of luxurious living space, exceptional privacy, and timeless elegance. A long driveway, lush landscaping, full irrigation system, and custom architectural lighting create stunning curb

    Kamal Parakh Samson Properties

    26859 Crusher Dr, Chantilly, VA 20152
  • 18514 Lake Hill Dr St Unit 40902205, Leesburg, VA 20175

    $2,306,995

    New Construction
    • 5 - 6 Beds
    • 5.5 - 6.5 Baths
    • 6,587 Sq Ft

    Warhol Plan at Woodburn, Leesburg, VA 20175

    The Warhol exudes style and luxury across two thoughtfully designed floors. A stunning two-story foyer leads you into an open-concept living area highlighted by an expansive great room, a well-appointed kitchen, and a casual dining area. The gourmet kitchen features a center island with a breakfast bar, a walk-in pantry, and a butler s pantry. A first-floor bedroom suite provides an ample walk-in

    Toll Brothers, Inc. Builder
    18514 Lake Hill Dr St Unit 40902205, Leesburg, VA 20175
  • /38

    $575,000

    Open Sun 1PM - 3PM $25K PRICE DROP
    • 3 Beds
    • 1.5 Baths
    • 1,276 Sq Ft

    13316 Downey Mill Rd, Lovettsville, VA 20180

    For the price of a townhome you can take advantage of a rare opportunity to own a charming historic home nestled along scenic Catoctin Creek. Originally built in 1820, this unique property beautifully blends timeless character with the comforts of modern living. Whether you are searching for a peaceful full-time residence or a relaxing weekend retreat, this countryside gem in the heart of Loudoun

    Nikola Tadie Redfin Corporation

    13316 Downey Mill Rd, Lovettsville, VA 20180
  • /100

    $519,900

    $10K PRICE DROP
    • 2 Beds
    • 2 Baths
    • 1,491 Sq Ft

    21007 Rocky Knoll Square Unit 205, Ashburn, VA 20147

    Refined living awaits in this amenity-rich gated community, conveniently located near One Loudoun and in the heart of Ashburn Village! This beautifully appointed 2-bedroom, 2-bath condominium features generously sized spaces, a private balcony, and a coveted one-car garage. Secure parking and abundant guest parking are available throughout the community. Impeccably maintained, the residence

    Casey Margenau Casey Margenau Fine Homes and Estates LLC

    21007 Rocky Knoll Square Unit 205, Ashburn, VA 20147
  • /17

    Price To Be Determined

    New Construction
    • 2 Beds
    • 2.5 Baths
    • 1,643+ Sq Ft

    The Hugo Plan at 1794 Cascades - Townhomes, Cascades, VA 20165

    Start fresh in a low maintenance home that supports your unique lifestyle. A free flowing main level connects the family room, dining room and kitchen, letting you determine the best way to relax, entertain and collaborate. Two bedrooms split the upper level and a full hallway bath with the option of a 4th level bedroom with full bath (Per Neighborhood). The perfect equation for hosting house

    Stanley Martin Builder
    21090 Southbank St Unit 40321615, Cascades, VA 20165
  • /54

    $579,000

    • 3 Beds
    • 3.5 Baths
    • 1,580 Sq Ft

    344 Coltsridge Terrace NE, Leesburg, VA 20176

    Welcome to 344 Coltsridge Terrace NE, a beautifully updated 3-bedroom, 3.5-bath townhome offering stylish finishes, quality craftsmanship, and true move-in-ready convenience in the heart of Leesburg. Rich maple hardwood floors (main level 2018, upper level 2021), updated lighting (2021), and an open floor plan create a warm, inviting space for everyday living and entertaining. The remodeled

    Matthew Roberts Redfin Corporation

    344 Coltsridge Terrace NE, Leesburg, VA 20176
  • /92

    $2,695,000

    $290K PRICE DROP
    • 5 Beds
    • 4.5 Baths
    • 4,893 Sq Ft

    38386 Little River Turnpike, Middleburg, VA 20117

    Welcome home to Woodland Farm: a legacy equestrian estate in the heart of Loudoun County. Experience the pinnacle of Loudoun County living on this extraordinary 16-acre sanctuary. Woodland Farm offers a rare convergence of country elegance, professional equestrian facilities, and multi-generational flexibility. Pass through stately stone pillars and follow a winding paved drive that crosses a

    Tony Feijoo MAXVALUE, REALTORS

    38386 Little River Turnpike, Middleburg, VA 20117
  • /32

    $468,000

    • 2 Beds
    • 2 Baths
    • 1,463 Sq Ft

    43134 Watercrest Square Unit 303, Chantilly, VA 20152

    Welcome to 43134 Watercrest Sq #303 in South Riding, an updated, light-filled 2-bedroom, 2-bath condo with an impressive loft that offers flexible space for a guest room, home office, or additional living area. High-end laminate flooring runs throughout the main level and loft, and dramatic floor-to-ceiling living room windows bring in abundant natural light. The living area features a gas

    Tammy Le Redfin Corporation

    43134 Watercrest Square Unit 303, Chantilly, VA 20152
  • /36

    $799,990

    New Construction
    • 3 Beds
    • 3.5 Baths
    • 2,721 Sq Ft

    2 Picasso Square Unit TYCE 24-F2, Ashburn, VA 20148

    Discover brand new TOWNHOMES by Van Metre Homes at West Park III in Brambleton. Ready for you to move in EARLY 2027 based on build time. Explore the Tyce 24-F2 at West Park III—a two-car, front-load garage townhome floorplan with three bedrooms, three full bathrooms, and one half bathroom. Offering over 2,700+ finished square feet of living space across three levels. Designed for flexibility and

    Shannon L Bray Pearson Smith Realty, LLC

    2 Picasso Square Unit TYCE 24-F2, Ashburn, VA 20148
  • /75

    $1,575,000

    • 5 Beds
    • 4.5 Baths
    • 5,565 Sq Ft

    23609 Roselle Ridge Ln, Stone Ridge, VA 20105

    Located in the highly sought-after Hartland community, this beautifully upgraded single-family home offers a spacious, well-designed floor plan and a private, tree-lined setting. A three-car side-load garage welcomes you to an interior featuring a light-filled family room, a gourmet kitchen with an oversized center island, a spacious pantry, and a bright sunroom that opens to a maintenance-free

    Kamal Parakh Samson Properties

    23609 Roselle Ridge Ln, Stone Ridge, VA 20105
  • /12

    Price To Be Determined

    New Construction
    • 2 Beds
    • 2.5 Baths
    • 1,573 Sq Ft

    The Tessa Plan at 1794 Cascades - Condos, Cascades, VA 20165

    The Tessa is a cozy 2-3 bedroom, lower level condo that's truly one-of-a-kind. This low-maintenance condo has everything you need. It includes a 1-car, rear-load garage with storage areas, which makes getting in and out of your vehicle during inclement weather quick and easy, and gives you a place to keep your sports equipment, tools, and other items organized and easy to find when you need them.

    Stanley Martin Builder
    21090 Southbank St Unit 40321643, Cascades, VA 20165
  • /145

    $1,800,000

    Open Sun 2PM - 4PM
    • 6 Beds
    • 4 Baths
    • 4,220 Sq Ft

    18189 Sands Rd, Purcellville, VA 20132

    This stately Colonial residence, built in 1960, offers the perfect blend of timeless character, privacy, and exceptional versatility. Nestled on 6.4 fully fenced acres, the property welcomes you with a circular paved driveway, distinctive covered carport, and impressive brick retaining walls that enhance both curb appeal and functionality. Offering 2,836 square feet of above-grade living space,

    Jessica Harrison Real Broker, LLC

    18189 Sands Rd, Purcellville, VA 20132
  • /26

    $779,990

    New Construction
    • 3 - 4 Beds
    • 2 - 3 Baths
    • 2,198 Sq Ft

    Harding Plan at Belmont Park - Legacy, Ashburn, VA 20147

    The Harding is a three‐story townhome designed for flexible living, natural light, and modern comfort. The entry level features a spacious recreation room that can easily adapt into a media space, home gym, or optional guest suite with a full bath, while a front‐load two‐car garage adds everyday convenience. Step outside and enjoy a background on the entry level.Upstairs, the bright, open‐concept

    Beazer Homes Builder
    19774 Sepia Square Unit 36848706, Ashburn, VA 20147
  • /26

    $649,990

    New Construction
    • 4 Beds
    • 2 - 3 Baths
    • 2,516 Sq Ft

    Katharine Plan at Belmont Park - Landmark, Ashburn, VA 20147

    The Katharine redefines flexibility with a thoughtfully designed layout that adapts beautifully to the way you live today. This two‐story luxury home stands out with a rare main‐level 4th bedroom, offering the perfect solution for guests or a private home office. The open‐concept main level is designed to live large, with expansive rooms that flow effortlessly for everyday comfort and easy

    Beazer Homes Builder
    19774 Sepia Square Unit 37072935, Ashburn, VA 20147
  • /43

    $984,990

    New Construction
    • 4 Beds
    • 3.5 Baths
    • 3,453 Sq Ft

    Richmond Plan at The Estates at Quarter Branch, Lovettsville, VA 20180

    Entertain with ease in the grand Richmond floor plan. The kitchen features a large island that opens to the breakfast area and great room. The fireplace, dining room, butler’s pantry, living room, powder room, mudroom, and 2-car garage are just a few of the highlights of the Richmond first floor. Add a morning room, turn the living room into a study, or expand with a screen porch to make the home

    DRB Homes Builder
    39948 McElnea Manor Ct Unit 40352215, Lovettsville, VA 20180
  • /52

    $530,000

    • 3 Beds
    • 3.5 Baths
    • 2,261 Sq Ft

    307 Upper Brook Terrace, Purcellville, VA 20132

    3D model on virtual tour! Welcome to Mayfair! Built in 2017, this spacious 3-bedroom, 3.5-bath townhome offers modern construction, a functional layout, and an excellent opportunity to build instant equity with a little cosmetic updating. Fresh paint and a few finishing touches will make this home truly shine—and it's priced accordingly to reflect the opportunity. Inside, you'll find three

    Craig Fauver Craig Fauver Real Estate

    307 Upper Brook Terrace, Purcellville, VA 20132
  • /24

    $649,900

    New Construction
    • 3 Beds
    • 2.5 Baths
    • 2,176 Sq Ft

    SKYE Plan at Goose Creek Village, Ashburn, VA 20147

    The Skye floor plan perfectly combines modern design with versatile living spaces, ideal for those seeking comfort and convenience. The main level welcomes you with an open-concept layout, seamlessly connecting the dining room, family room and kitchen, which is highlighted by a spacious pantry and large island. Step outside to the outdoor living area, complete with storage and the option for a

    Drees Homes Builder
    42780 Dalcarnia Ter St Unit 37820437, Ashburn, VA 20147
  • /61

    $859,900

    $25K PRICE DROP
    • 4 Beds
    • 4.5 Baths
    • 3,404 Sq Ft

    19304 Forked Creek Terrace, Leesburg, VA 20175

    ***THIS OPPORTUNITY WON'T LAST - BRING US AN OFFER! ***Host on your private rooftop terrace off the fourth level. Enjoy the space and light of an end-unit with over 3,400 square feet. There's truly nothing like it in its class. Built in 2019, this light-filled home lives large with 4 bedrooms, 4.5 bathrooms, and thoughtfully designed spaces on every level. The main level is a showstopper,

    Scotti Sellers Compass

    19304 Forked Creek Terrace, Leesburg, VA 20175
  • /46

    $725,000

    Open Sun 2PM - 4PM
    • 4 Beds
    • 3.5 Baths
    • 2,080 Sq Ft

    24550 Pommel Terrace, Sterling, VA 20166

    Built in 2022 and thoughtfully upgraded, this stunning end-unit townhome offers four finished levels of stylish living, four bedrooms, three full baths, two half baths, and the added benefit of solar panels that reduce monthly electric costs. Step inside to a flexible entry-level living space that's perfect as a family room, home office, playroom, or guest retreat. This level also features a

    Maura Stevens Century 21 Redwood Realty

    24550 Pommel Terrace, Sterling, VA 20166
  • /56

    $899,990

    Coming Soon
    • 4 Beds
    • 2.5 Baths
    • 2,745 Sq Ft

    43581 Lost Corner Rd, Leesburg, VA 20176

    Tucked away on 4.5 picturesque acres in the heart of Lucketts, this beautifully updated ranch offers the perfect blend of modern comfort and Loudoun County's beloved countryside lifestyle. With 4 bedrooms, 2 full bathrooms, and 1 half bath, this home has been thoughtfully renovated while preserving the peaceful charm that makes this area so special. The heart of the home underwent a stunning

    Maggie Gessner Century 21 Redwood Realty

    43581 Lost Corner Rd, Leesburg, VA 20176
  • /79

    $1,250,000

    • 6 Beds
    • 5 Baths
    • 5,028 Sq Ft

    40978 Spur Run Ln, Aldie, VA 20105

    Beautifully maintained and freshly painted throughout, this exceptional home in sought-after Aldie offers spacious living, scenic water views, and a desirable side-loading two-car garage.The light-filled main level features an open floor plan with spacious living and dining areas, a well-appointed kitchen with ample cabinetry, generous counter space, and a large center island. A main-level

    Kamal Parakh Samson Properties

    40978 Spur Run Ln, Aldie, VA 20105
  • /17

    $659,990

    New Construction
    • 3 Beds
    • 2.5 Baths
    • 2,308+ Sq Ft

    Clarendon Plan at Kincora, Dulles, VA 20166

    Enter the Clarendon from either the main front entrance or the private entrance through the rear garage. Both entry points lead to the main living level which opens to the dining room and an adjacent powder room. The center kitchen showcases an open design and includes a pantry and an oversized island. Continue to the rear of the main level, where the great room seamlessly connects to a lanai.

    DRB Homes Builder
    20825 Wood Quay Dr Unit 36475830, Dulles, VA 20166
  • /61

    $989,900

    $10K PRICE DROP
    • 3 Beds
    • 3.5 Baths
    • 3,243 Sq Ft

    43909 Evelyn Path Terrace, Ashburn, VA 20147

    Welcome to 43909 Evelyn Path Terrace, a stunning contemporary townhome in Ashburn built in 2023 that feels brand new and is completely move-in ready. Located in a desirable 55+ community, this well-appointed home offers modern finishes, thoughtful design, and exceptional living spaces throughout. Stunning LVP flooring, recessed lighting, and an open floor plan create a bright and inviting

    Allison Taylor Redfin Corporation

    43909 Evelyn Path Terrace, Ashburn, VA 20147
  • /26

    $749,990

    New Construction
    • 3 - 4 Beds
    • 2 - 3 Baths
    • 2,105 Sq Ft

    Belle Plan at Belmont Park - Legacy, Ashburn, VA 20147

    The Belle Plan is a three-story townhome plan that offers flexible spaces, natural light, and modern finishes that make everyday living feel elevated and intentional.The entry level welcomes you with a spacious recreation room, an inviting space ready to become whatever you need most. From a cozy media retreat or home gym to a guest suite or private bedroom with an optional full bath, this

    Beazer Homes Builder
    19774 Sepia Square Unit 36848772, Ashburn, VA 20147
  • /20

    Price To Be Determined

    New Construction
    • 3 Beds
    • 2.5 Baths
    • 1,943+ Sq Ft

    The Jenkins Plan at 1794 Cascades - Townhomes, Cascades, VA 20165

    This is a home that lends itself to entertaining and intimate gatherings. Greet guests in the foyer before heading up to the bright open main level. You'll agree, this is the place for everyone to gather! The gourmet kitchen with large sit-down island is the center of attention with plenty of room for the home chef and food enthusiast alike. The kitchen is open to a large family room and dining

    Stanley Martin Builder
    21090 Southbank St Unit 40321621, Cascades, VA 20165
  • /12

    $599,990

    New Construction
    • 3 Beds
    • 2.5 Baths
    • 1,619+ Sq Ft

    Rosslyn Plan at Uptown at One Loudoun, Ashburn, VA 20147

    The low-maintenance Rosslyn floor plan boasts two primary access points: the front entry and the private entry from the rear 1-car garage. The rear kitchen features a generous pantry and a peninsula island that offers a great vantage point to overlook the spacious front great room, which is conveniently located next to the powder room. The owner’s suite is a highlight, featuring two separate

    DRB Homes Builder
    20195 Northpark Dr Unit 37337591, Ashburn, VA 20147
  • /44

    $1,100,000

    Coming Soon
    • 4 Beds
    • 3.5 Baths
    • 3,216 Sq Ft

    40482 Oconnors Cir, Leesburg, VA 20175

    Welcome to 40482 Oconnors Circle, a beautifully maintained home situated on a premium corner lot in the highly sought-after Courtland Rural Village community. Offering over 3,200 square feet of thoughtfully designed living space, this 4-bedroom, 3.5-bath residence combines elegant finishes, functional living areas, and exceptional outdoor spaces. The inviting main level features gleaming floors,

    Nikki Burn Real Broker, LLC

    40482 Oconnors Cir, Leesburg, VA 20175
  • /15

    Price To Be Determined

    New Construction
    • 3 Beds
    • 2.5 Baths
    • 2,345+ Sq Ft

    The Julianne Plan at 1794 Cascades - Condos, Cascades, VA 20165

    The Julianne is a new townhome-style 3-bedroom condo. This upper-level garage condo with covered balcony is a true gem. The open-architecture design of the Julianne is impressive. The main level features an expansive kitchen, dining, and family room that provide a continuous flow from the front of the condo to the back, providing the perfect space to host an intimate dinner party or a larger

    Stanley Martin Builder
    21090 Southbank St Unit 40321648, Cascades, VA 20165
  • /39

    $535,000

    Open Sun 12PM - 3PM
    • 2 Beds
    • 3.5 Baths
    • 1,510 Sq Ft

    43976 Kitts Hill Terrace, Ashburn, VA 20147

    Step inside to find hardwood flooring throughout the main level, fresh neutral paint, updated lighting, and a warm, welcoming layout. The spacious living room is anchored by a cozy gas fireplace and flows seamlessly into the dining area, creating an ideal space for everyday living and entertaining. The kitchen features quartz countertops, ample cabinetry, and a casual dining area, while French

    Hanah Desherow Pearson Smith Realty, LLC

    43976 Kitts Hill Terrace, Ashburn, VA 20147
  • /71

    $1,394,000

    $1K PRICE DROP
    • 4 Beds
    • 4.5 Baths
    • 4,514 Sq Ft

    18441 Lanier Island Square, Leesburg, VA 20176

    $155,000 PRICE REDUCTION! Buyer’s contract fell through, their loss is your gain. Seller is committed to moving on. Home inspection was nearly flawless. Previous Buyer’s Inspection report is available upon request. Single family attached luxury home completely reimagined for modern living. This open floor plan home has been renovated from top to bottom. A blend of architectural sophistication

    Tom Moffett Redfin Corporation

    18441 Lanier Island Square, Leesburg, VA 20176
  • /27

    $630,000

    Open Sat 1PM - 3PM
    • 3 Beds
    • 2 Baths
    • 1,288 Sq Ft

    1314 E Holly Ave, Sterling, VA 20164

    Welcome to this beautifully updated, turn-key single-story rambler in the heart of Sterling Park! Built in 1973 and offering 1,288 square feet of main-level living space, this home perfectly blends classic charm with modern upgrades—all with the freedom of No HOA. The heart of the home is the fully renovated gourmet kitchen, complete with new cabinetry, sleek stainless steel appliances, premium

    Roberto Mejicano Varela KW United

    1314 E Holly Ave, Sterling, VA 20164
  • /13

    $579,990

    New Construction
    • 3 Beds
    • 2.5 Baths
    • 1,619+ Sq Ft

    Rosslyn Plan at Kincora, Dulles, VA 20166

    The low-maintenance Rosslyn floor plan boasts two primary access points: the front entry and the private entry from the rear 1-car garage. The rear kitchen features a generous pantry and a peninsula island that offers a great vantage point to overlook the spacious front great room, which is conveniently located next to the powder room. The owner’s suite is a highlight, featuring two separate

    DRB Homes Builder
    20825 Wood Quay Dr Unit 36455349, Dulles, VA 20166
  • /113

    $1,199,000

    Open Sun 11AM - 1PM
    • 5 Beds
    • 3.5 Baths
    • 4,106 Sq Ft

    40977 Nut Hatch Ct, Aldie, VA 20105

    Beautiful Craftsman-style home featuring one of Willowsford's most sought-after floor plans. The gourmet kitchen showcases an oversized granite island that opens to a sun-filled morning room with a wall of windows, while the family room offers a gas fireplace and abundant natural light. The main level also includes a bedroom with access to a full bath and a separate room ideal for a home office.

    Kamal Parakh Samson Properties

    40977 Nut Hatch Ct, Aldie, VA 20105
  • /27

    $2,299,000

    New Construction
    • 6 Beds
    • 6.5 Baths
    • 7,400 Sq Ft

    Kalorama Fairview Plan at Woodburn, Leesburg, VA 20175

    Welcome to the Kalorama Fairview this breathtaking 3-acre estate, with over 7,000 finished square feet, seamlessly blends timeless elegance, serene privacy, and natural beauty. A gracious wraparound porch and grand entryway invite you into a home designed for refined living. At its heart, a soaring two-story great room is filled with natural light. The gourmet kitchen features an oversized

    Toll Brothers, Inc. Builder
    18514 Lake Hill Dr St Unit 37074462, Leesburg, VA 20175
  • /40

    $725,000

    • 4 Beds
    • 2 Baths
    • 2,436 Sq Ft

    606 Edwards Ferry Rd NE, Leesburg, VA 20176

    Tucked into an ideal in-town Leesburg location, this charming property offers the rare combination of convenience, privacy, and freedom with no HOA. Imagine starting your mornings on the long, welcoming front porch, surrounded by the beauty of the shaded front yard, or unwinding there in the evening as the neighborhood settles into a peaceful rhythm. Inside, the spacious layout is designed for

    Ryan Rust Redfin Corporation

    606 Edwards Ferry Rd NE, Leesburg, VA 20176

Showing Results 81 - 120, Page 3 of 18

How to Buy a Home How to Finance a Home How to Sell a Home