109

Homes for Sale in 40228

Section Image Section Image
  • /38

    $213,000

    • 2 Beds
    • 2 Baths
    • 1,166 Sq Ft

    7320 Fox Hollow Way, Louisville, KY 40228

    Deer in the backyard, coffee on the patio, and no leaves to blow this fall? Yes, please! This move-in ready patio home offers peaceful views of open fields and woods, giving you a private, country-like setting while still enjoying the convenience of neighborhood living. Only 7 years young, this beautiful home features 2 spacious bedrooms, 2 full baths, a stunning kitchen with gorgeous appliances,

    Morgan Bowling Collective Roots Agency
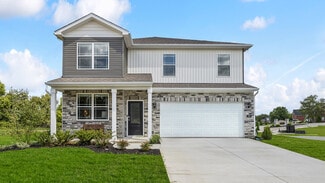
    7320 Fox Hollow Way, Louisville, KY 40228
  • /28

    $356,900

    New Construction
    • 4 Beds
    • 2.5 Baths
    • 2,346 Sq Ft

    STAMFORD Plan at Cedar Brook, Louisville, KY 40229

    Welcome to the Stamford, a beautifully designed new home located in our Cedar Brook community in Louisville, KY.Offering 4 bedrooms & 2.5 bathrooms of thoughtfully designed living space, the Stamford combines comfort & functionality for modern living.Step inside to discover an open-concept layout designed to fit both everyday living & entertaining. At the rear of the home, the

    D.R. Horton Builder
    8003 Cedar Meadows Ln Unit 37025938, Louisville, KY 40229
  • /81

    $318,000

    $12K PRICE DROP
    • 3 Beds
    • 1.5 Baths
    • 2,930 Sq Ft

    6305 Green Manor Dr, Louisville, KY 40228

    Welcome to this beautifully maintained brick walk out ranch offering timeless charm, exceptional living space, and a fully finished walkout basement designed for versatility and comfort. From the moment you step inside, you'll appreciate the pride of ownership and the pristine condition of this home. Original hardwood floors flow throughout the main level, where you'll find a spacious living

    Lindsey Hammons United Real Estate Louisville

    6305 Green Manor Dr, Louisville, KY 40228
  • /69

    $335,000

    $20K PRICE DROP
    • 4 Beds
    • 2.5 Baths
    • 2,004 Sq Ft

    7113 Alma June Way, Louisville, KY 40228

    Welcome home to Allen Heights in Highview! Tucked on a quiet cul-de-sac, this 4-bed, 3-bath brick beauty is built for real family life: a private downstairs primary suite away from the action, two bedrooms upstairs sharing a Jack-and-Jill bath, with a 4th large bedroom over the garage and a versatile loft for office, play, or media. A soaring great room anchors the home, and the eat-in kitchen

    Mary Jarrett EnVesta

    7113 Alma June Way, Louisville, KY 40228
  • 8203 Adams Run Rd Unit 42121444, Louisville, KY 40228

    $359,950

    New Construction
    • 3 - 5 Beds
    • 2.5 - 3.5 Baths
    • 2,489 Sq Ft

    Oakmont Ridge Plan at Beulah Crossings - Elan Series, Louisville, KY 40228

    The Oakmont Ridge, part of the Elan Series by Ball Homes, is a spacious two-story plan with up to five bedrooms possible. A first-floor study can also be configured as a bedroom and full bath option. The large family room is open to the kitchen, making this plan ideal for entertaining. Kitchen features include: Island design, Sunny breakfast area, Ample cabinet space, Walk-in corner pantry. The

    Ball Homes Builder
    8203 Adams Run Rd Unit 42121444, Louisville, KY 40228
  • /4

    $304,990

    New Construction
    • 2 Beds
    • 2 Baths
    • 1,414 Sq Ft

    11114 Insight Dr, Louisville, KY 40229

    New construction by Fischer Homes in the beautiful Villages at Heritage Creek community, featuring the stunning Beacon design. This thoughtfully designed layout is perfect for style and practicality with, 2 bedrooms and 2 full baths. The inviting family room is the heart of this plan, making it the perfect gathering space. The open kitchen with a large island and walk-in pantry connects to the

    Fischer Homes Builder
    11114 Insight Dr, Louisville, KY 40229
  • /28

    $385,900

    New Construction
    • 4 Beds
    • 2.5 Baths
    • 2,904 Sq Ft

    LYNDHURST Plan at Cedar Brook, Louisville, KY 40229

    Discover the Lyndhurst — a stunning new floor plan now available in our Cedar Brook community in Louisville, Kentucky.With over 2,900 square feet of thoughtfully designed living space, this home boasts 4 bedrooms and 2.5 bathrooms, providing the perfect balance of comfort, style, and functionality. It also has a 2-car attached garage with an entry into the kitchen to make unloading

    D.R. Horton Builder
    8003 Cedar Meadows Ln Unit 37025937, Louisville, KY 40229
  • /61

    $309,900

    $5K PRICE DROP
    • 4 Beds
    • 2 Baths
    • 2,052 Sq Ft

    8206 Vaughn Mill Rd, Louisville, KY 40228

    Welcome to 8206 Vaughn Mill Rd, a spacious 4-bedroom, 2-bath home offering comfortable living areas and plenty of functional space. The main level features a welcoming living room, dedicated dining room, and well-appointed kitchen, creating a practical layout for everyday living and entertaining. The basement provides additional versatility with a family room and bonus room, perfect for a

    Dominique Murray Totally About Houses

    8206 Vaughn Mill Rd, Louisville, KY 40228
  • /43

    $299,000

    • 3 Beds
    • 2.5 Baths
    • 2,005 Sq Ft

    8107 Jasmine Ln, Louisville, KY 40228

    Welcome Home to 8107 Jasmine Ln. ~THIS one stands out!~ Immaculate & remodeled 3BR (or 4th in Bsmt) / 3 BATH, All Brick Ranch w/finished basement plus a Large 2.5-car garage w/extra storage galore. Stunning Updated Kitchen w/maple cabinets & granite countertops, Appliance package, NEW Water Heater, HVAC just 2 years old, Awesome Finished Basement that has been Professionally waterproofed

    Ed Williamson simpler.realestate

    8107 Jasmine Ln, Louisville, KY 40228
  • /28

    $219,900

    $9K PRICE DROP
    • 2 Beds
    • 1.5 Baths
    • 1,208 Sq Ft

    7630 Stovall Place Unit 7630, Louisville, KY 40228

    Over $23,000 in recent updates! Enjoy easy, single-story living with no steps in this welcoming 2-bedroom patio home in Stovall Place. Relax on the covered front porch, then step inside to fresh paint, new LVP flooring throughout, updated fixtures and a bright living room with trey ceiling. The refreshed eat-in kitchen features new granite countertops, undermount sink, new appliances, pantry and

    Julie Dulaney Real Estate Unlimited

    7630 Stovall Place Unit 7630, Louisville, KY 40228
  • /25

    $377,900

    New Construction $9K PRICE DROP
    • 5 Beds
    • 3 Baths
    • 2,600 Sq Ft

    8110 Cedar Pointe Dr, Louisville, KY 40229

    Find your happy place at 8110 Cedar Pointe Drive in Louisville, Kentucky, a beautiful new home in our Cedar Brook community.Featuring the impressive Henley floor plan that has 5 bedrooms and 3 full bathrooms—perfect for those seeking extra room, comfort, and functionality.The kitchen boasts beautiful white cabinetry with soft-close doors, quartz countertops, stainless-steel

    D.R. Horton Builder
    8110 Cedar Pointe Dr, Louisville, KY 40229
  • /71

    $369,900

    • 4 Beds
    • 2.5 Baths
    • 3,146 Sq Ft

    6516 Hollow Tree Rd, Louisville, KY 40228

    Space, convenience, and character! 6516 Hollow Tree Road offers this and so much more! Located in desirable Hollow Creek Subdivision, one of Highview's favorite established neighborhoods. This home offers 4 bedrooms, 2.5 baths, large double corner lot, abundant family space, an all-season sunroom, and a detached oversized garage. Loads of original charm mixed with recent updates. Close to

    Jamie Spaulding United Real Estate Louisville

    6516 Hollow Tree Rd, Louisville, KY 40228
  • /41

    $347,900

    New Construction
    • 4 Beds
    • 2.5 Baths
    • 2,053 Sq Ft

    Bellamy Plan at Cedar Brook, Louisville, KY 40229

    Discover The Bellamy floor plan in our Cedar Brook Community in Louisville, Kentucky. This beautiful two-story design offers 4 large bedrooms and 2.5 bathrooms, making it perfect for families of all sizes. The open concept design of this home creates a seamless flow from the kitchen to the living areas, ideal for both daily living and entertaining. A standout feature of the Bellamy is the

    D.R. Horton Builder
    8003 Cedar Meadows Ln Unit 36206338, Louisville, KY 40229
  • /25

    $225,000

    $5K PRICE DROP
    • 3 Beds
    • 1 Bath
    • 1,025 Sq Ft

    6812 Nalery Way, Louisville, KY 40228

    This charming brick ranch effortlessly combines comfort and convenience, making it idea for modern living. Nestled in a sought-after location close to the Gene Snyder Expressway, shopping centers, and a variety of dining options, you'll enjoy quick access to everything you need.Outside, the fully fenced rear yard offers ample space for outdoor recreation or gardening projects—your personal oasis

    Julian Paul Exit Realty Home Front

    6812 Nalery Way, Louisville, KY 40228
  • /27

    $210,000

    $5K PRICE DROP
    • 2 Beds
    • 2 Baths
    • 1,152 Sq Ft

    7232 Correll Pl Dr, Louisville, KY 40228

    With classic style and complete convenience, this 2 BR, 2 full bath condo checks all the boxes. First floor primary suite. First floor laundry. Garage. Fully updated and new. AND zero steps. This adorable condo has it all. Luxury vinyl plank flooring, stainless appliances, granite kitchen countertops and the entire living space has an OPEN concept with kitchen, dining area and family living space

    Molly Bond simpler.realestate

    7232 Correll Pl Dr, Louisville, KY 40228
  • /36

    $173,000

    • 2 Beds
    • 1 Bath
    • 925 Sq Ft

    7906 Stovall Ct, Louisville, KY 40228

    Looking for low-maintenance living at an affordable price? Welcome to Stovall Place! This well-maintained 2-bedroom, 1-bath patio home offers comfort and convenience. Fresh paint throughout and new carpet in the bedrooms gives the home a clean, refreshed feel. The eat-in kitchen is warm and welcoming and the large laundry room offers additional storage space. Situated toward the back of the

    Jennifer Fahling Schuler Bauer Real Estate Services ERA Powered

    7906 Stovall Ct, Louisville, KY 40228
  • /37

    $400,610

    New Construction Open Sat 1PM - 4PM $4K PRICE DROP
    • 4 Beds
    • 2.5 Baths
    • 2,346 Sq Ft

    8122 Cedar Pointe Dr, Louisville, KY 40229

    Discover refined living at 8122 Cedar Pointe Drive in Louisville, KY, a new home in the Cedar Brook community!This home features a covered front porch, stone accents, and dimensional shingles for timeless curb appeal. Step inside to find LVP flooring flowing throughout the foyer, kitchen, dining area, great room, study, and bathrooms.The open-concept design creates a seamless

    D.R. Horton Builder
    8122 Cedar Pointe Dr, Louisville, KY 40229
  • /70

    $350,000

    • 3 Beds
    • 2.5 Baths
    • 1,887 Sq Ft

    6714 Old Briscoe Ln, Louisville, KY 40228

    Set on over half an acre, 6714 Old Briscoe Ln offers the ease of ranch-style living with 3 bedrooms, 2 full baths, and 1,887 square feet of above-grade living space, plus an unfinished basement with plenty of room for storage or future possibilities. Inside, the kitchen features crisp white cabinetry for a bright, classic look. Outside, the large, flat backyard is a standout, offering beautiful

    Heather Spencer Keller Williams Collective

    6714 Old Briscoe Ln, Louisville, KY 40228
  • 8203 Adams Run Rd Unit 42122127, Louisville, KY 40228

    $353,950

    New Construction
    • 3 Beds
    • 2 Baths
    • 1,919 Sq Ft

    Granite Coast 3-Car Plan at Beulah Crossings - Elan Series, Louisville, KY 40228

    The Granite Coast with three car garage, part of the Elan Series by Ball Homes, is an open layout ranch plan with three bedrooms and a versatile flex room off the entry. The island kitchen offers both a breakfast area and countertop dining, along with a storage pantry. A covered patio is included at the rear of the home, sheltered by the primary bedroom and breakfast area wings for maximum

    Ball Homes Builder
    8203 Adams Run Rd Unit 42122127, Louisville, KY 40228
  • /8

    $389,900

    New Construction $9K PRICE DROP
    • 3 Beds
    • 2.5 Baths
    • 2,256 Sq Ft

    11107 Compass Ave, Louisville, KY 40229

    New construction by Fischer Homes in the beautiful Villages at Heritage Creek community, featuring the stunning Yosemite design. This thoughtfully designed layout is perfect for style and practicality with, 3 bedrooms 2 full baths, and 1 half baths. The inviting family room is the heart of this plan, making it the perfect gathering space. The open kitchen with a large island and walk-in pantry

    Fischer Homes Builder
    11107 Compass Ave, Louisville, KY 40229
  • 8203 Adams Run Rd Unit 42122227, Louisville, KY 40228

    $380,950

    New Construction
    • 5 Beds
    • 2.5 - 3.5 Baths
    • 2,836 Sq Ft

    West Haven Plan at Beulah Crossings - Elan Series, Louisville, KY 40228

    The West Haven, from the Elan Series, is a spacious five-bedroom home with a first-floor primary suite. The first-floor living areas are all open to one another, and the kitchen features an island layout with a pantry and breakfast area. The primary bedroom suite includes a huge closet and a private bath with a separately accessed double bowl vanity and linen closet. An upgrade bath option is

    Ball Homes Builder
    8203 Adams Run Rd Unit 42122227, Louisville, KY 40228
  • /35

    $150,000

    • 2 Beds
    • 1.5 Baths
    • 965 Sq Ft

    8319 Damascus Cir, Louisville, KY 40228

    Welcome to this low-maintenance, move-in ready condo offering comfort, convenience, and an open layout you'll love! The spacious living room flows seamlessly into the dining area and kitchen, creating the perfect space for entertaining or everyday living. Featuring 2 generously sized bedrooms and 1.5 bathrooms, this home offers a functional floor plan designed for easy living. Enjoy the benefits

    Miriam Castano Reyes ZHomes Real Estate

    8319 Damascus Cir, Louisville, KY 40228
  • 8203 Adams Run Rd Unit 42118363, Louisville, KY 40228

    $324,950

    New Construction $5K PRICE DROP
    • 3 Beds
    • 2 Baths
    • 1,919 Sq Ft

    Granite Coast Plan at Beulah Crossings - Elan Series, Louisville, KY 40228

    The Granite Coast, part of the Elan Series by Ball Homes, is an open layout ranch plan with three bedrooms, and a versatile flex room off the entry. The island kitchen offers both a breakfast area and countertop dining, and a storage pantry. A covered patio is included at the rear of the home and sheltered by the primary bedroom and breakfast area wings of the house for maximum privacy. The

    Ball Homes Builder
    8203 Adams Run Rd Unit 42118363, Louisville, KY 40228
  • /45

    $285,000

    • 2 Beds
    • 2 Baths
    • 1,560 Sq Ft

    6716 Old Briscoe Ln, Louisville, KY 40228

    Welcome home to this well-maintained 2-bedroom, 2-bath home on a quiet dead-end street just a short walk from Highview Park! Enjoy a spacious, fully fenced backyard with mature shade trees and a large block storage building with electricity, perfect for a workshop, hobbies, or extra storage. Features include a one-car carport, first-floor laundry, an eat-in kitchen with refrigerator and gas range

    Team Panella Keller Williams Collective

    6716 Old Briscoe Ln, Louisville, KY 40228
  • /73

    $345,900

    $4K PRICE DROP
    • 3 Beds
    • 2 Baths
    • 1,754 Sq Ft

    7711 Bridlewood Place, Louisville, KY 40228

    Home is listed under the most recent appraised value! Welcome home! This well-maintained 3-bedroom, 2-bath brick ranch offers comfortable one level living with the added flexibility of a full basement. The main level features a functional layout with spacious living areas, three bedrooms and two full baths, while the attached garage provides everyday convenience and additional storage. Downstairs

    Kyle Russell Homepage Realty

    7711 Bridlewood Place, Louisville, KY 40228
  • /50

    $325,000

    • 3 Beds
    • 2 Baths
    • 2,385 Sq Ft

    7807 Appleview Ln, Louisville, KY 40228

    Welcome to 7807 Appleview Lane! This 3-bedroom, 2-bath Cape Cod is located in the Apple Valley neighborhood. The main level features a spacious living room with a fireplace, an eat-in kitchen with stainless steel appliances, and a massive kitchen offering truly so much counter space and cabinet storage. The first-floor primary bedroom features double walk-in closets and built-in shelving. Two

    Brad Long 85W Real Estate

    7807 Appleview Ln, Louisville, KY 40228
  • /43

    $267,500

    Pre-Foreclosure
    • 5 Beds
    • 3 Baths
    • 2,500 Sq Ft

    6311 May Pen Rd, Louisville, KY 40228

    Welcome to this spacious 5 bedroom, 3 full bath bi level home offering plenty of room for comfortable living. With a functional layout designed for both everyday life and entertaining, this home features generous living spaces and endless potential to make it your own. The finished lower level includes a cozy brick fireplace, creating the perfect spot to relax or gather with family and friends.

    Ben Bass THRIVE Realty

    6311 May Pen Rd, Louisville, KY 40228
  • /33

    $208,000

    $4K PRICE DROP
    • 2 Beds
    • 2 Baths
    • 1,160 Sq Ft

    7250 Briscoe Vista Way, Louisville, KY 40228

    Easy, Comfortable Patio Home in Briscoe Place! Welcome to 7250 Briscoe Vista Way in Briscoe Place! This 2-bedroom, 2-full-bath patio home is move-in ready and offers comfortable, low-maintenance living. The home has been nicely updated with fresh paint, newer flooring, updated counters, and more. The open floor plan creates a spacious feel, with plenty of natural light in the main living areas.

    John Rahm simpler.realestate

    7250 Briscoe Vista Way, Louisville, KY 40228
  • /56

    $350,000

    • 3 Beds
    • 2 Baths
    • 2,003 Sq Ft

    7804 E Manslick Rd, Louisville, KY 40228

    Ranch Home. Includes 2 large storage buildings., 30 X 30, Garage 25 x 42, two story metal buildings and an RV Carport 12 x 30. The Ranch house has 3 bedrooms 1 full bath in the hallway and 1 full bath in the primary bedroom. Hardwood floors in the living room and the bedrooms. Open kitchen to Dining Area. Living Room on the front of the house, and a family room with fireplace off the kitchen

    Darrell Spencer simpler.realestate

    7804 E Manslick Rd, Louisville, KY 40228
  • 8203 Adams Run Rd Unit 42118376, Louisville, KY 40228

    $328,950

    New Construction $10K PRICE DROP
    • 4 Beds
    • 2.5 Baths
    • 2,300 Sq Ft

    Haywood Park Plan at Beulah Crossings - Elan Series, Louisville, KY 40228

    The Haywood Park, part of the Elan Series by Ball Homes, is a two story plan with a versatile flex/dining room off the entry and an open kitchen and family room at the rear of the home. The island kitchen offers both a breakfast area and countertop dining, and a large walk-in pantry. Upstairs are the primary suite, three bedrooms and a hall bath. The fourth bedroom can also be configured as a

    Ball Homes Builder
    8203 Adams Run Rd Unit 42118376, Louisville, KY 40228
  • /37

    $349,900

    • 4 Beds
    • 2.5 Baths
    • 2,031 Sq Ft

    7906 Bridlewood Place, Louisville, KY 40228

    Check out this 4 bedroom 3 bath home recently updated featuring newer flooring,updated bathrooms, updated kitchen with granite countertop and stainless steel appliances, updated light fixtures , newer roof and many more. Conveniently located off Smyrna Parkway in the sought after Bridlewood subdivision. This is a great family home with plenty of room to entertain. You'll love the open concept of

    Senahid Bektas Key Point Realty

    7906 Bridlewood Place, Louisville, KY 40228
  • 8203 Adams Run Rd Unit 42122294, Louisville, KY 40228

    $318,950

    New Construction
    • 3 Beds
    • 2 Baths
    • 1,774 Sq Ft

    Hampton Falls Plan at Beulah Crossings - Elan Series, Louisville, KY 40228

    The Hampton Falls, part of the Elan Series by Ball Homes, is an open layout ranch plan with three bedrooms, designed in a split bedroom style. The island kitchen features both a dining area and countertop dining, along with a storage pantry. A covered patio is located at the rear of the home, adjacent to the shared living spaces. The primary bedroom suite, situated at the rear of the home,

    Ball Homes Builder
    8203 Adams Run Rd Unit 42122294, Louisville, KY 40228
  • /27

    $299,999

    $43K PRICE DROP
    • 4 Beds
    • 2.5 Baths
    • 1,915 Sq Ft

    7101 Alma June Way, Louisville, KY 40228

    Price Improvement! Welcome to 7101 Alma June Way--meticulously maintained 4 bedroom, 2.5-bath with 2 separate living areas, home offering an inviting combination of updates, versatility and functionality throughout. As you enter, soaring ceilings and abundant natural light create a bright, welcoming atmosphere. The spacious great room features a cozy fireplace, built-in shelving, that creates a

    Teresa Armstrong United Real Estate Louisville

    7101 Alma June Way, Louisville, KY 40228
  • /26

    $308,990

    New Construction
    • 2 - 3 Beds
    • 2 Baths
    • 1,419 Sq Ft

    Beacon Plan at Villages at Heritage Creek - Maple Street Collection, Louisville, KY 40229

    The Beacon home design by Fischer Homes showcases a thoughtfully arranged ranch layout that blends open-concept living with practical flexibility. This charming design offers 2 to 3 bedrooms and 2 baths, making it ideal for various lifestyles. Spanning 1,419 square feet across a single story, the welcoming main level features an inviting family room that flows seamlessly into the kitchen and

    Fischer Homes Builder
    8805 Tribute Dr Unit 36660133, Louisville, KY 40229
  • /84

    $800,000

    • 3 Beds
    • 3 Baths
    • 3,344 Sq Ft

    6703 Woodhaven Rd, Louisville, KY 40228

    A little country magic in the heart of Louisville. Tucked away on a private road directly across from Woodhaven Country Club, this beautifully renovated home sits on more than two acres of peaceful green space. Think mornings in the garden, fresh eggs from your own chickens and evenings on the covered patio, with golf, swimming, dining and club amenities just across the road. It's the farmhouse

    Jennifer Ditty Kang Homepage Realty

    6703 Woodhaven Rd, Louisville, KY 40228
  • /9

    $379,900

    New Construction $9K PRICE DROP
    • 3 Beds
    • 2 Baths
    • 1,414 Sq Ft

    8914 Tribute Dr, Louisville, KY 40229

    New construction by Fischer Homes in the beautiful Villages at Heritage Creek community, featuring the stunning Beacon design. This thoughtfully designed layout is perfect for style and practicality with 3 bedrooms and 2 full baths. The inviting family room is the heart of this plan, making it the perfect gathering space. The open kitchen with a large island and walk-in pantry connects to the

    Fischer Homes Builder
    8914 Tribute Dr, Louisville, KY 40229
  • 8203 Adams Run Rd Unit 42119256, Louisville, KY 40228

    $355,950

    New Construction $10K PRICE DROP
    • 4 Beds
    • 2.5 Baths
    • 2,680 Sq Ft

    Sutton Bay Plan at Beulah Crossings - Elan Series, Louisville, KY 40228

    The Sutton Bay, part of the Elan Series by Ball Homes, is two story plan with a versatile flex room off the entry and a formal dining area opening to the family room at the rear of the home. The island kitchen offers both a breakfast area and countertop dining. A corridor from the garage creates a mudroom with drop zone option, coat closet, and a storage pantry, all leading to the powder room.

    Ball Homes Builder
    8203 Adams Run Rd Unit 42119256, Louisville, KY 40228
  • /32

    $175,000

    • 2 Beds
    • 1.5 Baths
    • 928 Sq Ft

    8421 Elsie Ct, Louisville, KY 40228

    Quick possession and move-in ready! Enjoy easy, maintenance-free living in this charming brick patio home in Goins Manor. The monthly fee covers groundskeeping, exterior maintenance, sewer, water, trash, and master insurance, making everyday living wonderfully simple. A courtyard-style entry and surface-level parking welcome you home, with no steps anywhere for convenient one-level living.

    Joseph Simms simpler.realestate

    8421 Elsie Ct, Louisville, KY 40228
  • /2

    $74,999

    • Land
    • 23,522 Sq Ft
    • $138,887 per Acre

    7913 Cresthaven Dr, Louisville, KY 40228

    Yilian Labrada ZHomes Real Estate

    7913 Cresthaven Dr, Louisville, KY 40228
  • 8203 Adams Run Rd Unit 42119233, Louisville, KY 40228

    $333,950

    New Construction
    • 3 Beds
    • 2 Baths
    • 2,209 Sq Ft

    Dover Glen Plan at Beulah Crossings - Elan Series, Louisville, KY 40228

    The Dover Glen, part of the Elan Series by Ball Homes, offers a first-floor primary bedroom suite and two upstairs bedrooms that share a loft and bathroom. The loft can also be configured as a fourth bedroom option. The open first floor layout includes a versatile flex area off the entry. The island kitchen offers countertop dining, and a storage pantry. The kitchen opens to the family room at

    Ball Homes Builder
    8203 Adams Run Rd Unit 42119233, Louisville, KY 40228

Showing Results 41 - 80, Page 2 of 3

How to Buy a Home How to Finance a Home How to Sell a Home


