180

Homes for Sale in 40229

Section Image Section Image
  • /21

    $229,900

    $20K PRICE DROP
    • 4 Beds
    • 1 Bath
    • 1,686 Sq Ft

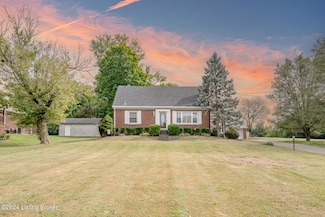
    4609 Glen Rose Rd, Louisville, KY 40229

    Conveniently located 2-bedroom 1 bath home with 1,486 square feet on .69 acres is ready for you to call home. Additional space in the attic could be finished to create an additional bedroom. Please include financial approval with all offers. Home is being sold as-is to settle an estate. Do not open the door off the eat-in kitchen, the sunroom has been removed and there is no deck. HVAC will be

    Stephen Long Spetz & Associates REALTORS

    4609 Glen Rose Rd, Louisville, KY 40229
  • /36

    $659,900

    $90K PRICE DROP
    • 5 Beds
    • 4.5 Baths
    • 4,450 Sq Ft

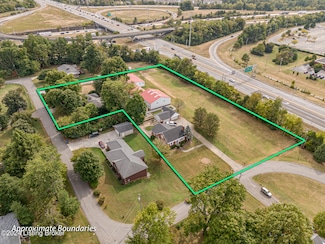
    4621 Glen Rose Rd, Louisville, KY 40229

    Remarkable offering, first time on the market, 5 bedroom, 4.5 bath Bedford stone home with 3,650 square feet of living space on your own private 4.9 acre park. This home has dual primary bedrooms both with ensuite bathrooms, formal living room, family room, den, eat-in kitchen, 4 car detached garage, 2 car carport, walk up and out basement and stone back patio. Please include financial approval

    Stephen Long Spetz & Associates REALTORS

    4621 Glen Rose Rd, Louisville, KY 40229
  • /28

    $349,900

    $20K PRICE DROP
    • 3 Beds
    • 4 Baths
    • 2,789 Sq Ft

    4615 Glen Rose Rd, Louisville, KY 40229

    Great opportunity, 4 bedroom, 2 full and 2 half baths with 2,189 square feet of living space on .41 acres. This living room features custom built wood bookcases and fireplace, the large front window allows an abundance of natural light. The primary bedroom offers a walk-in closet, and ensuite bath and bay window overlooking the backyard. The 2-car detached garage has a 2nd level for a workshop or

    Stephen Long Spetz & Associates REALTORS

    4615 Glen Rose Rd, Louisville, KY 40229
  • /29

    $359,900

    $25K PRICE DROP
    • 4 Beds
    • 3 Baths
    • 2,967 Sq Ft

    354 Bentwood Dr, Shepherdsville, KY 40165

    Daniela Gongora Montoya ZHomes Real Estate

    354 Bentwood Dr, Shepherdsville, KY 40165
  • /5

    $65,000

    $20K PRICE DROP
    • Land
    • 8,712 Sq Ft
    • $325,000 per Acre

    6311 Larkgrove Dr, Louisville, KY 40229

    Lot #152. Discover the beauty of Hidden Forest, a vibrant and scenic new home community nestled in the heart of Louisville, Kentucky, offering a perfect blend of natural beauty and modern convenience. Located just minutes from I-265 and I-65, Hidden Forest makes commuting quick and easy. Cul-de-sac lot that backs up to wooded area. Perfect for walkout basement. Call today for more information.

    Ben Cox DRH Realty of Kentucky

    6311 Larkgrove Dr, Louisville, KY 40229
  • /5

    $65,000

    $20K PRICE DROP
    • Land
    • 9,147 Sq Ft
    • $309,524 per Acre

    6312 Larkgrove Dr, Louisville, KY 40229

    Lot #151. Discover the beauty of Hidden Forest, a vibrant and scenic new home community nestled in the heart of Louisville, Kentucky, offering a perfect blend of natural beauty and modern convenience. Located just minutes from I-265 and I-65, Hidden Forest makes commuting quick and easy. Cul-de-sac lot that backs up to wooded area. Perfect for walkout basement. Call today for more information.

    Ben Cox DRH Realty of Kentucky

    6312 Larkgrove Dr, Louisville, KY 40229
  • /6

    $65,000

    $20K PRICE DROP
    • Land
    • 9,583 Sq Ft
    • $295,455 per Acre

    6411 Meadow Creek Ct, Louisville, KY 40229

    Lot #92. Discover the beauty of Hidden Forest, a vibrant and scenic new home community nestled in the heart of Louisville, Kentucky, offering a perfect blend of natural beauty and modern convenience. Located just minutes from I-265 and I-65, Hidden Forest makes commuting quick and easy. Cul-de-sac lot that backs up to wooded area. Perfect for walkout basement. Call today for more information.

    Ben Cox DRH Realty of Kentucky

    6411 Meadow Creek Ct, Louisville, KY 40229
  • /6

    $65,000

    $20K PRICE DROP
    • Land
    • 9,583 Sq Ft
    • $295,455 per Acre

    6410 Meadow Creek Ct, Louisville, KY 40229

    Lot #91. Discover the beauty of Hidden Forest, a vibrant and scenic new home community nestled in the heart of Louisville, Kentucky, offering a perfect blend of natural beauty and modern convenience. Located just minutes from I-265 and I-65, Hidden Forest makes commuting quick and easy. Cul-de-sac lot that backs up to wooded area. Perfect for walkout basement. Call today for more information.

    Ben Cox DRH Realty of Kentucky

    6410 Meadow Creek Ct, Louisville, KY 40229
  • /71

    $376,962

    Open Sat 1PM - 5PM
    • 4 Beds
    • 2.5 Baths
    • 2,621 Sq Ft

    11700 Parkview Point, Louisville, KY 40229

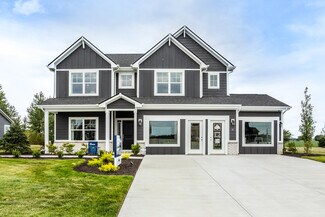
    The Sutton Bay is an open layout plan with four bedrooms, a loft and a versatile flex room off the entry. The island kitchen offers both a breakfast area and countertop dining and a storage pantry. The Burlap colored cabinets are complimented by dramatic meteorite granite countertops and a full wall backsplash. The home comes with a full appliance package including a dishwasher, gas range,

    Jennifer Robinson BERKSHIRE HATHAWAY HomeServices, Parks & Weisberg Realtors

    11700 Parkview Point, Louisville, KY 40229
  • /49

    $345,900

    New Construction
    • 3 Beds
    • 2.5 Baths
    • 2,155 Sq Ft

    PENDLETON Plan at Hidden Forest, Louisville, KY 40229

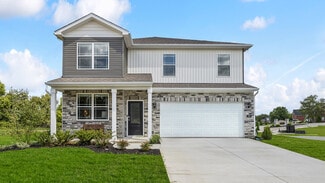
    Step into the Pendleton floor plan, a versatile two-story home in our Hidden Forest community in Louisville, Kentucky. This new construction home featuring 3 spacious bedrooms, 2.5 baths, a second-floor loft or an optional 4th bedroom in lieu of the loft adapts to your lifestyle. The main level offers a bright, open living area with a front flex space that would serve perfectly as a home office,

    D.R. Horton Builder
    11018 Pheasant Hill Cir Unit 39606835, Louisville, KY 40229
  • /27

    $282,900

    New Construction
    • 3 Beds
    • 2 Baths
    • 1,498 Sq Ft

    HARMONY Plan at Hidden Forest, Louisville, KY 40229

    Welcome to the Harmony Plan by D.R. Horton, located in our Hidden Forest community in Louisville, KY. This beautiful single-level home is designed with comfort and convenience in mind. Offering 3 bedrooms and 2 full bathrooms, this floorplan is perfect for families looking for a modern, open layout that promotes easy living. The Harmony features two spacious bedrooms at the front of the home,

    D.R. Horton Builder
    11018 Pheasant Hill Cir Unit 39606821, Louisville, KY 40229
  • /20

    $759,000

    $31K PRICE DROP
    • 4 Beds
    • 4 Baths
    • 2,278 Sq Ft

    2993 E Blue Lick Rd, Shepherdsville, KY 40165

    Don't miss this chance to own 2.28 acres in a growing community just off I-65 at the Brooks Exit. Currently zoned residential, the property includes a 4 bed, 4 bath, 2,278 sq. ft. brick home (built in 1965) with a 2-car attached garage—perfect for office conversion. Ideal setup for combining home and business, with outbuildings and a large barn for storage or workspace. NEW ROOF. Features approx.

    Melanie Cockeril RE/MAX Results

    2993 E Blue Lick Rd, Shepherdsville, KY 40165
  • /6

    $245,000

    • Land
    • 2.96 Acres
    • $82,770 per Acre

    3407 Ripple Creek Dr, Louisville, KY 40229

    Wonderful opportunity to build your dream home on this partially secluded 2.96 acres lot. The lot is surrounded by trees but is cleared to allow access to build. On the property is an old garage that can be used for storage. The home previously on the property burned down and has been completely removed. Condition unknown of old septic tank located on the property. Take a look today and plan that

    Tina Robey United Real Estate Louisville

    3407 Ripple Creek Dr, Louisville, KY 40229
  • /34

    $1,200,000

    • 2 Beds
    • 1 Bath
    • 1,064 Sq Ft

    4626 Glen Rose Rd, Louisville, KY 40229

    This home is being sold as part of a package that includes 4608 Glen Rose Rd and a vacant lot at 4611 Preston Hwy (MLS# 1670970). All properties are adjacent and include 2 homes. detached garage. a 20 stall horse barn, 50x50 bull ring, 60x40 shoeing and storage area, and approximately 80x30 outdoor fenced arena. This could be an excellent investment opportunity subject to a zoning change. Total

    Jay Pitts RE/MAX Premier Properties

    4626 Glen Rose Rd, Louisville, KY 40229
  • /14

    $800,000

    • 4 Beds
    • 1.5 Baths
    • 3,437 Sq Ft

    4608 Glen Rose Rd, Louisville, KY 40229

    This home is being sold as part of a package that includes 4626 Glen Rose Rd and a vacant lot at 4611 Preston Hwy (MLS# 1670971). All properties are adjacent and include 2 homes. detached garage. a 20 stall horse barn, 50x50 bull ring, 60x40 shoeing and storage area, and approximately 80x30 outdoor fenced arena. This could be an excellent investment opportunity subject to a zoning change. Total

    Jay Pitts RE/MAX Premier Properties

    4608 Glen Rose Rd, Louisville, KY 40229
  • /28

    $356,900

    New Construction
    • 4 Beds
    • 2.5 Baths
    • 2,346 Sq Ft

    STAMFORD Plan at Cedar Brook, Louisville, KY 40229

    Welcome to the Stamford, a beautifully designed new home located in our Cedar Brook community in Louisville, KY.Offering 4 bedrooms & 2.5 bathrooms of thoughtfully designed living space, the Stamford combines comfort & functionality for modern living.Step inside to discover an open-concept layout designed to fit both everyday living & entertaining. At the rear of the home, the

    D.R. Horton Builder
    8003 Cedar Meadows Ln Unit 37025938, Louisville, KY 40229
  • /28

    $385,900

    New Construction
    • 4 Beds
    • 2.5 Baths
    • 2,904 Sq Ft

    LYNDHURST Plan at Cedar Brook, Louisville, KY 40229

    Discover the Lyndhurst — a stunning new floor plan now available in our Cedar Brook community in Louisville, Kentucky.With over 2,900 square feet of thoughtfully designed living space, this home boasts 4 bedrooms and 2.5 bathrooms, providing the perfect balance of comfort, style, and functionality. It also has a 2-car attached garage with an entry into the kitchen to make unloading

    D.R. Horton Builder
    8003 Cedar Meadows Ln Unit 37025937, Louisville, KY 40229
  • /34

    $391,990

    New Construction
    • 4 - 5 Beds
    • 2.5 - 3.5 Baths
    • 3,135+ Sq Ft

    Breckenridge Plan at Villages at Heritage Creek - Maple Street Collection, Louisville, KY 40229

    The Breckenridge home design by Fischer Homes offers a distinctive layout that blends open communal areas with adaptable spaces designed to support everyday living and personal routines. This plan strategically places key living areas so that shared spaces feel welcoming and accessible, while private rooms offer opportunities for rest or focused activity. With 4 to 5 bedrooms and 2.5 to 3.5 baths

    Fischer Homes Builder
    8805 Tribute Dr Unit 36660143, Louisville, KY 40229
  • /40

    $361,990

    New Construction
    • 4 Beds
    • 2.5 Baths
    • 2,330+ Sq Ft

    Fairfax Plan at Villages at Heritage Creek - Maple Street Collection, Louisville, KY 40229

    The Fairfax home design by Fischer Homes offers a well-planned layout that blends open gathering areas with comfortable private spaces. With 4 bedrooms and 2.5 bathrooms, this 2-story design maximizes both functionality and comfort across its 2,330–2,350 square feet. It focuses on creating a sense of connection between shared living zones while also providing the versatility to accommodate daily

    Fischer Homes Builder
    8805 Tribute Dr Unit 36660142, Louisville, KY 40229
  • /21

    $338,990

    New Construction
    • 3 Beds
    • 2 Baths
    • 1,730+ Sq Ft

    DaVinci Plan at Villages at Heritage Creek - Maple Street Collection, Louisville, KY 40229

    The DaVinci home design by Fischer Homes offers a well-planned layout that blends open shared spaces with adaptable areas throughout the home. With three bedrooms and two baths, this one-story design provides ample room for comfortable living, featuring between 1,730 and 1,752 square feet of thoughtfully arranged space. Carefully arranged sightlines and transitions create a comfortable flow

    Fischer Homes Builder
    8805 Tribute Dr Unit 36660141, Louisville, KY 40229
  • /26

    $356,990

    New Construction
    • 3 - 4 Beds
    • 2 Baths
    • 2,439 Sq Ft

    Cumberland Plan at Villages at Heritage Creek - Maple Street Collection, Louisville, KY 40229

    The Cumberland home design by Fischer Homes offers a well-balanced layout that harmonizes open gathering spaces with adaptable rooms throughout the home. With 3 to 4 bedrooms and 2 to 2.5 bathrooms, this design accommodates various lifestyle needs while providing a spacious 2,439 square feet of living space across two stories. Thoughtful transitions and sightlines between shared areas create a

    Fischer Homes Builder
    8805 Tribute Dr Unit 36660137, Louisville, KY 40229
  • /43

    $376,990

    New Construction
    • 4 - 6 Beds
    • 2.5 - 3.5 Baths
    • 2,794 Sq Ft

    Jensen Plan at Villages at Heritage Creek - Maple Street Collection, Louisville, KY 40229

    The Jensen home design by Fischer Homes presents a layout that thoughtfully balances open shared spaces with adaptable areas positioned throughout the home. With an emphasis on comfort and ease of movement, this plan encourages a natural flow between gathering areas, private rooms, and transitional spaces. Carefully arranged sightlines help create a cohesive living experience that feels both

    Fischer Homes Builder
    8805 Tribute Dr Unit 36660138, Louisville, KY 40229
  • /43

    $346,990

    New Construction
    • 3 - 4 Beds
    • 2.5 Baths
    • 2,258 Sq Ft

    Yosemite Plan at Villages at Heritage Creek - Maple Street Collection, Louisville, KY 40229

    The Yosemite home design by Fischer Homes presents a well-thought-out layout that blends open gathering spaces with adaptable private areas. Designed to feel intuitive and welcoming, this floorplan supports the natural flow of daily routines while offering opportunities for personalization. Shared spaces connect seamlessly, creating a comfortable environment for both everyday life and social

    Fischer Homes Builder
    8805 Tribute Dr Unit 36660136, Louisville, KY 40229
  • /37

    $335,990

    New Construction
    • 3 - 4 Beds
    • 2 - 2.5 Baths
    • 1,983 Sq Ft

    Greenbriar Plan at Villages at Heritage Creek - Maple Street Collection, Louisville, KY 40229

    The Greenbriar home design by Fischer Homes presents a well-considered layout that blends open communal spaces with adaptable private rooms. With 3 to 4 bedrooms and 2 to 2.5 baths across 1,983 square feet, this 2-story design caters to various needs. Shared living areas are thoughtfully arranged to promote interaction and easy movement throughout the home, while distinct zones allow for focused

    Fischer Homes Builder
    8805 Tribute Dr Unit 36660135, Louisville, KY 40229
  • /26

    $308,990

    New Construction
    • 2 - 3 Beds
    • 2 Baths
    • 1,419 Sq Ft

    Beacon Plan at Villages at Heritage Creek - Maple Street Collection, Louisville, KY 40229

    The Beacon home design by Fischer Homes showcases a thoughtfully arranged ranch layout that blends open-concept living with practical flexibility. This charming design offers 2 to 3 bedrooms and 2 baths, making it ideal for various lifestyles. Spanning 1,419 square feet across a single story, the welcoming main level features an inviting family room that flows seamlessly into the kitchen and

    Fischer Homes Builder
    8805 Tribute Dr Unit 36660133, Louisville, KY 40229
  • /45

    $330,990

    New Construction
    • 3 - 4 Beds
    • 2.5 - 3.5 Baths
    • 1,842 Sq Ft

    Wesley Plan at Villages at Heritage Creek - Maple Street Collection, Louisville, KY 40229

    The Wesley home design by Fischer Homes presents a well-thought-out layout that combines welcoming open living spaces with thoughtfully positioned private areas. With 3 to 4 bedrooms and 2.5 to 3.5 bathrooms, this two-story plan encompasses a comfortable 1,842 square feet, supporting everyday routines with ease. It encourages natural transitions between shared rooms while maintaining distinct

    Fischer Homes Builder
    8805 Tribute Dr Unit 36660131, Louisville, KY 40229
  • /14

    $320,990

    New Construction
    • 3 - 4 Beds
    • 2.5 - 3.5 Baths
    • 1,740 Sq Ft

    Danville Plan at Villages at Heritage Creek - Maple Street Collection, Louisville, KY 40229

    The Danville home design by Fischer Homes presents a well-balanced floorplan that emphasizes open living spaces connected with thoughtfully positioned private areas. Featuring 3 to 4 bedrooms and 2.5 to 3.5 bathrooms within its generous 1,740 square feet, this two-story layout encourages easy transitions between gathering zones and quieter rooms, creating a space that feels comfortable,

    Fischer Homes Builder
    8805 Tribute Dr Unit 36660130, Louisville, KY 40229
  • /52

    $329,990

    New Construction
    • 3 Beds
    • 2.5 Baths
    • 1,963 Sq Ft

    Ironwood Plan at Cedar Creek, Louisville, KY 40229

    Introducing the Ironwood by Arbor Homes where openness meets functionality in a thoughtfully designed floorplan.Step into a welcoming foyer with a convenient powder room near the front of the home. The garage includes built-in storage and direct access to the mudroom, perfect for stowing away sports gear or bikes during winter.The spacious great room is ideal for relaxing or entertaining guests,

    Arbor Homes Builder
    8404 Warbler Br Way Unit 36457903, Louisville, KY 40229
  • /57

    $354,990

    New Construction
    • 4 Beds
    • 2.5 Baths
    • 2,813 Sq Ft

    Cooper Plan at Cedar Creek, Louisville, KY 40229

    The Cooper offers thoughtful design and flexible options to fit every lifestyle. From its spacious foyer and turned staircase to the open-concept first floor, this floorplan is both functional and inviting.Choose from multiple elevations including an optional front porch and enjoy a two-car garage with extra storage or convert that space into a first-floor bedroom and full bath.The open layout

    Arbor Homes Builder
    8404 Warbler Br Way Unit 36459617, Louisville, KY 40229
  • /47

    $337,990

    New Construction
    • 4 Beds
    • 2.5 Baths
    • 2,343 Sq Ft

    Spruce Plan at Cedar Creek, Louisville, KY 40229

    As you step through the large open foyer of the Spruce, you will quickly understand why this has become Arbor's top selling floorplan. With plenty of options, this floorplan allows you to experience flexibility without the price tag. With the versatility to become a 3, 4 or even 5 bedroom home - you can really transform the Spruce into your ideal home based on your needs and lifestyle. Not only

    Arbor Homes Builder
    8404 Warbler Br Way Unit 36453056, Louisville, KY 40229
  • /60

    $348,990

    New Construction
    • 4 Beds
    • 2.5 Baths
    • 2,580 Sq Ft

    Palmetto Plan at Cedar Creek, Louisville, KY 40229

    The Palmetto is one of Arbor Homes newest and most flexible floorplans offering everything you could want in a new construction home. With multiple elevation styles, optional basements, and the choice of a full front porch or breezeway, The Palmetto can easily be tailored to your lifestyle.Step inside to a spacious front living area that can serve as a formal dining room or quiet office with

    Arbor Homes Builder
    8404 Warbler Br Way Unit 36490011, Louisville, KY 40229
  • /46

    $358,990

    New Construction
    • 5 Beds
    • 2.5 Baths
    • 2,961 Sq Ft

    Norway Plan at Cedar Creek, Louisville, KY 40229

    The Norway is one of Arbor Homes most popular floorplans a flexible 5-bedroom, 2.5-bath design with incredible space and curb appeal. Choose from multiple exterior elevations or add an optional third-car garage for extra storage, a workshop, or space for outdoor gear.Step inside from the front porch to find a welcoming dining room that can easily double as a playroom or creative space. Toward the

    Arbor Homes Builder
    8404 Warbler Br Way Unit 36453557, Louisville, KY 40229

Showing Results 121 - 160, Page 4 of 5

How to Buy a Home How to Finance a Home How to Sell a Home