13

Lowesville, NC 1-Story Homes for Sale

Section Image Section Image
  • /66

    $520,900

    New Construction
    • 3 - 5 Beds
    • 2 - 3 Baths
    • 1,829 Sq Ft

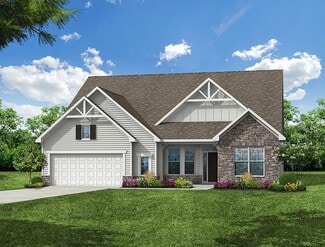
    Avery Plan at Carrington, Denver, NC 28037

    The Avery is a ranch-style plan with three bedrooms, two full baths, a spacious family room, a kitchen with an island and pantry, a covered rear porch, an oversized laundry room, and a first-floor primary bedroom. Options available to personalize this home include a covered porch, screen porch, or sunroom, office with French doors or dining room instead of bedroom three, powder room, an extended

    Eastwood Homes Builder
    117 N Pilot Knob Rd Unit 36494354, Denver, NC 28037
  • /24

    $566,900

    New Construction
    • 3 - 5 Beds
    • 2.5 - 3.5 Baths
    • 2,611 Sq Ft

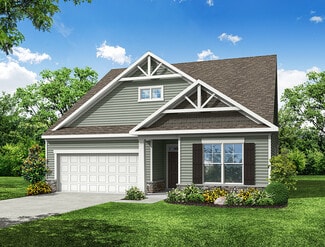
    Edgefield Plan at Carrington, Denver, NC 28037

    The Edgefield is a spacious three-bedroom, two-and-a-half-bath ranch-style home with a first-floor primary bedroom, formal dining room, separate office, open family room, dining area, kitchen with island and pantry, garage storage, and a covered rear porch. Options available to personalize this home include an optional guest suite with a living area, a fourth bedroom on the first floor, and an

    Eastwood Homes Builder

    117 N Pilot Knob Rd Unit 36467494, Denver, NC 28037
  • /38

    $531,900

    New Construction
    • 3 - 5 Beds
    • 2 - 3 Baths
    • 2,020 Sq Ft

    Wescott Plan at Carrington, Denver, NC 28037

    The Wescott is a three-bedroom, two-bath, ranch-style home with a formal dining room, kitchen with island and pantry, first-floor primary suite with shower and walk-in closet, a separate laundry room, and separate storage space in the garage. Options available to personalize this home include a second primary suite on the main level, dedicated office space, and an optional second floor with loft,

    Eastwood Homes Builder

    117 N Pilot Knob Rd Unit 36448990, Denver, NC 28037
  • /42

    $500,900

    New Construction
    • 3 - 5 Beds
    • 2 - 3 Baths
    • 1,738 Sq Ft

    Fenwick Plan at Carrington, Denver, NC 28037

    The Fenwick is a three-bedroom, two-bath, ranch-style home with a split bedroom design, a spacious and open family room, a breakfast area, and a kitchen with an island and walk-in pantry. This home also features a separate laundry room, a first-floor primary bedroom, and a covered rear porch. Options available to personalize this home include an office in lieu of one of the secondary bedrooms,

    Eastwood Homes Builder

    117 N Pilot Knob Rd Unit 36451179, Denver, NC 28037
  • /2

    $664,900

    New Construction
    • 4 Beds
    • 3.5 Baths
    • 3,130 Sq Ft

    Lot 110 Blue Mound Ct, Stanley, NC 28164

    The Edgefield is a spacious four-bedroom, three-and-a-half-bath two-story home with a first-floor primary bedroom, formal dining room, separate office, open family room, dining area, kitchen with island and pantry, storage in the garage, and a screen porch. This home features a second floor with a bedroom, full bath, and loft area.

    Eastwood Homes Builder

    Lot 110 Blue Mound Ct, Stanley, NC 28164
  • /2

    $679,900

    New Construction
    • 4 Beds
    • 2.5 Baths
    • 3,130 Sq Ft

    Lot 108 Blue Mound Ct, Stanley, NC 28164

    The Edgefield is a spacious three-bedroom, two-and-a-half-bath ranch-style home with a first-floor primary bedroom, formal dining room, separate office, open family room, dining area, kitchen with island and pantry, storage in the garage, and a covered rear porch.

    Eastwood Homes Builder
    Lot 108 Blue Mound Ct, Stanley, NC 28164
  • /2

    $642,900

    New Construction
    • 4 Beds
    • 3 Baths
    • 2,704 Sq Ft

    Lot 103 Blue Mound Ct, Stanley, NC 28164

    The Sullivan is a four-bedroom, three-bath, two-story home with a dedicated home office, a spacious family room, a kitchen with an island and pantry, a separate breakfast area, a covered rear porch, a first-floor primary bedroom, and a large garage storage area. The second floor features a loft, bedroom, and an additional bath.

    Eastwood Homes Builder
    Lot 103 Blue Mound Ct, Stanley, NC 28164
  • /2

    $629,900

    New Construction
    • 4 Beds
    • 3 Baths
    • 2,704 Sq Ft

    Lot 112 Blue Mound Ct, Stanley, NC 28164

    The Sullivan is a four-bedroom, three-bath, two-story home with a dedicated home office, a spacious family room, a kitchen with an island and pantry, a separate breakfast area, an extetnded covered rear porch, a first-floor primary bedroom, and a large garage storage area. This home features a second floor with a loft, bedroom, and an additional bath.

    Eastwood Homes Builder
    Lot 112 Blue Mound Ct, Stanley, NC 28164
  • /21

    $414,900

    $25K PRICE DROP
    • 3 Beds
    • 2.5 Baths
    • 1,955 Sq Ft

    450 Glencrest Dr, Stanley, NC 28164

    Wonderful ranch home with partial brick exterior, offering the perfect blend of comfort and convenience. Home features vaulted great room open to kitchen, dining room & breakfast area w/engineered hardwoods in most areas creating a warm and inviting atmosphere in every room. The oversized master suite has a recent (2023) master bath update with large shower, new ceramic/vanities/fixtures & quartz

    Robin Sams Carolina Realty Solutions

    450 Glencrest Dr, Stanley, NC 28164
  • /46

    $240,000

    • 3 Beds
    • 2 Baths
    • 1,236 Sq Ft

    6490 Timberbrook Trail, Stanley, NC 28164

    COUNTRY LIVING LIFESTYLE in the quiet neighborhood of Carmel Woods on .46 AC. Outstanding opportunity for this immaculate 3 BR, 2 BA, 1236 SQ ft Open Floor Plan Home. Enjoy the peaceful setting off your big back covered porch, freshly neutral paint, vinyl flooring all throughout, nice size family room with fireplace, kitchen with white cabinets, tile countertops, new appliances and SS

    Leslie Harrison Team Thomas & Associates Realty Inc.

    6490 Timberbrook Trail, Stanley, NC 28164
  • /45

    $664,900

    New Construction
    • 4 Beds
    • 3.5 Baths
    • 3,130 Sq Ft

    4481 Blue Mound Ct, Stanley, NC 28164

    Located in Carrington’s newest phase near Lake Norman, this beautifully designed Edgefield ranch-style home offers over 3,100 square feet with 4 bedrooms and 3.5 baths combining comfort, functionality, and designer finishes throughout. The open-concept central living area features a spacious family room with gas fireplace and marble surround, breakfast area, and upgraded kitchen with white

    Michael Conley Eastwood Homes

    4481 Blue Mound Ct, Stanley, NC 28164
  • /19

    $538,900

    New Construction
    • 3 - 5 Beds
    • 2 - 3.5 Baths
    • 2,160 Sq Ft

    Sullivan Plan at Carrington, Denver, NC 28037

    The Sullivan is a three-bedroom, two-bath, ranch-style home with a dedicated home office, a spacious family room, a kitchen with an island and pantry, a separate breakfast area, a covered rear porch, and a first-floor primary suite. Options available to personalize this home include a finished storage area, a first-floor powder room, a formal dining room, several primary bath options, and an

    Eastwood Homes Builder
    117 N Pilot Knob Rd Unit 36499336, Denver, NC 28037
  • /16

    $1,025,700

    New Construction
    • 4 Beds
    • 3 Baths
    • 2,941 Sq Ft

    3 Dola Ray Place Unit 3, Lowesville, NC 28164

    Set on a private, flat .75-acre homesite, this custom-built organic modern craftsman offers a rare combination of thoughtful design, elevated finishes, and everyday livability, all within easy reach of Lake Norman and Charlotte. From the moment you arrive, the home is intentionally positioned to create a sense of quiet separation. A gently curving walkway leads from the driveway to the front

    Andy Nock COMPASS

    3 Dola Ray Place Unit 3, Lowesville, NC 28164

Home Price Trends

Median Single Family Sale Price
$1,025,700
Average Price Per Sq Ft
$349
Number of Homes for Sale
1
Last 12 months Home Sales
0
Median List Price
$1,025,700
How to Buy a Home How to Finance a Home How to Sell a Home