35

Lowesville, NC Homes for Sale under $700,000

Section Image Section Image Section Image
  • /34

    $444,000

    $5K PRICE DROP
    • 4 Beds
    • 3 Baths
    • 2,025 Sq Ft

    7055 Sedgebrook Dr W, Stanley, NC 28164

    Welcome home to this beautifully maintained 4-bedroom residence offering the perfect blend of comfort, style, and functionality. This well-appointed home features, hardwood floors, granite countertops, and thoughtfully designed living spaces that have been meticulously cared for. Step outside to your own private retreat with a spacious deck overlooking a beautifully landscaped backyard filled

    Agent Photo

    Tara Kane

    Southern Homes of the Carolinas, Inc

    7055 Sedgebrook Dr W, Stanley, NC 28164
  • /41

    $568,900

    New Construction
    • 5 - 6 Beds
    • 3 - 4 Baths
    • 3,047 Sq Ft

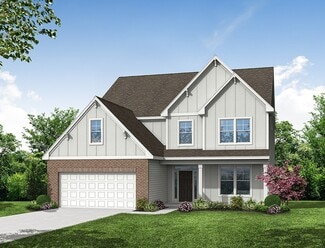
    Davidson Plan at Carrington, Denver, NC 28037

    The Davidson is a two-story, five-bedroom, three-bath home with a formal living room, formal dining room, spacious family room, kitchen with island and pantry, separate breakfast area, and first-floor guest suite with a full bath. The second floor features four bedrooms, including the primary suite, a hall bath, a large laundry room, and a loft area. Options available to personalize this home

    Eastwood Homes Builder
    117 N Pilot Knob Rd Unit 36492139, Denver, NC 28037
  • /72

    $532,900

    New Construction
    • 3 - 5 Beds
    • 2 - 3 Baths
    • 2,020 Sq Ft

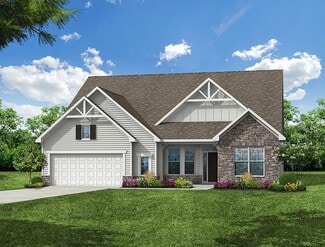
    Wescott Plan at Carrington, Denver, NC 28037

    The Wescott is a three-bedroom, two-bath, ranch-style home with a formal dining room, kitchen with island and pantry, first-floor primary suite with shower and walk-in closet, a separate laundry room, and separate storage space in the garage. Options available to personalize this home include a second primary suite on the main level, dedicated office space, and an optional second floor with loft,

    Eastwood Homes Builder
    117 N Pilot Knob Rd Unit 36448990, Denver, NC 28037
  • /66

    $521,900

    New Construction
    • 3 - 5 Beds
    • 2 - 3 Baths
    • 1,829 Sq Ft

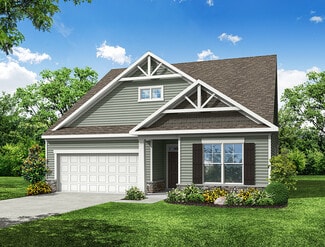
    Avery Plan at Carrington, Denver, NC 28037

    The Avery is a ranch-style plan with three bedrooms, two full baths, a spacious family room, a kitchen with an island and pantry, a covered rear porch, an oversized laundry room, and a first-floor primary bedroom. Options available to personalize this home include a covered porch, screen porch, or sunroom, office with French doors or dining room instead of bedroom three, powder room, an extended

    Eastwood Homes Builder
    117 N Pilot Knob Rd Unit 36494354, Denver, NC 28037
  • /38

    $595,900

    New Construction
    • 4 - 5 Beds
    • 3.5 - 4.5 Baths
    • 3,474 Sq Ft

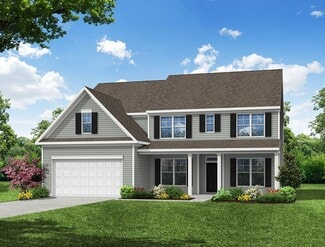
    McDowell Plan at Carrington, Denver, NC 28037

    The McDowell is a two-story, four-bedroom, three-and-a-half-bath home with a first-floor primary suite, formal dining room, two-story family room, kitchen with an island and walk-in pantry, and a separate breakfast area. The second floor features three spacious bedrooms, and two additional baths including a Jack and Jill bath between bedrooms two and three, an oversized open loft area, and an

    Eastwood Homes Builder
    117 N Pilot Knob Rd Unit 36457895, Denver, NC 28037
  • /50

    $589,900

    New Construction
    • 4 - 5 Beds
    • 3.5 - 4.5 Baths
    • 3,223 Sq Ft

    Colfax Plan at Carrington, Denver, NC 28037

    The Colfax is a spacious, two-story, four-bedroom, three-and-a-half-bath home with a formal dining room, office with French doors, spacious family room, kitchen with island and walk-in pantry plus a separate butler's pantry, and large storage area in the garage. The second floor features all bedrooms including the primary bedroom with two walk-in closets, a loft area, and a laundry room. Bedroom

    Eastwood Homes Builder
    117 N Pilot Knob Rd Unit 36480129, Denver, NC 28037
  • /24

    $567,900

    New Construction
    • 3 - 5 Beds
    • 2.5 - 3.5 Baths
    • 2,611 Sq Ft

    Edgefield Plan at Carrington, Denver, NC 28037

    The Edgefield is a spacious three-bedroom, two-and-a-half-bath ranch-style home with a first-floor primary bedroom, formal dining room, separate office, open family room, dining area, kitchen with island and pantry, garage storage, and a covered rear porch. Options available to personalize this home include an optional guest suite with a living area, a fourth bedroom on the first floor, and an

    Eastwood Homes Builder
    117 N Pilot Knob Rd Unit 36467494, Denver, NC 28037
  • /48

    $547,900

    New Construction
    • 4 - 5 Beds
    • 3 - 4 Baths
    • 2,438 Sq Ft

    Cypress Plan at Carrington, Denver, NC 28037

    The Cypress is a two-story, four-bedroom, three-bath home with a formal dining room, a first-floor guest suite with a full bath, and a kitchen with an island and pantry. The second floor features the primary bedroom, two additional bedrooms, a hall bath, a convenient upstairs laundry room, and an oversized loft area. Options available to personalize your home include a sunroom, screen porch, or

    Eastwood Homes Builder
    117 N Pilot Knob Rd Unit 36502211, Denver, NC 28037
  • /22

    $679,900

    New Construction
    • 5 Beds
    • 4 Baths
    • 3,047 Sq Ft

    Lot 100 Blue Mound Ct, Stanley, NC 28164

    The Davidson offers generous spaces and thoughtful details across two levels. This five-bedroom, three-bath home features a formal living room, formal dining room, spacious family room, and kitchen with island and pantry. A separate breakfast area and first-floor guest suite with a full bath add flexibility, while the screened porch creates an inviting outdoor retreat. A gas fireplace with mantel

    Eastwood Homes Builder
    Lot 100 Blue Mound Ct, Stanley, NC 28164
  • /42

    $501,900

    New Construction
    • 3 - 5 Beds
    • 2 - 3 Baths
    • 1,738 Sq Ft

    Fenwick Plan at Carrington, Denver, NC 28037

    The Fenwick is a three-bedroom, two-bath, ranch-style home with a split bedroom design, a spacious and open family room, a breakfast area, and a kitchen with an island and walk-in pantry. This home also features a separate laundry room, a first-floor primary bedroom, and a covered rear porch. Options available to personalize this home include an office in lieu of one of the secondary bedrooms,

    Eastwood Homes Builder
    117 N Pilot Knob Rd Unit 36451179, Denver, NC 28037
  • /2

    $629,900

    New Construction
    • 5 Beds
    • 3.5 Baths
    • 3,053 Sq Ft

    2223 Caravan Ln, Stanley, NC 28164

    The Drexel is a three-story, five-bedroom, three-and-a-half-bath home with a home office, formal dining room, kitchen with island and a pantry, a spacious great room, annd a covered porch. The second floor features four bedrooms, including the primary bedroom with a large closet, an upstairs laundry, an additional full bath, and a loft area. This home features a third-floor bonus room or bedroom

    Eastwood Homes Builder
    2223 Caravan Ln, Stanley, NC 28164
  • /2

    $664,900

    New Construction
    • 4 Beds
    • 3.5 Baths
    • 3,130 Sq Ft

    Lot 110 Blue Mound Ct, Stanley, NC 28164

    The Edgefield blends main-level comfort with flexible spaces above. This four-bedroom, three-and-a-half-bath home features a first-floor primary suite, formal dining room, dedicated office, open family room, and dining area. The kitchen includes an island and pantry, while the screened porch offers a relaxing outdoor extension. Tray ceilings in the dining room and primary bedroom add an elegant

    Eastwood Homes Builder
    Lot 110 Blue Mound Ct, Stanley, NC 28164
  • /13

    $679,900

    New Construction
    • 4 Beds
    • 2.5 Baths
    • 3,130 Sq Ft

    Lot 108 Blue Mound Ct, Stanley, NC 28164

    The Edgefield brings the ease of ranch-style living together with plenty of flexibility. This three-bedroom, two-and-a-half-bath home features a first-floor primary suite, formal dining room, dedicated office, and an open family room flowing into the dining area and kitchen. The kitchen includes an island and pantry, while the covered rear porch creates an inviting outdoor retreat. A gas

    Eastwood Homes Builder
    Lot 108 Blue Mound Ct, Stanley, NC 28164
  • /2

    $699,500

    New Construction
    • 5 Beds
    • 4.5 Baths
    • 3,428 Sq Ft

    2215 Caravan Ln, Stanley, NC 28164

    The Colfax is a spacious, two-story, five-bedroom, four-and-a-half-bath home with a formal dining room, office with French doors, spacious family room, kitchen with island, a separate butler's pantry, a first-floor guest suite with full bath, a large storage area in the garage, and a screen porch. The second floor features 9' ceilings, four bedrooms, including the primary bedroom with two

    Eastwood Homes Builder
    2215 Caravan Ln, Stanley, NC 28164
  • /42

    $679,900

    New Construction
    • 4 Beds
    • 3.5 Baths
    • 3,130 Sq Ft

    4493 Blue Mound Ct, Stanley, NC 28164

    Located in Carrington's newest phase near Lake Norman, this beautifully designed Edgefield ranch-style home offers more than 3,100 square feet of living space with 4 bedrooms and 3.5 baths. The open-concept main living area features a spacious family room with a gas fireplace and tile surround, breakfast area, and a designer kitchen with white cabinets, a contrasting stained island, Level 5

    Michael Conley Eastwood Homes

    4493 Blue Mound Ct, Stanley, NC 28164
  • /11

    $639,990

    New Construction
    • 3 Beds
    • 3 Baths
    • 2,568 Sq Ft

    4463 Blue Mound Ct, Stanley, NC 28164

    The Avery brings the ease of a thoughtful layout with the added flexibility of a second level. This three-bedroom, three-bath home features a first-floor primary suite, dedicated home office, spacious family room, and kitchen with an island and pantry. An oversized laundry room adds everyday convenience, while the covered rear porch offers a comfortable outdoor retreat. Tray ceilings in the foyer

    Eastwood Homes Builder
    4463 Blue Mound Ct, Stanley, NC 28164
  • /47

    $700,000

    $50K PRICE DROP
    • 3 Beds
    • 3 Baths
    • 3,605 Sq Ft

    2004 Fountain Ln, Stanley, NC 28164

    Welcome to 2004 Fountain Lane, a sprawling 4.3-acre brick estate thoughtfully designed for privacy and multigenerational living. This unique home balances shared gathering spaces with private quarters. Inside, the living room impresses with vaulted ceilings, exposed wood beams, and a floor-to-ceiling stone fireplace. The updated kitchen features a modern farmhouse design with blue and white

    Kris Hitchcock Helen Adams Realty

    2004 Fountain Ln, Stanley, NC 28164
  • /38

    $525,000

    Open Sat 2PM - 4PM
    • 3 Beds
    • 2.5 Baths
    • 2,395 Sq Ft

    6756 Hawksnest Ln, Stanley, NC 28164

    It just feels like home! Gleaming hardwood floors welcome you into the foyer of this charming Cape Cod classic and continue throughout the main level. Vaulted ceilings create an airy, inviting feel in the spacious great room, which flows seamlessly into the kitchen. Abundant natural light fills both spaces, highlighted by a beautiful bay window in the cozy breakfast nook and French doors with

    Anne Byrd Nest Realty Lake Norman

    6756 Hawksnest Ln, Stanley, NC 28164
  • /2

    $642,900

    New Construction
    • 4 Beds
    • 3 Baths
    • 2,704 Sq Ft

    Lot 103 Blue Mound Ct, Stanley, NC 28164

    The Sullivan pairs comfortable main-level living with flexible spaces upstairs. This four-bedroom, three-bath home features a dedicated home office, spacious family room, kitchen with island and pantry, separate breakfast area, and first-floor primary suite. A covered rear porch provides an inviting outdoor retreat, while the gas fireplace and tray ceilings in the foyer and primary bedroom add

    Eastwood Homes Builder
    Lot 103 Blue Mound Ct, Stanley, NC 28164
  • /62

    $612,900

    New Construction
    • 5 - 6 Beds
    • 3 - 4 Baths
    • 3,483 Sq Ft

    Charleston Plan at Carrington, Denver, NC 28037

    The Charleston is a stunning two-story, five-bedroom, three-bath home with formal living and dining rooms, a kitchen with an island and walk-in pantry, a first-floor guest suite with a full bath, an oversized entry from the garage, and a two-story family room. The second floor features four bedrooms, including the primary suite with dual walk-in closets, a large, second-floor laundry room, and an

    Eastwood Homes Builder
    117 N Pilot Knob Rd Unit 36503863, Denver, NC 28037
  • /22

    $600,000

    Open Tue 9AM - 7PM $10K PRICE DROP
    • 6 Beds
    • 4 Baths
    • 3,832 Sq Ft

    821 Pinkney Place, Stanley, NC 28164

    821 Pinkney Pl is a two and half-story Stanley home built in 2005 with six bedrooms and four bathrooms across roughly 3,718 square feet. The kitchen features a center island, dark stone countertops, stainless steel appliances, and adjoining casual dining space. The main living room centers on a fireplace, while a formal dining room adds a separate gathering area. Bathrooms include a soaking tub,

    Whitney Hunt Sailors Opendoor Brokerage LLC

    821 Pinkney Place, Stanley, NC 28164
  • /48

    $475,000

    $50K PRICE DROP
    • 4 Beds
    • 3 Baths
    • 2,729 Sq Ft

    1135 Brookdale Ln, Stanley, NC 28164

    Tucked on a desirable corner lot, this home offers one of the more private, wooded settings in the sought-after Gates at Waterside community—complete with clubhouse, outdoor pool, playground, and sidewalks for easy neighborhood living. A classic rocking chair front porch welcomes you in, where wood floors and an easy, open layout make the main level feel both functional and relaxed. The kitchen

    Lana Laws Savvy + Co Real Estate

    1135 Brookdale Ln, Stanley, NC 28164
  • /48

    $679,900

    New Construction
    • 5 Beds
    • 4 Baths
    • 3,423 Sq Ft

    4482 Blue Mound Ct, Stanley, NC 28164

    Located in Carrington’s newest phase near Lake Norman, this stunning Davidson floorplan offers over 3,400 square feet with 5 bedrooms and 4 full baths thoughtfully designed with elevated finishes and functional living spaces throughout. The designer kitchen features frost cabinetry with matte black hardware, quartz countertops, tile backsplash, farmhouse sink, shiplap vent hood, gas cooktop, wall

    Michael Conley Eastwood Homes

    4482 Blue Mound Ct, Stanley, NC 28164
  • /2

    $694,900

    New Construction
    • 4 Beds
    • 3.5 Baths
    • 3,130 Sq Ft

    4458 Blue Mound Ct, Stanley, NC 28164

    The Edgefield is a spacious four-bedroom, three-and-a-half-bath two-story home with a first-floor primary bedroom, formal dining room, separate office, open family room, dining area, kitchen with island and pantry, storage in the garage, and a screen porch. The second floor features a bedroom, full bath, and loft area.

    Eastwood Homes Builder
    4458 Blue Mound Ct, Stanley, NC 28164
  • /2

    $695,990

    New Construction
    • 4 Beds
    • 3.5 Baths
    • 3,454 Sq Ft

    TBD 087 Unit 87, Stanley, NC 28164

    The McDowell is a two-story, four-bedroom, three-and-a-half-bath home with a first-floor primary bedroom, formal dining room, two-story family room, kitchen with an island and pantry, separate breakfast area, and a screen porch. The second floor features 9' ceilings, three spacious bedrooms and two additional baths, including a Jack-and-Jill bath between bedrooms two and three, an oversized open

    Eastwood Homes Builder
    TBD 087 Unit 87, Stanley, NC 28164
  • /2

    $694,990

    New Construction
    • 4 Beds
    • 3.5 Baths
    • 3,130 Sq Ft

    Lot 060 Caravan Trail, Stanley, NC 28164

    The Edgefield is a spacious four-bedroom, three-and-a-half-bath two-story home with a first-floor primary bedroom, formal dining room, separate office, open family room, dining area, kitchen with island and pantry, storage in the garage, and a screen porch. This home features a second floor with a bedroom, full bath, and loft area.

    Eastwood Homes Builder
    Lot 060 Caravan Trail, Stanley, NC 28164
  • /45

    $664,900

    New Construction
    • 4 Beds
    • 3.5 Baths
    • 3,130 Sq Ft

    4481 Blue Mound Ct, Stanley, NC 28164

    Located in Carrington’s newest phase near Lake Norman, this beautifully designed Edgefield ranch-style home offers over 3,100 square feet with 4 bedrooms and 3.5 baths combining comfort, functionality, and designer finishes throughout. The open-concept central living area features a spacious family room with gas fireplace and marble surround, breakfast area, and upgraded kitchen with white

    Michael Conley Eastwood Homes

    4481 Blue Mound Ct, Stanley, NC 28164
  • /23

    $557,000

    New Construction
    • 3 - 5 Beds
    • 2.5 - 4.5 Baths
    • 3,119 Sq Ft

    Hamilton Plan at Carrington, Denver, NC 28037

    The Hamilton is a two-story, three-bedroom, two-and-a-half-bath home with a three-car tandem garage, formal living room, formal dining room, oversized kitchen with a large island and walk-in pantry, upstairs loft, and spacious bedrooms with large closets. Options to personalize your home include a covered rear porch, screen porch, or sunroom, office with French doors in lieu of the formal living

    Eastwood Homes Builder
    117 N Pilot Knob Rd Unit 36481092, Denver, NC 28037
  • /46

    $625,000

    • 4 Beds
    • 3 Baths
    • 3,404 Sq Ft

    1673 Forest Ridge Dr, Stanley, NC 28164

    Very unique property! 3400 SQFT on one level! This home is a spacious 4-bedroom, 3-bath property offering privacy in a non-HOA neighborhood. While the home could use some updates, it presents an excellent opportunity for buyers looking to add their personal touch and build equity in a highly desirable location.Situated on 1.14 private acres, the property offers a peaceful setting with a

    Frankie Gonzalez Gonzalez Realty

    1673 Forest Ridge Dr, Stanley, NC 28164
  • /2

    $659,900

    New Construction
    • 4 Beds
    • 3 Baths
    • 2,739 Sq Ft

    4494 Blue Mound Ct, Stanley, NC 28164

    Discover the ease of single-level living with the added flexibility of The Wescott, a spacious two-story home offering four bedrooms and three full baths. The main level welcomes you with a formal dining room featuring a tray ceiling, while the inviting family room is warmed by a gas fireplace and flows into a well-appointed kitchen with a center island and pantry. The first-floor primary suite

    Eastwood Homes Builder
    4494 Blue Mound Ct, Stanley, NC 28164
  • /2

    $659,900

    New Construction
    • 5 Beds
    • 3 Baths
    • 3,242 Sq Ft

    2193 Caravan Ln, Stanley, NC 28164

    The Davidson is a two-story, five-bedroom, three-bath home with a home office, formal living room, spacious family room, kitchen with island, walk-in pantry, and butler's pantry, separate breakfast area, and first-floor guest suite with a full bath, additional closet, and a sunroom. The second floor features four bedrooms, including the primary bedroom with an attached, private primary bath, an

    Eastwood Homes Builder
    2193 Caravan Ln, Stanley, NC 28164
  • /32

    $559,900

    New Construction
    • 4 - 5 Beds
    • 2.5 - 3.5 Baths
    • 2,449 Sq Ft

    Raleigh Plan at Carrington, Denver, NC 28037

    The Raleigh is a two-story, four-bedroom, two-and-a-half-bath home with a third-car utility garage, first-floor primary bedroom, formal dining room, two-story family room, and a kitchen with an island and pantry. The second floor features an upstairs loft area, three additional bedrooms, and a full bath.Options to personalize this home include an additional bedroom upstairs, an expanded loft

    Eastwood Homes Builder
    117 N Pilot Knob Rd Unit 36490292, Denver, NC 28037
  • /19

    $539,900

    New Construction
    • 3 - 5 Beds
    • 2 - 3.5 Baths
    • 2,160 Sq Ft

    Sullivan Plan at Carrington, Denver, NC 28037

    The Sullivan is a three-bedroom, two-bath, ranch-style home with a dedicated home office, a spacious family room, a kitchen with an island and pantry, a separate breakfast area, a covered rear porch, and a first-floor primary suite. Options available to personalize this home include a finished storage area, a first-floor powder room, a formal dining room, several primary bath options, and an

    Eastwood Homes Builder
    117 N Pilot Knob Rd Unit 36499336, Denver, NC 28037
  • /65

    $522,900

    New Construction
    • 4 - 5 Beds
    • 2.5 - 3.5 Baths
    • 2,591 Sq Ft

    Drexel Plan at Carrington, Denver, NC 28037

    The Drexel is a two-story, four-bedroom, two-and-a-half-bath-home with a formal living room, formal dining room, kitchen with island and a pantry, and a spacious great room. The second floor features four bedrooms, including the primary suite with a large closet, an upstairs laundry, an additional full bath, and a loft area. Options to personalize this home include a home office, bay window in

    Eastwood Homes Builder
    117 N Pilot Knob Rd Unit 36476243, Denver, NC 28037
  • /26

    $485,000

    $14K PRICE DROP
    • 3 Beds
    • 2.5 Baths
    • 2,514 Sq Ft

    1106 Brookdale Ln, Stanley, NC 28164

    Welcome to this beautifully maintained two story home in the established and sought after neighborhood, The Gates. This home is one of the few in the neighborhood with an expansive, level back yard with endless possibilities... room for a swimming pool, and already has your own private basketball pad! The heart of the home is the open concept design that connects the living room, breakfast area,

    Carie Tate Wilson Realty

    1106 Brookdale Ln, Stanley, NC 28164

Home Price Trends

Median Single Family Sale Price
$1,025,700
Average Price Per Sq Ft
$349
Number of Homes for Sale
1
Last 12 months Home Sales
0
Median List Price
$1,025,700
How to Buy a Home How to Finance a Home How to Sell a Home