511

Homes for Sale in 79424

Section Image Section Image
  • /15

    $253,950

    New Construction
    • 3 Beds
    • 2 Baths
    • 1,622 Sq Ft

    Adalynn Plan at Homestead at Frankford, Lubbock, TX

    The 1,600 square-foot Adalynn floor plan offers a spacious, well-designed layout with room to grow into what’s next. - Brick exterior - Luxury vinyl plank flooring in main areas - Open-concept kitchen, living, and dining area - Granite or quartz countertops throughout - Spacious kitchen island with bar seating - Stainless steel appliances - Enclosed pantry - Three additional storage closets -

    Betenbough Homes Builder
    0 Homestead at Frankford St Unit 38890645, Lubbock, TX
  • /15

    $256,950

    New Construction
    • 3 Beds
    • 2 Baths
    • 1,600 Sq Ft

    Pamela Plan at Homestead at Frankford, Lubbock, TX

    The 1,600 square-foot Pamela floor plan offers a spacious, well-designed layout with room to grow into what’s next. - Brick exterior with covered front porch - Luxury vinyl plank flooring in main areas - Open-concept kitchen, living, and dining area - Granite or quartz countertops throughout - Spacious kitchen island with bar seating - Stainless steel appliances - Enclosed pantry - Three

    Betenbough Homes Builder
    0 Homestead at Frankford St Unit 38890642, Lubbock, TX
  • /14

    $222,950

    New Construction
    • 3 Beds
    • 2 Baths
    • 1,316 Sq Ft

    Abby Plan at Homestead at Frankford, Lubbock, TX

    The 1,300 square-foot Abby floor plan is a spacious, well-connected layout with the flexibility to fit your day-to-day. - Brick and vinyl exterior with covered entry - Luxury vinyl plank flooring in main areas - Open-concept kitchen, living, and dining area - Granite or quartz countertops - Spacious kitchen island with bar seating - Stainless steel appliances - Enclosed pantry - Private primary

    Betenbough Homes Builder
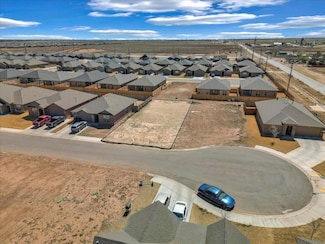
    0 Homestead at Frankford St Unit 38890643, Lubbock, TX
  • /15

    $259,950

    New Construction
    • 3 Beds
    • 2 Baths
    • 1,600 Sq Ft

    Jennifer Plan at Homestead at Frankford, Lubbock, TX

    The 1,600 square-foot Jennifer floor plan offers a spacious, well-designed layout with room to grow into what’s next. - Brick exterior with covered front porch - Luxury vinyl plank flooring in main areas - Open-concept kitchen, living, and dining area - Granite or quartz countertops throughout - Spacious kitchen island with bar seating - Stainless steel appliances - Enclosed pantry - Three

    Betenbough Homes Builder
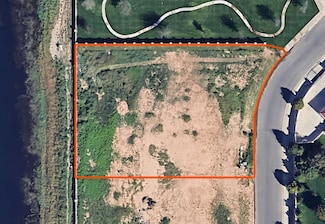
    0 Homestead at Frankford St Unit 38890618, Lubbock, TX
  • /15

    $198,950

    New Construction
    • 2 Beds
    • 2 Baths
    • 1,005 Sq Ft

    Priscilla Plan at Homestead at Frankford, Lubbock, TX

    The 1,000 square-foot Victoria floor plan is a smart, comfortable start to homeownership with features that make everyday living easy. - Brick and vinyl exterior with covered entry - Luxury vinyl plank flooring in main areas - Granite or quartz countertops - Kitchen island with bar seating - Stainless steel appliances - Private primary suite with walk-in closet

    Betenbough Homes Builder
    0 Homestead at Frankford St Unit 38890641, Lubbock, TX
  • /13

    $259,950

    New Construction
    • 4 Beds
    • 2 Baths
    • 1,600 Sq Ft

    Camila Plan at Homestead at Frankford, Lubbock, TX

    The 1,600 square-foot Camila floor plan gives you more room to spread out, with a layout that keeps life flowing. - Brick exterior - Luxury vinyl plank flooring in main areas - Open-concept kitchen, living, and dining area - Granite or quartz countertops throughout - Kitchen island with bar seating - Stainless steel appliances - Enclosed pantry - Private primary suite with walk-in closet and

    Betenbough Homes Builder
    0 Homestead at Frankford St Unit 38890639, Lubbock, TX
  • /14

    $260,950

    New Construction
    • 4 Beds
    • 2 Baths
    • 1,600 Sq Ft

    Lily Plan at Homestead at Frankford, Lubbock, TX

    The 1,600 square-foot Lily floor plan gives you more room to spread out, with a layout that keeps life flowing. - Brick exterior - Luxury vinyl plank flooring in main areas - Open-concept kitchen, living, and dining area - Granite or quartz countertops throughout - Kitchen island with bar seating - Stainless steel appliances - Enclosed pantry - Private primary suite with walk-in closet and double

    Betenbough Homes Builder
    0 Homestead at Frankford St Unit 38890637, Lubbock, TX
  • /15

    $197,950

    New Construction
    • 2 Beds
    • 2 Baths
    • 1,005 Sq Ft

    Callie Plan at Homestead at Frankford, Lubbock, TX

    The 1,000 square-foot Callie floor plan is a smart, comfortable start to homeownership with features that make everyday living easy. - Brick and vinyl exterior with covered entry - Luxury vinyl plank flooring in main areas - Granite or quartz countertops - Kitchen island with bar seating - Stainless steel appliances - Private primary suite with walk-in closet

    Betenbough Homes Builder
    0 Homestead at Frankford St Unit 38890640, Lubbock, TX
  • /12

    $238,950

    New Construction
    • 3 Beds
    • 2 Baths
    • 1,450 Sq Ft

    Kenlie Plan at Homestead at Frankford, Lubbock, TX

    The 1,450 square-foot Kenlie floor plan is a spacious, well-connected layout with room for everyone to feel at home. - Brick exterior with covered front porch - Luxury vinyl plank flooring in main areas - Open-concept kitchen, living, and dining area - Granite or quartz countertops throughout - Spacious kitchen island with bar seating - Stainless steel appliances - Enclosed pantry - Private

    Betenbough Homes Builder
    0 Homestead at Frankford St Unit 38890638, Lubbock, TX
  • /19

    $204,950

    New Construction
    • 3 Beds
    • 2 Baths
    • 1,100 Sq Ft

    Aspen Plan at Homestead at Frankford, Lubbock, TX

    The 1,100 square-foot Aspen floor plan is a smart, efficient layout with open living spaces that just make sense. - Brick and vinyl exterior with covered entry - Luxury vinyl plank flooring in main areas - Open-concept kitchen, living, and dining area - Kitchen island - Granite or quartz countertops - Stainless steel appliances - Private primary suite with walk-in closet

    Betenbough Homes Builder
    0 Homestead at Frankford St Unit 38890636, Lubbock, TX
  • /15

    $240,950

    New Construction
    • 3 Beds
    • 2 Baths
    • 1,450 Sq Ft

    Kyla Plan at Homestead at Frankford, Lubbock, TX

    The 1,450 square-foot Kyla floor plan is a spacious, well-connected layout with room for everyone to feel at home. - Brick exterior with covered front porch - Luxury vinyl plank flooring in main areas - Open-concept kitchen, living, and dining area - Granite or quartz countertops throughout - Spacious kitchen island with bar seating - Stainless steel appliances - Enclosed pantry - Private primary

    Betenbough Homes Builder
    0 Homestead at Frankford St Unit 38890629, Lubbock, TX
  • /15

    $196,950

    New Construction
    • 2 Beds
    • 2 Baths
    • 1,005 Sq Ft

    Victoria Plan at Homestead at Frankford, Lubbock, TX

    The 1,000 square-foot Victoria floor plan is a smart, comfortable start to homeownership with features that make everyday living easy. - Brick and vinyl exterior with covered entry - Luxury vinyl plank flooring in main areas - Granite or quartz countertops - Kitchen island with bar seating - Stainless steel appliances - Private primary suite with walk-in closet

    Betenbough Homes Builder
    0 Homestead at Frankford St Unit 38890634, Lubbock, TX
  • /16

    $236,950

    New Construction
    • 3 Beds
    • 2 Baths
    • 1,350 Sq Ft

    Lucy Plan at Homestead at Frankford, Lubbock, TX

    The 1,350 square-foot Lucy floor plan is a smart layout with inviting spaces that carry from indoors to out. - Brick exterior with double columns and covered front porch - Luxury vinyl plank flooring in main areas - Open-concept kitchen, living, and dining area - Granite or quartz countertops throughout - Spacious kitchen peninsula with bar seating - Stainless steel appliances - Enclosed pantry -

    Betenbough Homes Builder
    0 Homestead at Frankford St Unit 38890617, Lubbock, TX
  • /16

    $235,950

    New Construction
    • 3 Beds
    • 2 Baths
    • 1,350 Sq Ft

    Regan Plan at Homestead at Frankford, Lubbock, TX

    The 1,350 square-foot Regan floor plan is a smart layout with inviting spaces that carry from indoors to out. - Brick exterior with double columns and covered front porch - Luxury vinyl plank flooring in main areas - Open-concept kitchen, living, and dining area - Granite or quartz countertops throughout - Spacious kitchen peninsula with bar seating - Stainless steel appliances - Enclosed pantry

    Betenbough Homes Builder
    0 Homestead at Frankford St Unit 38890628, Lubbock, TX
  • /16

    $242,950

    New Construction
    • 3 Beds
    • 2 Baths
    • 1,550 Sq Ft

    Dorris Plan at Homestead at Frankford, Lubbock, TX

    The 1,550 square-foot Dorris floor plan offers an easy, approachable layout with features that fit your everyday routine. - Brick exterior with covered entry - Luxury vinyl plank flooring in main areas - Open-concept kitchen, living, and dining area - Granite or quartz countertops throughout - Spacious kitchen peninsula with bar seating - Stainless steel appliances - Enclosed pantry - Private

    Betenbough Homes Builder
    0 Homestead at Frankford St Unit 38890633, Lubbock, TX
  • /14

    $228,950

    New Construction
    • 3 Beds
    • 2 Baths
    • 1,316 Sq Ft

    Gracie Plan at Homestead at Frankford, Lubbock, TX

    The 1,300 square-foot Gracie floor plan is a spacious, well-connected layout with the flexibility to fit your day-to-day. - Brick and vinyl exterior with covered entry - Luxury vinyl plank flooring in main areas - Open-concept kitchen, living, and dining area - Granite or quartz countertops - Spacious kitchen island with bar seating - Stainless steel appliances - Enclosed pantry - Private primary

    Betenbough Homes Builder
    0 Homestead at Frankford St Unit 38890625, Lubbock, TX
  • /19

    $202,950

    New Construction
    • 3 Beds
    • 2 Baths
    • 1,100 Sq Ft

    Kathleen Plan at Homestead at Frankford, Lubbock, TX

    The 1,100 square-foot Kathleen floor plan is a smart, efficient layout with open living spaces that just make sense. - Brick and vinyl exterior with covered entry - Luxury vinyl plank flooring in main areas - Open-concept kitchen, living, and dining area - Kitchen island - Granite or quartz countertops - Stainless steel appliances - Private primary suite with walk-in closet

    Betenbough Homes Builder
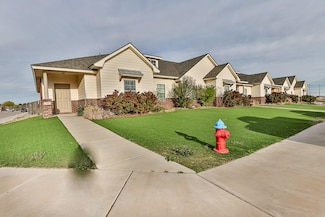
    0 Homestead at Frankford St Unit 38890624, Lubbock, TX
  • /15

    $240,950

    New Construction
    • 3 Beds
    • 2 Baths
    • 1,450 Sq Ft

    Tiffany Plan at Homestead at Frankford, Lubbock, TX

    The 1,450 square-foot Tiffany floor plan is a spacious, well-connected layout with room for everyone to feel at home. - Brick exterior with covered front porch - Luxury vinyl plank flooring in main areas - Open-concept kitchen, living, and dining area - Granite or quartz countertops throughout - Spacious kitchen island with bar seating - Stainless steel appliances - Enclosed pantry - Private

    Betenbough Homes Builder
    0 Homestead at Frankford St Unit 38890621, Lubbock, TX
  • /19

    $203,950

    New Construction
    • 3 Beds
    • 2 Baths
    • 1,100 Sq Ft

    Susana Plan at Homestead at Frankford, Lubbock, TX

    The 1,100 square-foot Susana floor plan is a smart, efficient layout with open living spaces that just make sense. - Brick and vinyl exterior with covered entry - Luxury vinyl plank flooring in main areas - Open-concept kitchen, living, and dining area - Kitchen island - Granite or quartz countertops - Stainless steel appliances - Private primary suite with walk-in closet

    Betenbough Homes Builder
    0 Homestead at Frankford St Unit 38890626, Lubbock, TX
  • /16

    $264,950

    New Construction
    • 4 Beds
    • 2 Baths
    • 1,700 Sq Ft

    Penny Plan at Homestead at Frankford, Lubbock, TX

    The 1,700 square-foot Penny floor plan is a smart step up in space, with a layout that makes room for what’s next. - Brick exterior with covered front porch - Luxury vinyl plank flooring in main areas - Open-concept kitchen, living, and dining area - Granite or quartz countertops throughout - Spacious kitchen island with bar seating - Stainless steel appliances - Enclosed pantry - Private primary

    Betenbough Homes Builder
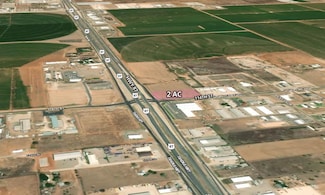
    0 Homestead at Frankford St Unit 38890622, Lubbock, TX
  • /16

    $213,950

    New Construction
    • 3 Beds
    • 2 Baths
    • 1,200 Sq Ft

    Briley Plan at Homestead at Frankford, Lubbock, TX

    The 1,200 square-foot Briley floor plan is a smart, functional layout with open living and storage where it counts. - Brick and vinyl exterior with covered entry - Luxury vinyl plank flooring in main areas - Open-concept kitchen and living area - Granite or quartz countertops - Kitchen island with bar seating - Stainless steel appliances - Enclosed pantry - Private primary suite with walk-in

    Betenbough Homes Builder
    0 Homestead at Frankford St Unit 38890623, Lubbock, TX
  • /7

    $105,000

    $15K PRICE DROP
    • Land
    • 1.01 Acres
    • $104,415 per Acre

    16006 Albany Ave, Lubbock, TX 79424

    1 acre lot for sale in the beautiful, southwest Lubbock neighborhood of Highland Oaks! Ready to build your DREAM HOME?? This property is served by well, gas and electric. Schedule your showing today!

    Cinthia Torres Reside Real Estate Co.

    16006 Albany Ave, Lubbock, TX 79424
  • /6

    $3,700,000

    • Land
    • 3.53 Acres
    • $1,048,159 per Acre

    9704 Upland Ave, Lubbock, TX 79424

    98th & Upland - Hard Corner 3 Point Commercial is pleased to present the opportunity to acquire 13.53 acres at the hard corner of 98th Street and Upland Avenue in Southwest Lubbock. This high-visibility site sits directly in the path of the city's strongest growth corridor and benefits from an average daily traffic count of 12,897 vehicles. With excellent frontage, strong surrounding rooftops,

    Daniel Emre Duncan Real Estate Co.

    9704 Upland Ave, Lubbock, TX 79424
  • /11

    $132,000

    $14K PRICE INCREASE
    • Land
    • 5,662 Sq Ft
    • $1,015,385 per Acre

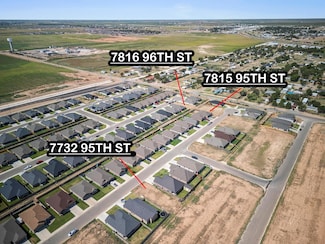
    7815 95th St, Lubbock, TX 79424

    Located in the established Everest Heights neighborhood, within the Frenship School District, this THREE LOT package offers an exceptional opportunity for builders and investors. The combined offering includes 7332 95th St, 7815 95th St, and 7816 96th St—ideal sites for new single-family construction in a desirable, fast-growing area. Maximize value with this strategic investment and bring your

    Delight Davis Paxton Real Estate

    7815 95th St, Lubbock, TX 79424
  • /44

    $764,999

    New Construction Open Sat 1PM - 3PM $110K PRICE DROP
    • 4 Beds
    • 4 Baths
    • 3,205 Sq Ft

    4616 143rd St, Lubbock, TX 79423

    Discover a one-of-a-kind new construction by Iconic Homes in the sought-after Stratford Pointe community. This thoughtfully designed home combines striking architectural details with a floor plan that sets it apart. From the welcoming entry, every space flows seamlessly, creating an effortless sense of connection and comfort. Three spacious bedrooms are thoughtfully placed together on one side of

    Hillary Martin Avenue Real Estate

    4616 143rd St, Lubbock, TX 79423
  • /3

    $45,000

    $3K PRICE DROP
    • Land
    • 5,662 Sq Ft
    • $346,154 per Acre

    7815 95th St, Lubbock, TX 79424

    This residential lot is situated within the Frenship School District and provides convenient access to both 82nd Street and 98th Street. Contact your favorite realtor or builder today so you can build your dream home tomorrow!

    Delight Davis Paxton Real Estate

    7815 95th St, Lubbock, TX 79424
  • /58

    $1,299,000

    $66K PRICE DROP
    • 4 Beds
    • 4.5 Baths
    • 4,676 Sq Ft

    4909 116th St, Lubbock, TX 79424

    Sleek design meets everyday comfort in this 4,676 sq. ft. modern masterpiece, tucked inside one of Lubbock's most prestigious neighborhoods. Crafted for entertaining and effortless living, the home blends open spaces, clean lines, and refined finishes throughout. The first floor features soaring ceilings and a flowing layout centered around the chef's kitchen with double islands, a butler's

    Brandon Tyler Progressive Properties

    4909 116th St, Lubbock, TX 79424
  • /2

    $275,000

    • Land
    • 27,264 Sq Ft
    • $439,367 per Acre

    11204 Troy Ave, Lubbock, TX 79424

    INSIDE FLOOD ZONE LOT NEEDS BUILD UP ON THE BACK END

    Bachar Al-Alami eXp Realty LLC

    11204 Troy Ave, Lubbock, TX 79424
  • /3

    $45,000

    $3K PRICE DROP
    • Land
    • 5,662 Sq Ft
    • $346,154 per Acre


    7816 96th St, Lubbock, TX 79424

    Build the home you've always dreamed of in the sought after Everest Heights subdivision. This residential lot is situated within the Frenship School District and provides convenient access to both 82nd Street and 98th Street. Contact your favorite realtor or builder today so you can build your dream home tomorrow!

    Delight Davis Paxton Real Estate

    7816 96th St, Lubbock, TX 79424
  • /13

    $274,950

    New Construction
    • 4 Beds
    • 2 Baths
    • 1,600 Sq Ft

    Camila Plan at The Reserve at June Estates, Lubbock, TX

    The 1,600 square-foot Camila floor plan gives you more room to spread out, with a layout that keeps life flowing. - Brick exterior - Luxury vinyl plank flooring in main areas - Open-concept kitchen, living, and dining area - Granite or quartz countertops throughout - Kitchen island with bar seating - Stainless steel appliances - Enclosed pantry - Private primary suite with walk-in closet and

    Betenbough Homes Builder

    0 the Reserve at June Estates St Unit 37271214, Lubbock, TX
  • /16

    $279,950

    New Construction
    • 4 Beds
    • 2 Baths
    • 1,700 Sq Ft

    Penny Plan at The Reserve at June Estates, Lubbock, TX

    The 1,700 square-foot Penny floor plan is a smart step up in space, with a layout that makes room for what’s next. - Brick exterior with covered front porch - Luxury vinyl plank flooring in main areas - Open-concept kitchen, living, and dining area - Granite or quartz countertops throughout - Spacious kitchen island with bar seating - Stainless steel appliances - Enclosed pantry - Private primary

    Betenbough Homes Builder
    0 the Reserve at June Estates St Unit 37271217, Lubbock, TX
  • /14

    $275,950

    New Construction
    • 4 Beds
    • 2 Baths
    • 1,600 Sq Ft

    Lily Plan at The Reserve at June Estates, Lubbock, TX

    The 1,600 square-foot Lily floor plan gives you more room to spread out, with a layout that keeps life flowing. - Brick exterior - Luxury vinyl plank flooring in main areas - Open-concept kitchen, living, and dining area - Granite or quartz countertops throughout - Kitchen island with bar seating - Stainless steel appliances - Enclosed pantry - Private primary suite with walk-in closet and double

    Betenbough Homes Builder
    0 the Reserve at June Estates St Unit 37271216, Lubbock, TX
  • /15

    $282,950

    New Construction
    • 4 Beds
    • 2 Baths
    • 1,700 Sq Ft

    Mia Plan at The Reserve at June Estates, Lubbock, TX

    The 1,700 square-foot Mia floor plan is a smart step up in space, with a layout that makes room for what’s next. - Brick exterior with covered front porch - Luxury vinyl plank flooring in main areas - Open-concept kitchen, living, and dining area - Granite or quartz countertops throughout - Spacious kitchen island with bar seating - Stainless steel appliances - Enclosed pantry - Private primary

    Betenbough Homes Builder
    0 the Reserve at June Estates St Unit 37271215, Lubbock, TX
  • /16

    $282,950

    New Construction
    • 4 Beds
    • 2 Baths
    • 1,700 Sq Ft

    Paisley Plan at The Reserve at June Estates, Lubbock, TX

    The 1,700 square-foot Paisley floor plan is a smart step up in space, with a layout that makes room for what’s next. - Brick exterior with covered front porch - Luxury vinyl plank flooring in main areas - Open-concept kitchen, living, and dining area - Granite or quartz countertops throughout - Spacious kitchen island with bar seating - Stainless steel appliances - Enclosed pantry - Private

    Betenbough Homes Builder
    0 the Reserve at June Estates St Unit 37271213, Lubbock, TX
  • /15

    $263,950

    New Construction
    • 3 Beds
    • 2 Baths
    • 1,622 Sq Ft

    Adalynn Plan at The Reserve at June Estates, Lubbock, TX

    The 1,600 square-foot Adalynn floor plan offers a spacious, well-designed layout with room to grow into what’s next. - Brick exterior - Luxury vinyl plank flooring in main areas - Open-concept kitchen, living, and dining area - Granite or quartz countertops throughout - Spacious kitchen island with bar seating - Stainless steel appliances - Enclosed pantry - Three additional storage closets -

    Betenbough Homes Builder
    0 the Reserve at June Estates St Unit 37251991, Lubbock, TX
  • /15

    $266,950

    New Construction
    • 3 Beds
    • 2 Baths
    • 1,600 Sq Ft

    Pamela Plan at The Reserve at June Estates, Lubbock, TX

    The 1,600 square-foot Pamela floor plan offers a spacious, well-designed layout with room to grow into what’s next. - Brick exterior with covered front porch - Luxury vinyl plank flooring in main areas - Open-concept kitchen, living, and dining area - Granite or quartz countertops throughout - Spacious kitchen island with bar seating - Stainless steel appliances - Enclosed pantry - Three

    Betenbough Homes Builder
    0 the Reserve at June Estates St Unit 37251977, Lubbock, TX
  • /15

    $269,950

    New Construction
    • 3 Beds
    • 2 Baths
    • 1,600 Sq Ft

    Jennifer Plan at The Reserve at June Estates, Lubbock, TX

    The 1,600 square-foot Jennifer floor plan offers a spacious, well-designed layout with room to grow into what’s next. - Brick exterior with covered front porch - Luxury vinyl plank flooring in main areas - Open-concept kitchen, living, and dining area - Granite or quartz countertops throughout - Spacious kitchen island with bar seating - Stainless steel appliances - Enclosed pantry - Three

    Betenbough Homes Builder
    0 the Reserve at June Estates St Unit 37251979, Lubbock, TX
  • /3

    $45,000

    $1K PRICE DROP
    • Land
    • 5,501 Sq Ft
    • $356,295 per Acre

    7732 95th St, Lubbock, TX 79424

    This residential lot is situated within the Frenship School District and provides convenient access to both 82nd Street and 98th Street. Contact your favorite realtor or builder today so you can build your dream home tomorrow!

    Delight Davis Paxton Real Estate

    7732 95th St, Lubbock, TX 79424
  • /19

    $311,990

    New Construction
    • 5 Beds
    • 3.5 Baths
    • 2,378 Sq Ft

    The Shelby Plan at Everest Heights, Lubbock, TX 79424

    The Shelby is one of our two-story floor plans located in the Everest Heights community in Lubbock, TX. Featuring a modern brick exterior with modern siding details on the second story, the Shelby is sure to be the talk of the neighborhood. Step inside this 5 bedroom, 3 and a half bathroom home and find 2,378 square feet of comfortable modern living. The Shelby features an open concept first

    D.R. Horton Builder
    7815 94th St Unit 37028310, Lubbock, TX 79424
  • /21

    $440,950

    New Construction
    • 4 Beds
    • 3 Baths
    • 2,660 Sq Ft

    Vanessa Plan at The Reserve at June Estates, Lubbock, TX

    A home that feels different the moment you walk in. The 2,660 sq ft Vanessa floor plan delivers a higher level of design, space, and comfort throughout. - Luxury vinyl plank flooring in main areas - Open-concept kitchen, living, and dining area - Granite or quartz countertops throughout - Spacious kitchen island with bar seating - Stainless steel appliances, including double oven and built-in

    Betenbough Homes Builder
    0 the Reserve at June Estates St Unit 36585058, Lubbock, TX

Showing Results 441 - 480, Page 12 of 13

How to Buy a Home How to Finance a Home How to Sell a Home