217

Homes for Sale in 48042

Section Image Section Image Section Image
  • /2

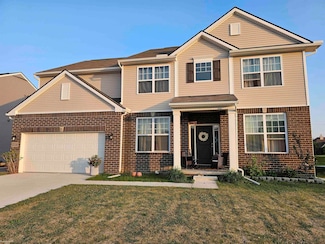
    $597,959

    New Construction
    • 3 Beds
    • 2.5 Baths
    • 1,924 Sq Ft

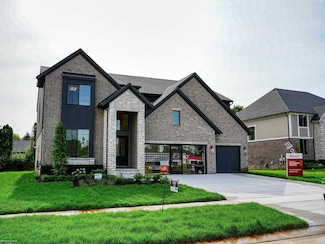
    55809 Jones Dr, Macomb, MI 48042

    MJC Companies Builder
    55809 Jones Dr, Macomb, MI 48042
  • /17

    $499,900

    $60K PRICE DROP
    • 4 Beds
    • 2.5 Baths
    • 3,131 Sq Ft

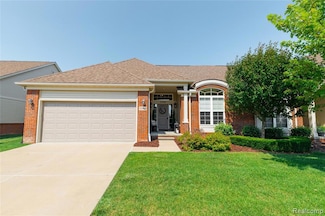
    24784 Beach Dr, Macomb, MI 48042

    4 bed room 2.1 bath brick colonial with a 2 car attached garage. Over 3000sq foot of living space. Well appointed kitchen with a huge pantry and solid surface counter tops. 4 large bed rooms and a huge bonus room upstairs. Has a full living room, dinning room and a great room on the main floor.

    Agent Photo

    Mark Scully

    Berkshire Hathaway HomeServices Kee Realty

    24784 Beach Dr, Macomb, MI 48042
  • /17

    $596,125

    New Construction
    • 4 Beds
    • 2.5 Baths
    • 2,347 Sq Ft

    52137 Wellington Valley Dr, Macomb, MI 48042

    Beautiful New Construction 4-Bedroom Colonial – Move In Ready!Discover this very popular Jefferson floor plan. This new 4-bedroom, 2.5-bath colonial is designed with today’s modern lifestyle in mind. The open-concept main floor features 9-foot ceilings and a bright, inviting layout perfect for entertaining or everyday living. The spacious kitchen includes a large island, a walk-in pantry,

    Agent Photo

    David Petrouleas

    EXP Realty Shelby Twp

    52137 Wellington Valley Dr, Macomb, MI 48042
  • /58

    $874,900

    $25K PRICE DROP
    • 4 Beds
    • 3.5 Baths
    • 3,500 Sq Ft

    53650 Romeo Plank Rd, Macomb, MI 48042

    Welcome home to this luxurious New Construction, Split-Level home nestled in on an enormous lot, situated on the 16th hole of Cracklewood Golf Course. This beautiful home features 4 bedrooms, 3.5 baths and offers 3,500 sqft of exquisite living space and a large covered patio. Key features include; fully custom trim package throughout, pre-engineered hardwood floors covering the first level,

    Ron Trombetti Berkshire Hathaway HomeServices Kee Realty Washin

    53650 Romeo Plank Rd, Macomb, MI 48042
  • /59

    $699,900

    • 4 Beds
    • 2.5 Baths
    • 3,084 Sq Ft

    50669 Mistwood Dr, Macomb, MI 48042

    Stunning 4-Bedroom Colonial with Covered Porch & 3-Car Garage on a DEEP LOT----Welcome to this beautifully designed 3,084 sq ft Colonial that combines comfort, space, and thoughtful details throughout. With 4 spacious bedrooms, 2.5 baths, this home is perfect for growing families or those who love to entertain. At the heart of the home is a HUGE chef’s kitchen, boasting an oversized island,

    Ron Trombetti Berkshire Hathaway HomeServices Kee Realty Washin

    50669 Mistwood Dr, Macomb, MI 48042
  • /88

    $709,900

    $10K PRICE DROP
    • 4 Beds
    • 3.5 Baths
    • 3,120 Sq Ft

    23947 Sawgrass Dr, Macomb, MI 48042

    READY FOR IMMEDIATE OCCUPANCY - Introducing The Francesca —a stunning new construction Split Level home in Mistwood Estates, Macomb Township's premier new development! This elegant home is ready for immediate occupancy and features 4 spacious bedrooms, 3.5 baths and a spacious two-story great room, all accompanied by hardwood floors throughout the first level. The gourmet kitchen is a chef’s

    Ron Trombetti Berkshire Hathaway HomeServices Kee Realty Washin

    23947 Sawgrass Dr, Macomb, MI 48042
  • /2

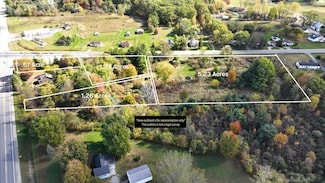
    $225,000

    • Land
    • 32,670 Sq Ft
    • $300,000 per Acre

    6009 Gratiot Ave, Saint Clair, MI 48079

    Avg. Daily Traffic Count: 5,152 Zoning B1 and B2 8.39 Acres on 4 Parcels

    Anthony Rubino Pilot Property Group - Residential LLC

    6009 Gratiot Ave, Saint Clair, MI 48079
  • /10

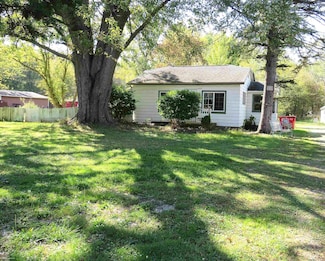
    $200,000

    $20K PRICE DROP
    • 1 Bed
    • 1 Bath
    • 672 Sq Ft

    50279 North Ave, Macomb, MI 48042

    Prime Development Opportunity on North Avenue Macomb Twp. Outstanding parcel offering 160 feet of frontage on North Avenue and stretching 1,360 feet deep. The true value lies in the land, making this an excellent opportunity for developers, investors, or visionaries seeking a high-exposure site. ?? Please Note: Property is being monitored. Do not walk the property without a confirmed appointment.

    Bill Minor Berkshire Hathaway HomeServices Kee Realty

    50279 North Ave, Macomb, MI 48042
  • /20


    $319,000

    • 3 Beds
    • 2 Baths
    • 1,235 Sq Ft

    24374 21 Mile Rd, Macomb, MI 48042

    What a great house! Huge, open kitchen/living room floor plan with doorwall that leads out into a fenced yard. New vinyl flooring installed one year ago. Beautiful en suite bathroom was remodeled in 2017. Partially finished bathroom and plumbed kitchen could potentially provide much added living space in the basement. New vinyl siding and aluminum trim.

    Robert Taylor EXP Realty Main

    24374 21 Mile Rd, Macomb, MI 48042
  • /28

    $715,000

    • 4 Beds
    • 3.5 Baths
    • 3,120 Sq Ft

    50315 Arcadia Dr, Macomb, MI 48042

    Stunning New Construction in Macomb Township!Welcome to this brand-new split-level home offering approximately 3,100 sq. ft. of modern living in a desirable new subdivision at 23 Mile & North Avenue. Designed with today’s lifestyle in mind, this open-concept layout features soaring ceilings, a spacious great room, and a gourmet kitchen complete with premium finishes, custom cabinetry, and

    Filippo Leone Leone Realty Inc

    50315 Arcadia Dr, Macomb, MI 48042
  • /68

    $649,900

    • 4 Beds
    • 2.5 Baths
    • 2,800 Sq Ft

    50999 Mistwood Dr, Macomb, MI 48042

    Immediate Occupancy -Stunning New Construction Colonial on Oversized Lot – 4 Bed | 2.5 Bath | 3-Car Garage-READY FOR IMMEDIATE OCCUPANCY! This beautifully crafted new construction Colonial is nestled on an oversized lot and offers a perfect blend of timeless design and modern functionality. With 4 spacious bedrooms, 2.5 luxurious baths, and a 3-car garage, this home is designed for comfortable

    Ron Trombetti Berkshire Hathaway HomeServices Kee Realty Washin

    50999 Mistwood Dr, Macomb, MI 48042
  • /35

    $458,985

    New Construction
    • 4 Beds
    • 2.5 Baths
    • 2,464 Sq Ft

    The Columbia Plan at Sheffield Forest, Macomb, MI 48042

    The Columbia is a two-story home with 4 bedrooms, 2.5 bathrooms, and more than 2,400 sq. ft. of living space. The first floor showcases a study off the foyer, great room that opens to the kitchen and eat-in nook, a mudroom, and laundry room. The second floor features a loft, primary suite with a full bath and walk in closet, and three secondary bedrooms. Looking for a new home in Southeast

    Lombardo Homes Builder
    49755 Fairchild Rd Unit 37684938, Macomb, MI 48042
  • /54

    $523,285

    New Construction
    • 4 Beds
    • 2.5 Baths
    • 3,172 Sq Ft

    The Princeton Plan at Sheffield Forest, Macomb, MI 48042

    The Princeton is a two-story home with 4 bedrooms, 2.5 bathrooms, and more than 3,100 sq. ft. of living space. The first floor showcases a dining room and living room off the foyer, great room that opens to the kitchen and eat-in nook, den, and a mud room with a walk-in closet. The second floor features a laundry room; primary suite with a full bath, walk-in closet, and sitting room; and three

    Lombardo Homes Builder
    49755 Fairchild Rd Unit 37684940, Macomb, MI 48042
  • /36

    $439,885

    New Construction
    • 3 Beds
    • 2.5 Baths
    • 2,211 Sq Ft

    The Bloomington Plan, Macomb, MI 48042

    The Bloomington is a two-story home with 3 bedrooms, 2.5 bathrooms, and more than 2,100 sq. ft. of living space. The first floor showcases a flex room off the foyer, great room that opens to the kitchen and eat-in nook, and a mudroom with a walk-in closet. The second floor features a laundry room, primary suite with a full bath and walk in closet, and two secondary bedrooms. Looking for a new

    Builder Photo

    Lombardo Homes

    Builder

    49755 Fairchild Rd Unit 37684937, Macomb, MI 48042
  • /40

    $515,885

    New Construction
    • 4 Beds
    • 2.5 Baths
    • 3,154 Sq Ft

    The Hampton Plan at Sheffield Forest, Macomb, MI 48042

    The Hampton is a two-story home with 4 bedrooms, 2.5 bathrooms, and more than 3,100 sq. ft. of living space. The first floor showcases a dining room and study off the foyer, family room that opens to the kitchen and eat-in nook, great room, and a mud room with a walk-in closet. The second floor features a laundry room, primary suite with a full bath and walk in closet, and three secondary

    Lombardo Homes Builder
    49755 Fairchild Rd Unit 37684939, Macomb, MI 48042
  • /38

    $510,985

    New Construction
    • 4 Beds
    • 2.5 Baths
    • 2,845 Sq Ft

    The Berkeley Plan at Sheffield Forest, Macomb, MI 48042

    The Berkeley is a two-story home with 4 bedrooms, 2.5 bathrooms, and more than 2,700 sq. ft. of living space. The first floor showcases a dining room and a living room off the foyer, great room that opens to the kitchen and eat-in nook, and a mud room with a walk-in closet. The second floor features a laundry room, primary suite with a full bath and walk in closet, and three secondary bedrooms.

    Lombardo Homes Builder
    49755 Fairchild Rd Unit 37684933, Macomb, MI 48042
  • /24

    $480,285

    New Construction
    • 3 Beds
    • 2.5 Baths
    • 2,287 Sq Ft

    The Oxford Plan at Sheffield Forest, Macomb, MI 48042

    The Oxford is a ranch home with 3 bedrooms, 2.5 bathrooms, and more than 2,200 sq. ft. of living space. Interior features include a study off the foyer, great room that opens to the kitchen and eat-in nook, mud room with a walk-in closet, and primary suite with a private full bath and walk-in closet. Looking for a new home in Southeast Michigan? Contact our sales team to learn more about the

    Lombardo Homes Builder
    49755 Fairchild Rd Unit 37684936, Macomb, MI 48042
  • /49

    $478,785

    New Construction
    • 4 Beds
    • 2.5 Baths
    • 2,767 Sq Ft

    The Austin Plan at Sheffield Forest, Macomb, MI 48042

    The Austin is a two-story home with 4 bedrooms, 2.5 bathrooms, and more than 2,700 sq. ft. of living space. The first floor showcases a dining room off the foyer, great room that opens to the kitchen and eat-in nook, and a mud room with a walk-in closet. The second floor features a loft, laundry room, primary suite with full bath, and three secondary bedrooms with walk-in closets. Looking for a

    Lombardo Homes Builder
    49755 Fairchild Rd Unit 37684931, Macomb, MI 48042
  • /4

    $498,990

    New Construction
    • 3 Beds
    • 2.5 Baths
    • 2,414 Sq Ft

    The Madison Plan at Sheffield Forest, Macomb, MI 48042

    The Madison is a ranch home with 3 bedrooms, 2.5 bathrooms, and more than 2,300 sq. ft. of living space. Interior features include a great room that opens to the kitchen and eat-in nook, study, mudroom with a walk-in closet, laundry room, primary suite with a private full bath and walk-in closet, and two secondary bedrooms with a jack-and-jill bath and walk-in closets. Looking for a new home in

    Lombardo Homes Builder
    49755 Fairchild Rd Unit 37684930, Macomb, MI 48042
  • /44

    $695,900

    $10K PRICE INCREASE
    • 3 Beds
    • 2.5 Baths
    • 2,250 Sq Ft

    50861 Mistwood Dr, Macomb, MI 48042

    Model Home NOT for Sale!Discover this beautifully designed 2250 sq. ft. split-style ranch, offering the perfect blend of privacy and open living. With the primary bedroom on one side and guest rooms on the other, this layout ensures comfort for everyone.The heart of the home is the kitchen, featuring a double-deep island and a cozy nook that flows seamlessly into the great room, perfect

    Agent Photo

    John DiPiazza

    EXP Realty Rochester

    50861 Mistwood Dr, Macomb, MI 48042
  • /15

    $250,000

    • Land
    • 20,473 Sq Ft
    • $531,915 per Acre

    16701 25 Mile Rd, Macomb, MI 48042

    Come Build Your Business on this Vacant Commercial Lot located in Macomb Township! Great Location, North on 25 Mile between North Romeo Plank Road and South Romeo Plank Road. Just West of the Roundabout at 25 Mile and Romeo Plank. Zoned C-2.

    Marianna Ruffino Realty Executives Home Towne Shelby

    16701 25 Mile Rd, Macomb, MI 48042
  • /24

    $799,900

    • 4 Beds
    • 2.5 Baths
    • 3,312 Sq Ft

    50930 Mistwood Dr, Macomb, MI 48042

    Year-end Builder incentives of up to $50,000.!!! Newmark Homes proudly presents The Mistwood Colonial Model Located in prestigious Mistwood Estates of Macomb. Over 3,300sf of luxury! 4-bedrooms, 2.5-baths designed for both comfort and entertaining. The first floor offers a versatile layout featuring a private study, formal living room, large great room with 2 story fireplace and wood beams. The

    Katie Weaver Berkshire Hathaway HomeServices Kee Realty Wash

    50930 Mistwood Dr, Macomb, MI 48042
  • /38

    $385,000

    $15K PRICE DROP
    • 2 Beds
    • 2 Baths
    • 1,566 Sq Ft

    52966 Ansonia Way Unit 36, Macomb, MI 48042

    Experience elegant ranch living in the heart of Macomb Township! This impeccably maintained Windsor II condo offers a bright, open layout with cathedral ceilings, quality finishes, and a convenient single-story floor plan. The great room features a cozy gas fireplace, while the gourmet kitchen includes granite counters, barely ever used stainless steel appliances, soft-close cabinets, and a

    Justin Ford EXP Realty Plymouth

    52966 Ansonia Way Unit 36, Macomb, MI 48042
  • /38

    $453,985

    New Construction
    • 4 Beds
    • 2.5 Baths
    • 2,432 Sq Ft

    The Columbia Plan at Stillwater Crossing, Macomb, MI 48042

    The Columbia is a two-story home with 4 bedrooms, 2.5 bathrooms, and more than 2,400 sq. ft. of living space. The first floor showcases a study off the foyer, great room that opens to the kitchen and eat-in nook, a mudroom, and laundry room. The second floor features a loft, primary suite with a full bath and walk in closet, and three secondary bedrooms. Looking for a new home in Southeast

    Lombardo Homes Builder
    51094 Canal Dr Unit 36498802, Macomb, MI 48042
  • /40

    $577,285

    New Construction
    • 4 Beds
    • 2.5 Baths
    • 2,781 Sq Ft

    The Berkeley Plan at Wolverine Country Club Estates, Macomb, MI 48042

    The Berkeley is a two-story home with 4 bedrooms, 2.5 bathrooms, and more than 2,700 sq. ft. of living space. The first floor showcases a dining room and a living room off the foyer, great room that opens to the kitchen and eat-in nook, and a mud room with a walk-in closet. The second floor features a laundry room, primary suite with a full bath and walk in closet, and three secondary bedrooms.

    Lombardo Homes Builder
    16594 Beau Dr Unit 36459351, Macomb, MI 48042
  • /7

    $492,985

    New Construction
    • 3 Beds
    • 2.5 Baths
    • 2,392 Sq Ft

    The Madison Plan at Stillwater Crossing, Macomb, MI 48042

    The Madison is a ranch home with 3 bedrooms, 2.5 bathrooms, and more than 2,300 sq. ft. of living space. Interior features include a great room that opens to the kitchen and eat-in nook, study, mudroom with a walk-in closet, laundry room, primary suite with a private full bath and walk-in closet, and two secondary bedrooms with a jack-and-jill bath and walk-in closets. Looking for a new home in

    Lombardo Homes Builder
    51094 Canal Dr Unit 36456916, Macomb, MI 48042
  • /41

    $536,990

    New Construction
    • 4 - 5 Beds
    • 2 - 4.5 Baths
    • 3,277 Sq Ft

    Woodside Plan at Deerbrook, Macomb, MI 48042

    The Woodside features an open–flow layout, ideal for entertaining. The formal dining room with butler’s pantry runs into the kitchen, with a casual dining cafe and soaring two-story gathering room open to the second floor. A den located near the back of the home offers privacy, while a front flex room provides space for an office or playroom. The luxurious Owner’s Suite with bath offers a

    Pulte Homes Builder
    22188 Prairie Dr Unit 36482043, Macomb, MI 48042
  • /41

    $493,990

    New Construction
    • 4 - 5 Beds
    • 2.5 - 4.5 Baths
    • 2,899 Sq Ft

    Hilltop Plan at Deerbrook, Macomb, MI 48042

    The Hilltop is built with thoughtful spaces and storage for a clutter-free home. A tandem garage, Everyday EntryTM, walk-in pantry, and Pulte Planning Center keep busy families organized. A dining room and separate cafe give the option for both casual and formal eating areas. This plan also features an Owner’s Suite with dual walk-in closets.

    Pulte Homes Builder
    22188 Prairie Dr Unit 36464560, Macomb, MI 48042
  • /51

    $556,935

    New Construction
    • 4 Beds
    • 2.5 Baths
    • 2,724 Sq Ft

    The Austin Plan at Wolverine Country Club Estates, Macomb, MI 48042

    The Austin is a two-story home with 4 bedrooms, 2.5 bathrooms, and more than 2,700 sq. ft. of living space. The first floor showcases a dining room off the foyer, great room that opens to the kitchen and eat-in nook, and a mud room with a walk-in closet. The second floor features a loft, laundry room, primary suite with full bath, and three secondary bedrooms with walk-in closets. Looking for a

    Lombardo Homes Builder
    16594 Beau Dr Unit 36451757, Macomb, MI 48042

Showing Results 161 - 200, Page 5 of 6

How to Buy a Home How to Finance a Home How to Sell a Home