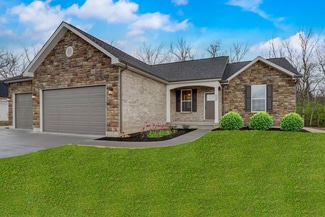
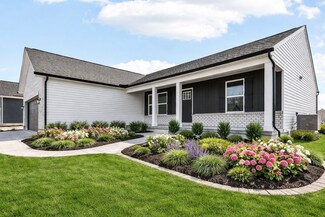
61

Madison, OH Homes for Sale

Section Image Section Image
  • /29

    $422,000

    New Construction
    • 4 Beds
    • 3.5 Baths
    • 1,984 Sq Ft

    Bayview II Plan at Maple View, Trenton, OH 45067

    Experience the ultimate in space and sophistication with this remarkable 1,984+ square foot home, thoughtfully designed to suit your lifestyle effortlessly. Boasting four bedrooms, THREE FULL baths, and an additional half bath, this home is perfect for those who need space to accommodate everyone! Choose from a variety of elegant elevation options to customize the exterior and reflect your

    Todd Homes Builder
    306 Brampton Place Unit 36665861, Trenton, OH 45067
  • /25

    $420,000

    • 3 Beds
    • 2 Baths
    • 1,636 Sq Ft

    313 Selkirk Place, Trenton, OH 45067

    Like new 2024 build offering easy single-floor living with a bright, open floor plan and modern finishes throughout. The spacious living room features a vaulted ceiling and flows seamlessly into the eat-in kitchen, complete with a large center island and plenty of workspace. LVP flooring extends throughout the main living areas for a clean, cohesive look. The spacious primary suite includes an

    Adam Marit Real Link

    313 Selkirk Place, Trenton, OH 45067
  • /39

    $325,000

    • 3 Beds
    • 2 Baths
    • 1,243 Sq Ft

    7304 Franklin Madison Rd, Franklin, OH 45005

    Recently remodeled one-story home with a full unfinished basement offering potential for additional entertainment, craft room, or guest rooms. Three generously sized bedrooms on main level, with an en-suite bathroom in main bedroom. Hallway offers a full bathroom with shower. Large, open plan living room and kitchen, vaulted ceilings. 2026 improvements: luxury plank tile throughout, restrooms

    Lauren Rau Glasshouse Realty Group

    7304 Franklin Madison Rd, Franklin, OH 45005
  • /11

    $150,000

    $10K PRICE DROP
    • 3 Beds
    • 1 Bath
    • 1,080 Sq Ft

    408 Pierson Rd, Trenton, OH 45067

    Check out this lovely 3 bedroom 1 bath home in the heart of Trenton! Recent updates include water heater in 22', new roof with 10 year warranty and new attic insulation in 25'. Being sold As-Is

    Mitchell Allison Keller Williams Pinnacle Group

    408 Pierson Rd, Trenton, OH 45067
  • /20

    $374,900

    New Construction
    • 3 Beds
    • 2 Baths
    • 1,652 Sq Ft

    Savannah Plan at Maple View, Trenton, OH 45067

    Step into the Savannah by Todd Homes, one of our most loved ranch designs, and feel instantly at home. From the moment you arrive, the Savannah commands attention. Elevation and C offer covered front porches, setting the tone for timeless charm and unforgettable curb appeal. Inside, this 1,652 sq. ft., 3-bedroom, 2-bath ranch delivers what todays homeowners crave: open, flowing spaces, smart

    Todd Homes Builder
    306 Brampton Place Unit 36665854, Trenton, OH 45067
  • /61

    $299,000

    • 3 Beds
    • 2.5 Baths
    • 2,072 Sq Ft

    414 Holland Dr, Trenton, OH 45067

    2054 Sq Ft fully renovated, move-in-ready home close to schools and shopping. Fresh new vinyl plank flooring and modern lighting throughout. Modern tile surround shower and tub w/ new bathroom hardware. Expanded living space- enjoy a spacious bonus family room w/ fireplace in lower level. Walk out to a refinished deck overlooking private backyard fully enclosed with privacy fence.

    Hong Yang OwnerLand Realty, Inc.

    414 Holland Dr, Trenton, OH 45067
  • /44

    $395,000

    New Construction
    • 3 Beds
    • 2 Baths
    • 1,600 Sq Ft

    Augusta Plan at Maple View, Trenton, OH 45067

    The Augusta is one of our premier ranch designs, boasting 1,600-1752+ square feet of thoughtfully designed living space, featuring three bedrooms and two bathrooms for convenient, one-level living. Elevation C enhances curb appeal with a generous 28' x 5' covered front porch, while Elevation B presents a large 14' x 5' covered front porch, and Elevation A features a charming 6 foot covered

    Todd Homes Builder
    306 Brampton Place Unit 36665852, Trenton, OH 45067
  • /25

    $345,000

    $5K PRICE DROP
    • 4 Beds
    • 2.5 Baths
    • 2,214 Sq Ft

    709 Ginger Ridge Dr, Trenton, OH 45067

    Freshly-updated colonial situated within the charming town of Trenton. 4 Bedrooms, 2.5 bathrooms, first-floor laundry room, gas fireplace, eat-in kitchen, walkout patio. Primary features en-suite bathroom, oversized closet, with separate oversized tub and shower. Study/office off of open foyer features beautiful French doors. Full-front porch and elevated patio for outdoor lounging. Don't miss

    Kiyanna Howard Keller Williams Seven Hills Re

    709 Ginger Ridge Dr, Trenton, OH 45067
  • /44

    $395,547

    New Construction
    • 4 Beds
    • 2.5 Baths
    • 2,273 Sq Ft

    Springfield Plan at Maple View - Maple View Elk Creek, Trenton, OH 45067

    Do you want more house for your money without settling for shortcuts? This is where value and quality finally meet.This thoughtfully designed 4-bedroom, 2.5-bath home delivers 2,273 square feet of well-built, livable space made for real life. The open-concept layout keeps everything connected and practical, exactly the way homes were meant to functionwhile still feeling fresh and modern.At the

    Todd Homes Builder
    0 Chatham Place Unit 36665652, Trenton, OH 45067
  • /38

    $389,000

    New Construction
    • 4 Beds
    • 2.5 Baths
    • 1,764 Sq Ft

    Abbott Plan at Maple View, Trenton, OH 45067

    Introducing the innovative Abbott home design, where we have redefined the traditional 2-story layout. Boasting 1764 square feet of living space, this 4-bedroom, 2.5 bath home offers a modern open floor plan that is sure to impress. The heart of the home is the kitchen, complete with an impressive 6-foot island (we also offer an optional 9-foot island) that serves as a dining area and food prep

    Todd Homes Builder
    306 Brampton Place Unit 36665851, Trenton, OH 45067

  • /38

    $389,000

    New Construction
    • 4 Beds
    • 2.5 Baths
    • 1,764 Sq Ft

    Abbott Plan at Maple View - Maple View Elk Creek, Trenton, OH 45067

    Introducing the innovative Abbott home design, where we have redefined the traditional 2-story layout. Boasting 1764 square feet of living space, this 4-bedroom, 2.5 bath home offers a modern open floor plan that is sure to impress. The heart of the home is the kitchen, complete with an impressive 6-foot island (we also offer an optional 9-foot island) that serves as a dining area and food prep

    Todd Homes Builder
    0 Chatham Place Unit 36665634, Trenton, OH 45067

  • /44

    $389,900

    New Construction
    • 4 Beds
    • 2.5 Baths
    • 2,273 Sq Ft

    Springfield Plan at Maple View, Trenton, OH 45067

    Do you want more house for your money without settling for shortcuts? This is where value and quality finally meet.This thoughtfully designed 4-bedroom, 2.5-bath home delivers 2,273 square feet of well-built, livable space made for real life. The open-concept layout keeps everything connected and practical, exactly the way homes were meant to functionwhile still feeling fresh and modern.At the

    Todd Homes Builder
    306 Brampton Place Unit 36665859, Trenton, OH 45067
  • /18

    $426,000

    New Construction
    • 3 Beds
    • 2 Baths
    • 1,804 Sq Ft

    Austin Plan at Maple View - Maple View Elk Creek, Trenton, OH 45067

    Discover the epitome of elegant and easy living in this stunning 1,804 sq ft ranch home, featuring 3 spacious bedrooms and 2 luxurious baths. The covered front porch is a captivating feature that immediately draws you in. An open concept, split floor plan effortlessly connects the common living spaces, creating an inviting atmosphere perfect for gatherings and entertaining. At the heart of the

    Todd Homes Builder
    0 Chatham Place Unit 36665639, Trenton, OH 45067
  • /43

    $434,500

    New Construction
    • 3 Beds
    • 2 Baths
    • 1,805 Sq Ft

    Charleston II Plan at Maple View, Trenton, OH 45067

    Introducing the Deluxe version of the Charleston, a breathtaking home meticulously crafted with premium custom upgrades and a three-car garage. The stunning exterior features a sophisticated blend of brick and stone, beautifully complementing the spacious interior, which boasts three bedrooms and two baths within an expansive 1,805 square feet of open concept living space. With soaring 9-foot

    Todd Homes Builder
    306 Brampton Place Unit 36665867, Trenton, OH 45067
  • /32

    $579,000

    New Construction
    • 3 Beds
    • 2 Baths
    • 1,793 Sq Ft

    Madison Plan at Maple View - Maple View Elk Creek, Trenton, OH 45067

    The Madison by Todd Homes is a 1793sf, 3 bedroom, 2 bath custom ranch design with a 2 car garage and an open concept floor plan. Easy one-level living! Unwind in the expansive great room add an optional wood, gas or electric fireplace for those cold winter evenings. A lot of thought was put into this well-designed kitchen featuring soft close shaker cabinetry, granite countertops, a dining/food

    Todd Homes Builder
    0 Chatham Place Unit 36665638, Trenton, OH 45067
  • /43

    $434,500

    New Construction
    • 3 Beds
    • 2 Baths
    • 1,805 Sq Ft

    Charleston II Plan at Maple View - Maple View Elk Creek, Trenton, OH 45067

    Introducing the Deluxe version of the Charleston, a breathtaking home meticulously crafted with premium custom upgrades and a three-car garage. The stunning exterior features a sophisticated blend of brick and stone, beautifully complementing the spacious interior, which boasts three bedrooms and two baths within an expansive 1,805 square feet of open concept living space. With soaring 9-foot

    Todd Homes Builder
    0 Chatham Place Unit 36665676, Trenton, OH 45067
  • /44

    $372,947

    New Construction
    • 3 Beds
    • 2 Baths
    • 1,600 Sq Ft

    Augusta Plan at Maple View - Maple View Elk Creek, Trenton, OH 45067

    The Augusta is one of our premier ranch designs, boasting 1,600-1752+ square feet of thoughtfully designed living space, featuring three bedrooms and two bathrooms for convenient, one-level living. Elevation C enhances curb appeal with a generous 28' x 5' covered front porch, while Elevation B presents a large 14' x 5' covered front porch, and Elevation A features a charming 6 foot covered

    Todd Homes Builder
    0 Chatham Place Unit 36665643, Trenton, OH 45067
  • /39

    $489,900

    New Construction
    • 4 Beds
    • 3.5 Baths
    • 1,972 Sq Ft

    Bayview Deluxe Plan at Maple View - Maple View Elk Creek, Trenton, OH 45067

    Introducing the Bayview Deluxe, the stunning design selected for our decorated model home and sales center in Trenton! We frequently receive inquiries about the possibility of building this exact design, and the answer is a resounding yes! The Bayview Deluxe is an expanded version of our popular Bayview I, featuring an array of exquisite custom upgrades both inside and out. Spanning over 1,823

    Todd Homes Builder
    0 Chatham Place Unit 36665658, Trenton, OH 45067
  • /22

    $320,000

    $5K PRICE DROP
    • 3 Beds
    • 2.5 Baths
    • 1,954 Sq Ft

    503 Meadowview Place, Trenton, OH 45067

    The two-story design of this home establishes an inviting and serene atmosphere at 503 Meadowview Pl. With 1,954 square feet of living area, the property provides a functional setting for daily routines. New windows and a new roof add structural peace of mind. Inside, the residence features three bedrooms, two full bathrooms, and one half bathroom, all enhanced by new floors and new paint. The

    Brandon Williams Red 1 Realty, LLC

    503 Meadowview Place, Trenton, OH 45067
  • /21

    $469,000

    New Construction
    • 4 Beds
    • 2.5 Baths
    • 2,534 Sq Ft

    Parkside Plan at Maple View - Maple View Elk Creek, Trenton, OH 45067

    We chose the Parkside as our brand new Decorated Model in Arlington Parke - and its easy to see why. This thoughtfully designed home blends space, style, and flexibility with an open-concept main level that feels light, bright, and made for everyday living, featuring a spacious great room that flows effortlessly into a beautifully appointed kitchen with a large island and walk-in pantry, plus

    Todd Homes Builder
    0 Chatham Place Unit 40352906, Trenton, OH 45067
  • /16

    $392,947

    New Construction
    • 3 Beds
    • 2 Baths
    • 1,665 Sq Ft

    Charleston Plan at Maple View - Maple View Elk Creek, Trenton, OH 45067

    Experience unparalleled luxury with this stunning one-level living home! 3 bedrooms, 2 full baths, full lower level and a 2 car garage. This open-concept design features three bedrooms and two baths, offering a light, bright, and airy atmosphere throughout its spacious 1665 square-foot layout. At the heart of the home is the expansive great room, which serves as a welcoming gathering space and

    Todd Homes Builder
    0 Chatham Place Unit 36665641, Trenton, OH 45067

Showing Results 41 - 61, Page 2 of 2

How to Buy a Home How to Finance a Home How to Sell a Home