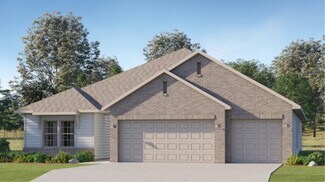
641

Madison County AL Homes for Sale with Pool

Section Image Section Image Section Image
  • /43

    $599,900

    New Construction
    • 4 Beds
    • 2 Baths
    • 2,178 Sq Ft

    386 Saint Louis St, Madison, AL 35758

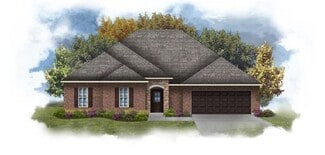
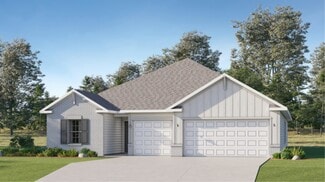
    Under Construction-Experience luxury & comfort in every corner of this vibrant community & Start making memories in this stunning Winfield plan! Features include free standing tub & tile shower in master, 10 ft ceilings w/8 ft doors, wood shelving, gas fireplace with brick hearth and accent wall, gourmet kitchen shaker cabinets & quartz countertops, tankless gas water heater, craftsman trim

    Agent Photo

    Barbara Breland

    Breland Homes LLC

    (256) 459-0224

    386 Saint Louis St, Madison, AL 35758
  • /6

    $376,750

    New Construction
    • 4 Beds
    • 2 Baths
    • 2,043 Sq Ft

    217 Esplanade Ct, Huntsville, AL 35824

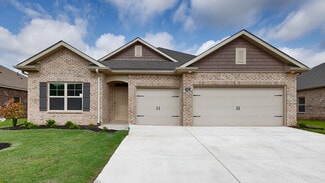
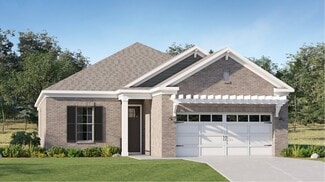
    Under Construction- At Town Madison, we have mastered the art of crafting homes that resonate with your unique lifestyle. The Elmwood plan is a 4 BR 2 bath home with a dedicated office/study for the work at home individual. A brick exterior & large covered rear patio perfect for entertaining or just relaxing. The living & dining space is convenient to the large kitchen with a large island and

    Agent Photo

    Barbara Breland

    Breland Homes LLC

    (256) 956-4207

    217 Esplanade Ct, Huntsville, AL 35824
  • /40

    $379,900

    New Construction
    • 3 Beds
    • 3 Baths
    • 1,669 Sq Ft

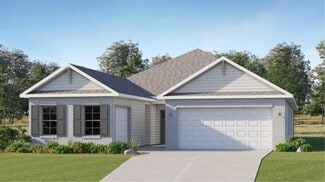
    123 Bullpen Aly Unit 20, Madison, AL 35758

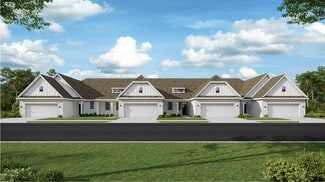
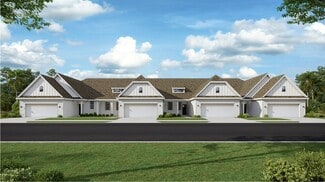
    Under Construction- Under construction now, interior unit. Exquisite living in Town Madison, a “live, work, play” community. Enjoy included upscale amenities considered buyer upgrades in other homes. Gas cooking in kitchen, hardwood flooring, designer lighting, extensive crown molding, master with sep tile shower. It’s all here. Relax in the large amenity pool overlooking the community or get a

    Agent Photo

    Barbara Breland

    Breland Homes LLC

    (256) 673-4923
    123 Bullpen Aly Unit 20, Madison, AL 35758
  • /25

    $365,490

    New Construction
    • 4 Beds
    • 3 Baths
    • 2,250 Sq Ft

    Independence II Plan at Natures Walk on The Flint - Ranchers, Owens Cross Roads, AL 35763

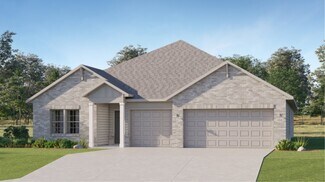
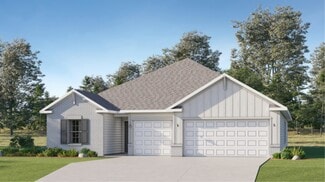
    This Next Gen single-story home features a compelling design, with an attached private suite offering independent living with its own entrance, living area, kitchenette, bedroom and bathroom. In the main living area, an open-concept floorplan connects the kitchen with a cozy cafe and inviting Great Room. Three bedrooms enjoy a private location to the side of the home, including the expansive

    Lennar Builder
    4603 High Grove Dr SE Unit 36041710, Owens Cross Roads, AL 35763
  • /29

    $328,990

    • 4 Beds
    • 3 Baths
    • 2,034 Sq Ft

    123 Blackburn Trace, Huntsville, AL 35811

    This impeccably maintained Madison floor plan is move-in ready. Spacious 4-bedroom, 3-bath layout designed for modern living. The full-brick exterior and large .28-acre lot are complemented by a massive 3-car garage and a private covered patio with large backyard. Inside, the open-concept family room features crown molding and a ventless gas fireplace, leading into a kitchen finished with granite

    Louis Montoya Redfin Corporation

    123 Blackburn Trace, Huntsville, AL 35811
  • /2

    $498,990

    New Construction
    • 5 Beds
    • 3 Baths
    • 3,275 Sq Ft

    Christopher III S Plan at Hickory Cove at Mountain Preserve, Gurley, AL 35748

    Welcome to the Christopher III S by DSLD Homesa beautifully designed home that blends energy-efficient features with expansive living spaces and stylish touches. Offering 3,275 square feet of living space and a total area of 4,051 square feet, this five-bedroom, three-bathroom home is perfect for families who desire ample room to grow, relax, and entertain.The open-concept layout effortlessly

    DSLD Homes Builder
    7127 Hickory Cove Way SE Unit 37025265, Gurley, AL 35748
  • /30

    $299,900

    New Construction
    • 3 Beds
    • 2 Baths
    • 1,683 Sq Ft

    Aria Plan at Oak Forest, Harvest, AL 35749

    This Aria floorplan is a 3-bedroom, 2-bathroom home, offers over 1,600 square feet of comfortable living. This single-story layout optimizes living space with an open concept kitchen overlooking the living area, dining room, porch. This home includes luxury vinyl plank in all the common and wet areas. With this home, entertaining is a breeze, as this popular home features the living and dining

    D.R. Horton Builder
    102 Oak Fletcher Dr Unit 38476669, Harvest, AL 35749
  • /13

    $300,900

    New Construction
    • 3 Beds
    • 2 Baths
    • 1,837 Sq Ft

    Residence 1837 Plan at St. Clair Place - Townhomes, Huntsville, AL 35810

    This single-story home provides low-maintenance living with plenty of room to grow. Upon entry is a cohesive open layout, showcasing a well-equipped kitchen that overlooks the dining room and Great Room with porch access in an excellent set-up for seamless living and entertaining. On the opposite side of the home are two secondary bedrooms and the privately situated owner’s suite with a spa-style

    Lennar Builder
    114 Lillian Farms Blvd Unit 36041730, Huntsville, AL 35810
  • /28

    $262,900

    New Construction
    • 4 Beds
    • 2 Baths
    • 1,558 Sq Ft

    Freeport Plan at Deerfield, Huntsville, AL 35811

    The Freeport is a spacious home with 1,558 square feet of living space, featuring three bedrooms and two bathrooms, all on one level. The luxurious primary bedroom includes a walk-in shower, double vanities, and an oversized walk-in closet. The chef-inspired kitchen is perfect for culinary enthusiasts, with an oversized breakfast island, stainless steel appliances, and a pantry. It flows

    D.R. Horton Builder
    109 Blackburn Trace Unit 36198207, Huntsville, AL 35811
  • /28

    $400,900

    New Construction
    • 4 Beds
    • 3 Baths
    • 2,377 Sq Ft

    Kathryn Plan at Pebble Creek at River Landing, Madison, AL 35756

    The Kathryn is a beautifully designed home that offers over 2,300 square feet of luxurious living space. This stunning residence features 4 spacious bedrooms, 3 elegant bathrooms, and a 3-car garage, ensuring both comfort and convenience. The primary bedroom, located at the back of the house, offers peaceful views of the backyard and features a spacious walk-in closet. The primary bathroom is a

    D.R. Horton Builder
    500 E River Landing Blvd SW Unit 36198258, Madison, AL 35756
  • /40

    $344,900

    New Construction
    • 4 Beds
    • 2.5 Baths
    • 2,336 Sq Ft

    Victoria Plan at Grand Hollow, Huntsville, AL 35811

    The Victoria is one of our floorplans offering 4-bedrooms, 2.5-bathrooms and a 2-car garage with over 2,300 square feet of living space. Entering the home through the front foyer is a short hallway with three bedrooms. These bedrooms have access to a full bathroom with a shower/tub combination. The laundry room is located here for convenience. To the adjacent side of the foyer is a half bathroom

    D.R. Horton Builder
    127 Foundry St Unit 36198217, Huntsville, AL 35811
  • /25

    $371,490

    New Construction
    • 4 Beds
    • 3 Baths
    • 2,571 Sq Ft

    Medallion II Plan at The Retreat, Meridianville, AL 35759

    A sprawling Great Room made for entertainment and recreation sits at the heart of this new single-story home. It seamlessly blends into the formal dining room, a chef-ready kitchen with a center island and a cozy cafe, all of which is complemented by a covered porch for indoor-outdoor living. Framing the home are three secondary bedrooms and a privately situated owner’s suite with a spa-style

    Lennar Builder
    105 Hidden Cove Dr Unit 36041657, Meridianville, AL 35759
  • /31

    $439,900

    New Construction
    • 4 Beds
    • 3 Baths
    • 2,361 Sq Ft

    Destin Plan at Greenbrier Preserve - Sweetwater, Madison, AL 35756

    This spacious single-family home offers 4 bedrooms and 3 bathrooms, providing 2,361 square feet of living space. With a 3-car garage, it’s perfect for extra storage or an additional vehicle. As you enter the foyer, you’re greeted by two bedrooms and a full bathroom, offering privacy and comfort for family or guests. The well-designed kitchen overlooks the dining room and features an island with

    D.R. Horton Builder
    0 Tbd St Unit 37028309, Madison, AL 35756
  • /29

    $339,990

    New Construction
    • 4 Beds
    • 3 Baths
    • 2,208 Sq Ft

    Carolina Plan at Kendall Farms, Toney, AL 35773

    Enjoy movie night in the Carolina's spacious second-story bonus room. Downstairs, the sprawling kitchen island overlooks the open great room and dining area. The private primary suite boasts dual sinks and walk-in closet.

    Meritage Homes Builder
    305 Pone St Unit 37074802, Toney, AL 35773
  • /24

    $352,150

    New Construction
    • 4 Beds
    • 3 Baths
    • 2,173 Sq Ft

    Tivoli II Plan at St. Clair Place - Ranchers, Huntsville, AL 35810

    This new single-story home takes comfort to the next level, showcasing an open-concept layout to enhance modern living and entertainment. It includes a fully equipped kitchen with a center island and adjoining cafe, which is complemented by a formal dining room, a spacious family room and a covered porch for outdoor activities. Framing the home are a three-car garage and all four bedrooms,

    Lennar Builder
    114 Lillian Farms Blvd Unit 36041733, Huntsville, AL 35810
  • /3

    $931,436

    New Construction
    • 4 Beds
    • 4 Baths
    • 3,312 Sq Ft

    48 Trail Loop Rd, Huntsville, AL 35803

    Under Construction-New Paula Plan!! Offers 10' Ceilings on 1st Floor w/ 8' Doors, Vaulted Ceiling in Great Room w/ Fireplace. Primary and 2nd Bedroom Down, 2 Bedrooms and a Bonus Room Upstairs. Filled with Included Features! Formal Dining Room w/ Wainscotting, Lots of Elegant Trim Details Throughout Home. Kitchen Includes Large Walk in Pantry, Double Oven, Gas Cooktop, Tappered Cabinet Venthood,

    Wendy Dilbeck Valley Homes Real Estate, LLC

    48 Trail Loop Rd, Huntsville, AL 35803
  • /26

    $403,900

    New Construction
    • 5 Beds
    • 2 Baths
    • 2,360 Sq Ft

    Brio II Plan at Clift Farm - Creekside Cottages, Madison, AL 35757

    This new two-story home is host to a convenient study off the foyer, leading to a contemporary open floorplan layout consisting of the kitchen, living and dining areas. A screened porch is easily accessible off the main living area. All five bedrooms can be found on the top level, including the luxe owner’s suite with a private bathroom. A two-car garage completes the home.

    Lennar Builder
    210 John Clift Cir Unit 36107760, Madison, AL 35757
  • /24

    $354,990

    New Construction
    • 4 Beds
    • 3 Baths
    • 2,412 Sq Ft

    Northbrook Plan at Kendall Farms, Toney, AL 35773

    Create an office or rec room in the Northbrook's upstairs bonus room. On the main level, the kitchen is the heart of the open-concept living space. Dual sinks and a large walk-in closet complement the primary suite.

    Meritage Homes Builder
    305 Pone St Unit 37074807, Toney, AL 35773
  • /16

    $336,400

    New Construction
    • 4 Beds
    • 2 Baths
    • 2,106 Sq Ft

    Charle II Plan at St. Clair Place - Cottages, Huntsville, AL 35810

    This new single-level home is designed to meet the needs of the modern family. The home features an open-concept layout that seamlessly blends the kitchen with the living and dining areas, with a covered porch offering seamless outdoor transitions. A versatile flex space is located off the entry, serving as the ideal space for a studio or home office. Four bedrooms are tucked to the side of the

    Lennar Builder
    114 Lillian Farms Blvd Unit 36041703, Huntsville, AL 35810
  • /13

    $368,900

    New Construction
    • 3 Beds
    • 2 Baths
    • 1,703 Sq Ft

    Halle II Plan at Clift Farm - Creekside Cottages, Madison, AL 35757

    This new single-story homes enjoys a convenient layout with room to grow. An open-concept layout seamlessly connects the kitchen with the living and dining areas, with an inviting covered porch offering the best of outdoor living. A versatile study can be found off the foyer, the ideal place for a studio or home office. Three bedrooms are discreetly placed to the side of the home, including the

    Lennar Builder
    210 John Clift Cir Unit 36107739, Madison, AL 35757
  • /36

    $304,900

    New Construction
    • 4 Beds
    • 2 Baths
    • 1,841 Sq Ft

    202 Crane Hollow Ln, Huntsville, AL 35811

    **Qualifies for 2/1 GOV Buy Down AND up to $30,000 in Flex Cash for MAY closing! **AS LOW AS 1.99 - 2.99 - 3.99 **Under Construction-Welcome to the Cali Floor Plan. This home offers an abundance of highlighted features including elevated 9' ceilings, luxury vinyl plan flooring, 36" shaker style cabinetry, stainless steel kitchen appliances, granite kitchen and bath countertops, and stunning LED

    Abel Genao DHI Realty

    202 Crane Hollow Ln, Huntsville, AL 35811
  • /16

    $300,900

    New Construction
    • 3 Beds
    • 2 Baths
    • 1,850 Sq Ft

    Residence 1850 Plan at St. Clair Place - Townhomes, Huntsville, AL 35810

    This single-story residence delivers modern convenience with ample room to grow. At the center is a seamless open layout featuring a well-equipped kitchen, dining room and spacious Great Room with a fireplace and porch access, perfect for family living and entertaining. Framing the foyer are two comfortable bedrooms, each with a sizable closet. In a privately situated corner is the lavish owner’s

    Lennar Builder
    114 Lillian Farms Blvd Unit 36041731, Huntsville, AL 35810
  • /29

    $669,900

    New Construction $40K PRICE INCREASE
    • 4 Beds
    • 3 Baths
    • 3,470 Sq Ft

    6132 Abner Branch Blvd SE, Owens Cross Roads, AL 35763

    The Milo B plan is a spacious and highly adaptable four-bedroom, three-bathroom home designed to fit your lifestyle. From the inviting front porch, step into a wide foyer that immediately sets the tone for this impressive layout. To the left, two bedrooms with their own closets share a full bath, ideal for family or guests. Continue straight ahead and enter the heart of the home: a generous

    CastleRock Communities Builder
    6132 Abner Branch Blvd SE, Owens Cross Roads, AL 35763
  • /32

    $341,900

    New Construction
    • 4 Beds
    • 3 Baths
    • 2,019 Sq Ft

    Madison Plan at Oak Forest, Harvest, AL 35749

    The Madison is a spacious 4-bedroom, 3-bathroom home with a 3-car garage, thoughtfully designed to combine open-concept living with privacy and functionality. The main living area is centrally located, creating a perfect flow for everyday living and entertaining. The isolated Owner’s Suite offers a peaceful retreat with double vanities, a soaking tub, and a separate shower for added luxury. Two

    D.R. Horton Builder
    102 Oak Fletcher Dr Unit 36198253, Harvest, AL 35749
  • /30

    $389,900

    New Construction
    • 4 Beds
    • 3 Baths
    • 2,595 Sq Ft

    385 Sandy Oak Dr, Harvest, AL 35749

    **HOME IS UNDER 48 HR FROR**Under Construction-Meet the Fraser, a spacious 4-bedroom 3-bathroom new construction home. This home offers an abundance of features including elevated 9' ceilings, luxury vinyl plan flooring, 36" shaker style cabinetry, stainless steel appliances, granite or quartz kitchen and bath countertops, walk-in tiled master shower, and stunning LED Lighting. This new home is

    Abel Genao DHI Realty

    385 Sandy Oak Dr, Harvest, AL 35749
  • /3

    $999,406

    New Construction
    • 5 Beds
    • 4.5 Baths
    • 3,739 Sq Ft

    46 Trail Loop Rd, Huntsville, AL 35803

    Under Construction-The Sara D Plan!! Offers 10' Ceilings on 1st Floor w/ 8' Doors, 16' Slider in Great Room w/ Gas Fireplace. Primary and 2nd Bedroom Down, 3 Bedrooms and a Bonus Room Upstairs. Filled with Included Features! Formal Dining Room w/ Wainscotting, Lots of Elegant Trim Details Throughout Home. Kitchen Includes Large Walk in Pantry, Double Oven, Gas Cooktop, Cabinet Venthood, Soft

    Wendy Dilbeck Valley Homes Real Estate, LLC

    46 Trail Loop Rd, Huntsville, AL 35803
  • /33

    $356,900

    New Construction
    • 4 Beds
    • 3 Baths
    • 2,361 Sq Ft

    Destin Plan at Grand Hollow, Huntsville, AL 35811

    This spacious single-family home offers 4 bedrooms and 3 bathrooms, providing 2,361 square feet of living space. With a 3-car garage, it’s perfect for extra storage or an additional vehicle. As you enter the foyer, you’re greeted by two bedrooms and a full bathroom, offering privacy and comfort for family or guests. The well-designed kitchen overlooks the dining room and features an island with

    D.R. Horton Builder
    127 Foundry St Unit 36198218, Huntsville, AL 35811
  • /26

    $407,000

    New Construction
    • 4 Beds
    • 3 Baths
    • 2,671 Sq Ft

    Medallion II Plan at Natures Walk on The Flint - Cottages, Owens Cross Roads, AL 35763

    A sprawling Great Room made for entertainment and recreation sits at the heart of this new single-story home. It seamlessly blends into the formal dining room, a chef-ready kitchen with a center island and a cozy cafe, all of which is complemented by a covered porch for indoor-outdoor living. Framing the home are three secondary bedrooms and a privately situated owner’s suite with a spa-style

    Lennar Builder
    4003 High Grove SE Unit 36147392, Owens Cross Roads, AL 35763
  • /27

    $349,400

    New Construction
    • 5 Beds
    • 2.5 Baths
    • 2,360 Sq Ft

    Brio II Plan at St. Clair Place - Cottages, Huntsville, AL 35810

    This new two-story home enjoys a convenient layout with room to grow. Upon entry, visitors are greeted by a versatile study, perfect as a studio space or sitting area. An inviting open layout combines a kitchen with the living and dining areas, and a covered porch offers enhanced outdoor living. Five bedrooms can be found upstairs, including the expansive owner’s suite, tucked into a private

    Lennar Builder
    114 Lillian Farms Blvd Unit 36041704, Huntsville, AL 35810
  • /18

    $324,990

    New Construction
    • 4 Beds
    • 3 Baths
    • 2,001 Sq Ft

    Gibson Plan at Kendall Farms, Toney, AL 35773

    Entertain with ease in the Gibson's bright, open-concept living space. A secondary bath with dual sinks serves both secondary bedrooms, while the private primary suite boasts a walk-in shower and impressive closet.

    Meritage Homes Builder
    305 Pone St Unit 37074805, Toney, AL 35773
  • /24

    $347,480

    New Construction
    • 4 Beds
    • 3 Baths
    • 2,173 Sq Ft

    Tivoli II Plan at The Retreat, Meridianville, AL 35759

    This new single-story home takes comfort to the next level, showcasing an open-concept layout to enhance modern living and entertainment. It includes a fully equipped kitchen with a center island and adjoining cafe, which is complemented by a formal dining room, a spacious family room and a covered porch for outdoor activities. Framing the home are a three-car garage and all four bedrooms,

    Lennar Builder
    105 Hidden Cove Dr Unit 36041654, Meridianville, AL 35759
  • /36

    $324,900

    New Construction
    • 4 Beds
    • 2.5 Baths
    • 2,336 Sq Ft

    Belfort Plan at Deerfield, Huntsville, AL 35811

    The Belfort is a spacious two-story floor plan encompassing 4 bedrooms and 2.5 bathrooms, spanning 2,304 square feet. As you enter, you are greeted by an elegant foyer that leads you into a chef-inspired kitchen featuring a sizable island for additional seating and a pantry for storage convenience. The kitchen seamlessly flows into a generous living room, creating an open and inviting atmosphere.

    D.R. Horton Builder
    109 Blackburn Trace Unit 39399851, Huntsville, AL 35811
  • /12

    $1,023,323

    New Construction
    • 5 Beds
    • 5.5 Baths
    • 4,122 Sq Ft

    69 Trail Loop Rd, Huntsville, AL 35803

    Under Construction-MODEL HOME. The Lydia Plan has it ALL! Full Brick w/ Stone Accents, Black Windows, Double Wood Front Door, 10' Ceilings and 8' Doors on 1st Floor, Coffered Ceilings in Dining Room & Master, 16' Sliding Door in 2 Story Great Room w/ Stone Fireplace, Opening to Large Covered Porch w/ Extended Patio. Stainless Steel Appliances, Custom Cabinets w/ Soft Close Drawers and Doors,

    Wendy Dilbeck Valley Homes Real Estate, LLC

    69 Trail Loop Rd, Huntsville, AL 35803
  • /12

    $296,480

    New Construction
    • 3 Beds
    • 2 Baths
    • 1,703 Sq Ft

    Halle II Plan at The Retreat, Meridianville, AL 35759

    This new single-story homes enjoys a convenient layout with room to grow. An open-concept layout seamlessly connects the kitchen with the living and dining areas, with an inviting covered porch offering the best of outdoor living. A versatile study can be found off the foyer, the ideal place for a studio or home office. Three bedrooms are discreetly placed to the side of the home, including the

    Lennar Builder
    105 Hidden Cove Dr Unit 36041650, Meridianville, AL 35759
  • /27

    $279,900

    New Construction
    • 4 Beds
    • 2 Baths
    • 1,841 Sq Ft

    Cali Plan at Deerfield, Huntsville, AL 35811

    Discover the popular Cali floorplan—a thoughtfully designed single-story home featuring 4 bedrooms, 2 bathrooms, and 1,841 square feet of living space. This layout offers the perfect blend of comfort, function, and style, ideal for families or entertaining. At the front of the home, two bedrooms share a full bathroom, perfect for guests or children. Across the hallway, you’ll find garage access

    D.R. Horton Builder
    109 Blackburn Trace Unit 36198208, Huntsville, AL 35811
  • /25

    $366,480

    New Construction
    • 4 Beds
    • 3 Baths
    • 2,250 Sq Ft

    Independence II Plan at The Retreat, Meridianville, AL 35759

    This Next Gen single-story home features a compelling design, with an attached private suite offering independent living with its own entrance, living area, kitchenette, bedroom and bathroom. In the main living area, an open-concept floorplan connects the kitchen with a cozy cafe and inviting Great Room. Three bedrooms enjoy a private location to the side of the home, including the expansive

    Lennar Builder
    105 Hidden Cove Dr Unit 36041653, Meridianville, AL 35759
  • /15

    $389,900

    New Construction
    • 4 Beds
    • 2 Baths
    • 2,106 Sq Ft

    Charle II Plan at Clift Farm - Creekside Cottages, Madison, AL 35757

    This new single-level home is designed to meet the needs of the modern family. The home features an open-concept layout that seamlessly blends the kitchen with the living and dining areas, with a covered porch offering seamless outdoor transitions. A versatile flex space is located off the entry, serving as the ideal space for a studio or home office. Four bedrooms are tucked to the side of the

    Lennar Builder
    210 John Clift Cir Unit 36107753, Madison, AL 35757
  • /35

    $299,900

    New Construction
    • 4 Beds
    • 2 Baths
    • 1,841 Sq Ft

    Cali Plan at Grand Hollow, Huntsville, AL 35811

    Discover the popular Cali floorplan—a thoughtfully designed single-story home featuring 4 bedrooms, 2 bathrooms, and 1,841 square feet of living space. This layout offers the perfect blend of comfort, function, and style, ideal for families or entertaining. At the front of the home, two bedrooms share a full bathroom, perfect for guests or children. Across the hallway, you’ll find garage access

    D.R. Horton Builder
    127 Foundry St Unit 38476185, Huntsville, AL 35811
  • /33

    $303,900

    New Construction
    • 5 Beds
    • 3 Baths
    • 2,092 Sq Ft

    385 Jackson Point Cir Unit A, Huntsville, AL 35811

    Under Construction-Full Brick Home! The Lakeside home offers 5-bedrooms, 3-bathrooms, and over 2,000 sq ft. Two bedrooms share a full bath near the entry, while two more, a bath, and laundry are on the opposite side. The kitchen features granite or quartz countertops, an island, stainless steel appliances, and a pantry, all open to the dining and main living rooms. The primary suite includes a

    Abel Genao DHI Realty

    385 Jackson Point Cir Unit A, Huntsville, AL 35811
  • /17

    $363,150

    New Construction
    • 4 Beds
    • 3 Baths
    • 2,226 Sq Ft

    Princeton II Plan at St. Clair Place - Ranchers, Huntsville, AL 35810

    This single-story home enjoys a modern layout with room to grow. An inviting open-concept floorplan seamlessly connects the kitchen with the living and dining areas, with a covered porch easily accessible for seamless outdoor transitions. Four bedrooms surround the main living area, including the luxe owner’s suite which enjoys a private corner at the back of the home for optimal privacy and

    Lennar Builder
    114 Lillian Farms Blvd Unit 36041734, Huntsville, AL 35810

Showing Results 81 - 120, Page 3 of 17

How to Buy a Home How to Finance a Home How to Sell a Home