746

Newest Homes for Sale in Madison, WI

Section Image Section Image
  • 5805 Bridle Way Unit 39356287, Madison, WI 53718

    Price To Be Determined

    New Construction
    • 4 Beds
    • 2.5 Baths
    • 2,248 Sq Ft

    The Delafield Plan at Jannah Village, Madison, WI 53718

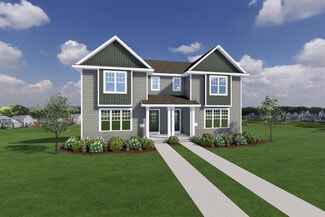
    The Delafield offers a spacious and versatile layout, perfect for families of all sizes. With 4 bedrooms and 2.5 baths, this 2248 square foot home provides ample living space. Choose from two elegant elevations, featuring optional stone or brick accents, to customize the exterior to your taste.

    Loos Homes Builder
    5805 Bridle Way Unit 39356287, Madison, WI 53718
  • 5805 Bridle Way Unit 39356271, Madison, WI 53718

    Price To Be Determined

    New Construction
    • 3 Beds
    • 2.5 Baths
    • 1,926 Sq Ft

    The Cedarburg Plan at Jannah Village, Madison, WI 53718

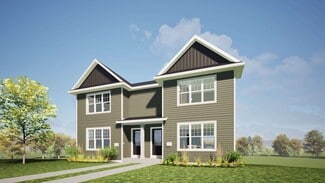
    The Cedarburg floor plan features 1926 square feet of living space, including 3 bedrooms and 2.5 baths. The home is a two-story design with an attached front-entry garage. Optional features may be available, and all dimensions are approximate.

    Loos Homes Builder
    5805 Bridle Way Unit 39356271, Madison, WI 53718
  • 5805 Bridle Way Unit 39356202, Madison, WI 53718

    Price To Be Determined

    New Construction
    • 4 Beds
    • 2.5 Baths
    • 2,254 Sq Ft

    The Maplewood Plan at Jannah Village, Madison, WI 53718

    The Maplewood offers a spacious and functional layout, perfect for families or those who love to entertain. With 4 bedrooms and 2.5 baths, this floor plan provides ample space for comfortable living.

    Loos Homes Builder
    5805 Bridle Way Unit 39356202, Madison, WI 53718
  • 5805 Bridle Way Unit 39356179, Madison, WI 53718

    Price To Be Determined

    New Construction
    • 4 Beds
    • 2.5 Baths
    • 1,888 Sq Ft

    The Alexandria Plan at Jannah Village, Madison, WI 53718

    The Alexandria offers a spacious and functional layout, perfect for families seeking comfort and style. With four bedrooms and two-and-a-half baths, this floor plan provides ample space for relaxation and daily living.

    Loos Homes Builder
    5805 Bridle Way Unit 39356179, Madison, WI 53718
  • 5805 Bridle Way Unit 39356128, Madison, WI 53718

    Price To Be Determined

    New Construction
    • 4 Beds
    • 2.5 Baths
    • 2,090 Sq Ft

    The Ashland Plan at Jannah Village, Madison, WI 53718

    The Ashland floor plan offers a spacious and functional layout, perfect for families of all sizes. With four bedrooms and two and a half baths, this home provides ample space for both relaxation and entertainment. The design emphasizes comfort and practicality, ensuring every square foot is utilized effectively.

    Loos Homes Builder
    5805 Bridle Way Unit 39356128, Madison, WI 53718
  • 5805 Bridle Way Unit 39356067, Madison, WI 53718

    Price To Be Determined

    New Construction
    • 4 Beds
    • 2.5 Baths
    • 1,974 Sq Ft

    The Prescott Plan at Jannah Village, Madison, WI 53718

    The Prescott offers a spacious and functional layout with 4 bedrooms and 2.5 baths, perfect for families of all sizes. With 1974 square feet of living space, this floor plan is designed to maximize comfort and convenience.

    Loos Homes Builder
    5805 Bridle Way Unit 39356067, Madison, WI 53718
  • 5805 Bridle Way Unit 39356045, Madison, WI 53718

    Price To Be Determined

    New Construction
    • 3 Beds
    • 2.5 Baths
    • 2,240 Sq Ft

    The Lyndon Plan at Jannah Village, Madison, WI 53718

    The Lyndon offers a spacious and thoughtfully designed layout, perfect for families or those who love to entertain. With 3 bedrooms and 2.5 baths, this floor plan provides ample space for comfortable living.

    Loos Homes Builder
    5805 Bridle Way Unit 39356045, Madison, WI 53718
  • 5805 Bridle Way Unit 39355899, Madison, WI 53718

    Price To Be Determined

    New Construction
    • 3 Beds
    • 2.5 Baths
    • 2,128 Sq Ft

    The Cambridge Plan at Jannah Village, Madison, WI 53718

    The Cambridge offers a spacious and functional layout with 2,128 square feet of living space. This floor plan includes 3 bedrooms, 2.5 bathrooms, and a thoughtfully designed open-concept living area. Perfect for families or those who love to entertain, the Cambridge combines comfort and style in every detail.

    Loos Homes Builder
    5805 Bridle Way Unit 39355899, Madison, WI 53718
  • /57

    $1,550,000

    $325K PRICE DROP
    • 3 Beds
    • 2.5 Baths
    • 2,866 Sq Ft

    625 N Segoe Rd Unit 900, Madison, WI 53705

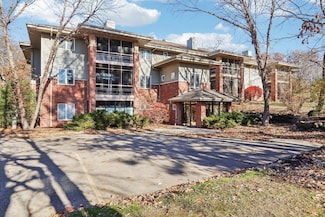
    Corner unit offering sweeping, panoramic views of Lake Mendota, thoughtfully designed w/ timeless, high-end finishes. White oak wide-plank floors anchor main living areas, enhancing the bright, open floor plan. The chef’s kitchen w/ walnut cabinets is a showstopper, featuring Sub-Zero & Wolf appliances, a spacious kitchen island for entertaining, & a banquette dining area ideal for everyday

    Denise Holmes Collective Real Estate Group

    625 N Segoe Rd Unit 900, Madison, WI 53705
  • /18

    $795,000

    $355K PRICE DROP
    • 10,389 Sq Ft

    2528 E Washington Ave, Madison, WI 53704

    Rare retail/office building with move in ready area and build out potential. Fully built out 1st floor with retail and office area. Two restroom and full parking lot. Could be built out for 2 units. Separate entrance to second floor which needs build out but has potential for 1 or 2 units with common area plumbed for two restrooms. Updates including new roof and newer mechanicals. Schedule your

    The Schmidt Group* Keller Williams Realty-Milwaukee Southwest

    2528 E Washington Ave, Madison, WI 53704
  • /54

    $235,500

    $9K PRICE DROP
    • 2 Beds
    • 2 Baths
    • 1,069 Sq Ft

    837 N Gammon Rd Unit D, Madison, WI 53717

    This comfortable corner 2 large bedroom, 2 bath condo may be the most private condo in the association! It backs to 15 acre Woodland Hills Park & walking trails. Enjoy viewing the local turkey, deer & other wildlife that also love this area from your covered patio. Newer roof (2023) & intercom at your front door enhancing security & owner access. Spacious living room w/stylish, durable LVP floors

    Trish Schaefer American, REALTORS

    837 N Gammon Rd Unit D, Madison, WI 53717
  • /6

    $219,000

    • Land
    • 16,117 Sq Ft
    • $591,892 per Acre

    680 Clear Pond, Verona, WI 53593

    Bring your own builder to create the home of your dreams! Experience the ideal blend of modern convenience and countryside tranquility at Fox Knoll. Located on the west side and part of the Middleton-Cross Plains School District. Enjoy a quiet, scenic setting with Pope Farm Conservancy and Pioneer Park just moments away.

    Erin Flesch MHB Real Estate

    680 Clear Pond, Verona, WI 53593
  • /42

    $459,900

    $75K PRICE DROP
    • 3 Beds
    • 2.5 Baths
    • 1,683 Sq Ft

    9395 Old Sauk Rd, Middleton, WI 53562

    Elegance and style are showcased in the lovely 3 bed, 2 1/2 bath end unit townhouse condo in the Middleton School District! Beautifully appointed with soaring ceilings, dramatic windows, clean architectural lines and open concept. Thoughtfully designed kitchen with white cabinets, quartz counters, kitchen island/breakfast bar, tile backsplash, stainless appliances and separate dining space.

    Wendy Jones Hill Stark Company, REALTORS

    9395 Old Sauk Rd, Middleton, WI 53562
  • /60

    $899,000

    $98K PRICE DROP
    • 4 Beds
    • 3 Baths
    • 3,026 Sq Ft

    4215 Wanetah Trail, Madison, WI 53711

    Architecturally distinctive and anything but ordinary, this chalet-inspired retreat blends timeless design with modern comfort in coveted Nakoma, just steps from the UW Arboretum and minutes from Monroe Street. Soaring beam-accented ceilings, two dramatic fireplaces, and a stunning stone kitchen create unforgettable living spaces. The generous dining room easily accommodates large gatherings -

    Anna Trull Stark Company, REALTORS

    4215 Wanetah Trail, Madison, WI 53711
  • /2

    Price To Be Determined

    New Construction
    • 3 Beds
    • 2.5 Baths
    • 1,519 Sq Ft

    The Chelsea (Crest Collection) Plan at Eagle Trace - Crest Collection, Middleton, WI 53562

    Every home tells a story — and The Chelsea was designed to begin a beautiful one. This two-story carriage lane home strikes a beautiful balance between charm and contemporary living. Step inside to an open, airy main floor that invites connection. From simple weeknight dinners to lively gatherings, this inviting layout makes every moment feel natural. Graceful yet grounded, The Chelsea feels both

    Veridian Homes Builder
    10129 White Fox Ln Unit 39276327, Middleton, WI 53562
  • /2

    $419,900

    New Construction
    • 3 Beds
    • 2.5 Baths
    • 1,612 Sq Ft

    The Aldo Twin Home (Tuck-Under Garage) Plan at Acacia Ridge, Verona, WI 53593

    As you walk in the front door, The Aldo Twin Home greets you with a warm welcome home. Gather with friends and family at the large kitchen island. Snuggle up on the couch in the cozy great room. Escape to peace and quiet in the second floor owner’s suite oasis. With its open and spacious floor plan, The Aldo is designed to accommodate whatever you might have in mind. Welcome home to The

    Veridian Homes Builder
    9432 Tawny Acorn Dr Unit 39099665, Verona, WI 53593
  • /2

    Price To Be Determined

    New Construction
    • 3 Beds
    • 2.5 Baths
    • 1,528 Sq Ft

    The Chelsea Plan at Acacia Ridge, Verona, WI 53593

    Every home tells a story — and The Chelsea was designed to begin a beautiful one. This two-story carriage lane home strikes a beautiful balance between charm and contemporary living. Step inside to an open, airy main floor that invites connection. From simple weeknight dinners to lively gatherings, this inviting layout makes every moment feel natural. Graceful yet grounded, The Chelsea feels both

    Veridian Homes Builder
    9432 Tawny Acorn Dr Unit 39023570, Verona, WI 53593
  • /7

    Price To Be Determined

    New Construction
    • 3 Beds
    • 2.5 Baths
    • 1,526 Sq Ft

    The Jade Plan at Eagle Trace - Crest Collection, Middleton, WI 53562

    ROOMS DRENCHED IN NATURAL LIGHT SET THE TONE FROM THE MOMENT YOU STEP INSIDE—bright, open, and effortlessly inviting. A kitchen as distinctive as your style blends elevated design with everyday function, ready for weeknight dinners, weekend brunches, and everything in between. It’s calm, comfortable, and designed for the kind of living that never rushes. Welcome to the Jade—a home that can

    Veridian Homes Builder
    10129 White Fox Ln Unit 38928409, Middleton, WI 53562
  • /49

    $593,600

    New Construction
    • 3 Beds
    • 2.5 Baths
    • 1,879 Sq Ft

    The Sawyer Plan at Pheasant Crossing, Middleton, WI 53562

    A home as resourceful as you are. The flex room may be the perfect home office today, but it can easily transform into a creative craft studio tomorrow. The kitchen offers ample space for preparing elegant feasts, and the island is ready for quick morning routines. When it’s time to unwind, retreat to the spacious primary suite, complete with a private bath designed for comfort and calm. Welcome

    Veridian Homes Builder
    6801 S Towne Dr Unit 38928406, Middleton, WI 53562
  • 9432 Tawny Acorn Dr Unit 38788513, Verona, WI 53593

    $445,600

    New Construction
    • 2 Beds
    • 2 Baths
    • 1,304 Sq Ft

    The Wyatt Twin Home Plan at Acacia Ridge - Twin Homes, Verona, WI 53593

    Smart living has never felt so good. The Wyatt is a thoughtfully designed two-bedroom ranch that brings comfort, style, and efficiency together on one easy-living level. Its open-concept spaces make everyday moments feel effortless, with plenty of room to entertain when friends and family stop by. With smart design and energy-efficient features, The Wyatt gives you more freedom to enjoy the

    Veridian Homes Builder
    9432 Tawny Acorn Dr Unit 38788513, Verona, WI 53593
  • /99

    $547,200

    New Construction
    • 4 Beds
    • 2.5 Baths
    • 2,446 Sq Ft

    The Atwood Plan at Autumn Lake - Woods, Madison, WI 53718

    Here’s a home centered on being the life of the party. The Atwood’s sophisticated curb appeal will immediately draw in your guests. Stash coats away in the foyer closet. Keep everyone in the conversation, while seated around the angled kitchen island. And you know that dining bump-out is going to come in handy for dinner parties. Just make sure you’ve stocked the walk-in pantry with the good

    Veridian Homes Builder
    1803 Autumn Lake Pkwy Unit 38777027, Madison, WI 53718
  • /2

    Price To Be Determined

    New Construction
    • 3 Beds
    • 2.5 Baths
    • 1,765 Sq Ft

    The Chelsea Twin Home Plan at Eagle Trace - Crest Collection, Middleton, WI 53562

    THE CREST COLLECTION. Same heart. Smarter build. We’ve refined our most loved home plans to offer the same comfort and style with more efficient layouts and simplified construction. The result? Homes that stay true to what matters—with added value built in.All prices, promotions and specifications are subject to change at any time without notice based on the discretion of Veridian Homes.

    Veridian Homes Builder
    10129 White Fox Ln Unit 38620728, Middleton, WI 53562
  • 10129 White Fox Ln Unit 38620726, Middleton, WI 53562

    Price To Be Determined

    New Construction
    • 2 Beds
    • 2.5 Baths
    • 1,403 Sq Ft

    The Astor Twin Home Plan at Eagle Trace - Crest Collection, Middleton, WI 53562

    IT FEELS LIKE A PIZZA NIGHT, OR MAYBE IT’S MORE OF A SUSHI NIGHT, whatever the night, memories are sure to be made inside The Astor’s kitchen. With enough seating for you and three others, the kitchen island beckons. Queue the music, light your favorite candle and take it all in. Had your fill? When it’s time for bed, retreat to one of the two, yes two, upstairs suites. Welcome home to The

    Veridian Homes Builder
    10129 White Fox Ln Unit 38620726, Middleton, WI 53562
  • /2

    $513,700

    New Construction
    • 3 Beds
    • 2 Baths
    • 1,516 Sq Ft

    The Olivia Plan at Midpoint Meadows, Madison, WI 53719

    Say hello to easy living. Open, airy, and thoughtfully designed on one level, The Olivia makes everyday life feel beautifully uncomplicated. Get lost preparing your favorite recipe in the kitchen, curl up with a good book in the great room, then retreat to the serenity of your private primary suite. From quiet mornings to restful evenings, The Olivia is designed to bring comfort, balance, and

    Veridian Homes Builder
    3223 Marty Rd Unit 38529673, Madison, WI 53719
  • 3223 Marty Rd Unit 38516511, Madison, WI 53719

    $424,000

    New Construction
    • 3 Beds
    • 2.5 Baths
    • 1,523 Sq Ft

    The Davis Twin Home Plan at Midpoint Meadows - Twin Homes, Madison, WI 53719

    WELL NOW THEY’VE THOUGHT OF EVERYTHING. That’s what you’ll be saying to yourself when you start settling into the Davis. With its six closets AND a pantry, you have all the room you need to store whatever your heart desires. So whether you’re a fashion enthusiast, an at home chef extraordinaire, or maybe you just have a lot of toys that need storing, the Davis lets you tuck away all your goodies.

    Veridian Homes Builder
    3223 Marty Rd Unit 38516511, Madison, WI 53719
  • /27

    $320,000

    $26K PRICE INCREASE Pre-Foreclosure
    • 2 Beds
    • 2 Baths
    • 1,371 Sq Ft

    2820 Mickelson Pkwy Unit 205, Madison, WI 53711

    Step into comfort and convenience with this inviting condo featuring large bedrooms and a thoughtful layout designed for easy living. Located just steps from the elevator, this home offers effortless access-perfect for all ages and lifestyles. The bright, high ceilings, and open living areas flow seamlessly to a beautiful screened porch, creating the ideal spot to relax, enjoy coffee, or unwind

    Chris Alexander NextHome Midwest

    2820 Mickelson Pkwy Unit 205, Madison, WI 53711
  • /2

    $413,400

    New Construction
    • 3 Beds
    • 2.5 Baths
    • 1,486 Sq Ft

    The Emerson Twin Home Plan at Midpoint Meadows - Twin Homes, Madison, WI 53719

    Welcome to easy living, like you’ve never thought possible. The type that’s both laid-back and sophisticated. This smart layout makes use of every inch, offering standard features like a breakfast bar, kitchen pantry and first floor laundry. You’ll welcome guests to hang around a little while longer in the cozy third bedroom, although they will likely envy your own little piece of heaven that is

    Veridian Homes Builder
    3223 Marty Rd Unit 38423683, Madison, WI 53719
  • /8

    $154,900

    • Land
    • 8,712 Sq Ft
    • $774,500 per Acre

    3626 Portage Rd, Madison, WI 53704

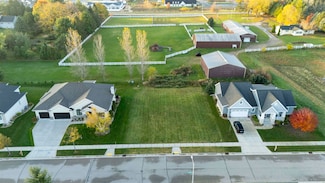
    Housing is expensive! We have the answer ... build a custom multi family unit and/or live in one side and rent out the other or rent out both, in either case you get help in paying the mortgage. Not many of these lots out there left and located in a well-established Madison neighborhood with sidewalks! Located within the DeForest School District, this level lot with possible partial rear or side

    R3bel Real Estat Group Century 21 Affiliated

    3626 Portage Rd, Madison, WI 53704
  • /6

    $349,900

    $19K PRICE DROP
    • Land
    • 12,632 Sq Ft
    • $1,206,552 per Acre

    10013 Shadow Ridge Trail, Middleton, WI 53562

    The last ready-to-build lot in Blackhawk offers incredible opportunity on Madison's growing westside. Desirable location near schools, dining, shopping, and many parks. Lower level exposure possible, with rear of lot facing south, offering ample year-round natural light. Enjoy sunset walks nearby at Pope Farm Conservancy!

    Chris Barreau MHB Real Estate

    10013 Shadow Ridge Trail, Middleton, WI 53562
  • /8

    $125,000

    • Land
    • 7,840 Sq Ft
    • $694,444 per Acre

    237 Wyalusing Dr, Madison, WI 53718

    Rare opportunity in Madison’s sought-after Reston Heights Subdivision! Hard-to-find single-family lots in a master-planned community with parks, greenspace, and trails. Lots will be ready to build by mid-November — bring your own builder and design your dream home! Enjoy green space bordering these lots and a large park across the street. Prime location near the Door Creek Corridor, new schools,

    Mark Nortman First Weber Inc

    237 Wyalusing Dr, Madison, WI 53718
  • /8

    $125,000

    • Land
    • 7,405 Sq Ft
    • $735,294 per Acre

    241 Wyalusing Dr, Madison, WI 53718

    Rare opportunity in Madison’s sought-after Reston Heights Subdivision! Hard-to-find single-family lots in a master-planned community with parks, greenspace, and trails. Lots will be ready to build by mid-November — bring your own builder and design your dream home! Enjoy green space bordering these lots and a large park across the street. Prime location near the Door Creek Corridor, new schools,

    Mark Nortman First Weber Inc

    241 Wyalusing Dr, Madison, WI 53718

Showing Results 641 - 680, Page 17 of 18

How to Buy a Home How to Finance a Home How to Sell a Home