547

2-Story Homes for Sale in 77354

Section Image Section Image
  • /9

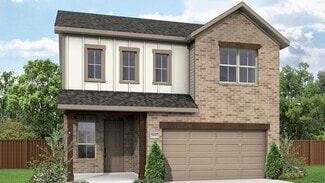
    $309,990

    New Construction
    • 4 Beds
    • 2.5 Baths
    • 2,003 Sq Ft

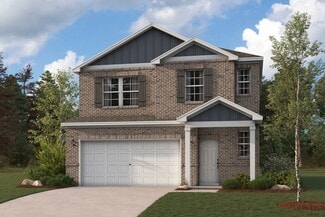
    HAMPTON Plan at Lakes at Black Oak, Magnolia, TX 77354

    The Hampton two-story home is an open-concept floor plan featuring the primary suite privately situated on the first floor, while the secondary bedrooms are on the second floor. The gourmet island kitchen overlooks the great room and the dining room, creating a spacious entertiaing area. And the upstairs gameroom offers a secondary entertainment space for the home.

    Century Communities Builder
    251 Intrepid Trail Unit 36582122, Magnolia, TX 77354
  • /4

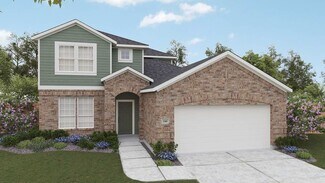
    $379,990

    New Construction
    • 4 - 5 Beds
    • 2.5 - 3.5 Baths
    • 2,558 Sq Ft

    Haydock Plan at Audubon, Magnolia, TX 77354

    Welcome to The Haydock—a stunning 4-bedroom, 2.5-bathroom home designed with both elegance and functionality in mind. This dynamic two-story layout features a central kitchen that seamlessly connects to a formal dining room and a cozy breakfast nook, all overlooking a great room with soaring two-story ceilings. The private primary suite on the main floor offers a peaceful retreat with a spacious

    Century Communities Builder
    40203 Bay Warbler Ct Unit 36701092, Magnolia, TX 77354
  • /21


    $331,490

    New Construction
    • 4 Beds
    • 2.5 Baths
    • 2,561 Sq Ft

    Perry Plan at Mill Creek, Magnolia, TX 77354

    Welcome to our Perry/X40P floor plan, located in the Mill Creek community! This two-story house includes four bedrooms, two-and-a-half bathrooms, a private study, an upstairs game room, and a two-car garage. This house spans 2,561 square feet and will be a lovely abode for you and your family! As you enter the home, you will notice the beautiful study by the front of the house. The study has

    D.R. Horton Builder
    14706 Clover Summit Ct Unit 36200132, Magnolia, TX 77354
  • /24

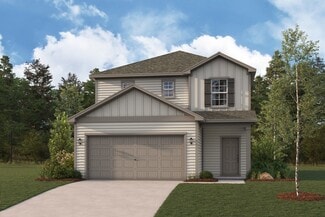
    $359,990

    New Construction
    • 4 Beds
    • 3 Baths
    • 2,594 Sq Ft

    Justin Plan at Escondido - 50', Magnolia, TX 77354

    The Justin floor plan offers a thoughtfully designed two-story layout that perfectly balances space and functionality. With four bedrooms and three bathrooms, this home provides ample room for families of all sizes. The open-concept main level creates a seamless flow between the kitchen, dining, and living areas, making it an ideal space for entertaining. A private bedroom and full bath on the

    Coventry Homes Builder
    1174 Wandering Brook St Unit 36500764, Magnolia, TX 77354
  • /29

    $456,990

    New Construction
    • 5 Beds
    • 3 - 4 Baths
    • 2,692+ Sq Ft

    Plan 4069 at Woodhavyn - 50', Magnolia, TX 77354

    Grand great room with two-story ceiling, Walk-in pantry, Primary & guest bedroom located on first floor, Separate dual vanities, Oversized walk-in closet , Expertly designed laundry room, Quiet and relaxing game room, Intimate covered outdoor living area, Interior storage closet, Extended entry, Versatile flex room perfect for a home office, playroom, or gym, Spacious kitchen with optional

    Shea Homes Builder
    29914 Amber Brook Dr Unit 36452209, Magnolia, TX 77354
  • /14

    $297,990

    New Construction
    • 4 Beds
    • 3.5 Baths
    • 2,600 Sq Ft

    Benchmark Plan at Mostyn Springs, Magnolia, TX 77354

    4 Bedrooms | 3.5 Bathrooms | Approx. 2,600 Sq. Ft.The Benchmark is a thoughtfully designed two-story home that balances modern comfort with functional living spaces, making it ideal for everyday life and special gatherings alike.From the welcoming foyer, the first floor opens into a bright dining area that flows seamlessly into the great room and kitchen, creating a connected living space

    DRB Homes Builder
    12779 Dina Springs Ln Unit 38251499, Magnolia, TX 77354
  • /19

    $254,990

    New Construction
    • 3 - 4 Beds
    • 2.5 - 3.5 Baths
    • 1,750 Sq Ft

    Latitude Plan at Mostyn Springs, Magnolia, TX 77354

    3–4 Bedrooms | 2.5–3.5 Bathrooms | Approx. 1,750 Sq. Ft.The Latitude offers an open, intuitive layout designed to support everyday living with ease and flexibility.From the foyer, the first floor opens into a bright central living space anchored by the kitchen, which connects seamlessly to the casual dining area and the dramatic two-story great room. This open layout creates a welcoming

    DRB Homes Builder
    12779 Dina Springs Ln Unit 38251401, Magnolia, TX 77354
  • /19

    Price To Be Determined

    New Construction
    • 5 Beds
    • 3.5 Baths
    • 3,720 Sq Ft

    Brown Plan at Grand Magnolia, Magnolia, TX 77354

    5–6 Bedrooms | 3.5–4 Bathrooms | Approx. 3,720 Sq. Ft.The Brown offers an exceptional blend of elegance, flexibility, and family-friendly design. With its expansive two-story layout and generous living spaces, this home provides the perfect balance between sophistication and everyday comfort.From the foyer, you’re welcomed into a bright, open-concept living area that connects the

    DRB Homes Builder
    0 Grand Magnolia St Unit 40570365, Magnolia, TX 77354
  • /19

    $303,990

    New Construction
    • 4 Beds
    • 2.5 Baths
    • 2,380 Sq Ft

    Southfork Plan at Mostyn Springs, Magnolia, TX 77354

    4 Bedrooms | 2.5 Bathrooms | Approx. 2,380 Sq. Ft.The Southfork offers a thoughtfully designed two-story layout that blends open concept living with private retreats, creating a home that’s both welcoming and highly functional.From the foyer, the first floor opens into a bright central living space where the kitchen, casual dining area, and great room connect seamlessly ideal for everyday

    DRB Homes Builder
    12779 Dina Springs Ln Unit 38251477, Magnolia, TX 77354
  • /19

    $373,990

    New Construction
    • 3 - 4 Beds
    • 2 - 3 Baths
    • 2,134+ Sq Ft

    Plan 3039 at Woodhavyn - 40', Magnolia, TX 77354

    Open concept great room, dining & kitchen, Grand great room with two-story ceiling, Spacious kitchen with ample counter space, Large private primary bedroom, Spacious walk-in closet, Expertly designed laundry room, Centrally located powder bathroom, Oversized game room, Grand staircase, Intimate covered outdoor living area, Interior storage closet, Impressive two-story entry

    Shea Homes Builder
    29914 Amber Brook Dr Unit 36465068, Magnolia, TX 77354
  • /36

    $274,990

    New Construction
    • 5 Beds
    • 2.5 Baths
    • 1,892 Sq Ft

    Franklin Plan at Mill Creek, Magnolia, TX 77354

    We would love to welcome you to The Franklin, located in our Mill Creek community! This striking two-story home spans 1,892 square feet and presents five bedrooms, two-and-a-half bathrooms, and a two-car garage. The brightly lit foyer welcomes viewers as they enter the home, its beautiful vinyl floors beckoning guests towards the spacious living and dining area. A powder room and a storage closet

    D.R. Horton Builder
    14706 Clover Summit Ct Unit 36200126, Magnolia, TX 77354
  • /30

    $309,740

    New Construction
    • 4 Beds
    • 2.5 Baths
    • 2,310+ Sq Ft

    Dogwood Plan at Magnolia Ridge, Magnolia, TX 77354

    Welcome to the Dogwood, a thoughtfully designed two-story plan from our exclusive Smart Series. This versatile floorplan offers 4 bedrooms, 2 bathrooms, an optional 3-car garage, and between 2,310 to 2,372 square feet of thoughtfully crafted living space.

    M/I Homes Builder
    107 Rogerdale River Dr Unit 36477565, Magnolia, TX 77354
  • /50

    $1,450,000

    • 4 Beds
    • 3.5 Baths
    • 4,921 Sq Ft

    32711 Tall Oaks Way, Magnolia, TX 77354

    Lakefront living in the gated community of Thousand Oaks! Nestled on a 1 acre lot, this stunning home features a combined square footage of 4,921, a backyard oasis w/a pool, and a large workshop w/attached guest quarters. The main home boasts an expansive design complete w/open-concept living, soaring ceilings, both formals, a dedicated home office, gameroom, a media room/flex room, 4 bedrooms, &

    Jimmy Franklin eXp Realty LLC

    32711 Tall Oaks Way, Magnolia, TX 77354
  • /22

    $520,990

    New Construction
    • 4 - 5 Beds
    • 3 - 4 Baths
    • 3,111+ Sq Ft

    Plan 5049 at Woodhavyn - 60', Magnolia, TX 77354

    Grand great room with two-story ceiling, Extended casual dining room, Spacious kitchen with ample counter space, Primary & guest bedroom located on first floor, Generously-sized vanity, Large walk-in closet , Efficiently planned laundry room, Oversized game room, Space-efficient staircase, Expansive covered outdoor living area, Interior storage closet, Study with optional French doors

    Shea Homes Builder
    29914 Amber Brook Dr Unit 36458635, Magnolia, TX 77354
  • /29

    $575,990

    New Construction
    • 5 Beds
    • 4.5 Baths
    • 3,772+ Sq Ft

    Plan 5058 at Woodhavyn - 60', Magnolia, TX 77354

    Grand great room with two-story ceiling, Chef-inspired kitchen with a large center island, Walk-in pantry, Primary & guest bedroom located on first floor, Generously-sized vanity, Large walk-in closet , Oversized laundry room, Centrally located powder bathroom, Oversized game room, Ample sized media room, Grand staircase, Intimate covered outdoor living area

    Shea Homes Builder
    29914 Amber Brook Dr Unit 36448130, Magnolia, TX 77354
  • /6

    $556,995

    New Construction
    • 5 Beds
    • 4.5 Baths
    • 3,534 Sq Ft

    Lansing Plan at Woodhavyn, Magnolia, TX 77354

    The Lansing leaves an impression at every turn, from its expansive two-story foyer with elegant circular staircase to its grand two-story great room with desirable covered patio beyond. A secluded home office and private bedroom suite are set at the front of the home. Beyond the entry the home opens to the great room and well-designed kitchen overlooking a bright casual dining area, and large

    Toll Brothers, Inc. Builder
    29914 Amber Brook Dr Unit 37023497, Magnolia, TX 77354
  • /34

    $344,990

    New Construction
    • 3 Beds
    • 2.5 Baths
    • 2,413 Sq Ft

    42612 Mystery Ln, Magnolia, TX 77354

    42612 Mystery Lane, Magnolia, TX 77354: Welcome to “Media Room Magic,” where innovative craftsmanship and captivating spaces come together in The Thornleigh by David Weekley Homes. This thoughtfully designed home on an oversized corner homesite combines comfort, style, and functionality in the Escondido community of Magnolia. At the front of the home, a private study with elegant French doors

    David Weekley Homes Builder
    42612 Mystery Ln, Magnolia, TX 77354
  • /3

    $504,900

    New Construction
    • 4 Beds
    • 3.5 Baths
    • 3,088 Sq Ft

    3088W Plan at Colton - 55', Magnolia, TX 77354

    Front porch opens into the entryway. A private guest suite off the main hallway features a full bathroom and walk-in closet. The kitchen hosts an island with built-in seating and corner walk-in pantry. The dining area connects the living spaces. The two-story family room boasts a wall of windows and the entrance to the covered backyard patio. French doors open into the home office off of the

    Perry Homes Builder
    1186 Wandering Brook St Unit 36463770, Magnolia, TX 77354
  • /30

    $379,990

    New Construction
    • 4 Beds
    • 4 Baths
    • 2,995 Sq Ft

    Chappel Hill Plan at Escondido - 50', Magnolia, TX 77354

    None

    Coventry Homes Builder
    1174 Wandering Brook St Unit 36475176, Magnolia, TX 77354
  • /22

    $432,990

    New Construction
    • 4 - 5 Beds
    • 3 - 4 Baths
    • 3,319+ Sq Ft

    Hart Plan at Escondido - 60' Homesites, Magnolia, TX 77354

    4br, 3ba, 2gr: Build your family’s future with the timeless comforts and top-quality craftsmanship of The Hart floor plan by David Weekley Homes in Escondido.

    David Weekley Homes Builder
    1196 Wandering Brook St Unit 36457040, Magnolia, TX 77354
  • /3

    $512,900

    New Construction
    • 4 Beds
    • 3 Baths
    • 3,095 Sq Ft

    3095W Plan at Colton - 55', Magnolia, TX 77354

    Home office with French doors set at two-story entry. Formal dining room across from staircase. Two-story family room opens to kitchen and morning area. Family room features wall of windows. Kitchen features deep walk-in pantry, butler's pantry and large island with built-in seating space. First-floor primary suite includes bedroom with wall of windows. Double doors lead to primary bath with dual

    Perry Homes Builder
    1186 Wandering Brook St Unit 36477331, Magnolia, TX 77354
  • /14

    $342,990

    New Construction
    • 3 Beds
    • 2.5 Baths
    • 2,356+ Sq Ft

    Thornleigh Plan at Escondido - 45’ Homesites, Magnolia, TX 77354

    The Thornleigh new home plan combines easy elegance with the streamlined versatility to adapt to your family’s lifestyle changes through the years. Escape to the everyday vacation of your Owner’s Retreat, which includes a delightful bathroom and a deluxe walk-in closet. Your open-concept living space awaits your interior design style to create the ultimate atmosphere for special occasions and

    David Weekley Homes Builder
    1196 Wandering Brook St Unit 36470435, Magnolia, TX 77354
  • /4

    $593,900

    New Construction
    • 4 Beds
    • 3.5 Baths
    • 3,398 Sq Ft

    3398W Plan at Audubon Park 60', Magnolia, TX 77354

    Two-story rotunda entry. Family room with a wall of windows. Home office with French doors and formal dining room. Kitchen features island with built-in seating space, walk-in pantry and Butler's pantry. Kitchen also opens to morning area and family room. Secluded primary bedroom. Primary bath includes corner garden tub, separate glass-enclosed shower, dual vanities, two walk-in closets and a

    Perry Homes Builder
    15670 Audubon Park Dr Unit 39875736, Magnolia, TX 77354
  • /3

    $345,990

    New Construction
    • 4 - 5 Beds
    • 3 Baths
    • 2,508+ Sq Ft

    Harperville Plan at Escondido - 45’ Homesites, Magnolia, TX 77354

    Comfort and luxury inspire every lifestyle refinement of The Harperville floor plan by David Weekley Homes. Craft a social lounge or home office in the inviting study and a movie and game night HQ in the upstairs retreat. A tasteful kitchen rests at the heart of this home, balancing impressive style with easy function, all while maintaining an open design that flows throughout the main level. The

    David Weekley Homes Builder
    1196 Wandering Brook St Unit 36475631, Magnolia, TX 77354
  • /21

    $324,990

    New Construction
    • 5 Beds
    • 2.5 Baths
    • 2,439 Sq Ft

    BRISTOL Plan at Lakes at Black Oak, Magnolia, TX 77354

    The two-story Bristol floor plan is the answer for the home buyer looking for a spacious home to meet their needs. The primary suite is privately situated on the first floor, separate from the secondary bedrooms in the home. The 5th bedroom is also located on the first floor, offering flexibility in how to use the space - if not an additional bedroom, a home office or nursery are some ideas that

    Century Communities Builder
    251 Intrepid Trail Unit 36582121, Magnolia, TX 77354
  • /14

    $300,990

    New Construction
    • 4 Beds
    • 2.5 Baths
    • 2,107 Sq Ft

    Sanpiper Plan at Magnolia Ridge, Magnolia, TX 77354

    The Sanpiper offers the perfect blend of open-concept living and private retreat spaces across 2 thoughtfully designed floors. With 4 bedrooms, 2.5 bathrooms, and over 2,100 square feet, this home is built for both everyday living and memorable gatherings.

    M/I Homes Builder
    107 Rogerdale River Dr Unit 38006611, Magnolia, TX 77354
  • /7

    $215,995

    New Construction
    • 3 Beds
    • 2.5 Baths
    • 1,609 Sq Ft

    Plan 1609 at Mustang Ridge, Magnolia, TX 77354

    * Granite kitchen countertops * Dedicated laundry room * Open floor plan * Eat-in kitchen * Spacious great room * Downstairs laundry room * Gas range * 6-panel interior doors * Smart thermostat * WaterSense labeled faucets * Low-E windows * ENERGY STAR certified home * Picnic area * Community park * Playground * Near top-rated schools * Commuter-friendly location * Close to family friendly parks

    KB Home Builder
    518 Sabino Sky Ct Unit 37233213, Magnolia, TX 77354
  • /16

    $281,990

    New Construction
    • 3 Beds
    • 2.5 Baths
    • 2,310 Sq Ft

    Altitude Plan at Mostyn Springs, Magnolia, TX 77354

    3 Bedrooms | 2.5 Bathrooms | Approx. 2,310 Sq. Ft.The Altitude offers a thoughtfully designed two-story layout that blends open-concept living with comfortable private spaces, creating a home that supports both everyday routines and easy entertaining.From the foyer, the first floor opens into a bright, connected living area where the kitchen, casual dining area, and great room come

    DRB Homes Builder
    12779 Dina Springs Ln Unit 38251463, Magnolia, TX 77354
  • /33

    $322,740

    New Construction
    • 4 - 5 Beds
    • 3.5 Baths
    • 2,318+ Sq Ft

    Gardenia Plan at Magnolia Ridge, Magnolia, TX 77354

    The Gardenia is a two-story floorplan by M/I Homes offering 2,318 to 2,393 square feet of thoughtfully crafted living space. Featuring 3 spacious bedrooms, 2.5 bathrooms, and a flexible 2- or 3-car garage, this home is designed to accommodate your lifestyle.

    M/I Homes Builder
    107 Rogerdale River Dr Unit 36451480, Magnolia, TX 77354
  • /40

    $385,990

    New Construction
    • 3 - 4 Beds
    • 2 - 3 Baths
    • 2,456+ Sq Ft

    Plan 3059 at Woodhavyn - 40', Magnolia, TX 77354

    Grand great room with two-story ceiling, Chef-inspired kitchen with ample cabinetry, Walk-in pantry, Secluded primary bedroom, Large walk-in closet , Expertly designed laundry room, Centrally located powder bathroom, Oversized game room, Grand staircase, Expansive covered outdoor living area, Impressive two-story entry, Versatile flex room perfect for a home office, playroom, or gym

    Shea Homes Builder
    29914 Amber Brook Dr Unit 36456812, Magnolia, TX 77354
  • /20

    $311,740

    New Construction
    • 4 - 5 Beds
    • 2.5 - 3.5 Baths
    • 2,452+ Sq Ft

    Harrison Plan at Magnolia Ridge, Magnolia, TX 77354

    Welcome to the Harrison floorplan by M/I Homes. This 2-story home plan is part of our Smart Series and features 4 bedrooms & 2 bathrooms as standard, with the option to adapt to 5 bedrooms & 3 bathrooms. This plan starts at 2,450 sqft, making it an excellent choice for growing families who value space, quality, style and affordability.

    M/I Homes Builder
    107 Rogerdale River Dr Unit 36447585, Magnolia, TX 77354
  • /33

    $335,990

    New Construction
    • 4 - 6 Beds
    • 2.5 - 3.5 Baths
    • 2,681 Sq Ft

    Magellan Plan at Magnolia Ridge, Magnolia, TX 77354

    The Magellan is an incredibly spacious home, starting at 2,601 square feet with its standard layout containing 4 bedrooms, 2 bathrooms, a flex room, a game room, and a 2-car garage.

    M/I Homes Builder
    107 Rogerdale River Dr Unit 36449181, Magnolia, TX 77354
  • /4

    $376,900

    New Construction
    • 3 Beds
    • 2.5 Baths
    • 2,330 Sq Ft

    2330W Plan at Woodhavyn - 40', Magnolia, TX 77354

    Entry leads to open kitchen, dining area and two-story family room. Kitchen features walk-in pantry, generous counter space and inviting island with built-in seating space. Home office with French doors just across from kitchen. First-floor primary suite includes 10-foot ceiling. Double doors lead to primary bath with dual vanities, separate glass-enclosed-shower and two walk-in closets. A game

    Perry Homes Builder
    14810 Whistling Duck Ln Unit 36454428, Magnolia, TX 77354
  • /3

    $483,900

    New Construction
    • 4 Beds
    • 3 Baths
    • 2,797 Sq Ft

    2797W Plan at Woodhavyn - 50', Magnolia, TX 77354

    Home office with French doors and formal dining room set at two-story entry. Kitchen and morning area open to two-story family room with wall of windows. Kitchen features corner walk-in pantry and generous island with built-in seating space. First-floor primary suite. Dual vanity, garden tub, separate glass-enclosed shower and large walk-in closet in primary bath. A second bedroom is downstairs.

    Perry Homes Builder
    8578 Burdekin Rd Unit 36498653, Magnolia, TX 77354
  • /3

    $453,900

    New Construction
    • 4 Beds
    • 3 Baths
    • 3,241 Sq Ft

    3241W Plan at Escondido - 50', Magnolia, TX 77354

    Two-story entry with 19-foot ceilings. Home office with French doors just off the entry. Two-story family room with 19-foot ceilings features a grand wall of windows. Island kitchen with built-in seating space and a walk-in pantry and flows into the dining area. Secluded primary suite with a wall of windows. Primary bathroom features French doors, dual vanities, garden tub, separate glass

    Perry Homes Builder
    1186 Wandering Brook St Unit 36473917, Magnolia, TX 77354
  • /17

    $299,990

    New Construction
    • 4 Beds
    • 3.5 Baths
    • 2,650 Sq Ft

    Wayfinder Plan at Mostyn Springs, Magnolia, TX 77354

    4 Bedrooms | 3.5 Bathrooms | Approx. 2,650 Sq. Ft.The Wayfinder is a thoughtfully designed two-story home that blends open gathering spaces with private retreats, creating a layout that supports both daily living and entertaining with ease.From the foyer, the first floor opens into a bright dining area and kitchen that flows naturally great room, creating a connected space ideal for

    DRB Homes Builder
    12779 Dina Springs Ln Unit 38251505, Magnolia, TX 77354
  • /8

    $284,990

    New Construction
    • 3 Beds
    • 2.5 Baths
    • 1,678 Sq Ft

    LEYLAND Plan at Lakes at Black Oak, Magnolia, TX 77354

    For a home that’s designed to complement any lifestyle, try the Leyland! The foyer leads back into an inviting layout, showcasing an open kitchen that overlooks a spacious great room and a dining area. With this floor plan, entertaining is just as easy as everyday living! The primary suite is upstairs, boasting a walk-in closet and a private bath with a walk-in shower. Two secondary bedrooms and

    Century Communities Builder
    251 Intrepid Trail Unit 36582124, Magnolia, TX 77354
  • /41

    $323,990

    New Construction
    • 4 - 5 Beds
    • 3 Baths
    • 2,357+ Sq Ft

    Rosemary Plan at Magnolia Ridge, Magnolia, TX 77354

    This charming [stories]-story home boasts the best of open-concept living with the bonus of a centrally located kitchen, a private flex room, a first-floor owner's suite, and an upstairs game room. Contact our team today to learn more!

    M/I Homes Builder
    107 Rogerdale River Dr Unit 36451925, Magnolia, TX 77354
  • /4

    $408,900

    New Construction
    • 4 Beds
    • 3 Baths
    • 2,443 Sq Ft

    2443W Plan at Woodhavyn - 40', Magnolia, TX 77354

    Welcoming entry extends past the kitchen, family room and dining area. Island kitchen with built-in seating space and a walk-in pantry. Generous family room with 19-foot ceiling and three large windows. Primary suite offers a wall of windows. Primary bathroom features a French door entry, dual vanities, garden tub, separate glass enclosed shower, a large walk-in closet and private access to the

    Perry Homes Builder
    14810 Whistling Duck Ln Unit 36482080, Magnolia, TX 77354
  • /8

    $298,990

    New Construction
    • 4 Beds
    • 2.5 Baths
    • 1,897 Sq Ft

    MULBERRY Plan at Lakes at Black Oak, Magnolia, TX 77354

    Love to entertain? This is the floor plan for you! An airy, open layout welcomes visitors, showcasing a great room and a dining room ideal for gathering together. Adjacent, a kitchen with a center island offers the perfect place to chat while you prepare a meal. A powder bath is also conveniently located on this level. The primary suite is upstairs, offering a serene escape from the hustle and

    Century Communities Builder
    251 Intrepid Trail Unit 36582125, Magnolia, TX 77354

Showing Results 41 - 80, Page 2 of 14

How to Buy a Home How to Finance a Home How to Sell a Home