1,645

Homes for Sale in 77354

Section Image Section Image
  • /16

    $260,490

    New Construction
    • 3 Beds
    • 2 Baths
    • 1,485+ Sq Ft

    Dawson Plan at Magnolia Ridge, Magnolia, TX 77354

    The Dawson is a charming single-story home floorplan that boasts 1,485 square feet of functional living space and features 3 spacious bedrooms, 2 full bathrooms, and a front-loading 2-car garage.

    M/I Homes Builder
    107 Rogerdale River Dr Unit 36476038, Magnolia, TX 77354
  • /42

    $782,000

    New Construction
    • 4 Beds
    • 4.5 Baths
    • 3,762+ Sq Ft

    Leighton Plan at Audubon - Audubon - 80', Magnolia, TX 77354

    The Leighton is a splendid single-story home with plenty of room for your family to spread out. The open living triangle features a cozy fireplace opposite the large serving island. With ample cabinets and counter space, plus a butler's pantry and walk-in pantry, the Leighton is perfect for entertaining. Whether you prefer games and movies or dining al fresco, you have plenty of choices with game

    Drees Homes Builder
    103 Shoveler Duck Way Unit 37354681, Magnolia, TX 77354
  • /3

    $397,900

    New Construction
    • 4 Beds
    • 3 Baths
    • 2,188 Sq Ft

    2188W Plan at Escondido - 45', Magnolia, TX 77354

    Extended entry with 12-foot ceiling leads to open kitchen, dining area and family room with 10-foot ceilings throughout. Kitchen features corner walk-in pantry and generous island with built-in seating space. Family room features wall of windows. Primary suite with 10-foot ceiling and wall of windows. Dual vanities, garden tub, separate glass-enclosed shower and large walk-in closet in primary

    Perry Homes Builder
    1192 Wandering Brook St Unit 36445770, Magnolia, TX 77354
  • /17

    $273,490

    New Construction
    • 3 Beds
    • 2 Baths
    • 1,412 Sq Ft

    Bellvue Plan at Mill Creek, Magnolia, TX 77354

    Welcome to our Bellvue/X40B floor plan, located in our new Mill Creek community! This is a two-story house that includes three bedrooms, two bathrooms, and a two-car garage. This house spans 1,412 square feet and will be a lovely home for you and your family! As you enter this home, you will notice the two secondary bedrooms and the secondary bathroom on one side of the foyer. Each of the

    D.R. Horton Builder
    14706 Clover Summit Ct Unit 36200127, Magnolia, TX 77354
  • /3

    $415,900

    New Construction
    • 4 Beds
    • 3 Baths
    • 2,263 Sq Ft

    2263W Plan at Escondido - 50', Magnolia, TX 77354

    Welcoming front porch opens to entry framed by a wall of windows. Open family room with a wall of windows. Kitchen features an island with built-in seating space and a corner walk-in pantry. Dining area just off kitchen flows into the family room. Primary suite with three large windows. Primary bath features a French door entry, dual vanities, garden tub, separate glass enclosed shower and two

    Perry Homes Builder
    1186 Wandering Brook St Unit 36494490, Magnolia, TX 77354
  • /4

    $405,900

    New Construction
    • 3 Beds
    • 2.5 Baths
    • 2,330 Sq Ft

    2330W Plan at Woodhavyn - 40', Magnolia, TX 77354

    Entry leads to open kitchen, dining area and two-story family room. Kitchen features walk-in pantry, generous counter space and inviting island with built-in seating space. Home office with French doors just across from kitchen. First-floor primary suite includes 10-foot ceiling. Double doors lead to primary bath with dual vanities, separate glass-enclosed-shower and two walk-in closets. A game

    Perry Homes Builder
    14810 Whistling Duck Ln Unit 36454428, Magnolia, TX 77354
  • 15670 Audubon Park Dr Unit 36501415, Magnolia, TX 77354

    $528,900

    New Construction
    • 4 Beds
    • 3 Baths
    • 2,793 Sq Ft

    2793P Plan at Audubon Park 60', Magnolia, TX 77354

    Welcoming front porch leads into extended entry with 12-foot ceilings. Home office and game room with French doors frame the entry. Guest suite features a full bathroom and walk-in closet. Dining area opens up to the family room with a wall of windows. Island kitchen features built-in seating and a corner pantry. Private primary suite with three large windows. French doors open to primary suite

    Perry Homes Builder
    15670 Audubon Park Dr Unit 36501415, Magnolia, TX 77354
  • /24

    $311,990

    New Construction
    • 4 Beds
    • 2 Baths
    • 1,759 Sq Ft

    Celina Plan at Escondido - 50', Magnolia, TX 77354

    The Celina floor plan is a thoughtfully designed one-story home featuring four bedrooms and two bathrooms. This layout maximizes space with an open-concept design that connects the kitchen, dining, and living areas, creating a welcoming atmosphere for daily living and entertaining. The primary suite offers a private retreat, while the secondary bedrooms provide versatility for guests, an office,

    Coventry Homes Builder
    1174 Wandering Brook St Unit 36490362, Magnolia, TX 77354
  • /37

    $315,000

    • 3 Beds
    • 2.5 Baths
    • 2,350 Sq Ft

    9558 Louis Phillip St, Magnolia, TX 77354

    Barely lived-in & beautifully kept, this 2022-built Magnolia home delivers newer construction comfort, a large 10,345 SF lot & quiet privacy w/ no rear neighbors! Used only minimally since being built, the home has remained in excellent condition & offers an easy move-in-ready feel. Inside, enjoy a functional 2-story layout w/ all bedrooms tucked upstairs for added privacy, plus a game room that

    Wendy Johnson Redfin Corporation

    9558 Louis Phillip St, Magnolia, TX 77354
  • /13

    $476,900

    New Construction
    • 4 Beds
    • 3 Baths
    • 2,619 Sq Ft

    2619W Plan at Woodhavyn - 50', Magnolia, TX 77354

    Welcoming front porch opens into an extended entryway adorned with 12-foot ceilings. French doors open into the private home office, located just off the entrance. Down the hallway, you will find the secondary bedrooms, each featuring walk-in closets and a shared full bathroom. Adjacent to the hallway, French doors open into the inviting game room, complete with three large windows. The open

    Perry Homes Builder
    8578 Burdekin Rd Unit 36479826, Magnolia, TX 77354
  • /20

    $272,740

    New Construction
    • 3 Beds
    • 2 Baths
    • 1,590 Sq Ft

    Polo Plan at Magnolia Ridge, Magnolia, TX 77354

    Welcome to the Polo floorplan by M/I Homes. This 1-story home plan is part of our Smart Series and features 3 bedrooms and 2 bathrooms. In addition, this plan comes with a 2-car garage as standard, with the option to upgrade to a 3-car garage if you wish. This plan is approximately 1,500 sqft depending on options.

    M/I Homes Builder
    107 Rogerdale River Dr Unit 36479103, Magnolia, TX 77354
  • 14810 Whistling Duck Ln Unit 36457557, Magnolia, TX 77354

    $391,900

    New Construction
    • 3 Beds
    • 2 Baths
    • 1,653 Sq Ft

    1653P Plan at Audubon Park 45', Magnolia, TX 77354

    Welcoming entry that flows through the kitchen, family room and morning area. Formal dining room set at entry. Kitchen features an island with built-in seating space and a walk-in pantry. Open family room with two large windows. Primary suite features a spacious bedrooms with three large windows, French doors that lead to the primary bathroom, dual vanities, garden tub, separate glass enclosed

    Perry Homes Builder
    14810 Whistling Duck Ln Unit 36457557, Magnolia, TX 77354
  • /7

    $202,995

    New Construction
    • 3 - 4 Beds
    • 2 Baths
    • 1,360 Sq Ft

    Plan 1360 at Mustang Ridge, Magnolia, TX 77354

    * Stainless steel appliances with 2-yr. warranty * Dedicated laundry room * Smart thermostat * Open floor plan * Walk-in closet at primary bedroom and bedroom 2 * Water-conserving front and rear yard sod to fence * Gas range * Kitchen USB charging port * Den * WaterSense labeled faucets * Low-E windows * ENERGY STAR certified home * Picnic area * Community park * Playground * Near top-rated

    KB Home Builder
    518 Sabino Sky Ct Unit 36514670, Magnolia, TX 77354
  • /3

    $513,900

    New Construction
    • 4 Beds
    • 3 Baths
    • 2,797 Sq Ft

    2797W Plan at Woodhavyn - 50', Magnolia, TX 77354

    Home office with French doors and formal dining room set at two-story entry. Kitchen and morning area open to two-story family room with wall of windows. Kitchen features corner walk-in pantry and generous island with built-in seating space. First-floor primary suite. Dual vanity, garden tub, separate glass-enclosed shower and large walk-in closet in primary bath. A second bedroom is downstairs.

    Perry Homes Builder
    8578 Burdekin Rd Unit 36498653, Magnolia, TX 77354
  • /11

    $552,900

    New Construction
    • 4 Beds
    • 3 Baths
    • 3,118 Sq Ft

    3118W Plan at Escondido - 80', Magnolia, TX 77354

    Home office with French doors frames the entry. Guest suite with a walk-in closet and a full bath. Media room with French doors. Kitchen features a large pantry and a large island with built-in seating space. Family room with a wall of windows. Primary suite with 12-foot coffered ceilings. Double doors lead to primary bath with separate vanities, a garden tub, separate glass-enclosed shower, and

    Perry Homes Builder
    1186 Wandering Brook St Unit 36494800, Magnolia, TX 77354
  • /3

    $498,900

    New Construction
    • 4 Beds
    • 3 Baths
    • 3,241 Sq Ft

    3241W Plan at Escondido - 50', Magnolia, TX 77354

    Two-story entry with 19-foot ceilings. Home office with French doors just off the entry. Two-story family room with 19-foot ceilings features a grand wall of windows. Island kitchen with built-in seating space and a walk-in pantry and flows into the dining area. Secluded primary suite with a wall of windows. Primary bathroom features French doors, dual vanities, garden tub, separate glass

    Perry Homes Builder
    1186 Wandering Brook St Unit 36473917, Magnolia, TX 77354
  • /17

    $309,990

    New Construction
    • 4 Beds
    • 3.5 Baths
    • 2,650 Sq Ft

    Wayfinder Plan at Mostyn Springs, Magnolia, TX 77354

    4 Bedrooms | 3.5 Bathrooms | Approx. 2,650 Sq. Ft.The Wayfinder is a thoughtfully designed two-story home that blends open gathering spaces with private retreats, creating a layout that supports both daily living and entertaining with ease.From the foyer, the first floor opens into a bright dining area and kitchen that flows naturally great room, creating a connected space ideal for

    DRB Homes Builder
    12779 Dina Springs Ln Unit 38251505, Magnolia, TX 77354
  • /8

    $284,990

    New Construction
    • 3 Beds
    • 2.5 Baths
    • 1,678 Sq Ft

    LEYLAND Plan at Lakes at Black Oak, Magnolia, TX 77354

    For a home that’s designed to complement any lifestyle, try the Leyland! The foyer leads back into an inviting layout, showcasing an open kitchen that overlooks a spacious great room and a dining area. With this floor plan, entertaining is just as easy as everyday living! The primary suite is upstairs, boasting a walk-in closet and a private bath with a walk-in shower. Two secondary bedrooms and

    Century Communities Builder
    251 Intrepid Trail Unit 36582124, Magnolia, TX 77354
  • /21

    $342,990

    New Construction
    • 3 Beds
    • 2.5 Baths
    • 2,500 Sq Ft

    Willow Plan at Grand Magnolia, Magnolia, TX 77354

    3-5 Bedrooms | 2.5-3 Bathrooms | Approx. 2,500 Sq. Ft.The Willow offers the perfect balance of open concept living and private retreat, designed for comfort, flexibility, and effortless everyday living. Combining modern convenience with timeless appeal, and thoughtful options throughout, this single-story home adapts beautifully to any lifestyle.The inviting front hallway leads into the

    DRB Homes Builder
    0 Grand Magnolia St Unit 40570352, Magnolia, TX 77354
  • /19

    $622,761

    New Construction Open Sun 1PM - 4PM $51K PRICE DROP
    • 3 Beds
    • 3 Baths
    • 2,500 Sq Ft

    322 Marsh Wren Way, Magnolia, TX 77354

    Discover Luxury Living in this stunning MODEL HOME which blends modern design with timeless craftsmanship. Lease Back only. An exceptional layout for entertaining your friends and family or retreating to your oasis. The Family Room overlooks 2 Outdoor Areas Along with (2) Fireplaces. Includes Pre-wired for 16G, 5.1 Surround Sound also at the Family Room too! Island Kitchen with Stacked Cabinets,

    Frank Sitterle Frank Sitterle, Broker

    322 Marsh Wren Way, Magnolia, TX 77354
  • /3

    $509,900

    New Construction
    • 4 Beds
    • 3 Baths
    • 2,669 Sq Ft

    2669W Plan at Colton - 55', Magnolia, TX 77354

    A welcoming front porch opens into an extended entryway boasting a 12-foot ceiling. French doors open into the private home office which features three large windows. Down the hallway you pass the secondary bedrooms which feature walk-in closets and a shared bathroom. As you step into the dining area you are greeted with ample natural light. The family room boasts a wall of windows and tall

    Perry Homes Builder
    1186 Wandering Brook St Unit 36486386, Magnolia, TX 77354
  • /3

    $374,900

    New Construction
    • 3 Beds
    • 3 Baths
    • 1,910 Sq Ft

    1910W Plan at Escondido - 45', Magnolia, TX 77354

    Entry flows to the kitchen, utility room, dining area and family room. Home office with French door entry. Island kitchen with built-in seating space and a generous walk-in pantry. Open family room with three large windows. Primary suite offers a spacious bedroom, double door entry to primary bathroom, dual vanities, garden tub, separate glass enclosed shower and a large walk-in closet. Guest

    Perry Homes Builder
    1192 Wandering Brook St Unit 36460303, Magnolia, TX 77354
  • /26

    $362,990

    New Construction
    • 4 Beds
    • 2.5 Baths
    • 2,248 Sq Ft

    Garnet Plan at Mill Creek - Estates, Magnolia, TX 77354

    It is our pleasure to welcome you to the Garnet/2248 floor plan, located in Mil Creek Estates. This single-story house, which spans 2,243 square feet, includes four bedrooms, two-and-a-half bathrooms, and a two-car garage. This house will be a lovely home for you and your family! As you enter this home, you will notice the two secondary bedrooms and a secondary bathroom. Each of the secondary

    D.R. Horton Builder
    40812 Lilac Branch St Unit 38263715, Magnolia, TX 77354
  • /4

    $563,900

    New Construction
    • 4 Beds
    • 4.5 Baths
    • 3,080 Sq Ft

    3080W Plan at Escondido - 80', Magnolia, TX 77354

    Step off the front porch into the extended entryway with a 12-foot rotunda ceiling. Off of the main hallway are two secondary bedrooms which offer full bathrooms and walk-in closets. Adjacent is a private guest suite featuring a full bathroom, walk-in closet and linen closet. As you enter into the vast family room you are greeted by a fireplace and wall of windows. French doors open into the game

    Perry Homes Builder
    1186 Wandering Brook St Unit 36490007, Magnolia, TX 77354
  • /4

    $440,900

    New Construction
    • 4 Beds
    • 3 Baths
    • 2,443 Sq Ft

    2443W Plan at Woodhavyn - 40', Magnolia, TX 77354

    Welcoming entry extends past the kitchen, family room and dining area. Island kitchen with built-in seating space and a walk-in pantry. Generous family room with 19-foot ceiling and three large windows. Primary suite offers a wall of windows. Primary bathroom features a French door entry, dual vanities, garden tub, separate glass enclosed shower, a large walk-in closet and private access to the

    Perry Homes Builder
    14810 Whistling Duck Ln Unit 36482080, Magnolia, TX 77354
  • /2

    $427,900

    New Construction
    • 4 Beds
    • 3 Baths
    • 2,049 Sq Ft

    2049P Plan at Audubon Park 45', Magnolia, TX 77354

    Entry extends to the kitchen, family room and dining area. The family room offers an open floor concept featuring a wall of windows and flowing to the dedicated dining area. Island kitchen offers a built-in seating space, a center island and a corner walk-in pantry. Secluded primary suite with three large windows. Primary bathroom features a French door entry, dual vanities, garden tub, separate

    Perry Homes Builder
    14810 Whistling Duck Ln Unit 36496142, Magnolia, TX 77354
  • /23

    $436,990

    New Construction
    • 4 Beds
    • 3.5 Baths
    • 2,524+ Sq Ft

    Plan 4043 at Woodhavyn - 50', Magnolia, TX 77354

    Open concept great room, dining & kitchen, Extended casual dining room, Secluded primary bedroom, Large walk-in closet, Oversized laundry room, Centrally located powder bathroom, Expansive covered outdoor living area, Study with optional French doors, Extended entry, Versatile flex room perfect for a home office, playroom, or gym, Spacious kitchen with optional extended island and cabinets

    Shea Homes Builder
    29914 Amber Brook Dr Unit 36496693, Magnolia, TX 77354
  • /25

    $519,990

    New Construction
    • 4 Beds
    • 3.5 Baths
    • 3,073+ Sq Ft

    Plan 5029 at Woodhavyn - 60', Magnolia, TX 77354

    Open concept great room, dining & kitchen, Spacious kitchen with ample counter space, Walk-in pantry, Large private primary bedroom, Separate dual vanities, Oversized walk-in closet , Efficiently planned laundry room, Centrally located powder bathroom, Interior storage closet, Study with optional French doors, Extended entry, Versatile flex room perfect for a home office, playroom, or gym

    Shea Homes Builder
    29914 Amber Brook Dr Unit 36458497, Magnolia, TX 77354
  • /3

    $379,900

    New Construction
    • 4 Beds
    • 2 Baths
    • 1,992 Sq Ft

    1992W Plan at Escondido - 45', Magnolia, TX 77354

    Home office set at entry. Open island kitchen offers walk-in pantry and generous counter space. Dining area flows to open family room with wall of windows. Primary suite includes primary bath with dual vanity, garden tub, separate glass-enclosed shower and walk-in closet. Secondary bedrooms with walk-in closets, a full bathroom with dual sinks and a utility room completes this design. Covered

    Perry Homes Builder
    1192 Wandering Brook St Unit 36475287, Magnolia, TX 77354
  • /49

    $999,999

    • 3 Beds
    • 3 Baths
    • 3,802 Sq Ft

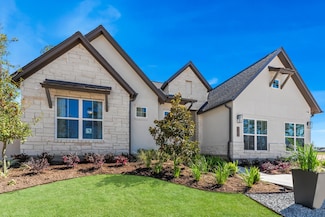
    38011 Spur 149 Rd, Magnolia, TX 77354

    SEE VIDEO & 3D TOUR! Discover this charming farmhouse set on just under 7 acres, offering a cozy and welcoming atmosphere. The property features a wonderful building perfect for hosting events, a refreshing pool, and a large pond to enjoy. Whether you're thinking of developing it for commercial or residential purposes, there's so much potential here. Just 30 minutes from Houston, surrounded by

    Dawn Smith Compass RE Texas, LLC - The Heights

    38011 Spur 149 Rd, Magnolia, TX 77354
  • /8

    $298,990

    New Construction
    • 4 Beds
    • 2.5 Baths
    • 1,897 Sq Ft

    MULBERRY Plan at Lakes at Black Oak, Magnolia, TX 77354

    Love to entertain? This is the floor plan for you! An airy, open layout welcomes visitors, showcasing a great room and a dining room ideal for gathering together. Adjacent, a kitchen with a center island offers the perfect place to chat while you prepare a meal. A powder bath is also conveniently located on this level. The primary suite is upstairs, offering a serene escape from the hustle and

    Century Communities Builder
    251 Intrepid Trail Unit 36582125, Magnolia, TX 77354
  • /3

    $586,900

    New Construction
    • 4 Beds
    • 3 Baths
    • 2,895 Sq Ft

    2895P Plan at Audubon Park 60', Magnolia, TX 77354

    Extended entry leads to open family room, kitchen and dining area. Family room features wall of windows. Kitchen hosts island with built-in seating space. Game room with French doors just off family room. Secluded primary suite. Dual vanities, garden tub, separate glass-enclosed shower and two large walk-in closets in primary bath. A Hollywood bath, high ceilings, large windows and abundant

    Perry Homes Builder
    15670 Audubon Park Dr Unit 36482582, Magnolia, TX 77354
  • /39

    $675,000

    $10K PRICE DROP
    • 4 Beds
    • 3.5 Baths
    • 2,992 Sq Ft

    1022 Mcdaniel Dr, Magnolia, TX 77354

    This stunning home has a fantastic floorplan & is ready for a quick close! Inside are impressive 10 to 11 foot ceilings, durable tile flooring throughout most of the home, solid-core interior doors, elegant crown molding, & graceful archways that add character. The open-concept layout offers spacious living & entertaining areas. The large kitchen has granite counters, SS Bosch appliances, a

    Erica Stietenroth Real Broker, LLC

    1022 Mcdaniel Dr, Magnolia, TX 77354
  • /17

    $442,900

    New Construction
    • 4 Beds
    • 2 Baths
    • 2,187 Sq Ft

    2187W Plan at Woodhavyn - 50', Magnolia, TX 77354

    Extended entry with 12-foot coffered ceiling leads past formal dining room to open family room, kitchen and morning area. Family room features wall of windows. Kitchen features generous island with built-in seating space. Primary suite includes double-entry to primary bath with dual vanities, garden tub, separate glass-enclosed shower and large walk-in closet. All secondary bedrooms feature

    Perry Homes Builder
    8578 Burdekin Rd Unit 40160332, Magnolia, TX 77354
  • /37

    $240,000

    $7K PRICE DROP
    • 3 Beds
    • 2 Baths
    • 1,637 Sq Ft

    40510 Birch Shadow Ct, Magnolia, TX 77354
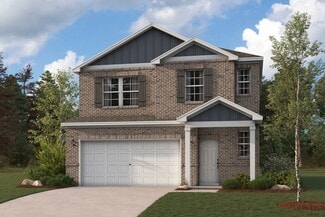
    Barely lived-in 2022 DR Horton-Texas 1-story in Mill Creek offers a HUGE backyard, modern comfort, energy efficiency & a quiet Magnolia setting This 3-bedroom, 2-bath home features an open-concept layout w/ spacious living, low-maintenance vinyl flooring, granite countertops, kitchen island, SS appliances, ample cabinet space & easy flow for everyday living or entertaining. The private primary

    Rosalinda Swartz Redfin Corporation

    40510 Birch Shadow Ct, Magnolia, TX 77354
  • /13

    $302,990

    New Construction
    • 3 Beds
    • 2 Baths
    • 1,739+ Sq Ft

    Penmark Plan at Escondido - 45’ Homesites, Magnolia, TX 77354

    Entertain in style and enjoy the everyday comforts of The Penmark floor plan by David Weekley Homes in the Northwest Houston-area community of Escondido. Begin and end each day in the paradise of your Owner’s Retreat, which features a refined bathroom and a large walk-in closet. Each spare bedroom provides a wonderful place for unique personalities to flourish. The chef’s specialty kitchen

    David Weekley Homes Builder
    1196 Wandering Brook St Unit 36482374, Magnolia, TX 77354
  • /14

    $504,990

    New Construction $30K PRICE DROP
    • 4 Beds
    • 3.5 Baths
    • 2,762+ Sq Ft

    Begonia Plan at Audubon - Vision Collection, Magnolia, TX 77354

    You’ll be delighted by the attention to detail and expert design of The Begonia by David Weekley Homes floor plan in Audubon. Open-concept family and dining spaces showcase our LifeDesignSM refinements that grant this floor plan exceptional style and livability. Prepare, present and enjoy your culinary masterpieces on the kitchen’s center island overlooking the open gathering spaces. Pamper

    David Weekley Homes Builder
    39032 Heronry Way Unit 39563607, Magnolia, TX 77354
  • /2

    $433,900

    New Construction
    • 4 Beds
    • 3 Baths
    • 2,169 Sq Ft

    2169P Plan at Audubon Park 45', Magnolia, TX 77354

    Welcoming entry extends to the kitchen, family room and dining area. Spacious family room with three large windows. Dining area just off the kitchen features a wall of windows. Island kitchen offers built-in seating space and a corner walk-in pantry. Primary suite just off the family room. Primary bathroom features a French door entry, dual vanities, a garden tub, separate glass enclosed shower,

    Perry Homes Builder
    14810 Whistling Duck Ln Unit 36454712, Magnolia, TX 77354
  • /3

    $382,900

    New Construction
    • 4 Beds
    • 2 Baths
    • 2,079 Sq Ft

    2079W Plan at Escondido - 45', Magnolia, TX 77354

    Entry framed by home office with French door entry. Kitchen with center island and walk-in pantry. Dining area flows into the family room with a wall of windows. Private primary bedroom with wall of windows. French doors lead to dual vanities, garden tub, separate glass enclosed shower, and walk-in closet in the primary bath. Secondary bedrooms all offer a walk-in closet. Covered backyard patio.

    Perry Homes Builder
    1192 Wandering Brook St Unit 36497944, Magnolia, TX 77354
  • /3

    $458,900

    New Construction
    • 3 Beds
    • 2 Baths
    • 2,251 Sq Ft

    2251W Plan at Woodhavyn - 50', Magnolia, TX 77354

    Entry welcomes with 12-foot ceiling. Home office with French doors off extended entry. Open kitchen offers corner walk-in pantry and inviting island with built-in seating space. Dining area flows into open family room with wall of windows. Secluded primary suite includes primary bath with dual vanities, garden tub, separate glass-enclosed shower and two large walk-in closets. Abundant closet

    Perry Homes Builder
    8578 Burdekin Rd Unit 36451394, Magnolia, TX 77354

Showing Results 321 - 360, Page 9 of 18

How to Buy a Home How to Finance a Home How to Sell a Home