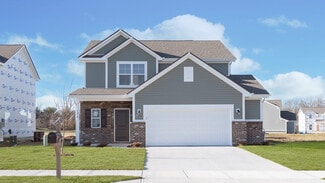
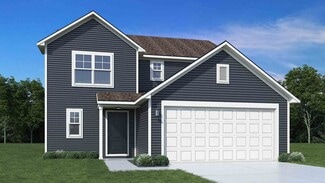
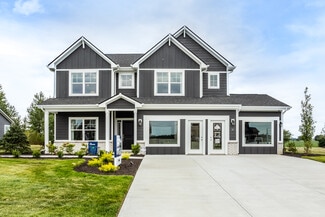
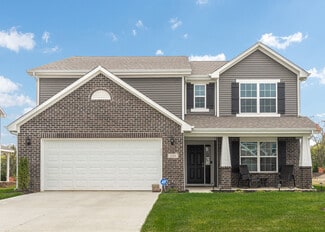
128

Maineville, OH Houses for Sale

Section Image Section Image Section Image
  • /67

    $1,285,000

    Coming Soon
    • 4 Beds
    • 5 Baths
    • 4,818 Sq Ft

    7520 Grand River Ct, Maineville, OH 45039

    Exceptional Rivercrest custom ranch by Wieland Builders. Rich hardwood floors, tray and coffered ceilings, and a stone fireplace set the tone for the open-concept main level. The gourmet kitchen features an oversized island, granite countertops, glazed tile backsplash, custom cabinetry with matching hood, and double ovens, opening to the dining area and covered patio. The finished walkout lower

    Agent Photo

    Anne Donnellon

    Coldwell Banker Realty

    7520 Grand River Ct, Maineville, OH 45039
  • /2

    $425,000

    Coming Soon
    • 4 Beds
    • 2.5 Baths
    • 2,538 Sq Ft

    316 Delaware Dr, Maineville, OH 45039

    Move in before School Starts! If soaring ceilings are what you are looking for in a 4 bed, 2.5 bath 2 story home, look no further! Great Hamilton Township location Southwest of 48, walk to restaurants and UDF! 2024 AC, New Paint, Carpet, and lighting, pre-inspected so you can act fast!

    Agent Photo

    Janelle Sprandel

    Comey & Shepherd

    316 Delaware Dr, Maineville, OH 45039
  • /73

    $1,400,000

    • 3 Beds
    • 3 Baths
    • 3,482 Sq Ft

    2558 Western Row Rd, Maineville, OH 45039

    Private 7-acre estate in Deerfield Township! Completely renovated 4-bed, 2.5-bath home with soaring ceilings and walls of windows overlooking rolling views. Resort backyard features a stunning in-ground pool, fire pit, babbling brook, and sports field. Detached boat barn + room for horses. Kings Local Schools. The ultimate blend of seclusion and convenience minutes to the Little Miami River!

    Agent Photo

    Patrick Gunning

    Coldwell Banker Realty

    2558 Western Row Rd, Maineville, OH 45039
  • /41

    $399,900

    Open Sun 3PM - 5PM $10K PRICE DROP
    • 4 Beds
    • 2.5 Baths
    • 2,192 Sq Ft

    136 Hearthstone Ct, Maineville, OH 45039

    Welcome home to this beautifully maintained 4-bdrm, 2.5-bath brick 2-story nestled in the Michels Farm community! Offering over 2,190 sq ft of updated living space blending curb appeal, modern comfort & style. Step inside to find updated laminate flooring on the main level, a remodeled kitchen featuring custom granite countertops, stainless steel appliances & plenty of space to gather with

    Agent Photo

    Matt Collins

    eXp Realty

    136 Hearthstone Ct, Maineville, OH 45039
  • /47

    $520,000

    Open Sat 12PM - 2PM
    • 4 Beds
    • 3.5 Baths
    • 3,424 Sq Ft

    293 Haybrooke Dr, Maineville, OH 45039

    Beautiful 4-bedroom, 3.5-bath home offering 3,424 sq ft of finished living space with an open-concept design & exceptional functionality in the desired Hawthorne Manor. The main level features hardwood floors, a spacious family room, designated office & a designer kitchen with 42 white cabinetry, crown molding, stainless steel appliances, pantry, & a large center island ideal for entertaining.

    Agent Photo

    Krista Michael

    eXp Realty

    293 Haybrooke Dr, Maineville, OH 45039
  • /28

    $385,000

    • 3 Beds
    • 2 Baths
    • 1,754 Sq Ft

    1593 Stephens Rd, Maineville, OH 45039

    Great Opportunity! This 3-bedroom, 2-bathroom brick ranch on .66 acres offers the classic appeal and easy maintenance of single-level living. With a desirable, floor plan, a detached garage, and a beautiful yard, it is an ideal setup for a growing household, gardening, or a home-based workshop.

    Agent Photo

    San Patel

    RE/MAX United Associates

    1593 Stephens Rd, Maineville, OH 45039
  • /52

    $371,990

    New Construction
    • 3 Beds
    • 2.5 Baths
    • 1,760 Sq Ft

    Juniper Plan at Arbors at Grandin Pond, Maineville, OH 45039

    Introducing The Juniper one of Arbor Homes newest two-story floorplans, offering beautiful exterior designs and flexible options to make it uniquely yours. Choose from multiple upgrades, add a basement for extra space, or expand your great room with a 2 rear and side extension. You can even add a third-car garage for more storage.Step inside to a welcoming hallway and convenient powder bath

    Arbor Homes Builder
    1103 Grandin Pond Cir Unit 36479082, Maineville, OH 45039
  • /48

    $388,990

    New Construction
    • 4 Beds
    • 2.5 Baths
    • 2,343 Sq Ft

    Spruce Plan at Arbors at Grandin Pond, Maineville, OH 45039

    As you step through the large open foyer of the Spruce, you will quickly understand why this has become Arbor's top selling floorplan. With plenty of options, this floorplan allows you to experience flexibility without the price tag. With the versatility to become a 3, 4 or even 5 bedroom home - you can really transform the Spruce into your ideal home based on your needs and lifestyle. Not only

    Arbor Homes Builder
    1103 Grandin Pond Cir Unit 36453402, Maineville, OH 45039
  • /29

    $564,900

    New Construction $14K PRICE DROP
    • 4 Beds
    • 2.5 Baths

    1204 Eagle Blvd, Maineville, OH 45039

    Ready Now - the Pearl by John Henry Homes at Vista Creek. 2 story design with approximately 2501sf, 4 bedroom, 2 baths, walkout basement on gorgeous site. Great decorator finishes including Elkins White cabinets with quartz countertops and crown molding, stainless steel appliances, decorative kitchen backsplash, kitchen pendants. LVP flooring on 1st floor, ceiling fans in great room and primary,

    Josh Blatt Coldwell Banker Realty

    1204 Eagle Blvd, Maineville, OH 45039
  • /32

    $375,900

    New Construction
    • 3 Beds
    • 2.5 - 3.5 Baths
    • 1,842 Sq Ft

    Wesley Plan at Salt Run Preserve - Maple Street Collection, Maineville, OH

    This stylish two-story home includes everything you need for your next home. The kitchen features a large serving island with room for seating. A private staircase in the back of the home leads to 3 bedroomswith loft or optional 4th bedroom. The owner's suite includes a generous walk-in closet and a private bathroom. Additional features of the Wesley include a living room/study and a convenient

    Fischer Homes Builder
    0 Maple Street Collection St Unit 38251880, Maineville, OH
  • /14

    $427,995

    New Construction
    • 4 Beds
    • 2 Baths
    • 2,595 Sq Ft

    Sinclair Plan at Bell Harbor, Loveland, OH 45140

    The Sinclair is a new construction home in our Smart Series collection. This 2-story home features a covered front porch and a variety of exterior elevations to choose from. The first floor offers a spacious flex room, which can be made into a study or guest suite to suit your family’s needs. As you continue to wander through the first floor, you’ll find an open family room and kitchen area.

    M/I Homes Builder
    0 Mounts Rd Unit 40228578, Loveland, OH 45140
  • /45

    $420,900

    New Construction
    • 4 - 6 Beds
    • 2.5 - 3.5 Baths
    • 2,794 Sq Ft

    Jensen Plan at Salt Run Preserve - Maple Street Collection, Maineville, OH

    The Jensen by Fischer Homes offers a spacious and flexible design, perfect for modern living. The open kitchen flows seamlessly into the living spaces, with options for a morning room expansion, a guest suite, or a private study on the main level. The included recreation room adds versatility, while optional features like a dining room, second study, or a 4x16 garage expansion provide additional

    Fischer Homes Builder
    0 Maple Street Collection St Unit 38251885, Maineville, OH
  • /53

    $383,990

    New Construction
    • 3 Beds
    • 2.5 Baths
    • 1,963 Sq Ft

    Ironwood Plan at Arbors at Grandin Pond, Maineville, OH 45039

    Introducing the Ironwood by Arbor Homes where openness meets functionality in a thoughtfully designed floorplan.Step into a welcoming foyer with a convenient powder room near the front of the home. The garage includes built-in storage and direct access to the mudroom, perfect for stowing away sports gear or bikes during winter.The spacious great room is ideal for relaxing or entertaining guests,

    Arbor Homes Builder
    1103 Grandin Pond Cir Unit 36459782, Maineville, OH 45039
  • /13

    $390,995

    New Construction
    • 3 Beds
    • 2.5 Baths
    • 1,845 Sq Ft

    Steinbeck Plan at Bell Harbor, Loveland, OH 45140

    The Steinbeck is a Smart Series home with 3 bedrooms and 2.5 bathrooms. With M/I Homes Smart Series, you have a variety of design package to choose from with the ability to choose your favorite colors and fixtures within those packages! Make this home your own!

    M/I Homes Builder
    0 Mounts Rd Unit 40189635, Loveland, OH 45140
  • /26

    $574,900

    New Construction $598M PRICE DROP
    • 4 Beds
    • 2.5 Baths

    1180 Eagle Blvd, Maineville, OH 45039

    Ready Now - The Mia by John Henry Homes at Vista Creek. 1st Floor primary design with approximately 2448 sf, 3 2nd floor bedrooms, 2 baths, walkout basement, 9' 1st floor ceilings, 12' great room ceilings on gorgeous homesite. Decorator finishes include upgraded Elkins white cabinets with quartz countertops and crown molding, stainless steel appliances, LVP flooring in great room, kitchen,

    Josh Blatt Coldwell Banker Realty

    1180 Eagle Blvd, Maineville, OH 45039
  • /26

    $509,900

    New Construction
    • 4 Beds
    • 2.5 - 4.5 Baths
    • 2,535 Sq Ft

    Avery Plan at Salt Run Preserve - Designer Collection, Maineville, OH

    The Avery Floorplan by Fischer Homes offers a unique five-level design that seamlessly blends dynamic living spaces with private retreats. From the welcoming family foyer to the pocket office with an optional built-in desk, every detail is thoughtfully designed for modern living. The two-story family room serves as the heart of the home, connecting to an open kitchen with a large island and a

    Fischer Homes Builder
    0 Salt Run Preserve - Designer Collection St Unit 39586208, Maineville, OH
  • /29

    $405,900

    New Construction
    • 4 Beds
    • 2.5 Baths
    • 2,330 Sq Ft

    Fairfax Plan at Salt Run Preserve - Maple Street Collection, Maineville, OH

    The Fairfax by Fischer Homes offers a versatile and thoughtfully designed layout, perfect for modern living. The open kitchen features a large island with seating, a walk-in pantry, and options for customized morning room configurations or a 2-foot expansion. The family room can be enhanced with window configurations and an optional fireplace. Upstairs, the home includes four bedrooms with

    Fischer Homes Builder
    0 Maple Street Collection St Unit 38251866, Maineville, OH
  • /57

    $414,990

    New Construction
    • 4 Beds
    • 2.5 Baths
    • 2,813 Sq Ft

    Cooper Plan at Arbors at Grandin Pond, Maineville, OH 45039

    The Cooper offers thoughtful design and flexible options to fit every lifestyle. From its spacious foyer and turned staircase to the open-concept first floor, this floorplan is both functional and inviting.Choose from multiple elevations including an optional front porch and enjoy a two-car garage with extra storage or convert that space into a first-floor bedroom and full bath.The open layout

    Arbor Homes Builder
    1103 Grandin Pond Cir Unit 36491396, Maineville, OH 45039
  • /35

    $385,900

    New Construction
    • 3 - 4 Beds
    • 2.5 - 3.5 Baths
    • 1,983 Sq Ft

    Greenbriar Plan at Salt Run Preserve - Maple Street Collection, Maineville, OH

    The Greenbriar by Fischer Homes offers a versatile and thoughtfully designed layout to suit modern living. The first floor features a formal living and dining room, which can be converted into an optional study for added flexibility. The open kitchen offers options such as a large island, custom window configurations, and a bay window or alternate door layout in the morning room. Additional

    Fischer Homes Builder
    0 Maple Street Collection St Unit 38251886, Maineville, OH
  • /33

    $420,990

    New Construction
    • 5 Beds
    • 2.5 Baths
    • 3,198 Sq Ft

    Empress Plan at Arbors at Grandin Pond, Maineville, OH 45039

    Picture yourself in the spacious and flexible Empress floorplan a 3,200 sq. ft. home with five bedrooms, multiple living areas, and endless options to make it your own. Designed for those who love to entertain, The Empress offers both elegance and everyday comfort.Step inside to a welcoming living room that can double as a home office or sitting area. A powder room and formal dining room make

    Arbor Homes Builder
    1103 Grandin Pond Cir Unit 36462510, Maineville, OH 45039
  • /15

    $411,995

    New Construction
    • 4 Beds
    • 2.5 Baths
    • 2,301 Sq Ft

    Salinger Plan at Bell Harbor, Loveland, OH 45140

    The Salinger is a new 2-story home, belonging to the Smart Series. This home has 4 bedrooms, 2.5 baths and over 2,000 square feet of living space! Enter from the covered front porch to find a flex room. As you walk past the staircase, the home opens into a spacious kitchen, breakfast area, and family room.

    M/I Homes Builder
    0 Mounts Rd Unit 40189633, Loveland, OH 45140
  • /15

    $405,995

    New Construction
    • 3 Beds
    • 2.5 Baths
    • 2,262 Sq Ft

    Yeats Plan at Bell Harbor, Loveland, OH 45140

    The Yeats welcomes you home with a covered front porch. This 2-story Smart Series home has 3 bedrooms and 2.5 bathrooms. Upon entering, you will find a spacious flex room. The family room, breakfast area, and kitchen are all connected, providing a space that is perfect for entertaining. The first floor also has a mudroom with optional cubbies off the garage entry.

    M/I Homes Builder
    0 Mounts Rd Unit 40189639, Loveland, OH 45140
  • /13

    $392,995

    New Construction
    • 3 Beds
    • 2.5 Baths
    • 1,947 Sq Ft

    Emerson Plan at Bell Harbor, Loveland, OH 45140

    Welcome home to the Emerson by M/I Homes! This 2-story home is part of our Smart Series, designed for the way you live today. This single-family home includes 3 bedrooms, 2.5 baths, and 1,947 square feet of living space!

    M/I Homes Builder
    0 Mounts Rd Unit 40189634, Loveland, OH 45140
  • /2

    $545,675

    New Construction
    • 5 Beds
    • 4.5 Baths
    • 3,074 Sq Ft

    1497 Acadia Dr, Maineville, OH 45039

    Welcome to 1497 Acadia Drive, Maineville, OH — a stunning new construction home built by M/I Homes. This 2-story home offers 3,074 square feet of thoughtfully designed living space, featuring 5 bedrooms, 4 full bathrooms, and 1 half bathroom. Step inside to discover an open-concept living space that creates a seamless flow between gathering areas, perfect for everyday living and entertaining. The

    M/I Homes Builder
    1497 Acadia Dr, Maineville, OH 45039
  • /40

    $415,000

    $5K PRICE DROP
    • 2 Beds
    • 2 Baths
    • 1,793 Sq Ft

    7633 Sandstone Trail, Maineville, OH 45039

    Hard-to-find ranch with finished lower level in desirable Village on the Green! This 2-bedroom + study, 2 full bath home offers the ease of one-level living with bonus space to spread out. Fall in love with the welcoming entry and hardwood floors, leading into a large great room with cozy fireplace that opens to a generous dining area and light-filled kitchen with counter seating perfect for

    Kimberly Mansfield Keller Williams Advisors

    7633 Sandstone Trail, Maineville, OH 45039
  • /37

    $328,990

    New Construction
    • 3 Beds
    • 2 Baths
    • 1,228 Sq Ft

    Walnut Plan at Arbors at Grandin Pond, Maineville, OH 45039

    Step into the charm and affordability of our Walnut floor plan, where homeownership dreams come to life in the inviting embrace of this 1,210 sq ft home. This modest yet versatile design opens the door to a world of possibilities with multiple structural options and diverse exterior styles, allowing you to infuse your personal touch and make the Walnut uniquely yours.Boasting three bedrooms and

    Arbor Homes Builder
    1103 Grandin Pond Cir Unit 36472709, Maineville, OH 45039
  • /17

    $389,900

    New Construction
    • 3 Beds
    • 2 Baths
    • 1,730+ Sq Ft

    DaVinci Plan at Salt Run Preserve - Maple Street Collection, Maineville, OH

    The DaVinci by Fischer Homes offers a flexible and thoughtfully designed layout perfect for modern living. The home features an owners suite with a walk-in closet and the option for a direct laundry room connection for added convenience. The open kitchen design includes a large island with seating and flows seamlessly into the expansive family room, which can be enhanced with an optional tray

    Fischer Homes Builder
    0 Maple Street Collection St Unit 38251860, Maineville, OH
  • /62

    $390,990

    New Construction
    • 4 Beds
    • 2.5 Baths
    • 2,176 Sq Ft

    Aspen II Plan at Arbors at Grandin Pond, Maineville, OH 45039

    The Aspen II floorplan has it all- from a spacious home office, an open concept living and kitchen area, a large loft, and four bedrooms with plenty of space. You cant go wrong choosing this floorplan! Make The Aspen II your own with the many optional upgrades. If you fall in love with the interior, you will love the elevations on the exterior of this new build home!Entering off the front porch,

    Arbor Homes Builder
    1103 Grandin Pond Cir Unit 36486317, Maineville, OH 45039
  • /35

    $506,900

    New Construction
    • 3 - 6 Beds
    • 2.5 - 4.5 Baths
    • 2,457 Sq Ft

    Charles Plan at Salt Run Preserve - Designer Collection, Maineville, OH

    The Charles by Fischer Homes offers a thoughtfully designed layout with spacious living areas and modern features. The entry foyer welcomes you into the home, leading to an included living room or optional dining area. The two-story family room creates a bright and open centerpiece, seamlessly connecting to the kitchen with an oversized walk-in pantry. The first-floor owners suite features a

    Fischer Homes Builder
    0 Designer Collection St Unit 38251858, Maineville, OH
  • /39

    $395,900

    New Construction
    • 3 Beds
    • 2.5 Baths
    • 2,258 Sq Ft

    Yosemite Plan at Salt Run Preserve - Maple Street Collection, Maineville, OH

    The Yosemite by Fischer Homes offers a versatile and functional design with plenty of options to suit your needs. The main level includes a formal living or dining room, with options for a study, a kitchen island, and a bay window or customized window configuration in the morning and family rooms. An optional electric fireplace and a 4x16 garage expansion add style and convenience. The second

    Fischer Homes Builder
    0 Maple Street Collection St Unit 38251879, Maineville, OH
  • /13

    $399,995

    New Construction
    • 2 Beds
    • 2 Baths
    • 1,774 Sq Ft

    Turnbull Plan at Bell Harbor, Loveland, OH 45140

    Welcome to your new Smart Series home, the Turnbull! Enter from the covered front porch to find 3 spacious bedrooms and 2 full baths.

    M/I Homes Builder
    0 Mounts Rd Unit 40228584, Loveland, OH 45140
  • /53

    $351,990

    New Construction
    • 3 Beds
    • 2 Baths
    • 1,613 Sq Ft

    Bradford Plan at Arbors at Grandin Pond, Maineville, OH 45039

    The Bradford is the perfect ranch-style floorplan for those looking to downsize or enjoy single-level living with plenty of space. Starting at 1,611 square feet, this three-bedroom, two-bath home can be personalized to fit your lifestyle with an optional second-floor bonus room for even more living space.Step inside from the charming front porch and youre greeted by a versatile flex room. Use it

    Arbor Homes Builder
    1103 Grandin Pond Cir Unit 36445614, Maineville, OH 45039
  • /11

    $430,900

    New Construction
    • 4 - 5 Beds
    • 2.5 - 3.5 Baths
    • 3,135+ Sq Ft

    Breckenridge Plan at Salt Run Preserve - Maple Street Collection, Maineville, OH

    The Breckenridge by Fischer Homes offers a spacious and customizable design for modern living. The main level features an open kitchen with a walk-in pantry and options for a kitchen island, morning room expansion, and various door and window configurations. Additional options include a study, electric or internal fireplace with a hearth, and a built-in bench with storage in the family foyer.

    Fischer Homes Builder
    0 Maple Street Collection St Unit 38251881, Maineville, OH
  • /61

    $362,990

    New Construction
    • 3 Beds
    • 2 Baths
    • 1,801 Sq Ft

    Chestnut Plan at Arbors at Grandin Pond, Maineville, OH 45039

    Looking for the perfect ranch-style home as your new home? Take a look at The Chestnut and its many optional upgrades. With the option to add a bonus room with a bedroom and full bathroom, you have the potential for 2,600+ square feet of living space in a ranch home.When you enter the home, you will see the first two bedrooms and a full bathroom. As you move throughout The Chestnut, notice the

    Arbor Homes Builder
    1103 Grandin Pond Cir Unit 36491978, Maineville, OH 45039
  • /15

    $443,995

    New Construction $20K PRICE DROP
    • 4 Beds
    • 2.5 Baths
    • 3,067 Sq Ft

    Thoreau Plan at Bell Harbor, Loveland, OH 45140

    The Thoreau is our largest Smart Series home! This 2-story home features 4 bedrooms, 2.5 baths, a loft, and multiple exterior elevations. Schedule your personal tour today!

    M/I Homes Builder
    0 Mounts Rd Unit 40189637, Loveland, OH 45140
  • /55

    $526,900

    New Construction
    • 4 - 5 Beds
    • 2.5 - 4.5 Baths
    • 2,711+ Sq Ft

    Grandin Plan at Salt Run Preserve - Designer Collection, Maineville, OH

    The Grandin by Fischer Homes offers a stunning and versatile design tailored for modern living. The main level features a soaring two-story family room and a light-filled morning room, seamlessly connected to an open kitchen with an expansive island and seating. A casual living space at the rear of the home can be customized into a private guest suite or a pocket office with a first-floor laundry

    Fischer Homes Builder
    0 Designer Collection St Unit 38251868, Maineville, OH
  • /37

    $413,900

    New Construction
    • 3 - 4 Beds
    • 2 - 2.5 Baths
    • 2,439 Sq Ft

    Cumberland Plan at Salt Run Preserve - Maple Street Collection, Maineville, OH

    The Cumberland by Fischer Homes offers a flexible and thoughtfully designed layout to suit modern living. The first floor features an open kitchen with a large pantry, optional island, and customizable morning room or family room configurations. Additional options include a first-floor guest suite, electric fireplace, and a 4x16 garage expansion. Upstairs, the home includes three bedrooms with a

    Fischer Homes Builder
    0 Maple Street Collection St Unit 38251863, Maineville, OH
  • /16

    $360,900

    New Construction
    • 3 Beds
    • 2.5 Baths
    • 1,408 Sq Ft

    Harper Plan at Salt Run Preserve - Maple Street Collection, Maineville, OH

    The Harper by Fischer Homes offers a thoughtfully designed layout with features that enhance both style and functionality. The first floor includes an open-concept kitchen, dining, and family room, creating a seamless flow for everyday living and entertaining. The oversized garage provides additional storage, with options for a 4x16 garage expansion or a covered porch to enhance outdoor living.

    Fischer Homes Builder
    0 Maple Street Collection St Unit 38251884, Maineville, OH
  • /12

    $466,900

    New Construction
    • 3 - 4 Beds
    • 2 - 3 Baths
    • 1,621+ Sq Ft

    Magnolia Plan at Salt Run Preserve - Designer Collection, Maineville, OH

    The Magnolia by Fischer Homes offers a versatile and inviting design with three bedrooms and the option to convert the third bedroom into a private study. The open family room, with an optional fireplace, creates a cozy gathering space, while the kitchen flows seamlessly into the morning room, which can be expanded for additional space. The owners suite features a walk-in closet and the option to

    Fischer Homes Builder
    0 Designer Collection St Unit 38251874, Maineville, OH
  • /40

    $409,900

    • 2 Beds
    • 2 Baths
    • 1,793 Sq Ft

    7633 Sandstone Trail, Maineville, OH 45039

    Hard-to-find ranch with finished lower level in desirable Village on the Green! This 2-bedroom + study, 2 full bath home offers the ease of one-level living with bonus space to spread out. Fall in love with the welcoming entry and hardwood floors, leading into a large great room with cozy fireplace that opens to a generous dining area and light-filled kitchen with counter seating perfect for

    Kimberly Mansfield Keller Williams Advisors

    7633 Sandstone Trail, Maineville, OH 45039

Showing Results 1 - 40, Page 1 of 4

How to Buy a Home How to Finance a Home How to Sell a Home