104

Manakin, VA Houses for Sale

Section Image Section Image Section Image
  • /50

    $829,950

    $14K PRICE DROP
    • 4 Beds
    • 4.5 Baths
    • 4,206 Sq Ft

    12669 Fawn Ln, Richmond, VA 23233

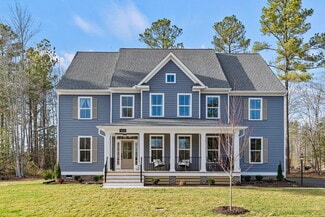
    From the moment you step outside, you know this home is different. A genuine running brook winds through the beautifully landscaped backyard, feeding into a tranquil pond home to mature koi fish a one-of-a-kind outdoor retreat that simply cannot be replicated. Inside, 12669 Fawn Lane offers 4,206 finished square feet of thoughtfully designed living space spread across three levels, nestled in a

    Agent Photo

    Catena Armstrong

    Rashkind Saunders & Co.

    12669 Fawn Ln, Richmond, VA 23233
  • /41

    $795,950

    New Construction
    • 4 - 6 Beds
    • 3 Baths
    • 2,778 Sq Ft

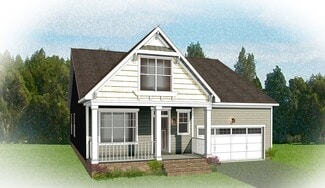
    Jefferson Plan at Songbird, Manakin Sabot, VA 23103

    Build the Jefferson Home Plan by Main Street Homes! This exceptional five bedroom and three bath home features a large dynamic great room open to a gourmet kitchen with oversized breakfast nook and island. A formal dining room, study/bedroom and full bath complete the first floor. A luxurious primary bedroom with huge walk-in closet is on the second floor along with two additional bedrooms, a

    Main Street Homes Builder
    1300 Hockett Rd Unit 36462693, Manakin Sabot, VA 23103
  • /55

    $1,395,000

    • 4 Beds
    • 4.5 Baths
    • 4,434 Sq Ft

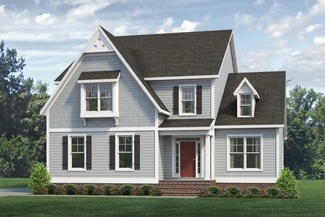
    1295 Hermitage Rd, Manakin Sabot, VA 23103

    Renovated all-brick Colonial built in 2006 and situated on more than 5 private acres on Hermitage Road, directly across from Hermitage Country Club. This exceptional home offers four bedrooms, four full baths, and one half bath on two levels, plus a newly added full bath in the unfinished walk-out basement. A welcoming front porch and double entry doors with transom open to a dramatic two-story

    Pam Diemer Long & Foster REALTORS

    1295 Hermitage Rd, Manakin Sabot, VA 23103
  • /14

    $629,900

    New Construction
    • 2 Beds
    • 2.5 Baths
    • 1,806 Sq Ft

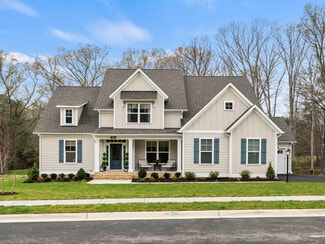
    Belmont Plan at Readers Branch - Single Family Homes, Manakin-Sabot, VA 23103

    Downsizing life meets upscale living with the Belmont, a one-level plan that packs 2 bedrooms, 2.5 baths, a 2-car garage and wealth of amenities into an impressive 1,800 square feet of space. Designed for living large on a smaller scale, the perfectly proportioned layout blends kitchen, dining, and family room into an open-flow roomscape crafted for comfort and entertaining. A large back deck is

    Eagle Construction of VA Builder
    12409 N Crossing Dr Unit 36460029, Manakin-Sabot, VA 23103
  • /52

    $847,950

    New Construction
    • 4 - 5 Beds
    • 3.5 Baths
    • 2,958+ Sq Ft

    Stuart Plan at Songbird, Manakin Sabot, VA 23103

    Build the Stuart Home Plan by Main Street Homes! This stunning floorplan offers first floor living with an open and airy feel. This home has a formal room that can be used for living or dining, which leads to the gourmet kitchen. The kitchen, with large island, is open to the spacious great room and breakfast nook. The primary bedroom is a beautiful retreat with double doors leading to the

    Main Street Homes Builder
    1300 Hockett Rd Unit 36490443, Manakin Sabot, VA 23103
  • /29

    $747,900

    New Construction
    • 3 Beds
    • 3 Baths
    • 3,095 Sq Ft

    Fulton Terrace Plan at Readers Branch - Single Family Homes, Manakin-Sabot, VA 23103

    The Fulton Terrace takes living big to epic proportions with a 2-story plan packing 3 bedrooms, 3 full baths, a 2-car garage, and over 3,000 square feet. Through the foyer and past the grand staircase lives your every desire, from lavish dinner parties to quiet game-night gatherings. A gourmet kitchen, family room, and breakfast area with covered patio access merge into an ocean of open

    Eagle Construction of VA Builder
    12409 N Crossing Dr Unit 36473529, Manakin-Sabot, VA 23103
  • /50

    $1,795,000

    New Construction
    • 4 Beds
    • 3.5 Baths
    • 3,106 Sq Ft

    Braddock Plan at The Blufftons, Tuckahoe, VA 23238

    This charming model is part of the signature collection of tailored homes, designed by nationally recognized Allison Ramsey Architects, and individually crafted with an attention to detail all appreciate but few achieve. classical yet contemporary, as if they've been here for generations - and will be for countless to come. Available at The Blufftons, a curated community where every consideration

    Eagle Construction of VA Builder
    12442 Bluffton Ridge Ct Unit 36488694, Tuckahoe, VA 23238
  • /49

    $856,950

    New Construction
    • 4 - 6 Beds
    • 3.5 Baths
    • 3,341+ Sq Ft

    Berkeley Plan at Songbird, Manakin Sabot, VA 23103

    Build the Berkeley Home Plan by Main Street Homes! This home is characterized by its well-appointed rooms on the first floor and features an angled staircase in the airy foyer. The formal dining and living rooms are on either side of the foyer. The kitchen with large island is open to a cheerful breakfast nook and the spacious great room. The second floor features three bedrooms and a large bonus

    Main Street Homes Builder
    1300 Hockett Rd Unit 36450876, Manakin Sabot, VA 23103
  • /32

    $714,900

    New Construction
    • 2 Beds
    • 2.5 Baths
    • 1,806 Sq Ft

    Belmont Plan at Sweetspire, Glen Allen, VA 23059

    Downsizing life meets upscale living with the Belmont, a one-level plan that packs 2 bedrooms, 2.5 baths, a 2-car garage and wealth of amenities into an impressive 1,800 square feet of space. Designed for living large on a smaller scale, the perfectly proportioned layout blends kitchen, dining, and family room into an open-flow roomscape crafted for comfort and entertaining. A large back deck is

    Eagle Construction of VA Builder
    5000 Pouncey Tract Rd Unit 36457520, Glen Allen, VA 23059
  • /39

    Price To Be Determined

    New Construction
    • 4 Beds
    • 3.5 Baths
    • 3,103 Sq Ft

    1108 Oriole Landing Ln, Manakin Sabot, VA 23103

    Tour the Stunning Songbird Model Home The Stuart by Main Street Homes! Step inside the furnished Stuart Model Home at Songbird and experience luxurious first-floor living at its finest. This beautiful home features a gourmet kitchen with a large island, an open great room with a cozy fireplace, and a formal dining room with a coffered ceiling. Relax in the spacious first-floor primary suite with

    Main Street Homes Builder
    1108 Oriole Landing Ln, Manakin Sabot, VA 23103
  • /49

    $791,400

    New Construction
    • 3 Beds
    • 2.5 Baths
    • 2,677 Sq Ft

    Linden III Plan at Sweetspire, Glen Allen, VA 23059

    A modern classic with ageless appeal, the Linden III is a 2-story plan offering 3 bedrooms, 2.5 baths, a 2-car garage, and over 2,600 square feet of spaciousness ready for your personal touch. The aroma and allure of home cooking draws you in to an expansive kitchen and island overlooking the open breakfast nook and family room, complete with a back deck perfect for chilling and grilling. Tucked

    Eagle Construction of VA Builder
    5000 Pouncey Tract Rd Unit 36481650, Glen Allen, VA 23059
  • /35

    $739,400

    New Construction
    • 3 Beds
    • 2.5 Baths
    • 3,044 Sq Ft

    Hartford Terrace Plan at Readers Branch - Single Family Homes, Manakin-Sabot, VA 23103

    Styled for living large with room to stretch, the Hartford Terrace is a 2-story plan with 3 bedrooms, 2.5 baths, a 2-car garage, and over 3,000 whopping square feet of space. And open living room and dining room greet you off the foyer and invite you into the flowing heart of the home. Here, a chef’s kitchen promises flavorful adventures and a commanding view of the spacious family room and

    Eagle Construction of VA Builder
    12409 N Crossing Dr Unit 36476436, Manakin-Sabot, VA 23103
  • /29

    $843,950

    New Construction
    • 4 - 5 Beds
    • 3 - 6 Baths
    • 2,881+ Sq Ft

    Augusta II Plan at Songbird, Manakin Sabot, VA 23103

    Build the Augusta II Home Plan by Main Street Homes! This stunning two-story home offers 9-foot ceilings on the first floor, an open floor plan, four bedrooms, three bathrooms, and a two-car garage.This versatile plan incorporates a dining room off the foyer that leads to a spacious gourmet kitchen with a large island opening to a kitchen nook and a 2-story great room. Located off of the garage

    Main Street Homes Builder
    1300 Hockett Rd Unit 36449262, Manakin Sabot, VA 23103
  • /29

    $781,400

    New Construction
    • 3 Beds
    • 2.5 Baths
    • 2,716 Sq Ft

    Hartford II Plan at Sweetspire, Glen Allen, VA 23059

    Live like you mean it with the Hartford II, a 2-story plan offering 3 bedrooms, 2.5 baths, a 2-car garage and over 2,700 square feet. Step into your light and airy foyer that will warmly welcome you in. From morning coffee in the kitchen to evening news and sofa naps in the family room, it all comes together in the open-flowing heart of the home. A patio extends from the breakfast nook, while at

    Eagle Construction of VA Builder
    5000 Pouncey Tract Rd Unit 36464762, Glen Allen, VA 23059
  • /51

    $708,400

    New Construction
    • 3 Beds
    • 2.5 Baths
    • 2,918 Sq Ft

    Linden Terrace Plan at Readers Branch - Single Family Homes, Manakin-Sabot, VA 23103

    Think you’ve seen it all? Then you haven’t seen Linden Terrace, a 2-story plan with 3 bedrooms, 2.5 baths, a 2-car garage, and 2,700 glorious square feet of pure home happiness. A front porch made for sipping lemonade and social graces welcomes you inside to a chef’s dream kitchen offering a scenic vista overlooking both breakfast nook and family room. A formal dining room and home study lend

    Eagle Construction of VA Builder
    12409 N Crossing Dr Unit 36484981, Manakin-Sabot, VA 23103
  • /58

    $639,900

    New Construction
    • 3 Beds
    • 2 Baths
    • 2,106 Sq Ft

    Corvallis Plan at Readers Branch - Single Family Homes, Manakin-Sabot, VA 23103

    Taking single-level living to the next level of style, the Corvallis offers 3 bedrooms, 2 full baths, a 2-car garage, and over 2,000 square feet of space. You’ll feel right at home in the expansive, easy-flowing design blending both modern kitchen and family room into a centerpiece for contemporary living. After the day, escape to your primary bedroom oasis, complete with a dual-sink bath and

    Eagle Construction of VA Builder
    12409 N Crossing Dr Unit 36494440, Manakin-Sabot, VA 23103
  • /35

    $856,400

    New Construction
    • 3 Beds
    • 2.5 Baths
    • 3,067 Sq Ft

    Hartford Terrace Plan at Sweetspire, Glen Allen, VA 23059

    Styled for living large with room to stretch, the Hartford Terrace is a 2-story plan with 3 bedrooms, 2.5 baths, a 2-car garage, and over 3,000 whopping square feet of space. And open living room and dining room greet you off the foyer and invite you into the flowing heart of the home. Here, a chef’s kitchen promises flavorful adventures and a commanding view of the spacious family room and

    Eagle Construction of VA Builder
    5000 Pouncey Tract Rd Unit 36454042, Glen Allen, VA 23059
  • /37

    $791,400

    New Construction
    • 3 Beds
    • 3 Baths
    • 2,881 Sq Ft

    Fulton Plan at Sweetspire, Glen Allen, VA 23059

    Live in the “wow” with the Fulton, a sweeping 2-story plan with 2-car garage, 3 bedrooms, and all the space you could dream of. Featuring over 2,800 square feet of easygoing style, you’ll never miss a beat in the expansive open-flow kitchen, family room, breakfast area, and den. Personalization opportunities abound throughout, from an optional dining room and ‘twilight fireplace,’ to the first

    Eagle Construction of VA Builder
    5000 Pouncey Tract Rd Unit 36489614, Glen Allen, VA 23059
  • /44

    $1,890,000

    New Construction
    • 3 Beds
    • 4.5 Baths
    • 4,460 Sq Ft

    Old Oyster Retreat Plan at The Blufftons, Tuckahoe, VA 23238

    This beautiful home is part of the signature collection of tailored homes, designed by nationally recognized Allison Ramsey Architects, and individually crafted with an attention to detail all appreciate but few achieve. Classical yet contemporary, as if they've been here for generations - and will be for countless to come. Welcome home to The Old Oyster Retreat at The Blufftons! This home

    Eagle Construction of VA Builder
    12442 Bluffton Ridge Ct Unit 36479758, Tuckahoe, VA 23238
  • /55

    $869,900

    New Construction
    • 3 Beds
    • 2.5 Baths
    • 3,640 Sq Ft

    12640 Branch Parke Dr, Manakin-Sabot, VA 23103

    Styled for living large with room to stretch, the Hartford Terrace is a 2-story plan with 3 bedrooms, 2.5 baths, a 2-car garage, and over 3,600 whopping square feet of space. And open living room and dining room greet you off the foyer and invite you into the flowing heart of the home. Here, a chef’s kitchen promises flavorful adventures and a commanding view of the spacious family room and

    Eagle Construction of VA Builder
    12640 Branch Parke Dr, Manakin-Sabot, VA 23103
  • /49

    $673,500

    New Construction
    • 3 Beds
    • 2.5 Baths
    • 2,677 Sq Ft

    Linden III Plan at Readers Branch - Single Family Homes, Manakin-Sabot, VA 23103

    A modern classic with ageless appeal, the Linden III is a 2-story plan offering 3 bedrooms, 2.5 baths, a 2-car garage, and over 2,600 square feet of spaciousness ready for your personal touch. The aroma and allure of home cooking draws you in to an expansive kitchen and island overlooking the open breakfast nook and family room, complete with a back deck perfect for chilling and grilling. Tucked

    Eagle Construction of VA Builder
    12409 N Crossing Dr Unit 36454473, Manakin-Sabot, VA 23103
  • /58

    $746,400

    New Construction
    • 3 Beds
    • 2 Baths
    • 2,106 Sq Ft

    Corvallis Plan at Sweetspire, Glen Allen, VA 23059

    Taking single-level living to the next level of style, the Corvallis offers 3 bedrooms, 2 full baths, a 2-car garage, and over 2,000 square feet of space. You’ll feel right at home in the expansive, easy-flowing design blending both modern kitchen and family room into a centerpiece for contemporary living. After the day, escape to your primary bedroom oasis, complete with a dual-sink bath and

    Eagle Construction of VA Builder
    5000 Pouncey Tract Rd Unit 36494269, Glen Allen, VA 23059
  • /45

    $2,350,000

    $100K PRICE DROP
    • 4 Beds
    • 7 Baths
    • 9,088 Sq Ft

    721 Meadow View Ridge, Manakin Sabot, VA 23103

    A stunning all-brick architectural masterpiece with a pool, set on 5.41 private acres in the prestigious Meadows at Joe Brooke Farm—perfect for multi-generational living. The setting is exceptional, offering gorgeous sunset views and southern exposure that fills the home with natural light. A dramatic two-story marble foyer welcomes you into this spacious and inviting residence, featuring

    Pam Diemer Long & Foster REALTORS

    721 Meadow View Ridge, Manakin Sabot, VA 23103
  • /29

    $786,400

    New Construction
    • 2 Beds
    • 2.5 Baths
    • 1,849 Sq Ft

    Belmont Terrace Plan at Sweetspire, Glen Allen, VA 23059

    The Belmont Terrace is a 2 story new home floor plan with 3-4 bedrooms, 3.5 bathrooms, and a 2-car garage. This unique plan allows you to enter on the main floor which features an open-flowing dining room and living room perfect for entertaining. This large space flows directly into the Kitchen with the option to add an island. The primary bedroom suite is also on this level with a luxurious

    Eagle Construction of VA Builder
    5000 Pouncey Tract Rd Unit 36480636, Glen Allen, VA 23059
  • /40

    $826,400

    New Construction
    • 3 Beds
    • 2.5 Baths
    • 2,918 Sq Ft

    Linden Terrace Plan at Sweetspire, Glen Allen, VA 23059

    Think you’ve seen it all? Then you haven’t seen Linden Terrace, a 2-story plan with 3 bedrooms, 2.5 baths, a 2-car garage, and 2,700 glorious square feet of pure home happiness. A front porch made for sipping lemonade and social graces welcomes you inside to a chef’s dream kitchen offering a scenic vista overlooking both breakfast nook and family room. A formal dining room and home study lend

    Eagle Construction of VA Builder
    5000 Pouncey Tract Rd Unit 36450033, Glen Allen, VA 23059
  • /29

    $673,500

    New Construction
    • 2 Beds
    • 2.5 Baths
    • 1,806 Sq Ft

    Belmont Terrace Plan at Readers Branch - Single Family Homes, Manakin-Sabot, VA 23103

    The Belmont Terrace is a 2 story new home floor plan with 3-4 bedrooms, 3.5 bathrooms, and a 2-car garage. This unique plan allows you to enter on the main floor which features an open-flowing dining room and living room perfect for entertaining. This large space flows directly into the Kitchen with the option to add an island. The primary bedroom suite is also on this level with a luxurious

    Eagle Construction of VA Builder
    12409 N Crossing Dr Unit 36484992, Manakin-Sabot, VA 23103
  • /20

    $1,032,000

    New Construction
    • 5 Beds
    • 4 Baths
    • 3,568 Sq Ft

    2851 Old Pump Rd, Short Pump, VA 23233

    NEW 3 CAR GARAGE PLAN! NEW CONSTRUCTION! The Preserve at John Rolfe offers an exclusive collection of just 10 luxury homes in the heart of Short Pump. Thoughtfully designed and expertly crafted by Bradford Custom Homes—a family-owned local builder. Homesites offer private rear yards with natural buffers. Residents can enjoy the common space and private walking path through the nature preserve and

    Brittany Zicafoose Richmond Real Estate Assoc Ltd

    2851 Old Pump Rd, Short Pump, VA 23233
  • /41

    $535,000

    $15K PRICE DROP
    • 4 Beds
    • 2.5 Baths
    • 2,305 Sq Ft

    2505 Retrievers Ridge Rd, Henrico, VA 23233

    ***New AC unit was just installed on 7/6***Step inside to fresh interior paint, new premium laminate flooring throughout much of the first floor, and new carpeting on the stairs and second level. The spacious living room and formal dining room offer wonderful spaces for entertaining, while the inviting family room features a cozy wood-burning fireplace and direct access to the rear deck. The

    Sarah Bice Sarah Bice & Associates RE

    2505 Retrievers Ridge Rd, Henrico, VA 23233
  • /43

    $585,000

    $10K PRICE DROP
    • 4 Beds
    • 2.5 Baths
    • 2,096 Sq Ft

    2924 Stonebriar Place, Henrico, VA 23233

    UPDATED TWO-STORY COLONIAL ON A CORNER LOT IN A HIGHLY DESIRABLE HENRICO NEIGHBORHOOD! This thoughtfully updated 4-bedroom, 2.5-bath home offers 2,096 square feet of comfortable living space, blending modern updates with a functional layout & a setting buyers love. From the moment you arrive, you’ll notice the care that’s gone into the home—highlighted by a new front door & freshly installed

    Matt Cullather Real Broker LLC

    2924 Stonebriar Place, Henrico, VA 23233
  • /35

    $849,900

    New Construction $6K PRICE DROP
    • 3 Beds
    • 2 Baths
    • 2,250 Sq Ft

    4926 Little Henry Ln, Glen Allen, VA 23059

    Taking single-level living to the next level of style, the Corvallis offers 3 bedrooms, 2 full baths, a 2-car garage, and over 2,000 square feet of space. You’ll feel right at home in the expansive, easy-flowing design blending both modern kitchen and family room into a centerpiece for contemporary living. After the day, escape to your primary bedroom oasis, complete with a dual-sink bath and

    Eagle Construction of VA Builder
    4926 Little Henry Ln, Glen Allen, VA 23059
  • /42

    $1,974,900

    New Construction
    • 4 Beds
    • 3.5 Baths
    • 3,419 Sq Ft

    12416 Bluffton Ridge Ct, Richmond, VA 23238

    Diane’s Farmhouse is a stunning home features a Southern-inspired, Lowcountry design by Allison Ramsey Architects and built by Eagle Construction. This home is available to be built with the current layout or modified to suit your custom needs and lifestyle. The property includes a detached three-car garage with a breezeway and high end kitchen appliances including Subzero Wolf and Cove

    Scott Ruth Shaheen Ruth Martin & Fonville

    12416 Bluffton Ridge Ct, Richmond, VA 23238
  • /45

    $850,000

    $75K PRICE DROP
    • 3 Beds
    • 2.5 Baths
    • 3,072 Sq Ft

    7023 Bisque Terrace, Henrico, VA 23238

    BEST VALUE! Welcome to the Ashmont model built by Boone homes in 2023 located in the 55+ community of Mosaic at West Creek. Inviting entry foyer features custom built-in bookcases and opens directly to the formal dining room with tray ceiling, crown and picture frame chair molding. LVP Flooring extends throughout the living areas. A designated office or formal living room sits just off the foyer.

    David Riley RE/MAX Commonwealth

    7023 Bisque Terrace, Henrico, VA 23238
  • /6

    $1,725,000

    New Construction
    • 5 Beds
    • 3.5 Baths
    • 4,564 Sq Ft

    4001 Huntsteed Way, Henrico, VA 23233

    To-Be-Built Custom Home in FoxHall – FIRST FLOOR PRIMARY BEDROOM! Experience exceptional craftsmanship with Colonial Homecrafters, featuring high-end custom finishes throughout. Designed with flexibility and luxury in mind, this home offers a first-floor primary suite and an optional first-floor office conversion to a bedroom with full bath (additional cost)!!! Boasting 10-foot ceilings on the

    Beth Lane Metropolitan Real Estate Inc

    4001 Huntsteed Way, Henrico, VA 23233
  • /45

    $525,000

    • 4 Beds
    • 2.5 Baths
    • 1,956 Sq Ft

    10503 Crowncrest Ct, Henrico, VA 23233

    First time on the market in 28 years! This Crown Grant jewel shines from floor to ceiling with newly refurbished hardwood floors and newly updated appliances and systems. Its cul-de-sac location combined with the presence of a mature, Magnolia tree make it an ideal choice in one of Richmond's most sought after neighborhoods. The house received a new roof (2022), new water heater (2022), and new

    Alison McCabe Samson Properties

    10503 Crowncrest Ct, Henrico, VA 23233
  • /38

    $2,925,000

    New Construction
    • 5 Beds
    • 4.5 Baths
    • 5,515 Sq Ft

    1023 Boscobel Trace Bend, Manakin Sabot, VA 23103

    Welcome Home to Boscobel Trace – an Exceptional Custom Home Community by Spruce Construction nestled in a peaceful, yet highly sought-after location in Manakin Sabot. This community redefines upscale rural living & offers an unparalleled opportunity to build your dream home in one of the area’s most desired locations. With only 7 expansive homesites, this community is thoughtfully planned to

    Stephanie Harding Providence Hill Real Estate

    1023 Boscobel Trace Bend, Manakin Sabot, VA 23103
  • /62

    $1,040,000

    $110K PRICE DROP
    • 6 Beds
    • 4.5 Baths
    • 4,575 Sq Ft

    13404 Rupert Ct, Henrico, VA 23233

    Beautiful 6-bedroom, 4.5-bath Colonial in sought-after Granville South in Henrico County! Offering exceptional space, flexibility, and thoughtful details throughout, this home is designed for comfortable everyday living and effortless entertaining. A bright foyer welcomes you with classic crown, chair, and picture molding. The formal dining room features a tray ceiling and detailed trim, creating

    Marc Austin Highfill Exit First Realty

    13404 Rupert Ct, Henrico, VA 23233
  • /34

    $6,950,000

    • 3 Beds
    • 2.5 Baths
    • 2,804 Sq Ft

    220 Vinita Cir, Henrico, VA 23233

    Vinita Hill Farm is one of those properties that rarely come to market, being owned by the same family since 1943. Multiple parcels totaling roughly 35 congruent acres are located on a beautiful stretch of the James River in Goochland County, directly off River Road, combining open land, historic character, and stunning views of the James River. Rich with history, Vinita Hill Farm was formerly

    Lee Kegley National Land Realty

    220 Vinita Cir, Henrico, VA 23233
  • /75

    $2,499,000

    • 9 Beds
    • 8.5 Baths
    • 6,890 Sq Ft

    12554 Kain Rd, Glen Allen, VA 23059

    Welcome to an extraordinary estate in the heart of Short Pump, where architectural presence, refined finishes, and thoughtful design converge across more than 6800+ square feet of impeccably curated living space. Built in 2023 and positioned on 2.375 acres, this nine-bedroom, eight full and one half-bath residence offers a rare blend of grandeur, comfort, and multi-generational

    Daniel Keeton Keeton & Co Real Estate

    12554 Kain Rd, Glen Allen, VA 23059
  • /3

    $519,950

    Coming Soon
    • 4 Beds
    • 2.5 Baths
    • 1,867 Sq Ft

    10912 Point Grey Rd, Henrico, VA 23233

    Welcome to 10912 Point Grey Rd, a beautifully updated home in the heart of Short Pump offering timeless style with modern upgrades. The first floor features new tile flooring (2021) and a custom coffee bar cabinetry addition (2021), perfectly complementing the upgraded kitchen completed the same year. A renovated half bath (2021) adds convenience and charm. Upstairs, the primary suite shines with

    Michael Lay Samson Properties

    10912 Point Grey Rd, Henrico, VA 23233
  • /52

    $863,950

    New Construction
    • 4 Beds
    • 3.5 Baths
    • 3,445 Sq Ft

    Linden Plan at Songbird, Manakin Sabot, VA 23103

    Introducing the Linden A Stunning New Single-Family Floor Plan by Main Street HomesThe Linden offers the perfect combination of space, functionality, and style for modern living. This home features a 3-car garage with additional storage, a convenient mudroom, and an open main floor layout that includes a gourmet kitchen, dining room, breakfast nook, great room, and a private study. Upstairs,

    Main Street Homes Builder
    1300 Hockett Rd Unit 38554837, Manakin Sabot, VA 23103

Showing Results 1 - 40, Page 1 of 3

How to Buy a Home How to Finance a Home How to Sell a Home