93

Homes for Sale in 78652

Section Image Section Image
  • /14

    $329,995

    New Construction
    • 3 Beds
    • 2 Baths
    • 1,548 Sq Ft

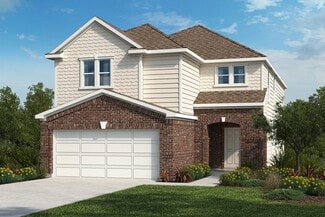
    Plan 1548 at Creekside at Estancia, Austin, TX 78748

    * Ceramic tile flooring at kitchen, baths, entry and laundry * Granite kitchen countertops * Dedicated laundry room * Stainless steel kitchen appliances * Kitchen island * WaterSense labeled faucets * Spacious great room * Smart thermostat * Low-E windows * Split-bedroom layout * Kitchen USB charging port * ENERGY STAR certified home * Convenient to downtown * Basketball court * Community park *

    KB Home Builder
    12117 Salvador St Unit 36515055, Austin, TX 78748
  • /14

    $358,995

    New Construction
    • 3 Beds
    • 2.5 Baths
    • 2,458 Sq Ft

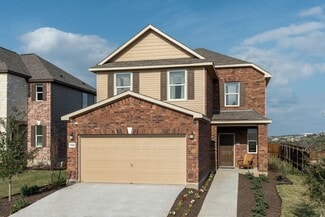
    Plan 2458 at Creekside at Estancia, Austin, TX 78748

    * Ceramic tile flooring at kitchen, baths, entry and laundry * Granite kitchen countertops * Walk-in closet at all bedrooms * Stainless steel kitchen appliances * Kitchen breakfast bar * WaterSense labeled faucets * Den * Smart thermostat * Loft * Spacious great room * Kitchen USB charging port * ENERGY STAR certified home * Convenient to downtown * Basketball court * Community park * Near

    KB Home Builder
    12117 Salvador St Unit 36515060, Austin, TX 78748
  • /13

    $320,995

    New Construction
    • 3 Beds
    • 2 Baths
    • 1,360 Sq Ft

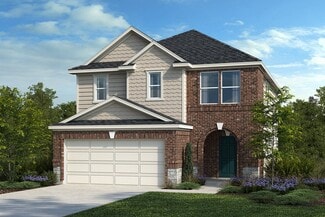
    Plan 1360 Modeled at Creekside at Estancia, Austin, TX 78748

    * Ceramic tile flooring at kitchen, baths, entry and laundry * Granite kitchen countertops * Dedicated laundry room * Stainless steel kitchen appliances * Kitchen breakfast bar * WaterSense labeled faucets * Den * Smart thermostat * Spacious great room * Split-bedroom layout * Kitchen USB charging port * ENERGY STAR certified home * Convenient to downtown * Basketball court * Community park *

    KB Home Builder
    12117 Salvador St Unit 36515054, Austin, TX 78748
  • /16

    $339,995

    New Construction
    • 3 Beds
    • 2.5 Baths
    • 1,908 Sq Ft

    Plan 1908 Modeled at Creekside at Estancia, Austin, TX 78748

    * Ceramic tile flooring at kitchen, baths, entry and laundry * Granite kitchen countertops * Dedicated laundry room * Stainless steel kitchen appliances * Kitchen island * WaterSense labeled faucets * Loft * Smart thermostat * Kitchen USB charging port * Spacious living room * Walk-in kitchen pantry * ENERGY STAR certified home * Convenient to downtown * Basketball court * Community park * Near

    KB Home Builder
    12117 Salvador St Unit 36515057, Austin, TX 78748
  • /8

    $318,995

    New Construction
    • 3 Beds
    • 2 Baths
    • 1,315 Sq Ft

    Plan 1315 at Creekside at Estancia, Austin, TX 78748

    * Ceramic tile flooring at kitchen, baths, entry and laundry * Granite kitchen countertops * Dedicated laundry room * Stainless steel kitchen appliances * Kitchen breakfast bar * WaterSense labeled faucets * Smart thermostat * Split-bedroom layout * Spacious family room * Kitchen USB charging port * Low-E windows * ENERGY STAR certified home * Convenient to downtown * Basketball court * Community

    KB Home Builder
    12117 Salvador St Unit 36515053, Austin, TX 78748
  • /14

    $372,990

    New Construction
    • 3 - 4 Beds
    • 2 - 3 Baths
    • 1,856+ Sq Ft

    Highland Plan at Estancia West, Austin, TX 78747

    Say hello to the Highland, a new floorplan that is part of our Capital Series. This 1,856 square foot, single-story home can be found in select Austin area communities, and includes 3 bedrooms, 2 baths, a study, and a 2-car garage. Optional upgrades for this home include a fireplace, an extended covered patio, 3-panel glass door slider, a bay window and deluxe bath in the owner’s suite, a valet

    M/I Homes Builder
    2701 Sebring Cir Unit 36452758, Austin, TX 78747
  • /17

    $384,990

    New Construction
    • 3 - 4 Beds
    • 2 - 3.5 Baths
    • 2,187+ Sq Ft

    Dexter Plan at Estancia West, Austin, TX 78747

    Introducing the Dexter plan, a thoughtfully designed [stories]-story layout that adapts perfectly to you and your family’s lifestyle. The Dexter plan is a part of M/I Homes Capital Series. It is meticulously crafted with much attention to detail as well as provides a seamlessly blending style and functionality. To learn more about building this exceptional home in one of our Austin communities,

    M/I Homes Builder
    2701 Sebring Cir Unit 36493151, Austin, TX 78747
  • /13

    $392,990

    New Construction
    • 3 - 4 Beds
    • 2 - 3.5 Baths
    • 2,384+ Sq Ft

    Estonian Plan at Estancia West, Austin, TX 78747

    The Estonian floorplan invites you in from the moment you enter this 2,384 square foot home. This 2-story, open-concept home includes 3 bedrooms, 2 full bath, a study, a powder room, a covered patio, and a 2nd -story game room. Upgrade options for this home include a fireplace, an extended covered patio, 3-panel glass door slider, a bay window and deluxe bath for the owner’s suite, a 4th bedroom

    M/I Homes Builder
    2701 Sebring Cir Unit 36487082, Austin, TX 78747
  • /14

    $394,990

    New Construction
    • 4 Beds
    • 2.5 Baths
    • 2,391+ Sq Ft

    Brahman Plan at Estancia West, Austin, TX 78747

    Introducing the Brahman plan, offering a generous 2,391—2,441 square feet of luxurious living space. This brand-new construction is a masterpiece of modern design, seamlessly blending style and functionality to create the perfect home for you and your family. Every inch of this floorplan has been thoughtfully crafted to provide both comfort and elegance, making it a truly inviting space where

    M/I Homes Builder
    2701 Sebring Cir Unit 36468929, Austin, TX 78747
  • /16

    $359,990

    New Construction
    • 3 Beds
    • 2.5 Baths
    • 1,842+ Sq Ft

    Randall Plan at Estancia West, Austin, TX 78747

    The Randall is remarkable in its 1,842 square foot design. The home’s layout includes 2 stories, 3 bedrooms, 2 full bathrooms and 1 half bath, a study, a large covered back patio, and a 2-car garage. Available with the Randall are additional upgraded options such as a cozy fireplace in the family room that provides amicable natural light, a stunning 3-panel glass door slider, and a deluxe bath in

    M/I Homes Builder
    2701 Sebring Cir Unit 36485767, Austin, TX 78747
  • /15

    $387,990

    New Construction
    • 3 Beds
    • 2.5 Baths
    • 2,169+ Sq Ft

    Braford Plan at Estancia West, Austin, TX 78747

    Welcome to the beautiful Braford floorplan, part of M/I Homes Capital Series. This 2,274 sq. ft., 2-story home includes 3 bedrooms, 2 full baths and 1 half bath, a study, a covered patio, and a second-floor game room. This home is built to have plenty of space to accommodate each family member’s needs. Additional options for this home include a fireplace, a bay window and deluxe bath in the

    M/I Homes Builder
    2701 Sebring Cir Unit 36499189, Austin, TX 78747
  • /15

    $352,990

    New Construction
    • 3 Beds
    • 2 - 2.5 Baths
    • 1,690+ Sq Ft

    Galloway Plan at Estancia West, Austin, TX 78747

    Our Galloway floorplan, part of our Capital Series, is a quaint single-story home with 1,690 square feet of living space. The home includes 3 bedrooms, 2 full baths, and a 2-car garage. Upgrade options for this home include a fireplace, an extended covered patio, 3-panel glass door slider, a bay window and deluxe bath in the owner’s suite, a valet area, and additional cabinets in the laundry room.

    M/I Homes Builder
    2701 Sebring Cir Unit 36499940, Austin, TX 78747
  • /27

    $2,500,000

    $450K PRICE DROP
    • Land
    • 10.31 Acres
    • $242,412 per Acre

    12406 Wirth Dr, Manchaca, TX 78652

    Expansive 10+ acre property in the heart of Manchaca, just 10 miles southwest of downtown Austin. Fully fenced with very light restrictions (buyer to verify), it's conveniently located just 0.4 miles from FM 1626, the major road connecting I-35 to TX-45.The gated entry opens up to a versatile space perfect for farm and ranch, residential, or commercial development. With plenty of cleared

    Jeffrey Schnabel Compass RE Texas, LLC

    12406 Wirth Dr, Manchaca, TX 78652

Showing Results 81 - 93, Page 3 of 3

How to Buy a Home How to Finance a Home How to Sell a Home