62

Newest Homes for Sale in Manchester, MI

Section Image Section Image
  • /13

    $410,900

    New Construction
    • 3 Beds
    • 2.5 Baths
    • 1,805 Sq Ft

    Elements 1800 Plan at Emerald Glen, Manchester, MI 48158

    Distinctive and modern, this two-story home offers 1,805 square feet of thoughtfully designed living space with 3 bedrooms, 2.5 baths, and a versatile second-floor game room that can be converted to a fourth bedroom. Step through the front door into a dramatic two-story foyer crowned by a second-floor balcony, creating an unforgettable first impression and a sense of openness that carries

    Allen Edwin Homes Builder
    509 Emerald Glen Dr Unit 38890383, Manchester, MI 48158
  • /27

    $388,900

    New Construction
    • 4 Beds
    • 2.5 Baths
    • 1,882 Sq Ft

    Integrity 1880 Plan at Emerald Glen, Manchester, MI 48158

    The Integrity 1880 is a traditional 2-story floor plan with a footprint designed for optimal and inclusive living & storage.

    Allen Edwin Homes Builder
    509 Emerald Glen Dr Unit 38890381, Manchester, MI 48158
  • /18

    $365,900

    New Construction
    • 3 Beds
    • 2.5 Baths
    • 1,576 Sq Ft

    Integrity 1560 Plan at Emerald Glen, Manchester, MI 48158

    The Integrity 1560 is a traditional 2-story floor plan with a footprint designed for optimal and inclusive living & storage.

    Allen Edwin Homes Builder
    509 Emerald Glen Dr Unit 38890373, Manchester, MI 48158
  • /21

    $409,900

    New Construction
    • 3 Beds
    • 2.5 Baths
    • 2,276 Sq Ft

    integrity 2280 Plan at Emerald Glen, Manchester, MI 48158

    The Integrity 2280 is a traditional 2-story floor plan with a footprint designed for optimal and inclusive living & storage.

    Allen Edwin Homes Builder
    509 Emerald Glen Dr Unit 38890374, Manchester, MI 48158
  • /16

    $399,900

    New Construction
    • 3 Beds
    • 2 Baths
    • 1,603 Sq Ft

    Integrity 1605 Plan at Emerald Glen, Manchester, MI 48158

    The Integrity 1605 is a traditional ranch floor plan with a footprint designed for optimal and inclusive living & storage.

    Allen Edwin Homes Builder
    509 Emerald Glen Dr Unit 38890384, Manchester, MI 48158
  • /19

    $403,900

    New Construction
    • 5 Beds
    • 2.5 Baths
    • 2,083 Sq Ft

    Integrity 2085 Plan at Emerald Glen, Manchester, MI 48158

    The Integrity 2085 is a traditional 2-story floor plan with a footprint designed for optimal and inclusive living & storage.

    Allen Edwin Homes Builder
    509 Emerald Glen Dr Unit 38890366, Manchester, MI 48158
  • /17

    $388,900

    New Construction
    • 3 Beds
    • 2.5 Baths
    • 1,682 Sq Ft

    Elements 1680 Plan at Emerald Glen, Manchester, MI 48158

    If you’re searching for a traditional home without sacrificing style or space, this 1,682 square foot design delivers with 3 bedrooms and 2.5 baths. The front door reveals a spacious great room that immediately feels welcoming and open, then flows naturally into a well-equipped kitchen with abundant cabinet and counter space and a 48-inch prep island that anchors the room. The dedicated dining

    Allen Edwin Homes Builder
    509 Emerald Glen Dr Unit 38890377, Manchester, MI 48158
  • /13

    $381,900

    New Construction
    • 3 Beds
    • 1 Bath
    • 1,526 Sq Ft

    Integrity 1530 Plan at Emerald Glen, Manchester, MI 48158

    The Integrity 1530 is a traditional ranch floor plan with a footprint designed for optimal and inclusive living & storage.

    Allen Edwin Homes Builder
    509 Emerald Glen Dr Unit 38890379, Manchester, MI 48158
  • /19

    $407,900

    New Construction
    • 3 Beds
    • 2.5 Baths
    • 2,075 Sq Ft

    Elements 2070 Plan at Emerald Glen, Manchester, MI 48158

    The Elements 2070 is a traditional 2-story floor plan with a footprint designed for optimal and inclusive living & storage.

    Allen Edwin Homes Builder
    509 Emerald Glen Dr Unit 38890375, Manchester, MI 48158
  • /14

    $398,900

    New Construction
    • 3 Beds
    • 2 Baths
    • 1,607 Sq Ft

    Integrity 1610 Plan at Emerald Glen, Manchester, MI 48158

    The Integrity 1610 is a traditional ranch floor plan with a footprint designed for optimal and inclusive living & storage.

    Allen Edwin Homes Builder
    509 Emerald Glen Dr Unit 38890370, Manchester, MI 48158
  • /14

    $412,900

    New Construction
    • 3 Beds
    • 2.5 Baths
    • 2,121 Sq Ft

    Elements 2100 Plan at Emerald Glen, Manchester, MI 48158

    The Elements 2100 is a traditional 2-story floor plan with a footprint designed for optimal and inclusive living & storage.

    Allen Edwin Homes Builder
    509 Emerald Glen Dr Unit 38890378, Manchester, MI 48158
  • /13

    $360,900

    New Construction
    • 3 Beds
    • 2.5 Baths
    • 1,516 Sq Ft

    Integrity 1520 Plan at Emerald Glen, Manchester, MI 48158

    The Integrity 1520 is a traditional 2-story floor plan with a footprint designed for optimal and inclusive living & storage.

    Allen Edwin Homes Builder
    509 Emerald Glen Dr Unit 38890380, Manchester, MI 48158
  • /14

    $426,900

    New Construction
    • 3 Beds
    • 2.5 Baths
    • 2,393 Sq Ft

    Elements 2390 Plan at Emerald Glen, Manchester, MI 48158

    The Elements 2390 is a traditional 2-story floor plan with a footprint designed for optimal and inclusive living & storage.

    Allen Edwin Homes Builder
    509 Emerald Glen Dr Unit 38890371, Manchester, MI 48158
  • /13

    $395,900

    New Construction
    • 3 Beds
    • 2.5 Baths
    • 1,870 Sq Ft

    Elements 1870 Plan at Emerald Glen, Manchester, MI 48158

    This popular traditional two-story home offers 1,870 square feet of thoughtfully designed living space with 3 bedrooms, 2.5 baths, and a versatile second-floor game room that can be converted to a fourth bedroom. With a layout that balances defined spaces with an easy, natural flow, the home is designed for comfortable everyday living. A dedicated foyer creates a welcoming entry while providing

    Allen Edwin Homes Builder
    509 Emerald Glen Dr Unit 38890364, Manchester, MI 48158
  • /21

    $390,900

    New Construction
    • 4 Beds
    • 2.5 Baths
    • 1,911 Sq Ft

    Integrity 1910 Plan at Emerald Glen, Manchester, MI 48158

    The Integrity 1910 is a traditional 2-story floor plan with a footprint designed for optimal and inclusive living & storage.

    Allen Edwin Homes Builder
    509 Emerald Glen Dr Unit 38890376, Manchester, MI 48158
  • /17

    $398,900

    New Construction
    • 4 Beds
    • 2.5 Baths
    • 2,062 Sq Ft

    Integrity 2080 Plan at Emerald Glen, Manchester, MI 48158

    The Integrity 2080 is a traditional 2-story floor plan with a footprint designed for optimal and inclusive living & storage.

    Allen Edwin Homes Builder
    509 Emerald Glen Dr Unit 38890368, Manchester, MI 48158
  • /30

    $395,900

    New Construction
    • 4 Beds
    • 2.5 Baths
    • 2,022 Sq Ft

    Integrity 2000 Plan at Emerald Glen, Manchester, MI 48158

    The Integrity 2000 is a traditional 2-story floor plan with a footprint designed for optimal and inclusive living & storage.

    Allen Edwin Homes Builder
    509 Emerald Glen Dr Unit 38890365, Manchester, MI 48158
  • /18

    $454,900

    New Construction
    • 4 Beds
    • 2.5 Baths
    • 2,735 Sq Ft

    Elements 2700 Plan at Emerald Glen, Manchester, MI 48158

    The Elements 2700 is a traditional 2-story floor plan with a footprint designed for optimal and inclusive living & storage.

    Allen Edwin Homes Builder
    509 Emerald Glen Dr Unit 38890367, Manchester, MI 48158
  • /12

    $416,900

    New Construction
    • 3 Beds
    • 2.5 Baths
    • 2,246 Sq Ft

    Elements 2200 Plan at Emerald Glen, Manchester, MI 48158

    The Elements 2200 is a traditional 2-story floor plan with a footprint designed for optimal and inclusive living & storage.

    Allen Edwin Homes Builder
    509 Emerald Glen Dr Unit 38890369, Manchester, MI 48158
  • /2

    $45,000

    • Land
    • 3.11 Acres
    • $14,469 per Acre

    0 Noggles Rd Unit 25008605, Manchester, MI 48158

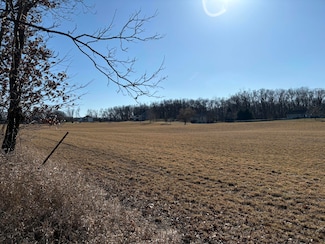
    Beautiful country acreage to build your dream home in rural Manchester Township. Located just off the paved road. More acreage is available upon an agreeable price. Deed restriction: stick built home that shall contain not less than 1600 sq. ft. if it is to be a ranch style home: and not less than 1200 sq. ft. if it is of two stories or more construction, with a total of not less than 1800 sq. ft.

    Teri Aiuto Manchester Real Estate LLC

    0 Noggles Rd Unit 25008605, Manchester, MI 48158
  • /2

    $45,000

    • Land
    • 3.11 Acres
    • $14,469 per Acre

    0 Noggles Rd Unit 25008604, Manchester, MI 48158

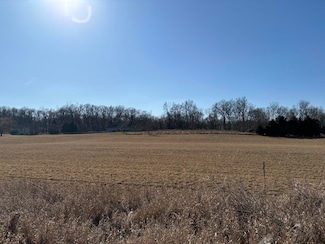
    Beautiful rural acreage to build your dream home in rural Manchester Township. Located just off the paved road. More acreage is available upon an agreeable price. Deed restriction: stick built home that shall contain not less than 1600 sq. ft. if it is to be a ranch style home: and not less than 1200 sq. ft. if it is of two stories or more construction, with a total of not less than 1800 sq. ft.

    Teri Aiuto Manchester Real Estate LLC

    0 Noggles Rd Unit 25008604, Manchester, MI 48158
  • /4

    $53,000

    $5K PRICE INCREASE
    • Land
    • 14,374 Sq Ft
    • $160,606 per Acre

    210 Glenwood Cir Unit 16, Manchester, MI 48158

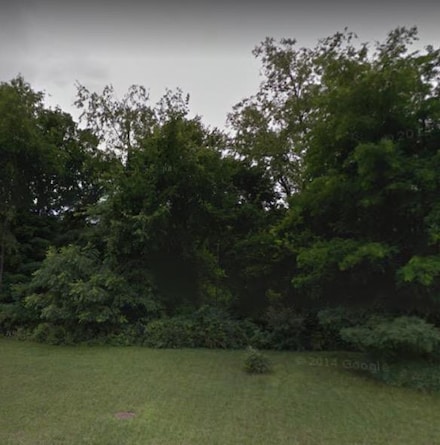
    Premier wooded lot in Manchester Woods Subdivision. Ideal for walk-out lower level. Water, sewer, natural gas, sidewalks, backs up to common area. Low traffic on circle street. Walking distance to all three schools. Nature lovers paradise, deer, birds, turkeys. Bring your own builder or build to suit with a reputable builder offering 28 floor plans ranging from 1,682 square feet to 2,735 square

    Gene DeRossett Done Right Real Estate

    210 Glenwood Cir Unit 16, Manchester, MI 48158

Showing Results 41 - 62, Page 2 of 2

How to Buy a Home How to Finance a Home How to Sell a Home