80

Manchester Township, PA Homes for Sale under $600,000

Section Image Section Image
  • /88

    $575,000

    Coming Soon Sep 9
    • 4 Beds
    • 2.5 Baths
    • 3,767 Sq Ft

    1510 Glenleigh Dr, York, PA 17404

    Space, privacy, and summer fun come together at 1510 Glenleigh Drive! Offering approximately 4,000 square feet of living space, this spacious four-bedroom home provides room for everyone with a dedicated office, multiple gathering spaces, and a beautifully finished lower level.The dramatic two-story foyer welcomes you inside, where engineered hardwood floors flow through much of the main

    Allison Deutsch Berkshire Hathaway HomeServices Homesale Realty

    1510 Glenleigh Dr, York, PA 17404
  • /32

    $520,900

    New Construction
    • 4 Beds
    • 2.5 Baths
    • 2,328 Sq Ft

    Ardmore Plan at Eagles View, York, PA 17406
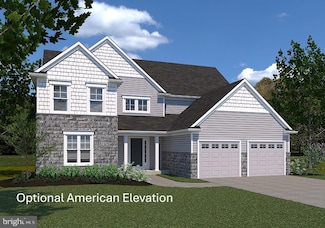
    A main-floor owner’s suite plus 3 bedrooms and flex space above—comfortable square footage that prioritizes the rooms families actually use over formal spaces that sit empty.

    EGStoltzfus Builder
    448 Springhouse Ln Unit 36499743, York, PA 17406
  • /4

    $550,900

    New Construction $28K PRICE INCREASE
    • 4 Beds
    • 3.5 Baths
    • 3,140 Sq Ft

    0 Fallston Model at Eagles View Unit PAYK2070440, York, PA 17406

    THIS HOME IS NOT BUILT...Final 9 lots available - all with a full walk-out lower level with sliding door to the rear yard and 1 vinyl window. NO lot premiums! Having trouble finding a home, why not build a new one! Come see why Eagles View is the perfect place to call home! Eagles View is a wonderful open space community.....all lots back to open space giving you room to breathe and the feeling

    Robert Argento Berkshire Hathaway HomeServices Homesale Realty

    0 Fallston Model at Eagles View Unit PAYK2070440, York, PA 17406
  • /17

    $464,900

    New Construction
    • 3 Beds
    • 2 Baths
    • 1,305 Sq Ft

    Campbell Plan at Eagles View, York, PA 17406

    Our most efficient single-story plan at 1,305 square feet: private owner’s suite on one end, guest wing on the other, and convenient owner’s entry from the garage.

    EGStoltzfus Builder
    448 Springhouse Ln Unit 36474643, York, PA 17406
  • /87

    $562,337

    New Construction
    • 3 - 5 Beds
    • 2.5 - 4.5 Baths
    • 2,468+ Sq Ft

    Woodford Plan at Welbourne Reserve, York, PA 17404

    Experience the beauty of the Woodford floorplan! The exterior features a front porch and three elevation options, the Cottage, Heritage, and Traditional. Inside the Foyer you are greeted by a private Study space on one side, the stairs to the second floor and Basement as well as a Powder Room on the other side. As you continue, you reach a spacious Family Room and Kitchen with a pantry and Dining

    Keystone Custom Homes Builder
    489 Darrow Rd Unit 36860927, York, PA 17404
  • /2

    $540,500

    New Construction $8K PRICE INCREASE
    • 3 Beds
    • 2.5 Baths
    • 2,186 Sq Ft

    0 the Hudson - Farmbrooke Meadows Unit PAYK2097810, York, PA 17406

    Welcome to The Hudson, a stunning modern farmhouse designed for those who appreciate both style and functionality. Offering 3 bedrooms, 2.5 bathrooms, 2,186 square feet of beautifully crafted living space—with an option for a fourth bedroom—this custom-built home blends timeless charm with today’s most sought-after features. From the moment you arrive, The Hudson makes a lasting impression. Sharp

    Gregg Clymer Coldwell Banker Realty

    0 the Hudson - Farmbrooke Meadows Unit PAYK2097810, York, PA 17406
  • /2

    $399,900

    Open Sat 10AM - 12PM Coming Soon Sep 11
    • 3 Beds
    • 2.5 Baths
    • 2,407 Sq Ft

    2901 Sloane Cir Unit 1, York, PA 17404

    Enjoy maintenance-free living in the highly desirable Spring Meadows community, located within the Central York School District. This spacious end-unit condo features a bright, open floor plan with soaring vaulted ceilings, creating an inviting, airy atmosphere throughout.The eat-in kitchen features beautiful granite countertops, a breakfast bar, and a seamless flow into the family room,

    Robert McGuire Berkshire Hathaway HomeServices Homesale Realty

    2901 Sloane Cir Unit 1, York, PA 17404
  • /4

    $490,900

    New Construction
    • 3 Beds
    • 2 Baths
    • 2,022 Sq Ft

    Summergrove Model at Eagles View, York, PA 17406

    THIS HOME IS NOT BUILT... Final 9 lots Available - all with full walk-out basements including a sliding door to the rear yard - no lot premiums charged! Having trouble finding a home, why not build a new one! Come see why Eagles View is the perfect place to call home! Eagles View is a wonderful open space community.....all lots back to open space giving you room to breathe and the feeling of a

    Robert Argento Berkshire Hathaway HomeServices Homesale Realty

    Summergrove Model at Eagles View, York, PA 17406
  • /4

    $531,900

    New Construction
    • 4 Beds
    • 2.5 Baths
    • 2,755 Sq Ft

    Glenmoore Plan at Eagles View, Yorkana, PA 17406

    A thoughtfully redesigned layout that puts your feedback into action—a relocated staircase floods the home with natural light, while a new foyer welcomes you in and a conveniently placed half bath serves the family entry, an improved walk-in pantry creates better kitchen flow, a larger kitchen gives you room to actually cook and entertain, and a relocated owner's suite with generous walk-in

    EGStoltzfus Builder
    350 Lloyds Ln Unit 38761966, Yorkana, PA 17406
  • /19

    $522,900

    New Construction
    • 3 Beds
    • 2 Baths
    • 2,022 Sq Ft

    Summergrove Plan at Eagles View, York, PA 17406

    Over 2,000 square feet on one level with a private home office and an owner’s entry that feeds straight to the laundry and kitchen.

    EGStoltzfus Builder
    448 Springhouse Ln Unit 36476010, York, PA 17406
  • /204

    $568,645

    New Construction
    • 4 Beds
    • 2.5 - 4.5 Baths
    • 2,701+ Sq Ft

    Sebastian Plan at Welbourne Reserve, York, PA 17404

    The Sebastian is a 4 bedroom, 2.5 bath home featuring an open floorplan with Family Room, Kitchen with eat-in island and walk-in pantry, and Dining Area. Inside the spacious Foyer, there is a Study to the side, offering additional living space on the first floor. Off the Dining Room is an entry area with double-door closet, Powder Room, and access to the 2-car Garage with storage area. Upstairs,

    Keystone Custom Homes Builder
    489 Darrow Rd Unit 36860926, York, PA 17404
  • /4

    $505,900

    New Construction
    • 3 Beds
    • 2 Baths
    • 1,684 Sq Ft

    Laurel Plan at Eagles View, York, PA 17406

    Owner’s and guest wings stay separated, with optional 3' bump-outs along the kitchen, family room, or owner’s bedroom for added space in this one-floor plan.

    EGStoltzfus Builder
    448 Springhouse Ln Unit 36475750, York, PA 17406
  • /205

    $582,603

    New Construction
    • 4 Beds
    • 2.5 Baths
    • 3,405+ Sq Ft

    Covington Plan at Welbourne Reserve, York, PA 17404

    The Covington is one of our most popular floorplans due to its beautiful open layout and spacious rooms. The front entry guides you into the heart of the home, passing a Study, Powder Room, and formal Dining Room. The Kitchen, Breakfast Area, and Family Room offer lots of space to live and entertain. The Kitchen boasts an eat-in island and large walk-in pantry. Upstairs, the luxurious Owner's

    Keystone Custom Homes Builder
    489 Darrow Rd Unit 36860916, York, PA 17404
  • /3

    $535,900

    New Construction
    • 3 Beds
    • 2.5 Baths
    • 2,290 Sq Ft

    Winston Plan at Eagles View, York, PA 17406

    Our largest single-story home at 2,290 square feet, with a private guest powder room and a flex room that converts to a 4th bedroom or home office.

    EGStoltzfus Builder
    448 Springhouse Ln Unit 36788186, York, PA 17406
  • /4

    $508,900

    New Construction
    • 4 Beds
    • 2.5 Baths
    • 2,836 Sq Ft

    0 Glen Mary Model at Eagles View Unit PAYK2106886, York, PA 17406

    THIS HOME IS NOT BUILT... Final 9 lots available - all lots include a full walk-out lower level with sliding door to the rear yard and 1 vinyl window; NO lot premiums! Eagles View is a wonderful open space community.....all lots back to open space giving you room to breathe and the feeling of a larger backyard. The community is located within minutes of I83, Rt30, UPMC, shopping, restaurants,

    Robert Argento Berkshire Hathaway HomeServices Homesale Realty

    0 Glen Mary Model at Eagles View Unit PAYK2106886, York, PA 17406
  • /30

    $469,900

    New Construction
    • 4 Beds
    • 2.5 Baths
    • 1,998 Sq Ft

    Branson Plan at Eagles View, York, PA 17406

    Four bedrooms in just under 2,000 square feet with a 1st floor owner’s suite and 2nd floor office space—an efficient layout inspired by our bestselling Edison plan.

    EGStoltzfus Builder
    448 Springhouse Ln Unit 36488299, York, PA 17406
  • /39

    $519,900

    New Construction $5K PRICE INCREASE
    • 3 Beds
    • 1.5 Baths
    • 2,082 Sq Ft

    0 the Kirkwood - Farmbrooke Meadows Unit PAYK2097668, York, PA 17406

    Discover the Kirkwood, a masterfully crafted floor plan that redefines "standard" living with 3 bedrooms | 2.5 baths | 3-car garage | 2,082 finished square feet in the prestigious Farmbrooke Meadows community. Built by the area’s premier custom builder, Phil Carpenter Custom Homes, this residence offers high-end features typically reserved for much higher price points. Striking Curb Appeal:

    Gregg Clymer Coldwell Banker Realty

    0 the Kirkwood - Farmbrooke Meadows Unit PAYK2097668, York, PA 17406
  • /57

    $399,900

    • 3 Beds
    • 2.5 Baths
    • 2,586 Sq Ft

    2570 Primrose Ln, York, PA 17404

    Welcome to 2570 Primrose Lane in York, PA. A 3-bedroom, 2 1/2-bathroom home that blends timeless charm with functional living areas designed for everyday comfort. Step inside and you'll find a bright eat-in kitchen, formal living room, formal dining room, and a generously sized family room with a fireplace that opens to a relaxing three-season room. Additional highlights include an oversized

    Stacy Smires Keller Williams Keystone Realty

    2570 Primrose Ln, York, PA 17404
  • /17

    $324,900

    • 3 Beds
    • 1.5 Baths
    • 1,408 Sq Ft

    160 Swith Ct, York, PA 17404

    Located in Stillmeadow Estates on a quiet cul-de-sac, this well-maintained Colonial checks all the boxes. The main level features plank flooring, an updated kitchen, and a comfortable layout that's easy to live in. The basement with gas fireplace adds additional living space — perfect for movie nights, game days, or just having a place to unwind.Outside is where this home truly sets

    Kate Greene Keller Williams of Central PA

    160 Swith Ct, York, PA 17404
  • /27

    $329,900

    $10K PRICE DROP
    • 3 Beds
    • 2 Baths
    • 2,006 Sq Ft

    190 Mountain View Dr, York, PA 17404

    Welcome to this beautifully upgraded 3-bedroom, 2-bath home in York, PA, offering the perfect blend of modern comfort, open-concept living, and an incredible backyard retreat—all just a short drive from Columbia, PA.Step inside to discover a bright, spacious layout designed for both everyday living and entertaining. The gourmet kitchen features hardwood flooring, granite countertops,

    Valerie Garcia Manor West Realty

    190 Mountain View Dr, York, PA 17404
  • /60

    $539,900

    New Construction
    • 4 - 5 Beds
    • 2.5 - 3.5 Baths
    • 2,807 Sq Ft

    Cambridge Plan at Eagles View, York, PA 17406

    An optional 5th bedroom or 3rd bath layout adapts to large families, with an owner’s suite that includes a bonus sitting area for reading or morning coffee.

    EGStoltzfus Builder
    448 Springhouse Ln Unit 36474988, York, PA 17406
  • /21

    $526,900

    New Construction
    • 4 Beds
    • 2.5 Baths
    • 2,626 Sq Ft

    Breckenridge Plan at Eagles View, York, PA 17406

    Bonus garage storage and an owner’s entry with space for built-in lockers make this plan work for active families who need room for gear, not just cars.

    EGStoltzfus Builder
    448 Springhouse Ln Unit 36478897, York, PA 17406
  • /206

    $567,052

    New Construction
    • 4 Beds
    • 2.5 Baths
    • 2,705+ Sq Ft

    Parker Plan at Welbourne Reserve, York, PA 17404

    The Parker offers plenty of space to live and entertain in its open floorplan. An eat-in Kitchen with walk-in pantry and Breakfast Area opens to the Family Room. Enjoy a Study and formal Dining Room for extra living space on the first floor. Oversized 2-car Garage. The Owner’s Suite is located at the top of the stairs, with a large walk-in closet and spacious full bath. 3 additional bedrooms with

    Keystone Custom Homes Builder
    489 Darrow Rd Unit 36860924, York, PA 17404
  • /32

    $339,900

    • 3 Beds
    • 1.5 Baths
    • 1,522 Sq Ft

    655 Skyview Dr, York, PA 17406

    One owner solid brick 3 BR 1.5BA Rancher in Central Schools offers many awesome features! This was once the model home for the development. Large corner lot with a 2 Car Garage. Many quality updates such as a Double Sided Fireplace that can be seen from the Living Room and Family Room. Lots of beautiful Hardwood Floors. In 2020 the Full Bath was remodeled and includes a Walk-in Shower. For ease,

    Jennifer Posey Berkshire Hathaway HomeServices Homesale Realty

    655 Skyview Dr, York, PA 17406
  • /28

    $387,500

    • 5 Beds
    • 2.5 Baths
    • 2,734 Sq Ft

    2152 Rillian Ln, York, PA 17404

    Thank you for taking the time to tour 2152 Rillian Lane in the Aslan Heights community! This beautifully maintained two-story corner home offers space, style, and numerous recent updates. Step inside to an impressive two-story foyer with hardwood flooring that welcomes you into the home. The main level features a formal dining room, an updated half bath with a new toilet and vanity (2026), and a

    Ross Stanard Howard Hanna Real Estate Services-York

    2152 Rillian Ln, York, PA 17404
  • /27

    $578,000

    • 3 Beds
    • 2 Baths
    • 2,357 Sq Ft

    613 Rishel Dr, York, PA 17406

    Built in 2022 and barely lived in, this like-new 3BR, 2BA rancher offers the rare opportunity to enjoy the benefits of new construction without the wait. With over 2300SF of living space, this is the Wellington plan which is thoughtfully designed with a desirable split-bedroom floor plan, the spacious primary suite is privately situated on one side of the home, while two additional bedrooms and a

    Robert Argento Berkshire Hathaway HomeServices Homesale Realty

    613 Rishel Dr, York, PA 17406
  • /38

    $399,900

    • 3 Beds
    • 2.5 Baths
    • 2,160 Sq Ft

    2650 Oberlin Dr, York, PA 17404

    Welcome to 2650 Oberlin Drive, York, PA—located in the Outdoor County Club in Central Schools situated on an expansive .69 acre lot.This well maintained 3-bedroom, 2.5-bathroom home features a thoughtful layout with comfortable living spaces throughout. The main level welcomes you with a bright living room highlighted by a beautiful bay window, allowing natural light to fill the space. The

    Emillie Albrecht Real of Pennsylvania

    2650 Oberlin Dr, York, PA 17404
  • /204

    $555,902

    New Construction
    • 4 Beds
    • 2.5 Baths
    • 2,346+ Sq Ft

    Lachlan Plan at Welbourne Reserve, York, PA 17404

    The Lachlan is a 4 bed, 2.5 bath home with an open floorplan and lots of storage. The Family Room opens up to the Kitchen and Dining Area. The Kitchen features an eat-in island and walk-in pantry. Off the Kitchen, the Mud Room has a walk-in closet and access to the 2-car Garage. Study and Powder Room located at the front of the home. Upstairs, the Owner's Suite has 2 walk-in closets and a private

    Keystone Custom Homes Builder
    489 Darrow Rd Unit 36860921, York, PA 17404
  • /52

    $450,900

    New Construction
    • 4 Beds
    • 2.5 Baths
    • 1,733 Sq Ft

    Rockford Plan at Eagles View, York, PA 17406

    4 bedrooms without feeling cramped, plus a family entry that connects the garage to the walk-in pantry and kitchen—keeping the front of the house guest-ready!

    EGStoltzfus Builder
    448 Springhouse Ln Unit 36446169, York, PA 17406
  • /4

    $488,900

    New Construction $1K PRICE INCREASE
    • 4 Beds
    • 2.5 Baths
    • 2,328 Sq Ft

    0 Ardmore Model at Eagles View Unit PAYK2104306, York, PA 17406

    THIS HOME IS NOT BUILT...Final 9 lots available - all lots include a full walk-out lower level with sliding door to the rear yard and 1 vinyl window; NO lot premiums! Having trouble finding a home, why not build a new one! Come see why Eagles View is the perfect place to call home! Eagles View is a wonderful open space community.....all lots back to open space giving you room to breathe and the

    Robert Argento Berkshire Hathaway HomeServices Homesale Realty

    0 Ardmore Model at Eagles View Unit PAYK2104306, York, PA 17406
  • /46

    $543,548

    New Construction
    • 3 - 4 Beds
    • 2.5 - 5.5 Baths
    • 2,002+ Sq Ft

    Harrison Plan at Welbourne Reserve, York, PA 17404

    Step inside the Harrison floorplan! The exterior features a front porch and three elevation options, the Farmhouse, Traditional, and Heritage. Inside the Foyer you are greeted by two bedrooms, and a Family Bathroom. As you continue, you reach the entry area from the garage with a Laundry Room. Continuing into the home you meet the Kitchen, Family Room, and Dining Room all in one cohesive space.

    Keystone Custom Homes Builder
    489 Darrow Rd Unit 36860919, York, PA 17404
  • /32

    $562,500

    $8K PRICE INCREASE
    • 4 Beds
    • 2.5 Baths
    • 2,486 Sq Ft

    0 Meadows Unit PAYK2097890, York, PA 17406

    TO BE BUILT! The Decorah plan offers 2,486 square feet of beautifully designed living space, features 4-5 generously sized bedrooms, 2.5 bathrooms, and a highly desirable 3-car garage. Soaring 9-foot ceilings on the main floor create an open, airy feel throughout the home, enhancing its light-filled and welcoming atmosphere. At the heart of the home is a chef-inspired kitchen complete with

    Gregg Clymer Coldwell Banker Realty

    0 Meadows Unit PAYK2097890, York, PA 17406
  • /47

    $359,900

    $10K PRICE DROP
    • 3 Beds
    • 2.5 Baths
    • 1,788 Sq Ft

    2168 Brandywine Ln, York, PA 17404

    Welcome to 2168 Brandywine Lane, where comfort, space, and convenience come together! This well cared for 3 bedroom, 2.5 bath home offers an inviting layout with plenty of room to relax, entertain, and make your own. The main level provides a comfortable flow between the living spaces and kitchen, making everyday living easy. Upstairs, you’ll find generously sized bedrooms, including a primary

    Jessica Mann Berkshire Hathaway HomeServices Homesale Realty

    2168 Brandywine Ln, York, PA 17404
  • /207

    $579,115

    New Construction
    • 4 - 5 Beds
    • 2.5 - 3.5 Baths
    • 2,789+ Sq Ft

    Augusta Plan at Welbourne Reserve, York, PA 17404

    The Augusta features an open floorplan and first-floor Owner’s Suite. An eat-in Kitchen and Breakfast Area are open to the Family Room. The Owner’s Suite has a full bath and large walk-in closet. A Study and formal Dining Room are off the front Foyer. The Laundry Room leads to a 2-car Garage. A Loft Area, full bath, and 3 additional bedrooms with walk-in closets are located upstairs. The Augusta

    Keystone Custom Homes Builder
    489 Darrow Rd Unit 36860914, York, PA 17404
  • /44

    $349,900

    • 3 Beds
    • 2.5 Baths
    • 1,764 Sq Ft

    3135 Raintree Rd, York, PA 17404

    Detached 2-story Colonial home located in the Raintree subdivision, Manchester Township, Central York School District. Built in 1999, this residence features 3 bedrooms, 2.5 bathrooms, and 1,728 square feet of living space on a level 0.23-acre lot.Main-level layout includes an entry foyer, formal dining room, living area, and an eat-in kitchen. Interior finishes include ceramic tile and

    Clarissa Avery EXP Realty, LLC

    3135 Raintree Rd, York, PA 17404
  • /23

    $399,900

    New Construction
    • 3 Beds
    • 2.5 Baths
    • 1,352 Sq Ft

    Hartman Plan at Eagles View, York, PA 17406

    3 bedrooms and 2.5 baths in 1,352 square feet—proof that you don’t need excess space when every room has a purpose and the layout just works!

    EGStoltzfus Builder
    448 Springhouse Ln Unit 36455661, York, PA 17406
  • /63

    $540,900

    New Construction
    • 4 Beds
    • 2.5 Baths
    • 2,836 Sq Ft

    Glen Mary Plan at Eagles View, York, PA 17406

    Our largest family room anchors a plan that can flex up to 6 bedrooms with optional 1st floor guest suite, garage extension, and butler’s pantry pass-through.

    EGStoltzfus Builder
    448 Springhouse Ln Unit 36485909, York, PA 17406
  • /205

    $574,867

    New Construction
    • 4 - 5 Beds
    • 2.5 - 5.5 Baths
    • 2,953+ Sq Ft

    Magnolia Plan at Welbourne Reserve, York, PA 17404

    The Magnolia is a brand new plan featuring 4 beds, 2.5 baths, and lots of structural customizations options available! The open floorplan features a 1.5-story Family Room with a vaulted ceiling open to the Kitchen with spacious and walk-in pantry. The Dining Room is a defined space at the front of the home, but easily accessible to the Kitchen. Entry area off the Kitchen has a walk-in closet and

    Keystone Custom Homes Builder
    489 Darrow Rd Unit 36860922, York, PA 17404
  • /203

    $567,987

    New Construction
    • 3 Beds
    • 2 Baths
    • 1,982 Sq Ft

    Arcadia Plan at Welbourne Reserve, York, PA 17404

    The Arcadia is a 3-bed, 2 bath ranch floorplan featuring a spacious Family Room that flows into the Kitchen and Dining Area. The Owner’s Suite includes a walk-in closet and private bath. Two additional bedrooms, a full bath, and a Laundry Room offer convenient one-level living with an open layout ideal for entertaining and everyday comfort. The Arcadia can be personalized with a wide range of

    Keystone Custom Homes Builder
    489 Darrow Rd Unit 36860913, York, PA 17404
  • /60

    $585,000

    • 3 Beds
    • 2 Baths
    • 2,206 Sq Ft

    3266 Wentworth Way, York, PA 17406

    Rare opportunity to purchase a two-year-young executive rancher that offers a lot of features without the wait of new construction! Located in sought after Farmbrooke Meadows community in Central School District, this home offers 2,206 square feet of meticulously finished living space. The home features an expansive, open-concept floor plan enhanced by 9' ceilings, stone to cathedral ceiling in

    Gregg Clymer Coldwell Banker Realty

    3266 Wentworth Way, York, PA 17406

Showing Results 1 - 40, Page 1 of 2

How to Buy a Home How to Finance a Home How to Sell a Home

