652

Homes for Sale in 78653

Section Image Section Image Section Image
  • /8

    $1,800,000

    • Land
    • 2.09 Acres
    • $862,275 per Acre

    0 Old Hwy 20 Hwy S Unit ACT5706372, Manor, TX 78653

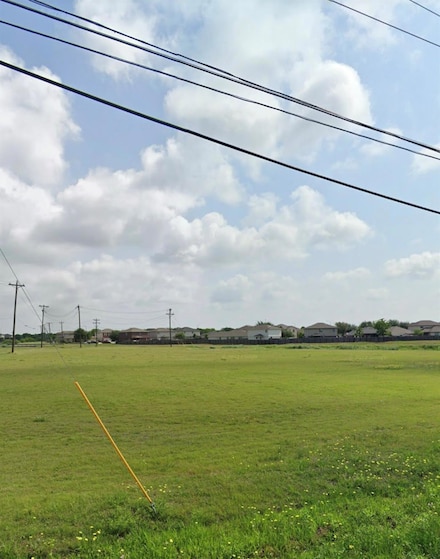
    Exceptional opportunity to own a high-visibility commercial property in a prime location! This versatile space is ideal for a variety of business uses, including retail, office, or mixed-use development. Featuring 2.08 acres approximately of flexible interior space, ample parking, and strong street frontage, this property offers unbeatable exposure and accessibility. Located in a thriving

    Jordan Gosey Keller Williams Realty

    0 Old Hwy 20 Hwy S Unit ACT5706372, Manor, TX 78653
  • /29

    $409,990

    New Construction
    • 4 - 6 Beds
    • 2 - 4 Baths
    • 3,050 Sq Ft

    Rosewood Plan at Carillon, Manor, TX 78653

    Offering one of the largest layouts in the Premier Series, the Rosewood blends expansive gathering spaces with flexible living areas and a private first-floor primary suite. From its open-concept design to its versatile second-floor retreat, this home is designed to grow with your lifestyle while providing comfort in every corner. Home Features4–5 Bedrooms2–4 Full Bathrooms3,050

    DRB Homes Builder
    20301 Silas Parsons Pass Unit 37803037, Manor, TX 78653
  • /51

    $359,990

    New Construction
    • 4 - 5 Beds
    • 3 Baths
    • 2,170 Sq Ft

    Juniper Plan at Carillon, Manor, TX 78653

    Part of the Premier Series, the Juniper offers a thoughtfully designed single-story layout with spacious living areas, flexible spaces, and refined details throughout. From the welcoming entryway to the private primary suite, this home combines comfort, functionality, and opportunities to personalize for the way you live. Home Features4–5 Bedrooms3 Full Bathrooms2,170 Sq. Ft. of

    DRB Homes Builder
    20301 Silas Parsons Pass Unit 37803024, Manor, TX 78653
  • /34

    $424,990

    New Construction
    • 4 - 5 Beds
    • 2 - 4 Baths
    • 3,400 Sq Ft

    Elm Plan at Carillon, Manor, TX 78653

    As the largest home in the Premier Series, the Elm showcases an impressive two-story design with expansive living spaces, striking architectural details, and opportunities to personalize throughout. Thoughtfully designed for both everyday living and special occasions, this home offers the perfect balance of comfort, functionality, and flexibility. Home Features4–5 Bedrooms2.5–4

    DRB Homes Builder
    20301 Silas Parsons Pass Unit 37803019, Manor, TX 78653
  • /27

    $339,990

    New Construction
    • 4 Beds
    • 2 Baths
    • 2,010+ Sq Ft

    Paramount Plan at Carillon, Manor, TX 78653

    The Paramount in the Landmark Series offers a spacious single-story layout designed for comfortable living and everyday versatility. With four bedrooms, a dedicated game room, and an open-concept main living area, this home provides room to gather, relax, and create spaces that fit your lifestyle. Home Features4 Bedrooms2 Full Bathrooms2,010–2,080 Sq. Ft. of Living

    DRB Homes Builder
    20301 Silas Parsons Pass Unit 37802956, Manor, TX 78653
  • /56

    $329,990

    New Construction
    • 3 - 5 Beds
    • 2 - 4 Baths
    • 1,850 Sq Ft

    Mahogany Plan at Carillon, Manor, TX 78653

    Part of the Premier Series, the Mahogany offers a thoughtfully designed single-story layout with open living spaces, a private primary retreat, and timeless design throughout. Blending everyday functionality with inviting gathering areas, this home creates a comfortable setting for both quiet moments and time spent together. Home Features3 Bedrooms2 Full Bathrooms1,850 Sq. Ft. of

    DRB Homes Builder
    20301 Silas Parsons Pass Unit 37802959, Manor, TX 78653
  • /32

    $299,990

    New Construction
    • 3 Beds
    • 2 Baths
    • 1,590+ Sq Ft

    Blanton Plan at Carillon, Manor, TX 78653

    Part of the Landmark Series, the Blanton offers a thoughtfully designed single-story layout that combines refined comfort with everyday functionality. With an open-concept design and carefully considered spaces throughout, this home creates a seamless flow between the kitchen, dining area, and great room while keeping daily conveniences close at hand. Home Features3 Bedrooms2 Full

    DRB Homes Builder
    20301 Silas Parsons Pass Unit 37802998, Manor, TX 78653
  • /24

    $319,990

    New Construction
    • 3 - 4 Beds
    • 2 Baths
    • 1,770+ Sq Ft

    Driskill Plan at Carillon, Manor, TX 78653

    Part of the Landmark Series, the Driskill offers a thoughtfully designed single-story layout with flexible spaces that adapt to your lifestyle. Blending open-concept living with meaningful personalization choices, this home delivers the perfect balance of comfort, convenience, and versatility. Home Features3–4 Bedrooms2 Full Bathrooms1,770–1,800 Sq. Ft. of Living Space2 Car

    DRB Homes Builder
    20301 Silas Parsons Pass Unit 37802945, Manor, TX 78653
  • /63

    $384,990

    New Construction
    • 3 - 5 Beds
    • 2 - 4 Baths
    • 2,640 Sq Ft

    Magnolia Plan at Carillon, Manor, TX 78653

    Part of the Premier Series, the Magnolia offers an expansive two-story layout with thoughtfully designed living spaces, flexible room configurations, and elegant architectural details. From its inviting gathering areas to its private primary retreat, this home is designed to complement every stage of life while providing opportunities to personalize throughout. Home Features3–5

    DRB Homes Builder
    20301 Silas Parsons Pass Unit 37802993, Manor, TX 78653
  • /24

    $379,990

    New Construction
    • 3 - 5 Beds
    • 2.5 - 3.5 Baths
    • 2,500 Sq Ft

    Willow Plan at Carillon, Manor, TX 78653

    As the largest single-story home in the Premier Series, the Willow offers an impressive blend of spacious gathering areas, private retreats, and everyday functionality. Designed to maximize both comfort and flexibility, this expansive layout provides dedicated spaces to connect, unwind, and personalize your home to fit your lifestyle. Home Features3–4 Bedrooms2–3 Full Bathrooms, 1

    DRB Homes Builder
    20301 Silas Parsons Pass Unit 37802977, Manor, TX 78653
  • /60

    $379,990

    New Construction
    • 5 Beds
    • 3 Baths
    • 2,700+ Sq Ft

    Meyerson Plan at Carillon, Manor, TX 78653

    As the largest home in the Landmark Series, the Meyerson offers an expansive two-story design with thoughtfully planned living spaces, flexible areas, and room to grow. Featuring a private primary suite, versatile first-floor spaces, and an upstairs retreat, this home is designed to provide comfort, functionality, and flexibility throughout every level. Home Features5 Bedrooms3 Full

    DRB Homes Builder
    20301 Silas Parsons Pass Unit 37802975, Manor, TX 78653
  • /22

    $339,990

    New Construction
    • 3 - 4 Beds
    • 2 - 3 Baths
    • 1,970 Sq Ft

    Palm Plan at Carillon, Manor, TX 78653

    Part of the Premier Series, the Palm offers a thoughtfully designed single-story layout with inviting gathering spaces, a private primary retreat, and flexible areas that adapt to the way you live. With an open-concept design and opportunities to personalize throughout, this home blends comfort, functionality, and timeless style. Home Features3–4 Bedrooms2–3 Bathrooms1,970 Sq. Ft.

    DRB Homes Builder
    20301 Silas Parsons Pass Unit 37802961, Manor, TX 78653
  • /27

    $364,990

    New Construction
    • 4 Beds
    • 3 Baths
    • 2,210 Sq Ft

    Oleander Plan at Carillon, Manor, TX 78653

    Part of the Premier Series, the Oleander offers a thoughtfully designed single-story layout with spacious living areas, private retreats, and flexible spaces to fit the way you live. Featuring an open-concept design and four bedrooms, this home provides the perfect balance of comfort, functionality, and personalization. Home Features4 Bedrooms3 Full Bathrooms2,210 Sq. Ft. of

    DRB Homes Builder
    20301 Silas Parsons Pass Unit 37802942, Manor, TX 78653
  • /21

    $389,990

    New Construction
    • 4 Beds
    • 2.5 Baths
    • 2,730 Sq Ft

    Mimosa Plan at Carillon, Manor, TX 78653

    Part of the Premier Series, the Mimosa offers a spacious two-story layout with thoughtfully designed gathering spaces, a private upstairs retreat, and flexible areas to fit the way you live. With an open-concept main level and expansive second-floor living spaces, this home provides the perfect balance of comfort, functionality, and style. Home Features4 Bedrooms2 Full Bathrooms, 1

    DRB Homes Builder
    20301 Silas Parsons Pass Unit 37803030, Manor, TX 78653
  • /46

    $329,990

    New Construction
    • 4 - 5 Beds
    • 2 - 3 Baths
    • 1,960 Sq Ft

    Kimbell Plan at Carillon, Manor, TX 78653

    Part of the Landmark Series, the Kimbell offers a thoughtfully designed single-story layout with flexible spaces and personalized options to fit the way you live. Featuring an open-concept design, private primary retreat, and versatile front-of-home spaces, this home balances comfort, functionality, and everyday convenience. Home Features3–4 Bedrooms2 Full Bathrooms1,960 Sq. Ft.

    DRB Homes Builder
    20301 Silas Parsons Pass Unit 37802982, Manor, TX 78653
  • /32

    $344,990

    New Construction
    • 3 - 4 Beds
    • 2 Baths
    • 2,020 Sq Ft

    Laurel Plan at Carillon, Manor, TX 78653

    Part of the Premier Series, the Laurel offers a thoughtfully designed single-story layout with inviting gathering spaces, a private primary retreat, and flexible areas that adapt to the way you live. With a balance of open-concept living and personalized spaces, this home brings comfort, functionality, and timeless design together.Home Features3–4 Bedrooms2 Full Bathrooms2,020

    DRB Homes Builder
    20301 Silas Parsons Pass Unit 37802948, Manor, TX 78653
  • /37

    $359,815

    New Construction
    • 3 Beds
    • 2.5 Baths
    • 2,200 Sq Ft

    18005 Bridled Stallion Dr, Manor, TX 78653

    We make it easy to view our move-in ready homes with self-guided tours! Ask your sales counselor for more information, so you can experience the perfect blend of style and comfort in this stunning, two-story home, which showcases an open floor plan with stylish tile flooring and a spacious great room for entertaining. The kitchen boasts Shaker-style upper cabinets, sleek tile backsplash and

    KB Home Builder
    18005 Bridled Stallion Dr, Manor, TX 78653
  • /3

    $995,000

    $300K PRICE DROP
    • Land
    • 43.6 Acres
    • $22,821 per Acre

    9200 Lockwood Springs Rd, Manor, TX 78653

    43.6+- acres of development land in Manor! Easy access to Hwy 290 & Toll Road 130, ABIA airport, and only minutes to downtown Austin! Land features full fencing, mature oaks, stock tank, caliche roads, and has frontage on Lockwood Springs . Excellent development potential.

    David Cavalier Cavalier Real Estate

    9200 Lockwood Springs Rd, Manor, TX 78653
  • /30

    $358,000

    $37K PRICE DROP
    • 3 Beds
    • 2 Baths
    • 1,744 Sq Ft

    9905 Dalliance Ln, Manor, TX 78653

    This 2019 Washington plan by Homes by AVI offers modern design in the forward-thinking Whisper Valley community—Austin’s model for sustainable living. The home combines style and comfort with cutting-edge efficiency, featuring eco-friendly technology designed to reduce energy costs and limit environmental impact. Whisper Valley is committed to sustainability with a community-wide geothermal

    John Crowe Bramlett Partners

    9905 Dalliance Ln, Manor, TX 78653
  • /37

    $440,000

    $110K PRICE DROP
    • 5 Beds
    • 4 Baths
    • 2,616 Sq Ft

    20235 Engelmann Ln, Manor, TX 78653

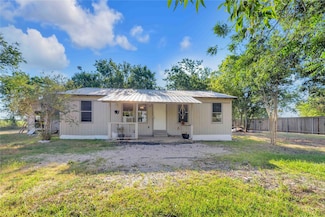
    NO HOA!!! 2 Homes on 2 Acres. Front house is a spacious 3-bedroom 2 bath home. Large 2-bedroom 2 bath home in the back. The owners love being close to Lake Pflugerville and within 15 minutes of shopping but still out far enough to enjoy beautiful sunsets and quiet evening walks under beautifully wooded canopies. Lots of trees. No deed restrictions. Great place to raise some chickens or horses.

    Agent Photo

    Daniel Geblein

    EXIT Realty Advisors

    20235 Engelmann Ln, Manor, TX 78653
  • /6

    $326,995

    New Construction
    • 3 Beds
    • 2 Baths
    • 2,003 Sq Ft

    Plan 2003 at Mustang Valley, Manor, TX 78653

    * Dedicated laundry room * Ceramic tile flooring at kitchen, baths, entry and laundry * Granite kitchen countertops * Stainless steel kitchen appliances * Kitchen island * WaterSense labeled faucets * Den * Kitchen USB charging port * Spacious great room * Smart thermostat * Split-bedroom layout * ENERGY STAR certified home * Dog park * Commuter-friendly location * Playground * Community park *

    KB Home Builder
    15204 Garrano Way Unit 36851029, Manor, TX 78653
  • /33

    $18,900,000

    $4M PRICE DROP
    • Land
    • 88.34 Acres
    • $213,946 per Acre

    13628 Gregg Manor Rd, Manor, TX 78653

    13628 Gregg Manor is situated in an ideal location. The vicinity along Toll Road 130 has experienced a surge of master-planned communities, industrial parks, logistic centers, and large factories in recent years. Austin is the place to be! This property is conveniently located just a short distance from Downtown, The Domain, Samsung, Tesla, Amazon, The Executive Airport, and Austin Bergstrom

    Taylor Homuth Serhant Texas, LLC

    13628 Gregg Manor Rd, Manor, TX 78653
  • /2

    $1,500,000

    • Land
    • 3 Acres
    • $500,000 per Acre

    18327 Blake Manor Rd, Manor, TX 78653

    Prime 3-Acre Corner Lot – Near Taylor Ln & Newly Built 4-Lane Blake Manor Rd!

    Giby Parackal PSG Real Estate Services LLC

    18327 Blake Manor Rd, Manor, TX 78653
  • /5

    $371,995

    New Construction
    • 4 - 5 Beds
    • 2.5 - 3.5 Baths
    • 2,980 Sq Ft

    Plan 2980 at Mustang Valley, Manor, TX 78653

    * Kitchen island * Granite kitchen countertops * Dedicated laundry room * Ceramic tile flooring at kitchen, baths, entry and laundry * Stainless steel kitchen appliances * WaterSense labeled faucets * Downstairs primary suite * Smart thermostat * Loft * Flex Space * Kitchen USB charging port * ENERGY STAR certified home * Dog park * Commuter-friendly location * Playground * Community park *

    KB Home Builder
    15204 Garrano Way Unit 36515180, Manor, TX 78653
  • /12

    $354,995

    New Construction
    • 3 - 5 Beds
    • 2.5 - 3.5 Baths
    • 2,880 Sq Ft

    Plan 2880 Modeled at Mustang Valley, Manor, TX 78653

    * Ceramic tile flooring at kitchen, baths, entry and laundry room * Flatwork patio * Dedicated laundry room * Stainless steel kitchen appliances * Kitchen island * WaterSense labeled faucets * Den * Spacious great room * Loft * Granite kitchen countertops * Smart thermostat * ENERGY STAR certified home * Dog park * Commuter-friendly location * Playground * Community park * Basketball court *

    KB Home Builder
    15204 Garrano Way Unit 36515179, Manor, TX 78653
  • /11

    $344,995

    New Construction
    • 4 - 5 Beds
    • 2.5 - 3.5 Baths
    • 2,500 Sq Ft

    Plan 2500 Modeled at Mustang Valley, Manor, TX 78653

    * Ceramic tile flooring at kitchen, baths, entry and laundry room * Flatwork patio * Dedicated laundry room * Stainless steel kitchen appliances * Kitchen island * WaterSense labeled faucets * Downstairs primary suite * Game room * Granite kitchen countertops * Flex Space * Spacious great room * ENERGY STAR certified home * Dog park * Commuter-friendly location * Playground * Community park *

    KB Home Builder
    15204 Garrano Way Unit 36515177, Manor, TX 78653
  • /12

    $335,995

    New Construction
    • 3 - 4 Beds
    • 2.5 - 3.5 Baths
    • 2,429 Sq Ft

    Plan 2429 at Mustang Valley, Manor, TX 78653

    * Ceramic tile flooring at kitchen, baths, entry and laundry room * Stainless steel kitchen appliances * 9-ft. first-floor ceilings * Kitchen island * Flatwork patio * WaterSense labeled faucets * Den * Spacious great room * Smart thermostat * Game room * Granite kitchen countertops * ENERGY STAR certified home * Dog park * Commuter-friendly location * Playground * Community park * Basketball

    KB Home Builder
    15204 Garrano Way Unit 36515176, Manor, TX 78653
  • /6

    $339,995

    New Construction
    • 4 Beds
    • 2 Baths
    • 2,381 Sq Ft

    Plan 2381 at Mustang Valley, Manor, TX 78653

    * Ceramic tile flooring at kitchen, baths, entry and laundry room * Flatwork patio * Dedicated laundry room * Stainless steel kitchen appliances * Kitchen breakfast bar * WaterSense labeled faucets * Den * 9-ft. ceilings * Flex Space * Granite kitchen countertops * Spacious great room * ENERGY STAR certified home * Dog park * Commuter-friendly location * Playground * Community park * Basketball

    KB Home Builder
    15204 Garrano Way Unit 36515175, Manor, TX 78653
  • /5

    $326,995

    New Construction
    • 3 Beds
    • 2.5 Baths
    • 2,200 Sq Ft

    Plan 2200 at Mustang Valley, Manor, TX 78653

    * Ceramic tile flooring at kitchen, baths, entry and laundry room * Flatwork patio * Dedicated laundry room * Stainless steel kitchen appliances * Kitchen breakfast bar * WaterSense labeled faucets * Spacious great room * Loft * Kitchen USB charging port * Granite kitchen countertops * Smart thermostat * ENERGY STAR certified home * Dog park * Commuter-friendly location * Playground * Community

    KB Home Builder
    15204 Garrano Way Unit 36515174, Manor, TX 78653
  • /9

    $324,995

    New Construction
    • 4 Beds
    • 2 Baths
    • 1,964 Sq Ft

    Plan 1964 at Mustang Valley, Manor, TX 78653

    * Ceramic tile flooring at kitchen, baths, entry and laundry room * Granite kitchen countertops * 9-ft. ceilings * Stainless steel kitchen appliances * Kitchen island * WaterSense labeled faucets * Den * Spacious great room * Smart thermostat * Split-bedroom layout * Kitchen USB charging port * ENERGY STAR certified home * Dog park * Commuter-friendly location * Playground * Community park *

    KB Home Builder
    15204 Garrano Way Unit 36515172, Manor, TX 78653
  • /11

    $307,995

    New Construction
    • 3 Beds
    • 2 Baths
    • 1,675 Sq Ft

    Plan 1675 Modeled at Mustang Valley, Manor, TX 78653

    * Ceramic tile flooring at kitchen, baths, entry and laundry * Flatwork patio * Dedicated laundry room * Stainless steel kitchen appliances * Kitchen breakfast bar * WaterSense labeled faucets * Den * Split-bedroom layout * Granite kitchen countertops * 9-ft. ceilings * Spacious great room * ENERGY STAR certified home * Dog park * Commuter-friendly location * Playground * Community park *

    KB Home Builder
    15204 Garrano Way Unit 36515170, Manor, TX 78653
  • /6

    $302,995

    New Construction
    • 3 Beds
    • 2 Baths
    • 1,491 Sq Ft

    Plan 1491 at Mustang Valley, Manor, TX 78653

    * Ceramic tile flooring at kitchen, baths, entry and laundry * Flatwork patio * Dedicated laundry room * Stainless steel kitchen appliances * Kitchen island * WaterSense labeled faucets * Split-bedroom layout * Granite kitchen countertops * 9-ft. ceilings * Smart thermostat * Spacious great room * ENERGY STAR certified home * Dog park * Commuter-friendly location * Playground * Community park *

    KB Home Builder
    15204 Garrano Way Unit 36515169, Manor, TX 78653
  • /8

    $529,990

    New Construction
    • 4 - 5 Beds
    • 2.5 Baths
    • 2,916 Sq Ft

    Mckinley Plan at Enclave at Cele - Presidential Series, Pflugerville, TX 78660

    GFO Home Builder
    17700 Henkes View Unit 36471798, Pflugerville, TX 78660
  • /29

    $525,600

    New Construction
    • 4 Beds
    • 3 Baths
    • 2,164 Sq Ft

    Summerville 50's Plan at Whisper Valley, Manor, TX 78653

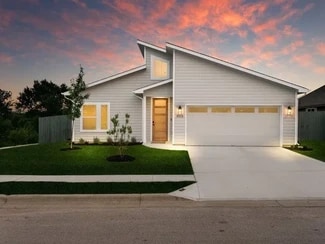
    The Summerville is AHA Dream Homes largest and most versatile floor plan, designed for homeowners who want space, flexibility, and long-term comfort in Whisper Valley.This thoughtfully designed one-story home features four bedrooms, three full bathrooms, and a spacious open-concept living area that connects the kitchen, dining, and living spaces. The layout is ideal for both everyday living and

    AHA Dream Homes Builder
    9516 Petrichor Blvd Unit 36480577, Manor, TX 78653
  • /10

    $582,990

    New Construction
    • 5 Beds
    • 4 Baths
    • 3,748 Sq Ft

    Roosevelt II Plan at Enclave at Cele - Presidential Series, Pflugerville, TX 78660

    GFO Home Builder
    17700 Henkes View Unit 36454662, Pflugerville, TX 78660
  • /8

    $419,800

    New Construction
    • 3 Beds
    • 2 - 2.5 Baths
    • 1,850 Sq Ft

    Sunset 50's Plan at Whisper Valley, Manor, TX 78653

    The Sunset floor plan by AHA Dream Homes offers a smart, efficient layout designed for homeowners who want a comfortable, well-balanced living experience in Whisper Valley without sacrificing quality or functionality.This one-story home features an inviting open-concept design that brings together the kitchen, dining, and living spaces, creating an ideal setting for both everyday living and

    AHA Dream Homes Builder
    9516 Petrichor Blvd Unit 36495538, Manor, TX 78653
  • /6

    $512,990

    New Construction
    • 3 Beds
    • 2.5 Baths
    • 2,610 Sq Ft

    Jefferson Plan at Enclave at Cele - Presidential Series, Pflugerville, TX 78660

    GFO Home Builder
    17700 Henkes View Unit 36463406, Pflugerville, TX 78660
  • /26

    $434,700

    New Construction
    • 3 Beds
    • 2.5 Baths
    • 1,915 Sq Ft

    Sunrise 50's Plan at Whisper Valley, Manor, TX 78653

    The Sunrise floor plan by AHA Dream Homes is a thoughtfully designed one-story home that balances everyday comfort with flexible living space, making it an excellent choice for families, professionals, and those working from home in Whisper Valley.This home features an open-concept layout that connects the kitchen, dining, and living areas, creating a bright and welcoming central gathering space.

    AHA Dream Homes Builder
    9516 Petrichor Blvd Unit 36469389, Manor, TX 78653
  • /21

    $435,990

    New Construction
    • 5 Beds
    • 4 Baths
    • 2,730 Sq Ft

    Albany Plan at Lagos, Manor, TX 78653

    The Albany features retreat space for everyone, with bedrooms spread out into different corners of the home. The owner's suite is a private oasis, with a huge walk-in closet and dual vanities. Follow the staircase to the second floor, where kids will love quiet time in their own spaces.

    Pulte Homes Builder
    11808 Paseo de Los Lagos Ln Unit 36451835, Manor, TX 78653
  • /2

    $429,990

    New Construction
    • 4 Beds
    • 3 Baths
    • 2,299 Sq Ft

    Adams Plan at Whisper Valley - Freedom Series, Manor, TX 78653

    The Adams 4123 Floor Plan is a brand new 1-story floor plan from our high-end Freedom Series, with 4 bedrooms, 3 bathrooms, and 2-car garage. Features include a covered patio, dining room, gourmet kitchen, flex room, family room, and primary bedroom with a luxury primary bathroom and walk-in closet.

    GFO Home Builder
    9504 Petrichor Blvd Unit 36466847, Manor, TX 78653

Showing Results 561 - 600, Page 15 of 17

How to Buy a Home How to Finance a Home How to Sell a Home