620

Newest Homes for Sale in Manor, TX

Section Image Section Image Section Image
  • /32

    $449,990

    New Construction
    • 4 Beds
    • 3 Baths
    • 2,693 Sq Ft

    17108 Wind Chime Dr, Manor, TX 78653

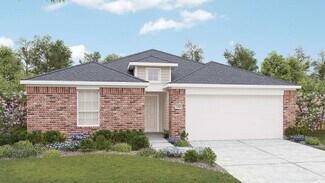
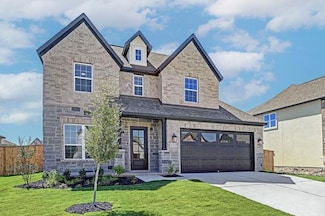
    Welcome to GFO Home’s Beautiful Brand New Two-Story Wilson floor plan from our upscale Freedom Series located in the Eco-Friendly and Amenity-Rich Neighborhood of Whisper Valley! This spacious 2,693 sf home boasts 4 Bedrooms, 3 Bathrooms, Game Room, and a 2-Car Garage. Enjoy an Open Concept Family Room with soaring 2-Story Vaulted Ceilings, stacked windows allowing ample natural light, and a

    GFO Home Builder
    17108 Wind Chime Dr, Manor, TX 78653
  • /8

    $1,800,000

    • Land
    • 2.09 Acres
    • $862,275 per Acre

    0 Old Hwy 20 Hwy S Unit ACT5706372, Manor, TX 78653

    Exceptional opportunity to own a high-visibility commercial property in a prime location! This versatile space is ideal for a variety of business uses, including retail, office, or mixed-use development. Featuring 2.08 acres approximately of flexible interior space, ample parking, and strong street frontage, this property offers unbeatable exposure and accessibility. Located in a thriving

    Jordan Gosey Keller Williams Realty

    0 Old Hwy 20 Hwy S Unit ACT5706372, Manor, TX 78653
  • /28

    $409,990

    New Construction
    • 4 - 6 Beds
    • 2 - 4 Baths
    • 3,050 Sq Ft

    Rosewood Plan at Carillon, Manor, TX 78653

    The Rosewood delivers upscale comfort with room for every chapter of life. Enter a stunning two-story foyer into the open-concept living space. The home showcases a chef-inspired kitchen with designer pantry, casual dining area, and an expansive family room filled with natural light. A spacious owner’s suite offers a private retreat with a luxurious bath and generously sized closet. The home

    DRB Homes Builder
    20301 Silas Parsons Pass Unit 37803037, Manor, TX 78653
  • /4

    $359,990

    New Construction
    • 4 - 5 Beds
    • 3 Baths
    • 2,170 Sq Ft

    Juniper Plan at Carillon, Manor, TX 78653

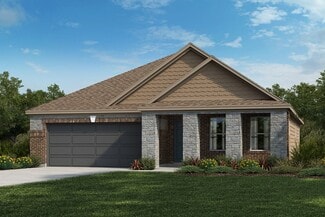
    Experience comfort, convenience, and timeless style in The Juniper. This beautifully crafted one-story home offers approximately 2,170 square feet of open and inviting living space, featuring 4–5 bedrooms, 3 baths, and a 2–3 car garage. The heart of the home is a spacious kitchen with a large island, walk-in pantry, and open flow into the casual dining area and great room, creating a warm and

    DRB Homes Builder
    20301 Silas Parsons Pass Unit 37803024, Manor, TX 78653
  • /33

    $424,990

    New Construction
    • 4 - 5 Beds
    • 2 - 4 Baths
    • 3,400 Sq Ft

    Elm Plan at Carillon, Manor, TX 78653

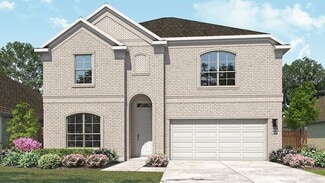
    Welcome to The Elm, a stunning two-story home offering approximately 3,400 square feet of thoughtfully designed living space. With 4–5 bedrooms, 2.5–4 baths, and a 2–3 car garage, this home perfectly balances comfort, functionality, and style. Step inside and be greeted by a bright, open concept layout featuring a chef inspired kitchen with a large island, gourmet storage pantry, and seamless

    DRB Homes Builder
    20301 Silas Parsons Pass Unit 37803019, Manor, TX 78653
  • /4

    $329,990

    New Construction
    • 4 Beds
    • 2 Baths
    • 2,010+ Sq Ft

    Paramount Plan at Carillon, Manor, TX 78653

    Discover the Paramount floorplan – a beautifully designed single-story home offering 4 bedrooms, 2 bathrooms, and 2,080 square feet of thoughtfully crafted living space. The open-concept layout seamlessly connects the family room, kitchen, and dining area, creating an inviting atmosphere for both everyday living and entertaining. A spacious game room adds versatility, perfect for relaxation or

    DRB Homes Builder
    20301 Silas Parsons Pass Unit 37802956, Manor, TX 78653
  • /4

    $329,990

    New Construction
    • 3 - 5 Beds
    • 2 - 4 Baths
    • 1,850 Sq Ft

    Mahogany Plan at Carillon, Manor, TX 78653

    The Mahogany delivers the warmth of home with design that adapts to your lifestyle. The wide-open living area anchors the home with an inviting family room, casual dining space, and island kitchen that are ideal for entertaining or quiet evenings at home. The owner’s suite is privately situated at the back of the home, featuring dual sinks and generous closet space. Two additional bedrooms and a

    DRB Homes Builder
    20301 Silas Parsons Pass Unit 37802959, Manor, TX 78653
  • /5

    $289,990

    New Construction
    • 3 Beds
    • 2 Baths
    • 1,590+ Sq Ft

    Blanton Plan at Carillon, Manor, TX 78653

    Designed with intention and built for connection, the one-story Blanton offers a bright, open layout that makes everyday living feel effortless and inviting. From the moment you enter, a welcoming foyer leads you into the heart of the home – a spacious kitchen with a center island that flows seamlessly into the dining area and family room. This expansive space is perfect for everything from quiet

    DRB Homes Builder
    20301 Silas Parsons Pass Unit 37802998, Manor, TX 78653
  • /6

    $309,990

    New Construction
    • 3 - 4 Beds
    • 2 Baths
    • 1,770+ Sq Ft

    Driskill Plan at Carillon, Manor, TX 78653

    Spacious and thoughtfully designed, the Driskill offers single-story ease with room for everyone to feel right at home. From the moment you step inside, you’ll notice the natural flow of the open-concept layout, where the kitchen, dining area, and great room come together in one beautifully cohesive space. Whether you’re enjoying quiet evenings or entertaining friends and family, this central hub

    DRB Homes Builder
    20301 Silas Parsons Pass Unit 37802945, Manor, TX 78653
  • /5

    $384,990

    New Construction
    • 3 - 5 Beds
    • 2 - 4 Baths
    • 2,640 Sq Ft

    Magnolia Plan at Carillon, Manor, TX 78653

    Bright, open, and beautifully livable, the Magnolia offers generous space in a layout that feels both elegant and easygoing. The kitchen anchors the home with an oversized island and abundant counter space, flowing seamlessly into the family and dining areas. A private owner’s suite at the rear of the home features a spacious bath and an expansive closet, while a formal dining room offers easy

    DRB Homes Builder
    20301 Silas Parsons Pass Unit 37802993, Manor, TX 78653
  • /23

    $379,990

    New Construction
    • 3 - 5 Beds
    • 2.5 - 3.5 Baths
    • 2,500 Sq Ft

    Willow Plan at Carillon, Manor, TX 78653

    With its spacious layout and thoughtful design, the 1-story Willow plan makes everyday living feel effortless and refined. At the heart of the home is a wide-open living area that blends a designer kitchen, bright dining space, and large family room, perfect for everything from casual evenings to festive gatherings. The private owner’s suite is a true retreat, featuring dual sinks, a large

    DRB Homes Builder
    20301 Silas Parsons Pass Unit 37802977, Manor, TX 78653
  • /3

    $369,990

    New Construction
    • 5 Beds
    • 3 Baths
    • 2,700+ Sq Ft

    Meyerson Plan at Carillon, Manor, TX 78653

    Elegant and expansive, the Meyerson brings spacious two-story living to life with sophistication and smart design. A bright, open kitchen anchors the main level, seamlessly connected to the dining area and great room for effortless entertaining and everyday ease. The thoughtful layout allows light to flow freely through the space, creating an airy, inviting atmosphere from morning to

    DRB Homes Builder
    20301 Silas Parsons Pass Unit 37802975, Manor, TX 78653
  • /20

    $339,990

    New Construction
    • 3 - 4 Beds
    • 2 - 3 Baths
    • 1,970 Sq Ft

    Palm Plan at Carillon, Manor, TX 78653

    The Palm is designed to bring ease and style into your everyday life. With a bright, open layout and smart use of space, this home is both welcoming and practical. The large island kitchen with generous pantry opens to a spacious family room and dining area, ideal for entertaining or cozy nights in. The split-bedroom design places the owner’s suite at the back of the home for added privacy,

    DRB Homes Builder
    20301 Silas Parsons Pass Unit 37802961, Manor, TX 78653
  • /25

    $364,990

    New Construction
    • 4 Beds
    • 3 Baths
    • 2,210 Sq Ft

    Oleander Plan at Carillon, Manor, TX 78653

    The Oleander is a home that adapts beautifully to your needs. From the moment you step into the spacious entry, you’ll notice the openness and flow of the layout. The island kitchen is the heart of the home, connecting seamlessly with the dining and family room for effortless entertaining or everyday comfort. The owner’s suite is privately located and features a spa-like bath and oversized

    DRB Homes Builder
    20301 Silas Parsons Pass Unit 37802942, Manor, TX 78653
  • /3

    $389,990

    New Construction
    • 4 Beds
    • 2.5 Baths
    • 2,730 Sq Ft

    Mimosa Plan at Carillon, Manor, TX 78653

    The Mimosa brings together classic charm and modern functionality in a home that is as flexible as it is inviting. A wide-open layout connects the family room, dining area, and stylish kitchen, offering an ideal space for both everyday living and special occasions. The owner’s suite is thoughtfully located on the second story, creating a peaceful escape with dual vanities and a generously sized

    DRB Homes Builder
    20301 Silas Parsons Pass Unit 37803030, Manor, TX 78653
  • /4

    $319,990

    New Construction
    • 4 - 5 Beds
    • 2 - 3 Baths
    • 1,960 Sq Ft

    Kimbell Plan at Carillon, Manor, TX 78653

    Designed for modern living with a graceful layout and smart flexibility, the Kimbell is a single-story home that lives large. The open kitchen, casual dining area, and great room come together in a wide, welcoming space that encourages connection – perfect for entertaining friends, sharing everyday meals, or simply relaxing at home. From the heart of the home, views extend to the covered patio,

    DRB Homes Builder
    20301 Silas Parsons Pass Unit 37802982, Manor, TX 78653
  • /4

    $344,990

    New Construction
    • 3 - 4 Beds
    • 2 Baths
    • 2,020 Sq Ft

    Laurel Plan at Carillon, Manor, TX 78653

    The Laurel brings style, comfort, and everyday ease together in a beautifully livable design. A bright and open main living area welcomes you in, with a large island kitchen at the heart of the home. Whether you’re entertaining or enjoying a quiet evening, the connection between the kitchen, dining, and family room creates a space that feels both vibrant and relaxing. A flex space offers the

    DRB Homes Builder
    20301 Silas Parsons Pass Unit 37802948, Manor, TX 78653
  • /37

    $359,815

    New Construction
    • 3 Beds
    • 2.5 Baths
    • 2,200 Sq Ft

    18005 Bridled Stallion Dr, Manor, TX 78653

    We make it easy to view our move-in ready homes with self-guided tours! Ask your sales counselor for more information, so you can experience the perfect blend of style and comfort in this stunning, two-story home, which showcases an open floor plan with stylish tile flooring and a spacious great room for entertaining. The kitchen boasts Shaker-style upper cabinets, sleek tile backsplash and

    KB Home Builder
    18005 Bridled Stallion Dr, Manor, TX 78653
  • /29

    $495,000

    • 4 Beds
    • 2.5 Baths
    • 2,763 Sq Ft

    13720 Heartland Dr, Manor, TX 78653

    Welcome to 13720 Heartland Drive – a beautifully designed two-story home offering 4 bedrooms, 3 baths, a dedicated office, and a spacious family flex room. From the moment you step inside, you’ll appreciate the thoughtful upgrades that make this residence stand out.The kitchen serves as the heart of the home with a gas range featuring a built-in Air Fryer, a generous walk-in pantry, and

    Alison Elliott Kuper Sotheby's Int'l Realty

    13720 Heartland Dr, Manor, TX 78653
  • /3

    $995,000

    $300K PRICE DROP
    • Land
    • 43.6 Acres
    • $22,821 per Acre

    9200 Lockwood Springs Rd, Manor, TX 78653

    43.6+- acres of development land in Manor! Easy access to Hwy 290 & Toll Road 130, ABIA airport, and only minutes to downtown Austin! Land features full fencing, mature oaks, stock tank, caliche roads, and has frontage on Lockwood Springs . Excellent development potential.

    David Cavalier Cavalier Real Estate

    9200 Lockwood Springs Rd, Manor, TX 78653
  • /37

    $450,000

    $100K PRICE DROP
    • 5 Beds
    • 4 Baths
    • 2,616 Sq Ft

    20235 Engelmann Ln, Manor, TX 78653

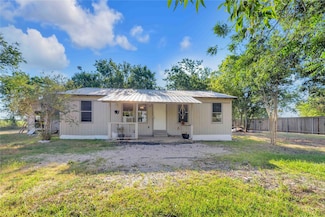
    NO HOA!!! 2 Homes on 2 Acres. Front house is a spacious 3-bedroom 2 bath home. Large 2-bedroom 2 bath home in the back. The owners love being close to Lake Pflugerville and within 15 minutes of shopping but still out far enough to enjoy beautiful sunsets and quiet evening walks under beautifully wooded canopies. Lots of trees. No deed restrictions. Great place to raise some chickens or horses.

    Agent Photo

    Daniel Geblein

    EXIT Realty Advisors

    20235 Engelmann Ln, Manor, TX 78653
  • /38

    $799,000

    $79K PRICE DROP
    • 5 Beds
    • 2.5 Baths
    • 3,686 Sq Ft

    12015 Arnhamn Ln, Manor, TX 78653

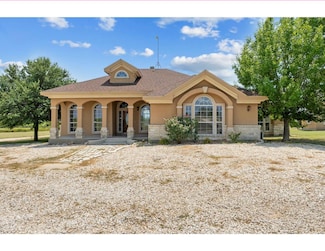
    HUGE Offer Seller will convey with RV, shed all right next studio area/ Don't miss the chance!! Amazing location!!! The city has been the top rank growing in the last few years. it's very close to samsung austina and taylor. Fantastic Custom built home on over 4 Acres lot. Includes 4 bedroom + Study. 5 burner cooktop with custom hood. It's a great opportunity for investment to get cash flow.

    Insun Batiste United Real Estate Austin

    12015 Arnhamn Ln, Manor, TX 78653
  • /6

    $323,995

    New Construction
    • 3 Beds
    • 2 Baths
    • 2,003 Sq Ft

    Plan 2003 at Mustang Valley, Manor, TX 78653

    * Dedicated laundry room * Ceramic tile flooring at kitchen, baths, entry and laundry * Granite kitchen countertops * Stainless steel kitchen appliances * Kitchen island * WaterSense labeled faucets * Den * Kitchen USB charging port * Spacious great room * Smart thermostat * Split-bedroom layout * ENERGY STAR certified home * Dog park * Commuter-friendly location * Playground * Community park *

    KB Home Builder
    15204 Garrano Way Unit 36851029, Manor, TX 78653
  • /33

    $18,900,000

    $4M PRICE DROP
    • Land
    • 88.34 Acres
    • $213,946 per Acre

    13628 Gregg Manor Rd, Manor, TX 78653

    13628 Gregg Manor is situated in an ideal location. The vicinity along Toll Road 130 has experienced a surge of master-planned communities, industrial parks, logistic centers, and large factories in recent years. Austin is the place to be! This property is conveniently located just a short distance from Downtown, The Domain, Samsung, Tesla, Amazon, The Executive Airport, and Austin Bergstrom

    Taylor Homuth Spyglass Realty

    13628 Gregg Manor Rd, Manor, TX 78653
  • /2

    $1,500,000

    • Land
    • 3 Acres
    • $500,000 per Acre

    18327 Blake Manor Rd, Manor, TX 78653

    Prime 3-Acre Corner Lot – Near Taylor Ln & Newly Built 4-Lane Blake Manor Rd!

    Giby Parackal PSG Real Estate Services LLC

    18327 Blake Manor Rd, Manor, TX 78653
  • /12

    $469,000

    $13K PRICE DROP
    • 3 Beds
    • 2.5 Baths
    • 1,994 Sq Ft

    17309 Howdy Way, Manor, TX 78653

    Welcome to your dream home in the highly sought-after Shadow Glen community of Manor, Texas—a neighborhood known for its outstanding amenities, great schools, golf course, and a strong sense of community. This recently built home offers modern finishes, quality construction, and a layout designed for both comfort and style. Step inside to discover contemporary touches throughout, including an

    Adam Whitlock Recognize Realty

    17309 Howdy Way, Manor, TX 78653
  • /5

    $368,995

    New Construction
    • 4 - 5 Beds
    • 2.5 - 3.5 Baths
    • 2,980 Sq Ft

    Plan 2980 at Mustang Valley, Manor, TX 78653

    * Kitchen island * Granite kitchen countertops * Dedicated laundry room * Ceramic tile flooring at kitchen, baths, entry and laundry * Stainless steel kitchen appliances * WaterSense labeled faucets * Downstairs primary suite * Smart thermostat * Loft * Flex Space * Kitchen USB charging port * ENERGY STAR certified home * Dog park * Commuter-friendly location * Playground * Community park *

    KB Home Builder
    15204 Garrano Way Unit 36515180, Manor, TX 78653
  • /12

    $351,995

    New Construction
    • 3 - 5 Beds
    • 2.5 - 3.5 Baths
    • 2,880 Sq Ft

    Plan 2880 Modeled at Mustang Valley, Manor, TX 78653

    * Ceramic tile flooring at kitchen, baths, entry and laundry room * Flatwork patio * Dedicated laundry room * Stainless steel kitchen appliances * Kitchen island * WaterSense labeled faucets * Den * Spacious great room * Loft * Granite kitchen countertops * Smart thermostat * ENERGY STAR certified home * Dog park * Commuter-friendly location * Playground * Community park * Basketball court *

    KB Home Builder
    15204 Garrano Way Unit 36515179, Manor, TX 78653
  • /6

    $374,995

    New Construction
    • 3 - 4 Beds
    • 2.5 Baths
    • 2,752 Sq Ft

    Plan 2752 at Mustang Valley, Manor, TX 78653

    * Ceramic tile flooring at kitchen, baths, entry and laundry room * 9-ft. first-floor ceilings * Flatwork patio * Stainless steel kitchen appliances * Formal living and dining area * WaterSense labeled faucets * Game room * Kitchen island * Retreat at primary bedroom * Granite kitchen countertops * Smart thermostat * ENERGY STAR certified home * Dog park * Commuter-friendly location * Playground

    KB Home Builder
    15204 Garrano Way Unit 36515178, Manor, TX 78653
  • /11

    $341,995

    New Construction
    • 4 - 5 Beds
    • 2.5 - 3.5 Baths
    • 2,500 Sq Ft

    Plan 2500 Modeled at Mustang Valley, Manor, TX 78653

    * Ceramic tile flooring at kitchen, baths, entry and laundry room * Flatwork patio * Dedicated laundry room * Stainless steel kitchen appliances * Kitchen island * WaterSense labeled faucets * Downstairs primary suite * Game room * Granite kitchen countertops * Flex Space * Spacious great room * ENERGY STAR certified home * Dog park * Commuter-friendly location * Playground * Community park *

    KB Home Builder
    15204 Garrano Way Unit 36515177, Manor, TX 78653
  • /12

    $332,995

    New Construction
    • 3 - 4 Beds
    • 2.5 - 3.5 Baths
    • 2,429 Sq Ft

    Plan 2429 at Mustang Valley, Manor, TX 78653

    * Ceramic tile flooring at kitchen, baths, entry and laundry room * Stainless steel kitchen appliances * 9-ft. first-floor ceilings * Kitchen island * Flatwork patio * WaterSense labeled faucets * Den * Spacious great room * Smart thermostat * Game room * Granite kitchen countertops * ENERGY STAR certified home * Dog park * Commuter-friendly location * Playground * Community park * Basketball

    KB Home Builder
    15204 Garrano Way Unit 36515176, Manor, TX 78653
  • /6

    $336,995

    New Construction
    • 4 Beds
    • 2 Baths
    • 2,381 Sq Ft

    Plan 2381 at Mustang Valley, Manor, TX 78653

    * Ceramic tile flooring at kitchen, baths, entry and laundry room * Flatwork patio * Dedicated laundry room * Stainless steel kitchen appliances * Kitchen breakfast bar * WaterSense labeled faucets * Den * 9-ft. ceilings * Flex Space * Granite kitchen countertops * Spacious great room * ENERGY STAR certified home * Dog park * Commuter-friendly location * Playground * Community park * Basketball

    KB Home Builder
    15204 Garrano Way Unit 36515175, Manor, TX 78653
  • /5

    $323,995

    New Construction
    • 3 Beds
    • 2.5 Baths
    • 2,200 Sq Ft

    Plan 2200 at Mustang Valley, Manor, TX 78653

    * Ceramic tile flooring at kitchen, baths, entry and laundry room * Flatwork patio * Dedicated laundry room * Stainless steel kitchen appliances * Kitchen breakfast bar * WaterSense labeled faucets * Spacious great room * Loft * Kitchen USB charging port * Granite kitchen countertops * Smart thermostat * ENERGY STAR certified home * Dog park * Commuter-friendly location * Playground * Community

    KB Home Builder
    15204 Garrano Way Unit 36515174, Manor, TX 78653
  • /6

    $338,995

    New Construction
    • 3 Beds
    • 2 Baths
    • 2,088 Sq Ft

    Plan 2088 at Mustang Valley, Manor, TX 78653

    * Ceramic tile flooring at kitchen, baths, entry and laundry room * Flatwork patio * Dedicated laundry room * Stainless steel kitchen appliances * Kitchen breakfast bar * WaterSense labeled faucets * Den * 9-ft. ceilings * Flex Space * Granite kitchen countertops * Spacious great room * ENERGY STAR certified home * Dog park * Commuter-friendly location * Playground * Community park * Basketball

    KB Home Builder
    15204 Garrano Way Unit 36515173, Manor, TX 78653
  • /9

    $321,995

    New Construction
    • 4 Beds
    • 2 Baths
    • 1,964 Sq Ft

    Plan 1964 at Mustang Valley, Manor, TX 78653

    * Ceramic tile flooring at kitchen, baths, entry and laundry room * Granite kitchen countertops * 9-ft. ceilings * Stainless steel kitchen appliances * Kitchen island * WaterSense labeled faucets * Den * Spacious great room * Smart thermostat * Split-bedroom layout * Kitchen USB charging port * ENERGY STAR certified home * Dog park * Commuter-friendly location * Playground * Community park *

    KB Home Builder
    15204 Garrano Way Unit 36515172, Manor, TX 78653
  • /6

    $326,995

    New Construction
    • 3 Beds
    • 2 Baths
    • 1,792 Sq Ft

    Plan 1792 at Mustang Valley, Manor, TX 78653

    * Ceramic tile flooring at kitchen, baths, entry and laundry room * Flatwork patio * Dedicated laundry room * Stainless steel kitchen appliances * Kitchen breakfast bar * WaterSense labeled faucets * Spacious great room * Granite kitchen countertops * Kitchen USB charging port * 9-ft. ceilings * Smart thermostat * ENERGY STAR certified home * Dog park * Commuter-friendly location * Playground *

    KB Home Builder
    15204 Garrano Way Unit 36515171, Manor, TX 78653
  • /11

    $304,995

    New Construction
    • 3 Beds
    • 2 Baths
    • 1,675 Sq Ft

    Plan 1675 Modeled at Mustang Valley, Manor, TX 78653

    * Ceramic tile flooring at kitchen, baths, entry and laundry * Flatwork patio * Dedicated laundry room * Stainless steel kitchen appliances * Kitchen breakfast bar * WaterSense labeled faucets * Den * Split-bedroom layout * Granite kitchen countertops * 9-ft. ceilings * Spacious great room * ENERGY STAR certified home * Dog park * Commuter-friendly location * Playground * Community park *

    KB Home Builder
    15204 Garrano Way Unit 36515170, Manor, TX 78653
  • /6

    $299,995

    New Construction
    • 3 Beds
    • 2 Baths
    • 1,491 Sq Ft

    Plan 1491 at Mustang Valley, Manor, TX 78653

    * Ceramic tile flooring at kitchen, baths, entry and laundry * Flatwork patio * Dedicated laundry room * Stainless steel kitchen appliances * Kitchen island * WaterSense labeled faucets * Split-bedroom layout * Granite kitchen countertops * 9-ft. ceilings * Smart thermostat * Spacious great room * ENERGY STAR certified home * Dog park * Commuter-friendly location * Playground * Community park *

    KB Home Builder
    15204 Garrano Way Unit 36515169, Manor, TX 78653
  • /29

    $525,600

    New Construction
    • 4 Beds
    • 3 Baths
    • 2,164 Sq Ft

    Summerville 50's Plan at Whisper Valley, Manor, TX 78653

    The Summerville is AHA Dream Homes largest and most versatile floor plan, designed for homeowners who want space, flexibility, and long-term comfort in Whisper Valley.This thoughtfully designed one-story home features four bedrooms, three full bathrooms, and a spacious open-concept living area that connects the kitchen, dining, and living spaces. The layout is ideal for both everyday living and

    AHA Dream Homes Builder
    9516 Petrichor Blvd Unit 36480577, Manor, TX 78653
  • /12

    $454,900

    New Construction
    • 5 Beds
    • 3.5 Baths
    • 2,821 Sq Ft

    Yoakum Plan at Whisper Valley, Manor, TX 78653

    Spacious, open living is what you will find in the Yoakum floor plan. With a wide array of rooms and spaces, this floor plan is bound to have everything you need! This five-bedroom, three-and-a-half-bath home is truly the home every entertainer dreams of. The chef-inspired kitchen is the main focal point of the first floor, with extensive counterspace and sleek cabinetry. Off the entryway, you’ll

    Terrata Homes Builder
    9520 Petrichor Blvd Unit 36472167, Manor, TX 78653

Showing Results 521 - 560, Page 14 of 16

How to Buy a Home How to Finance a Home How to Sell a Home