154

Manor, TX Homes for Sale under $300,000

Section Image Section Image
  • /26

    $284,999

    New Construction $4K PRICE DROP
    • 4 Beds
    • 2 Baths
    • 2,020 Sq Ft

    13328 Winton Dr, Elgin, TX 78621

    This new two-story home is designed for modern lifestyles. The first floor comprises an open-concept layout shared between the kitchen, living and dining areas, with a nearby covered patio offering outdoor fun and leisure. All four bedrooms are located on the second floor, including the luxurious owner’s suite with a full bathroom and walk-in closet, surrounding a versatile loft.

    Lennar Builder
    13328 Winton Dr, Elgin, TX 78621
  • /21

    $254,999

    New Construction $203K PRICE INCREASE
    • 3 Beds
    • 2 Baths
    • 1,474 Sq Ft

    Newlin Plan at Elm Creek - Watermill Collection, Elgin, TX 78621

    This single-level home showcases a spacious open floorplan shared between the kitchen, dining area and family room for easy entertaining. An owner’s suite enjoys a private location in a rear corner of the home, complemented by an en-suite bathroom and walk-in closet. There are two secondary bedrooms at the front of the home, which are comfortable spaces for household members and overnight guests.

    Lennar Builder
    23816 Tiny Moons Unit 39693289, Elgin, TX 78621
  • /27

    $298,999

    New Construction $22K PRICE DROP
    • 4 Beds
    • 3 Baths
    • 2,288 Sq Ft

    13332 Winton Dr, Elgin, TX 78621

    This new two-story home is host to an inviting and spacious open-concept layout on the first floor, complete with access to a covered patio for effortless entertaining and multitasking. Two bedrooms are tucked away to the side of the home, including the lavish owner’s suite with a full bathroom and walk-in closet. A versatile game room is located on the second floor near two additional bedrooms.

    Lennar Builder
    13332 Winton Dr, Elgin, TX 78621
  • /22

    $262,999

    New Construction $2K PRICE INCREASE
    • 3 Beds
    • 2 Baths
    • 1,657 Sq Ft

    23504 Skyrocket St, Elgin, TX 78621

    This new three-bedroom home offers convenient single-floor living. An open-concept floorplan combines the kitchen, living and dining areas with access to a covered patio for seamless entertaining and multitasking. Three bedrooms are tucked away to the side of the home for enhanced comfort and privacy, including the luxe owner’s suite with a spa-inspired bathroom and walk-in closet.

    Lennar Builder
    23504 Skyrocket St, Elgin, TX 78621
  • /26

    $282,999

    New Construction $15K PRICE DROP
    • 4 Beds
    • 2 Baths
    • 2,020 Sq Ft

    23400 Flickering Sky Dr, Elgin, TX 78621

    This new two-story home is designed for modern lifestyles. The first floor comprises an open-concept layout shared between the kitchen, living and dining areas, with a nearby covered patio offering outdoor fun and leisure. All four bedrooms are located on the second floor, including the luxurious owner’s suite with a full bathroom and walk-in closet, surrounding a versatile loft.

    Lennar Builder
    23400 Flickering Sky Dr, Elgin, TX 78621
  • /34

    $246,999

    New Construction $23K PRICE DROP
    • 4 Beds
    • 2 Baths
    • 1,867 Sq Ft

    13417 Trumpet Creeper Dr, Elgin, TX 78621

    The Morrow - This new two-story home boasts a spacious and modern design. On the first floor, a flexible open-concept floorplan combines the kitchen, living and dining areas, and the luxurious owner’s suite is tucked into a private rear corner with a spa-inspired bathroom and walk-in closet. On the second floor, three secondary bedrooms surround a versatile loft for convenient shared living.

    Christopher Marti Marti Realty Group

    13417 Trumpet Creeper Dr, Elgin, TX 78621
  • /34

    $247,999

    New Construction $21K PRICE DROP
    • 4 Beds
    • 2 Baths
    • 1,867 Sq Ft

    23505 Flickering Sky Dr, Elgin, TX 78621

    Lennar Builder
    23505 Flickering Sky Dr, Elgin, TX 78621
  • /7

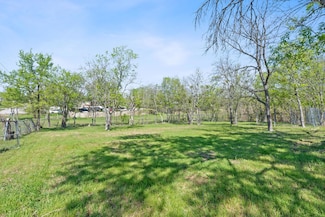
    $250,000

    • Land
    • 3.01 Acres
    • $82,974 per Acre

    8610 Showers Dr, Elgin, TX 78621

    Enjoy the best of country living with this 3+ acre property just 35 minutes from downtown Austin. All major utilities are connected and functional, including water, septic, and electricity. The rear portion of the property includes some floodplain. Survey is available. Mobile homes will be removed. Buyer to verify information. Agent/Owner.

    Maria Alonso Escamilla All City Real Estate Ltd. Co

    8610 Showers Dr, Elgin, TX 78621
  • /16

    $282,999

    New Construction $12K PRICE INCREASE
    • 4 Beds
    • 2.5 Baths
    • 1,891 Sq Ft

    Littleton Plan at Elm Creek - Watermill Collection, Elgin, TX 78621

    On the first floor of this spacious two-story home is a convenient and modern layout seamlessly connecting the kitchen, dining room and family room together. In a private corner is the tranquil owner’s suite with an attached bathroom and walk-in closet. Upstairs is a sprawling central game room made for gatherings of all sizes, along with three secondary bedrooms to provide sleeping

    Lennar Builder
    23816 Tiny Moons Unit 39693299, Elgin, TX 78621
  • /31

    $299,999

    New Construction
    • 4 Beds
    • 3.5 Baths
    • 2,149 Sq Ft

    Lucia Plan at Elm Creek - Eventide Collection, Elgin, TX 78621

    This new two-story home offers plenty of space to live and grow. An open-concept floorplan on the first level combines the kitchen, living and dining areas to maximize interior space, with a nearby covered patio for outdoor fun and leisure. The luxurious owner’s suite is nestled into a private rear corner, complete with a spa-inspired bathroom and generous walk-in closet. A versatile loft shares

    Lennar Builder
    23816 Tiny Moons Unit 37421868, Elgin, TX 78621
  • /29

    $292,999

    New Construction $17K PRICE INCREASE
    • 4 Beds
    • 2.5 Baths
    • 2,162 Sq Ft

    Sherman Plan at Elm Creek - Watermill Collection, Elgin, TX 78621

    This new two-story home features a luxurious owner’s suite on the first level, offering a tranquil retreat with a full bathroom and walk-in closet. A nearby open-concept layout encourages seamless transitions and multitasking between the kitchen, living and dining areas. On the second floor, a versatile game room provides a convenient shared living area near three additional bedrooms.

    Lennar Builder
    23816 Tiny Moons Unit 40680817, Elgin, TX 78621
  • /32

    $236,999

    New Construction $19K PRICE DROP
    • 4 Beds
    • 2 Baths
    • 1,575 Sq Ft

    23416 Flickering Sky Dr, Elgin, TX 78621

    Lennar Builder
    23416 Flickering Sky Dr, Elgin, TX 78621
  • /28

    $239,999

    New Construction
    • 3 Beds
    • 2 Baths
    • 1,402 Sq Ft

    Kitson Plan at Elm Creek - Cottage II Collection, Elgin, TX 78621

    This single-level home showcases a spacious open floorplan shared between the kitchen, dining area and family room for easy entertaining during gatherings. An owner’s suite enjoys a private location in a rear corner of the home, complemented by an en-suite bathroom and walk-in closet. There are two secondary bedrooms along the side of the home, which are comfortable spaces for household members

    Lennar Builder
    23816 Tiny Moons Unit 36093740, Elgin, TX 78621
  • /15

    $265,999

    New Construction $214K PRICE INCREASE
    • 4 Beds
    • 2 Baths
    • 1,667 Sq Ft

    Ramsey Plan at Elm Creek - Watermill Collection, Elgin, TX 78621

    This new single-story home boasts a low-maintenance design ideal for modern lifestyles. An open-concept layout combines the kitchen, living and dining areas to encourage seamless transitions and multitasking. Three bedrooms are located near the front of the home, with a luxurious owner’s suite at the back of the home, complete with a full bathroom and walk-in closet.

    Lennar Builder
    23816 Tiny Moons Unit 39693290, Elgin, TX 78621
  • /27

    $281,999

    New Construction $3K PRICE DROP
    • 4 Beds
    • 2 Baths
    • 1,850 Sq Ft

    Dowing Plan at Elm Creek - Watermill Collection, Elgin, TX 78621

    This new four-bedroom home offers convenient single-story living. A bedroom is secluded near the front of the home, leading to an inviting and spacious open-concept layout shared between the kitchen, dining room and family room. Three additional bedrooms are tucked away to the side for improved comfort and privacy, including the lavish owner’s suite at the back of the home with a full bathroom

    Lennar Builder
    23816 Tiny Moons Unit 40680789, Elgin, TX 78621
  • /24

    $277,999

    New Construction
    • 3 Beds
    • 2 Baths
    • 1,657 Sq Ft

    Rio Plan at Elm Creek - Eventide Collection, Elgin, TX 78621

    This new three-bedroom home offers convenient single-floor living. An open-concept floorplan combines the kitchen, living and dining areas with access to a covered patio for seamless entertaining and multitasking. Three bedrooms are tucked away to the side of the home for enhanced comfort and privacy, including the luxe owner’s suite with a spa-inspired bathroom and walk-in closet.

    Lennar Builder
    23816 Tiny Moons Unit 38252375, Elgin, TX 78621
  • /18

    $236,999

    New Construction $20K PRICE DROP
    • 4 Beds
    • 2 Baths
    • 1,600 Sq Ft

    23501 Flickering Sky Dr, Elgin, TX 78621

    This single-level home showcases a spacious open floorplan shared between the kitchen, dining area and family room for easy entertaining. An owner’s suite enjoys a private location in a rear corner of the home, complemented by an en-suite bathroom and walk-in closet. There are three secondary bedrooms along the side of the home, which are comfortable spaces for household members and overnight

    Lennar Builder
    23501 Flickering Sky Dr, Elgin, TX 78621
  • /26

    $240,999

    New Construction
    • 3 Beds
    • 2 Baths
    • 1,411 Sq Ft

    Idlewood Plan at Elm Creek - Cottage II Collection, Elgin, TX 78621

    This single-level home showcases a spacious open floorplan shared between the kitchen, dining area and family room for easy entertaining, along with access to an outdoor space. An owner’s suite enjoys a private location in a rear corner of the home, complemented by an en-suite bathroom and walk-in closet. There are two secondary bedrooms at the front of the home, ideal for household members and

    Lennar Builder
    23816 Tiny Moons Unit 36093744, Elgin, TX 78621
  • /24

    $285,999

    New Construction
    • 4 Beds
    • 3 Baths
    • 1,795 Sq Ft

    Cornwall Plan at Elm Creek - Eventide Collection, Elgin, TX 78621

    This new four-bedroom home offers convenient single-floor living. An open-concept design blends the kitchen, dining room and family room for optimal multitasking and everyday transitions. A nearby covered patio provides effortless outdoor recreation. Three secondary bedrooms are tucked away to the side of the home, and the luxurious owner’s suite is nestled into a private rear corner, complete

    Lennar Builder
    23816 Tiny Moons Unit 38252372, Elgin, TX 78621
  • /32

    $235,999

    New Construction $19K PRICE DROP
    • 4 Beds
    • 2 Baths
    • 1,575 Sq Ft

    23425 Flickering Sky Dr, Elgin, TX 78621

    The Sentosa - This new home offers simple living with a convenient single-level layout. An open-concept floorplan combines the kitchen, living and dining areas for simple entertaining and multitasking. Three secondary bedrooms are tucked away to the side of the home, and the owner’s suite is nestled into a private rear corner, offering access to a spa-inspired bathroom and walk-in closet. Photos

    Christopher Marti Marti Realty Group

    23425 Flickering Sky Dr, Elgin, TX 78621
  • /32

    $256,999

    New Construction $26K PRICE DROP
    • 4 Beds
    • 2 Baths
    • 2,173 Sq Ft

    23404 Flickering Sky Dr, Elgin, TX 78621

    Lennar Builder
    23404 Flickering Sky Dr, Elgin, TX 78621
  • /22

    $266,999

    New Construction
    • 4 Beds
    • 2.5 Baths
    • 1,954 Sq Ft

    Whitetail Plan at Elm Creek - Cottage II Collection, Elgin, TX 78621

    The first floor of this two-story home shares a spacious open layout between the kitchen, dining room and family room for easy entertaining. Upstairs are three secondary bedrooms, ideal for residents and overnight guests, surrounding a versatile loft that serves as an additional shared living space. An owner's suite sprawls across the rear of the second floor and enjoys an en-suite bathroom and a

    Lennar Builder
    23816 Tiny Moons Unit 36094483, Elgin, TX 78621
  • /32

    $277,999

    New Construction $2K PRICE INCREASE
    • 4 Beds
    • 2 Baths
    • 2,173 Sq Ft

    23421 Flickering Sky Dr, Elgin, TX 78621

    The Barlow - This new two-story home is host to an open-concept floorplan on the first level combining the kitchen, dining area and family room for effortless entertaining and multitasking. A versatile game room is located upstairs near four bedrooms, including the luxe owner’s suite with a spa-inspired bathroom and generous walk-in closet. Photos are for illustrative purposes only. Estimated

    Christopher Marti Marti Realty Group

    23421 Flickering Sky Dr, Elgin, TX 78621
  • /29

    $281,499

    New Construction $8K PRICE DROP
    • 4 Beds
    • 3 Baths
    • 2,149 Sq Ft

    13432 Trumpet Creeper Dr, Elgin, TX 78621

    This new two-story home offers plenty of space to live and grow. An open-concept floorplan on the first level combines the kitchen, living and dining areas to maximize interior space, with a nearby covered patio for outdoor fun and leisure. The luxurious owner’s suite is nestled into a private rear corner, complete with a spa-inspired bathroom and generous walk-in closet. A versatile loft shares

    Lennar Builder
    13432 Trumpet Creeper Dr, Elgin, TX 78621
  • /17

    $252,999

    New Construction $5K PRICE DROP
    • 4 Beds
    • 2 Baths
    • 1,945 Sq Ft

    23401 Firelight Dr, Elgin, TX 78621

    The first floor of this two-story home shares a spacious open layout between the kitchen, dining room and family room for easy entertaining. Upstairs are three secondary bedrooms, ideal for residents and overnight guests, surrounding a versatile loft that serves as an additional shared living space. An owner's suite sprawls across the rear of the second floor and enjoys an en-suite bathroom and a

    Lennar Builder
    23401 Firelight Dr, Elgin, TX 78621
  • /28

    $297,999

    New Construction $7K PRICE INCREASE
    • 4 Beds
    • 2.5 Baths
    • 2,020 Sq Ft

    Capri Plan at Elm Creek - Eventide Collection, Elgin, TX 78621

    This new two-story home is designed for modern lifestyles. The first floor comprises an open-concept layout shared between the kitchen, living and dining areas, with a nearby covered patio offering outdoor fun and leisure. All four bedrooms are located on the second floor, including the luxurious owner’s suite with a full bathroom and walk-in closet, surrounding a versatile loft.

    Lennar Builder
    23816 Tiny Moons Unit 39693297, Elgin, TX 78621
  • /21

    $267,999

    New Construction
    • 3 Beds
    • 2 Baths
    • 1,510 Sq Ft

    Aruba Plan at Elm Creek - Eventide Collection, Elgin, TX 78621

    This new home offers a modern and low-maintenance design. An open-concept floorplan with convenient access to a covered patio provides seamless entertaining and multitasking. All three bedrooms are tucked away to the side of the home for improved comfort and convenience, including the luxurious owner’s suite with a spa-inspired bathroom and walk-in closet.

    Lennar Builder
    23816 Tiny Moons Unit 38529772, Elgin, TX 78621
  • /29

    $286,999

    New Construction $1K PRICE INCREASE
    • 4 Beds
    • 3 Baths
    • 2,149 Sq Ft

    23500 Skyrocket St, Elgin, TX 78621

    This new two-story home offers plenty of space to live and grow. An open-concept floorplan on the first level combines the kitchen, living and dining areas to maximize interior space, with a nearby covered patio for outdoor fun and leisure. The luxurious owner’s suite is nestled into a private rear corner, complete with a spa-inspired bathroom and generous walk-in closet. A versatile loft shares

    Lennar Builder
    23500 Skyrocket St, Elgin, TX 78621
  • /32

    $255,999

    New Construction $29K PRICE DROP
    • 4 Beds
    • 2 Baths
    • 2,173 Sq Ft

    13424 Trumpet Creeper Dr, Elgin, TX 78621

    Lennar Builder
    13424 Trumpet Creeper Dr, Elgin, TX 78621
  • /23

    $251,999

    New Construction
    • 4 Beds
    • 2 Baths
    • 1,600 Sq Ft

    Pinehollow Plan at Elm Creek - Cottage II Collection, Elgin, TX 78621

    This single-level home showcases a spacious open floorplan shared between the kitchen, dining area and family room for easy entertaining. An owner’s suite enjoys a private location in a rear corner of the home, complemented by an en-suite bathroom and walk-in closet. There are three secondary bedrooms along the side of the home, which are comfortable spaces for household members and overnight

    Lennar Builder
    23816 Tiny Moons Unit 36093764, Elgin, TX 78621

Showing Results 121 - 154, Page 4 of 4

How to Buy a Home How to Finance a Home How to Sell a Home