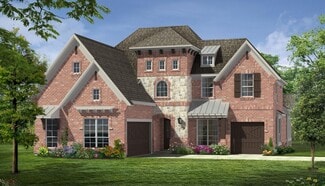
502

Homes for Sale in 76063

Section Image Section Image
  • /38

    $634,990

    New Construction
    • 4 Beds
    • 2.5 Baths
    • 3,187 Sq Ft

    Magnolia Plan at Rockwood - Classic Series, Mansfield, TX 76063

    The Classic Series Magnolia floor plan is a two-story home with five bedrooms and two and a half bathrooms. Features of this plan include a covered porch, formal dining, a large family room, an optional study, an open kitchen with custom cabinets and an island, a primary suite with a walk-in closet and garden tub, and an upstairs game room. Contact us or visit our model home for more information

    Bloomfield Homes Builder
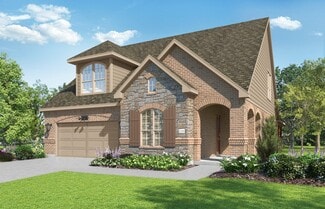
    2407 Royal Dove Ln Unit 36880747, Mansfield, TX 76063
  • /45

    $681,900

    New Construction
    • 4 - 6 Beds
    • 3 - 4.5 Baths
    • 3,161+ Sq Ft

    BRENDAN Plan at Rockwood - 90', Mansfield, TX 76063

    The arches and curves of the entryways and staircase make the Brendan feel especially warm and welcoming. An open study and dining room lie just off the kitchen which comes with an ample serving island, custom cabinetry, and built-in home office. An inviting corner fireplace grounds and centers the family room with its vaulted ceiling and openness to the kitchen. You can opt for extended outdoor

    Drees Homes Builder
    2405 Royal Dove Ln Unit 37237362, Mansfield, TX 76063
  • /34

    $875,000

    $75K PRICE DROP
    • 4 Beds
    • 5 Baths
    • 4,280 Sq Ft

    4508 Lakota Trail, Mansfield, TX 76063

    HUGE PRICE IMPROVEMENT!! Where Luxury meets livability and style! This striking custom home in Bower Ranch turns heads from the curb. Crisp white brick, bold black accents and a signature porte-cochere welcome you before you even step inside. At 4,280 Sq Ft, every inch is intentional. The Chefs kitchen is the heart of the home. loaded with a commercial grade refrigerator, gas range with pot

    Art McKee Keller Williams Realty Allen

    4508 Lakota Trail, Mansfield, TX 76063
  • /37

    $704,990

    New Construction
    • 5 Beds
    • 4.5 Baths
    • 3,979 Sq Ft

    Bellflower III Plan at Rockwood - Classic Series, Mansfield, TX 76063

    BELLFLOWER III | Classic Series A two-story home with five bedrooms, four and a half bathrooms, dining room and a study, plus an upstairs game room and In-Law suite with a full ensuite bathroom with walk-in shower, separate tub, dual sinks, and two walk in closets. Optional configurations include a media room in lieu of the dining room.

    Bloomfield Homes Builder
    2407 Royal Dove Ln Unit 36880560, Mansfield, TX 76063
  • /36

    $595,990

    New Construction
    • 3 Beds
    • 2.5 Baths
    • 2,519 Sq Ft

    Caraway Plan at Rockwood - Classic Series, Mansfield, TX 76063

    CARAWAY | Classic Series A one-story home featuring 3 Bedrooms, 2.5 baths, and a dining area. Other configurations include a media room or 4th bedroom option in lieu of the dining room or a study or guest suite option at bedroom 2.

    Bloomfield Homes Builder
    2407 Royal Dove Ln Unit 36880568, Mansfield, TX 76063
  • /18

    $469,990

    New Construction
    • 3 Beds
    • 2 Baths
    • 2,110 Sq Ft

    Concord Plan at South Pointe - 50', Mansfield, TX 76063

    The Concord floor plan is a thoughtfully designed one-story home featuring 3 spacious bedrooms and 2 bathrooms, perfectly tailored for modern living. The layout ensures seamless functionality, offering an open-concept living area that fosters togetherness and ease of movement. The two-car garage adds practicality, providing ample storage or parking space. This plan combines comfort and

    Coventry Homes Builder
    3203 Salt Grass Ave Unit 36270107, Mansfield, TX 76063
  • /16

    $442,990

    New Construction
    • 2 Beds
    • 2 Baths
    • 1,650 Sq Ft

    Salerno Plan at Ladera at the Reserve, Mansfield, TX 76063

    The Salerno | Effortless Living, Thoughtfully DesignedThe Salerno is designed to make everyday living feel easy. With 2 bedrooms, 2 bathrooms, a 2-car garage, and 1,650 square feet, this thoughtfully designed single-story home offers the right amount of space in all the right places.The open-concept kitchen, dining, and living areas create a bright, welcoming space for entertaining

    Ladera Living Builder
    2410 Ventura Blvd Unit 36461729, Mansfield, TX 76063
  • /21

    $505,990

    New Construction
    • 2 Beds
    • 2 Baths
    • 2,089 Sq Ft

    Verona Plan at Ladera at the Reserve, Mansfield, TX 76063

    The Verona | Timeless Design, Everyday ComfortThe Verona blends timeless design with everyday comfort, creating a home that’s as beautiful as it is functional. With 2 bedrooms, 2 bathrooms, a private study, and over 2,000 square feet of thoughtfully designed living space, the Verona offers the perfect balance of elegance, openness, and effortless living.Step inside to a bright, open floor

    Ladera Living Builder
    2410 Ventura Blvd Unit 36493729, Mansfield, TX 76063
  • /35

    $676,990

    New Construction
    • 4 Beds
    • 3.5 Baths
    • 3,478 Sq Ft

    Seaberry Plan at Rockwood - Classic Series, Mansfield, TX 76063

    The Classic Series Seaberry floor plan is a two-story home with various room combinations. The floor plan includes four bedrooms, three and a half bathrooms, a dining room, media room, and a study. This floor plan allows you to have the option for a 5th bedroom with two of the following: dining room, media room, or study. You also have the option for a 6th bedroom with one of the following:

    Bloomfield Homes Builder
    2407 Royal Dove Ln Unit 36880785, Mansfield, TX 76063
  • /33

    $699,990

    New Construction
    • 3 Beds
    • 3.5 Baths
    • 3,525 Sq Ft

    Primrose FE III Plan at Rockwood - Classic Series, Mansfield, TX 76063

    The Classic Series Primrose III floor plan is a two-story home with three bedrooms and three and a half bathrooms. Primrose III adds a media room to the plan. Features of this plan include a rotunda entry, formal dining, large family room, open kitchen with custom cabinets and island, a bedroom suite with walk-in closet and garden tub, an upstairs game room and bath. Contact us or visit our model

    Bloomfield Homes Builder
    2407 Royal Dove Ln Unit 36581056, Mansfield, TX 76063
  • /22

    $574,950

    New Construction
    • 4 Beds
    • 3.5 Baths
    • 3,325 Sq Ft

    Birchwood 2FSW (w/Media) Plan at Birdsong, Mansfield, TX 76063

    Explore the Birchwood 2FSW Floor Plan – New Home Design Available in DFW, TXThe Birchwood 2FSW offers 4 bedrooms, 3.5 bathrooms, and 3325 sq. ft. of thoughtfully designed living space that adapts to your needs. From everyday routines to special moments, this layout is built to support how you live — with comfort, functionality, and style in mind. Features like a spacious utility room, media room,

    First Texas Homes Builder
    1402 Stork Ct Unit 36474044, Mansfield, TX 76063
  • /47

    $644,990

    New Construction
    • 4 Beds
    • 3 Baths
    • 3,280 Sq Ft

    Carolina IV Plan at Rockwood - Classic Series, Mansfield, TX 76063

    The Classic Series Carolina IV floor plan is a two-story home with 4 bedrooms, a study, and 3 bathrooms. Features of this plan include a rotunda entry, covered porch, formal dining, large family room, open kitchen with custom cabinets and island, a primary suite with a walk-in closet and garden tub, an upstairs game room, media room, and second bedroom suite. Contact us or visit our model home

    Bloomfield Homes Builder
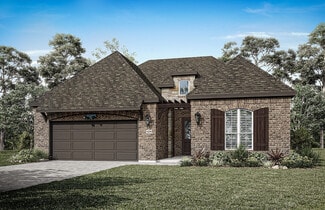
    2407 Royal Dove Ln Unit 36880584, Mansfield, TX 76063
  • /39

    $666,500

    New Construction $15K PRICE DROP
    • 4 Beds
    • 3.5 Baths
    • 3,445 Sq Ft

    103 N Wisteria St, Mansfield, TX 76063

    Stunning new construction modern farmhouse in the heart of Mansfield offering 3492 sqft of thoughtfully designed living space with 4 bedrooms, 4 bathrooms, and a spacious loft—all built with high-end finishes throughout. From the moment you arrive, the painted brick exterior, dark barn-style garage door, and dramatic twilight curb appeal set the tone for what awaits inside.Step through the

    Sangar Rahimi Keller Williams Fort Worth

    103 N Wisteria St, Mansfield, TX 76063
  • /40

    $867,000

    $28K PRICE DROP
    • 6 Beds
    • 4.5 Baths
    • 4,421 Sq Ft

    1800 Tall Grass Ct, Mansfield, TX 76063

    This beautiful 2-story home in Mansfield sits on a quiet cul-de-sac shared by only two homes and offers a spacious, flexible layout with 6 bedrooms, 4 full baths, and 1 half bath. Tall ceilings, abundant natural light, and custom updates throughout create an open and welcoming feel from the moment you enter. The first floor features a split primary suite designed for privacy, complete with a

    Manuel Gomez Redfin Corporation

    1800 Tall Grass Ct, Mansfield, TX 76063
  • /25

    $615,950

    New Construction
    • 5 Beds
    • 3.5 Baths
    • 3,647 Sq Ft

    Stonehaven 2F Plan at Birdsong, Mansfield, TX 76063

    Explore the Stonehaven 2F Floor Plan – New Home Design Available in DFW, TXThe Stonehaven 2F offers 5 bedrooms, 3.5 bathrooms, and 3647 sq. ft. of thoughtfully designed living space that adapts to your needs. From everyday routines to special moments, this layout is built to support how you live — with comfort, functionality, and style in mind. Features like a private study and powder

    First Texas Homes Builder
    1402 Stork Ct Unit 36486883, Mansfield, TX 76063
  • /12

    $611,990

    New Construction
    • 3 Beds
    • 3 Baths
    • 2,905 Sq Ft

    Verona 2 Plan at Ladera at the Reserve, Mansfield, TX 76063

    The Verona 2-Story | Timeless Design, Extraordinary LivingThe Verona 2-Story is thoughtfully designed for those who believe home should be a place where life’s biggest moments are celebrated. With 3 bedrooms, 3 bathrooms, a private study, spacious game room, 2-car garage, and 2,905 square feet of beautifully designed living space, the Verona 2-Story blends timeless architecture with expansive

    Ladera Living Builder
    2410 Ventura Blvd Unit 36453995, Mansfield, TX 76063
  • /35

    $644,990

    New Construction
    • 4 Beds
    • 2.5 Baths
    • 3,187 Sq Ft

    Magnolia Side Entry Plan at Rockwood - Classic Series, Mansfield, TX 76063

    The Classic Series Magnolia floor plan is a two-story home with five bedrooms and two and a half bathrooms. Features of this plan include a covered porch, formal dining, large family room, optional study, open kitchen with custom cabinets and island, a bedroom suite with walk-in closet and garden tub, and an upstairs game room. Contact us or visit our model home for more information about

    Bloomfield Homes Builder
    2407 Royal Dove Ln Unit 36581052, Mansfield, TX 76063
  • /19

    $635,950

    New Construction
    • 5 Beds
    • 3.5 Baths
    • 3,896 Sq Ft

    Hillcrest 2F (w/Media) Plan at Birdsong, Mansfield, TX 76063

    Explore the Hillcrest 2F (w/Media) Floor Plan – New Home Design Available in DFW, TXThe Hillcrest 2F (w/Media) offers 5 bedrooms, 3.5 bathrooms, and 3896 sq. ft. of thoughtfully designed living space that adapts to your needs. From everyday routines to special moments, this layout is built to support how you live — with comfort, functionality, and style in mind. Features like a dedicated study

    First Texas Homes Builder
    1402 Stork Ct Unit 36473396, Mansfield, TX 76063
  • /41

    $724,529

    New Construction
    • 5 Beds
    • 4 Baths
    • 4,270 Sq Ft

    2307 Rockhopper Trail, Mansfield, TX 76063

    Upgraded elevation w brick and covered front porch. Covered back patio w large back yard. On prime home site within community close to amenity center. Master bedroom down w guest/study down and 4 bedrooms up. Curved staircase, island kitchen w breakfast bar, double ovens, custom cabinets, deco wood cabinet vent over cooktop and corner pantry. Granite tops in kitchen and master bath. Bench seat

    First Texas Homes Builder
    2307 Rockhopper Trail, Mansfield, TX 76063
  • /33

    $674,990

    New Construction
    • 3 Beds
    • 3.5 Baths
    • 3,478 Sq Ft

    Seaberry II Plan at Rockwood - Classic Series, Mansfield, TX 76063

    The Classic Series Seaberry II floor plan is a two-story home with three bedrooms, three and a half bathrooms, a Dining Room, Media Room, and a Study. Other various room combinations are available. Contact us or visit our model home for more information about this and other available plans.

    Bloomfield Homes Builder
    2407 Royal Dove Ln Unit 36880787, Mansfield, TX 76063
  • /19

    $568,990

    New Construction
    • 2 Beds
    • 2.5 Baths
    • 2,498 Sq Ft

    Castella Plan at Ladera at the Reserve, Mansfield, TX 76063

    The Castella | Grand Living, Right-Sized for YouThe Castella is thoughtfully designed for those who appreciate spacious living, refined details, and a home that’s ready for every occasion. With 2 bedrooms, 2.5 bathrooms, a versatile flex room, and 2,498 square feet of beautifully crafted living space, the Castella combines elegant design with the comfort and convenience of low-maintenance

    Ladera Living Builder
    2410 Ventura Blvd Unit 36499993, Mansfield, TX 76063
  • /38

    $682,990

    New Construction
    • 5 Beds
    • 3.5 Baths
    • 3,754 Sq Ft

    Magnolia III Side Entry Plan at Rockwood - Classic Series, Mansfield, TX 76063

    The Classic Series Magnolia III floor plan is a two-story home with six bedrooms and three and a half bathrooms. Features of this plan include a covered porch, formal dining, large family room, optional study, open kitchen with custom cabinets and island, a bedroom suite with walk-in closet and garden tub, upstairs game room and second bedroom suite. Contact us or visit our model home for more

    Bloomfield Homes Builder
    2407 Royal Dove Ln Unit 36581050, Mansfield, TX 76063
  • /43

    $647,950

    New Construction
    • 5 Beds
    • 3.5 Baths
    • 3,992 Sq Ft

    Maverick 2F (w/Media) Plan at Birdsong, Mansfield, TX 76063

    Explore the Maverick 2F (w/Media) Floor Plan – New Home Design Available in DFW, TXThe Maverick 2F (w/Media) offers 5 bedrooms, 3.5 bathrooms, and 3992 sq. ft. of thoughtfully designed living space that adapts to your needs. From everyday routines to special moments, this layout is built to support how you live — with comfort, functionality, and style in mind. With features like a dedicated study

    First Texas Homes Builder
    1402 Stork Ct Unit 36468647, Mansfield, TX 76063
  • /29

    $672,900

    New Construction
    • 4 Beds
    • 3 - 6 Baths
    • 2,951+ Sq Ft

    PRESLEY III Plan at Rockwood - 90', Mansfield, TX 76063

    The Presley III offers many flexible options to tailor the home to your unique needs and desires. The standard living spaces include a beautiful family room and kitchen with vaulted ceiling, dining room, and a study or media room. Beyond the luxury primary suite, there is a private guest bedroom and two secondary bedrooms with a Jack and Jill bath. If you crave more living space, opt for a media

    Drees Homes Builder
    2405 Royal Dove Ln Unit 37237263, Mansfield, TX 76063
  • /30

    $683,990

    New Construction
    • 3 Beds
    • 3.5 Baths
    • 3,299 Sq Ft

    Primrose II Plan at Rockwood - Classic Series, Mansfield, TX 76063

    The Classic Series Primrose II floor plan is a two-story home with four bedrooms and three and a half bathrooms. This plan adds a game room and bath upstairs. Features of this plan include a rotunda entry, formal dining, large family room, open kitchen with custom cabinets and island, a bedroom suite with walk-in closet and garden tub. Contact us or visit our model home for more information about

    Bloomfield Homes Builder
    2407 Royal Dove Ln Unit 36581060, Mansfield, TX 76063
  • /20

    $490,990

    New Construction
    • 2 Beds
    • 2 Baths
    • 1,877 Sq Ft

    Arabella Plan at Ladera at the Reserve, Mansfield, TX 76063

    The Arabella | Designed to Bring the Outdoors InThe Arabella is designed for those who believe some of life’s best moments happen at home. With 2 bedrooms, 2 bathrooms, a private study, a 2-car garage, and 1,877 square feet, this thoughtfully designed single-story home offers the perfect balance of open living, flexible space, and everyday comfort.The bright, open-concept kitchen, dining,

    Ladera Living Builder
    2410 Ventura Blvd Unit 36469042, Mansfield, TX 76063
  • /41

    $667,990

    New Construction
    • 4 Beds
    • 3.5 Baths
    • 3,519 Sq Ft

    Spring Cress Plan at Rockwood - Classic Series, Mansfield, TX 76063

    The Classic Series Spring Cress floor plan is a two story home with four bedrooms, three and a half bathrooms, dining room, media room and a study. Lots of flexibility with this floor plan that gives you the option for bedroom 5 with full bath at dining room and an optional bedroom 6 with full bath at media room. More options include an option media room on second floor and optional mini garage

    Bloomfield Homes Builder
    2407 Royal Dove Ln Unit 36880790, Mansfield, TX 76063
  • /38

    $616,990

    New Construction
    • 3 Beds
    • 3 Baths
    • 2,771 Sq Ft

    Carolina II Plan at Rockwood - Classic Series, Mansfield, TX 76063

    The Classic Series Carolina II floor plan is a two-story home with 4 bedrooms (or 3 bedrooms with study) and 3 bathrooms. Features of this plan include a rotunda entry, covered porch, formal dining, large family room, study, open kitchen with custom cabinets and island, a primary suite with a walk-in closet and an ensuite bath, and an upstairs game room. Contact us or visit our model home for

    Bloomfield Homes Builder
    2407 Royal Dove Ln Unit 36880572, Mansfield, TX 76063
  • /22

    $635,950

    New Construction
    • 5 Beds
    • 3.5 Baths
    • 3,772 Sq Ft

    Boston 2F (w/Media) Plan at Birdsong, Mansfield, TX 76063

    Explore the Boston 2F Floor Plan – New Home Design Available in DFWThe Boston 2F offers 5 bedrooms, 3.5 bathrooms, and 3772 sq. ft. of thoughtfully designed living space that adapts to your needs. From everyday routines to special moments, this layout is built to support how you live — with comfort, functionality, and style in mind. Features like a 3-car garage, a study with beautiful double

    First Texas Homes Builder
    1402 Stork Ct Unit 36467361, Mansfield, TX 76063
  • /20

    $590,990

    New Construction
    • 4 Beds
    • 4 Baths
    • 2,932 Sq Ft

    Bremond Plan at South Pointe - 65', Mansfield, TX 76063

    The Bremond floor plan is a thoughtfully crafted one-story home offering four bedrooms and four bathrooms, perfectly designed to cater to both style and function. This layout features a spacious open-concept living area that connects seamlessly to the kitchen, complete with a large island and plenty of counter space. Each bedroom is paired with its own bathroom, providing comfort and privacy for

    Coventry Homes Builder
    3203 Salt Grass Ave Unit 36270070, Mansfield, TX 76063
  • /37

    $739,990

    New Construction
    • 5 Beds
    • 4.5 Baths
    • 4,065 Sq Ft

    Primrose FE VI Plan at Rockwood - Classic Series, Mansfield, TX 76063

    The Classic Series Primrose FE VI floor plan is a two-story home with five bedrooms and four and a half bathrooms. Features of this plan include a rotunda entry, formal dining, study, large family room, open kitchen with custom cabinets and island, a bedroom suite with walk-in closet and garden tub, and upstairs game room and media room. Contact us or visit our model home for more information

    Bloomfield Homes Builder
    2407 Royal Dove Ln Unit 36581059, Mansfield, TX 76063
  • /21

    $453,950

    New Construction
    • 4 Beds
    • 3 Baths
    • 2,122 Sq Ft

    Inwood F Plan at Birdsong, Mansfield, TX 76063

    Explore the Inwood F Floor Plan – New Home Design Available in DFW, TXThe Inwood F offers 4 bedrooms, 3 bathrooms, and 2122 sq. ft. of thoughtfully designed living space that adapts to your needs. From everyday routines to special moments, this layout is built to support how you live — with comfort, functionality, and style in mind. With features like a private study – perfect for working from

    First Texas Homes Builder
    1402 Stork Ct Unit 36585759, Mansfield, TX 76063
  • /34

    $654,990

    New Construction
    • 4 Beds
    • 3 Baths
    • 3,258 Sq Ft

    Carolina IV Side Entry Plan at Rockwood - Classic Series, Mansfield, TX 76063

    The Classic Series Carolina IV floor plan is a two-story home with four bedrooms, study and three bathrooms. Features of this plan include a rotunda entry, covered porch, formal dining, large family room, open kitchen with custom cabinets and island, a bedroom suite with walk-in closet and garden tub, an upstairs game room, media room and second bedroom suite. Contact us or visit our model home

    Bloomfield Homes Builder
    2407 Royal Dove Ln Unit 36581043, Mansfield, TX 76063
  • /21

    $653,900

    New Construction
    • 4 Beds
    • 3 Baths
    • 3,125+ Sq Ft

    Hartford Plan at Cedar Ridge Estates, Grand Prairie, TX 75054

    Grand Homes Builder
    7581 Ridgedale Rd Unit 36463835, Grand Prairie, TX 75054
  • /19

    $599,900

    New Construction
    • 3 Beds
    • 2.5 Baths
    • 2,454 Sq Ft

    Grand Somercrest Plan at Cedar Ridge Estates, Grand Prairie, TX 75054

    Grand Homes Builder
    7581 Ridgedale Rd Unit 36497608, Grand Prairie, TX 75054
  • /27

    $654,900

    New Construction
    • 4 Beds
    • 3 Baths
    • 3,276 Sq Ft

    Grand Riverside Plan at Cedar Ridge Estates, Grand Prairie, TX 75054

    Grand Homes Builder
    7581 Ridgedale Rd Unit 36472317, Grand Prairie, TX 75054
  • /30

    $662,900

    New Construction
    • 3 Beds
    • 2 Baths
    • 3,540+ Sq Ft

    Grand Somercrest II Plan at Cedar Ridge Estates, Grand Prairie, TX 75054

    Grand Homes Builder
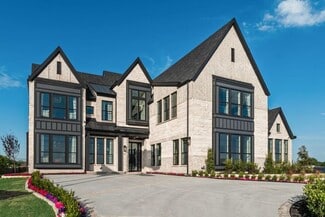
    7581 Ridgedale Rd Unit 36457717, Grand Prairie, TX 75054
  • /30

    $654,900

    New Construction
    • 4 Beds
    • 3 Baths
    • 3,287+ Sq Ft

    Grand Lantana Plan at Cedar Ridge Estates, Grand Prairie, TX 75054

    Grand Homes Builder
    7581 Ridgedale Rd Unit 36478631, Grand Prairie, TX 75054
  • /28

    $719,900

    New Construction
    • 5 Beds
    • 4.5 Baths
    • 3,455+ Sq Ft

    Grand Emerald III Plan at Cedar Ridge Estates, Grand Prairie, TX 75054

    Grand Homes Builder
    7581 Ridgedale Rd Unit 36485049, Grand Prairie, TX 75054
  • /25

    $695,900

    New Construction
    • 4 Beds
    • 3 Baths
    • 3,328+ Sq Ft

    Grand South Pointe Plan at Cedar Ridge Estates, Grand Prairie, TX 75054

    Grand Homes Builder
    7581 Ridgedale Rd Unit 36446847, Grand Prairie, TX 75054

Showing Results 81 - 120, Page 3 of 13

How to Buy a Home How to Finance a Home How to Sell a Home