1,515

Homes for Sale near ADAPT

Section Image Section Image
  • /21

    $498,204

    New Construction
    • 5 Beds
    • 4 Baths
    • 3,542 Sq Ft

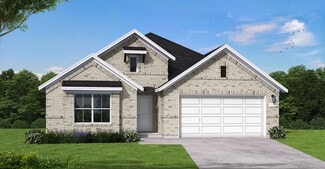
    8603 Jade Hill Dr, Rosharon, TX 77583

    The Southfork is a stunning 3,542 sq ft home with 5 bedrooms, 4 baths, and optional upgrades throughout. A bright study room greets you at entry, with an home office. The main level includes a secondary bedroom, full bath, walk-in utility room, and a 3-car garage. The open family room connects to a stylish kitchen with granite counters, island, and designer upgrades. The master suite offers two

    Ashley Yoder CastleRock Realty, LLC

    8603 Jade Hill Dr, Rosharon, TX 77583
  • /16

    $610,900

    New Construction
    • 4 Beds
    • 3.5 Baths
    • 2,885 Sq Ft

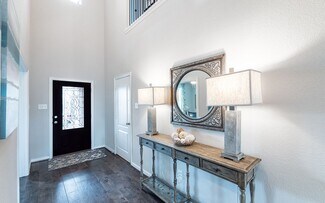
    2885W Plan at Meridiana - 60', Manvel, TX 77578

    Entry and extended entry with 12-foot ceiling. Large game room with French door entry. Island kitchen with a walk-in pantry flows into the dining area. Spacious family room with a wall of windows. Secluded primary suite with a wall of windows. Dual vanities, center garden tub, separate glass enclosed shower, a linen closet and two large walk-in closets in the primary bath. Guest suite and

    Perry Homes Builder
    5307 Elegance Ct Unit 36464194, Manvel, TX 77578
  • /30

    $359,990

    New Construction
    • 3 - 4 Beds
    • 2 - 3.5 Baths
    • 1,597 Sq Ft

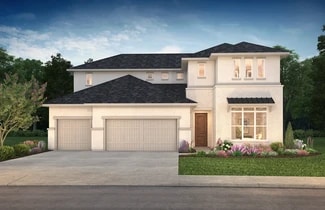
    Plan Greyton at Pomona - 40ft. lots, Manvel, TX 77578

    Highland Homes Builder
    5526 Mandarin Heights St Unit 36556392, Manvel, TX 77578
  • /12

    $374,990

    New Construction
    • 4 Beds
    • 2.5 Baths
    • 2,657 Sq Ft

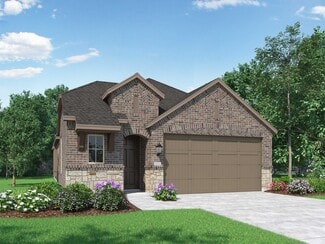
    SAVANNAH Plan at Martha's Vineyard, Alvin, TX 77511

    Welcome to Savannah! This two-story plan boasts an open-concept layout on the main floor, with an airy great room overlooking a dining area and a kitchen with a wraparound counter and a spacious island. You’ll also find a private study and a convenient mud room on this level! The second floor features an expansive loft with ample space to customize for your lifestyle. The primary suite showcases

    Century Communities Builder
    401 Merlot Dr Unit 36582204, Alvin, TX 77511
  • /30

    $597,990

    New Construction
    • 4 Beds
    • 3.5 Baths
    • 3,075 Sq Ft

    Meadowlakes Plan at Valencia - 60', Manvel, TX 77578

    The Meadowlakes floor plan offers a spacious single-story design with four bedrooms and three and a half bathrooms, perfect for those seeking both comfort and convenience. The open-concept living area flows effortlessly into the kitchen and dining space, making it ideal for entertaining. A luxurious primary suite provides a private retreat, while the additional bedrooms offer flexibility for

    Coventry Homes Builder
    6419 Sparkling Citrus St Unit 38505613, Manvel, TX 77578
  • /36

    $521,900

    New Construction
    • 4 Beds
    • 3 Baths
    • 2,529 Sq Ft

    2529W Plan at Meridiana - Serenity, Manvel, TX 77578

    Home office with French doors set at entry with 12-foot coffered ceiling. Open kitchen features generous counter space, walk-in pantry, and island with built-in seating space. Dining area flows into open family room with wall of windows. Primary suite includes bedroom with wall of windows. Dual vanities, corner garden tub, separate glass-enclosed shower and two walk-in closets in primary bath. A

    Perry Homes Builder
    5402 Dream Way Unit 39892012, Manvel, TX 77578
  • /3

    $549,900

    New Construction
    • 4 Beds
    • 3 Baths
    • 2,797 Sq Ft

    2797W Plan at Meridiana - 55', Manvel, TX 77578

    Home office with French doors and formal dining room set at two-story entry. Kitchen and morning area open to two-story family room with wall of windows. Kitchen features corner walk-in pantry and generous island with built-in seating space. First-floor primary suite. Dual vanity, garden tub, separate glass-enclosed shower and large walk-in closet in primary bath. A second bedroom is downstairs.

    Perry Homes Builder
    5307 Elegance Ct Unit 36471730, Manvel, TX 77578
  • /3

    $546,900

    New Construction
    • 4 Beds
    • 3 Baths
    • 2,669 Sq Ft

    2669W Plan at Meridiana - Serenity, Manvel, TX 77578

    A welcoming front porch opens into an extended entryway boasting a 12-foot ceiling. French doors open into the private home office which features three large windows. Down the hallway you pass the secondary bedrooms which feature walk-in closets and a shared bathroom. As you step into the dining area you are greeted with ample natural light. The family room boasts a wall of windows and tall

    Perry Homes Builder
    5402 Dream Way Unit 39891934, Manvel, TX 77578
  • /22

    $368,990

    New Construction
    • 3 Beds
    • 2 - 2.5 Baths
    • 1,647+ Sq Ft

    Elson Plan at Pomona - 45' Homesites, Manvel, TX 77578

    Build your dream home in Pomona with the spacious and beautiful Elson floor plan by David Weekley Homes. Begin and end each day in your luxurious Owner’s Retreat, which includes an en suite bathroom and walk-in closet. Each spare bedroom offers a vibrant place for unique personalities to grow and make their own. Your open-concept living spaces provide a sensational opportunity to create your

    David Weekley Homes Builder
    5511 Mango Bluffs St Unit 36446241, Manvel, TX 77578
  • /22

    $445,900

    New Construction
    • 3 Beds
    • 2 Baths
    • 1,950 Sq Ft

    1950W Plan at Meridiana - 50', Rosharon, TX 77583

    Entry leads past a home office with French doors to the main living areas. Island kitchen features a corner walk-in pantry. The dining area flows between the kitchen and family room with a wall of windows. Secluded primary bedroom highlights a wall of windows overlooking the backyard. Double doors lead to the primary bath with dual vanities, a corner garden tub, a separate glass-enclosed shower,

    Perry Homes Builder
    5310 Majestic Ct Unit 36486463, Rosharon, TX 77583
  • /15

    $434,990

    New Construction
    • 4 Beds
    • 3 Baths
    • 2,447 Sq Ft

    Kennedale Plan at Valencia - 50', Manvel, TX 77578

    The Kennedale floor plan is a thoughtfully designed one-story home offering four bedrooms and three bathrooms. Its open layout seamlessly connects the kitchen, dining, and living areas, creating a spacious feel ideal for entertaining. The private primary suite features a well-appointed bathroom and generous closet space, while the additional bedrooms offer versatility for guests or a home office.

    Coventry Homes Builder
    6423 Sparkling Citrus St Unit 36228019, Manvel, TX 77578
  • /70

    $506,900

    New Construction
    • 4 Beds
    • 3 Baths
    • 2,545 Sq Ft

    2545W Plan at Meridiana - 55', Manvel, TX 77578

    Extended entry with 13-foot ceiling leads to open kitchen, dining area and family room. Kitchen offers generous counter space, corner walk-in pantry, and an inviting island with built-in seating space. The dining area flows between the kitchen and family room with a wall of windows. A game room with French doors just across from kitchen. The secluded primary bedroom highlights a wall of windows.

    Perry Homes Builder
    5307 Elegance Ct Unit 36488894, Manvel, TX 77578
  • /12

    $490,900

    New Construction
    • 3 Beds
    • 2 Baths
    • 2,127 Sq Ft

    2127W Plan at Meridiana - Serenity, Manvel, TX 77578

    Entry with a 12-foot ceiling leads past a home office with French doors to an inviting game room. The family room with a wall of windows opens to the kitchen and dining area. The kitchen features a generous island with built-in seating space and a corner walk-in pantry. The secluded primary suite highlights a bedroom with a wall of windows. Double doors lead to the primary bath with dual

    Perry Homes Builder
    5402 Dream Way Unit 39892058, Manvel, TX 77578
  • /20

    $469,990

    New Construction
    • 4 Beds
    • 3.5 Baths
    • 3,313 Sq Ft

    Snowmass Plan at Massey Oaks, Pearland, TX 77584

    Anything but understated! The pleasant Snowmass floor plan includes custom elements that will satisfy every member of your family. Entering this home, you are first met with your private study room that accommodates you when working from home or the kids while they finish their homework. In need of more bedrooms for family or guests? Transform the study room into a guest bedroom with an attached

    CastleRock Communities Builder
    4826 Magnolia Springs Dr Unit 36496163, Pearland, TX 77584
  • /24

    $689,000

    New Construction $34K PRICE DROP
    • 5 Beds
    • 4.5 Baths
    • 4,130 Sq Ft

    8902 Antelope Canyon Way, Manvel, TX 77578

    We left no stone unturned when we decided to build this beautiful 223 plan! SPACE IN THIS HOME IS INSANE! ENTERTAINMENT ROOM IS DOWNSTAIRS so you don't have to go upstairs anymore to watch movies. Bedrooms upstairs are almost same size as the primary with great walk-in closets. Love CURVED STAIRS? Wait until you see this one. Primary has been extended and since we know one closet is not enough,

    Dina Verteramo Highland Homes Realty

    8902 Antelope Canyon Way, Manvel, TX 77578
  • 4834 Magnolia Springs Dr Unit 37076186, Pearland, TX 77584

    $418,990

    New Construction
    • 4 Beds
    • 3 Baths
    • 2,244 Sq Ft

    The Henderson (L404) Plan at Massey Oaks - Premier Series, Pearland, TX 77584

    Sip your morning coffee at the Henderson's convenient kitchen island overlooking the dining and family rooms. In the primary suite, elegant sloped ceilings complement the sizeable space, including ensuite with dual sinks and large walk-in closet.

    Meritage Homes Builder
    4834 Magnolia Springs Dr Unit 37076186, Pearland, TX 77584
  • /27

    $636,990

    New Construction
    • 4 Beds
    • 3.5 Baths
    • 3,667 Sq Ft

    Plan 6029 at Meridiana - 70', Manvel, TX 77578

    Vaulted ceiling in great room, Chef-inspired kitchen with ample cabinetry, Dual vanities in primary bathroom, Modest entry, Dual primary walk-in closets, Expansive covered outdoor living area, Large laundry room, Study with vaulted ceiling, Large secondary suite , Conveniently located powder room, Open concept great room, casual dining, & kitchen, Flexible game room great for unwinding,

    Shea Homes Builder
    5306 Dream Ct Unit 36792504, Manvel, TX 77578
  • /27

    $690,990

    New Construction
    • 4 Beds
    • 4 Baths
    • 3,624 Sq Ft

    Nolan Plan at Pomona 60', Manvel, TX 77578

    The Nolan floor plan is a thoughtfully designed two-story home featuring four spacious bedrooms and four bathrooms. The layout offers an effortless flow between the open-concept living spaces, providing both functionality and comfort. The gourmet kitchen overlooks a welcoming family room, perfect for entertaining. Upstairs, additional living space enhances flexibility for work or relaxation. A

    Coventry Homes Builder
    4710 Mulberry Shrubs Ln Unit 36475976, Manvel, TX 77578
  • /13

    $521,900

    New Construction
    • 4 Beds
    • 3 Baths
    • 2,594 Sq Ft

    2594W Plan at Meridiana - 50', Rosharon, TX 77583

    Two-story entry leads past a home office with French doors to the main living areas. The kitchen features a walk-in pantry and a generous island overlooking the dining area. The family room features a wall of windows and provides access to the covered backyard patio. A first-floor primary bedroom highlights a wall of windows. Double doors lead to the primary bath with dual vanities, a garden tub,

    Perry Homes Builder
    5310 Majestic Ct Unit 36454069, Rosharon, TX 77583
  • /56

    $593,900

    New Construction
    • 4 Beds
    • 3.5 Baths
    • 2,944 Sq Ft

    2944W Plan at Meridiana - 60', Manvel, TX 77578

    Home office with French doors set entry. Media room with French doors off extended entry. Formal dining room flows into open family room with wall of windows. Kitchen features corner walk-in pantry, a coffee bar, and generous island with built-in seating space. Adjoining morning area features wall of windows. Primary suite includes double-door entry to primary bath with dual vanities, a garden

    Perry Homes Builder
    5307 Elegance Ct Unit 36502527, Manvel, TX 77578
  • /9

    $666,900

    New Construction
    • 4 Beds
    • 4 Baths
    • 3,650 Sq Ft

    3650W Plan at Valencia - 60', Manvel, TX 77578

    Two-story rotunda entry features curved staircase. Formal dining room and home office with French doors frame entry. Two-story family room with wall of windows opens to kitchen and morning area. Kitchen features large walk-in pantry, Butler's pantry and island with built-in seating space. First-floor primary suite includes bedroom with wall of windows. Dual vanities, garden tub, separate

    Perry Homes Builder
    6507 Sparkling Citrus St Unit 36494398, Manvel, TX 77578
  • /18

    $524,900

    New Construction
    • 4 Beds
    • 3 Baths
    • 2,574 Sq Ft

    2574W Plan at Meridiana - 55', Manvel, TX 77578

    A home office with French doors is set at the entry, overlooking the front yard. The extended entry leads to the spacious main living areas. The family room features a wall of windows. A generous island with seating space is set between the family room and kitchen, which offers a corner walk-in pantry. The secluded primary bedroom highlights a wall of windows. Double doors lead to the primary

    Perry Homes Builder
    5307 Elegance Ct Unit 36448960, Manvel, TX 77578
  • /24

    $353,990

    New Construction
    • 3 Beds
    • 2 Baths
    • 1,582 Sq Ft

    Plan Carlton at Meridiana - 40ft. Lots, Arcola, TX 77583

    This thoughtfully designed single story 3-bedroom, 2-bathroom home is now available. Enter through the foyer and take in the open-concept family room, dining room and kitchen. The kitchen island is perfect for entertaining while also providing additional storage and seating. The primary suite is tucked away at the rear of the home, serving as a luxurious retreat. A full bathroom is efficiently

    Highland Homes Builder
    5111 Murillo Drive St Unit 36556415, Arcola, TX 77583
  • /42

    $734,990

    New Construction
    • 5 Beds
    • 4.5 Baths
    • 4,309 Sq Ft

    Ravenna Plan at Valencia - 60', Manvel, TX 77578

    The Ravenna floor plan is a stunning two-story home designed for spacious living and seamless entertaining. Featuring five bedrooms and four and a half bathrooms, this layout offers the perfect blend of comfort and functionality. The open-concept living area flows effortlessly into the gourmet kitchen and dining space, making it ideal for gatherings. A luxurious primary suite provides a private

    Coventry Homes Builder
    6419 Sparkling Citrus St Unit 38505622, Manvel, TX 77578
  • /29

    $545,900

    New Construction
    • 4 Beds
    • 3 Baths
    • 2,935 Sq Ft

    2935W Plan at Meridiana - Serenity, Manvel, TX 77578

    Home office with French doors set at entry with 12-foot ceiling. Formal dining room and game room with French doors off coffered extended entry. Spacious family room with wall of windows opens to kitchen and morning area. Kitchen hosts generous island with built-in seating space. Primary suite includes bedroom with wall of windows. Dual vanity, garden tub, separate glass-enclosed shower and large

    Perry Homes Builder
    5402 Dream Way Unit 39892022, Manvel, TX 77578
  • /50

    $558,999

    $6K PRICE DROP
    • 4 Beds
    • 4 Baths
    • 2,889 Sq Ft

    9206 Bluestem Ct, Manvel, TX 77578

    Experience the perfect blend of style, comfort, and functionality in this stunning single-story home nestled on a spacious cul-de-sac lot in the award-winning Meridiana community. Offering nearly 3,000 square feet, this 4-bedroom, 4-bath home also features a private office and flexible bonus room to fit your lifestyle.The open-concept design showcases beautiful laminate flooring, a

    Clinton Omiwade Legacy Living Real Estate LLC

    9206 Bluestem Ct, Manvel, TX 77578
  • /3

    $514,900

    New Construction
    • 4 Beds
    • 3 Baths
    • 2,519 Sq Ft

    2519W Plan at Meridiana - 55', Manvel, TX 77578

    Entry welcomes with 12-foot ceiling. Game room with French doors and 12-foot ceiling off coffered extended entry. Spacious family room with wall of windows opens to kitchen and dining area. Kitchen features generous island with built-in seating space. Private primary suite includes bedroom with 12-foot ceiling. Dual vanities, garden tub, separate glass-enclosed shower and two large walk-in

    Perry Homes Builder
    5307 Elegance Ct Unit 36497659, Manvel, TX 77578
  • /11

    $367,990

    New Construction
    • 3 Beds
    • 2 Baths
    • 2,081 Sq Ft

    Gardenia Plan at Meridiana - 45' Homesites, Manvel, TX 77578

    The Gardenia by David Weekley Homes floor plan in Meridiana brings together the best of comfort, sophistication and top-quality craftsmanship. Show off your style and savor the livability in the expertly crafted family and dining spaces at the heart of this home. The open kitchen features a center island and an expansive view of the gathering spaces to enhance your culinary experience. The

    David Weekley Homes Builder
    5302 Majestic Ct Unit 38173487, Manvel, TX 77578
  • /30

    $599,990

    New Construction
    • 5 Beds
    • 4.5 Baths
    • 3,772 Sq Ft

    Plan 5058 at Del Bello Lakes - 60', Manvel, TX 77578

    Grand great room with two-story ceiling, Chef-inspired kitchen with a large center island, Walk-in pantry, Primary & guest bedroom located on first floor, Generously-sized vanity, Large walk-in closet , Oversized laundry room, Centrally located powder bathroom, Oversized game room, Ample sized media room, Grand staircase, Intimate covered outdoor living area

    Shea Homes Builder
    4423 Falcon Lake Dr Unit 36448367, Manvel, TX 77578
  • /4

    $432,900

    New Construction
    • 3 Beds
    • 2.5 Baths
    • 2,330 Sq Ft

    2330W Plan at Meridiana - 40'/45', Manvel, TX 77578

    Entry leads to open kitchen, dining area and two-story family room. Kitchen features walk-in pantry, generous counter space and inviting island with built-in seating space. Home office with French doors just across from kitchen. First-floor primary suite includes 10-foot ceiling. Double doors lead to primary bath with dual vanities, separate glass-enclosed-shower and two walk-in closets. A game

    Perry Homes Builder
    5306 Majestic Ct Unit 40699489, Manvel, TX 77578
  • /31

    $540,900

    New Construction
    • 4 Beds
    • 3 Baths
    • 2,776 Sq Ft

    2776W Plan at Meridiana - Serenity, Manvel, TX 77578

    Welcoming entry framed by home office with French doors. Generous family room extends to kitchen and dining area. Island kitchen with built-in seating space and corner walk-in pantry. Primary suite offers a large wall of windows. Primary bathroom hosts a double door entry, dual vanities, a garden tub, separate enclosed shower, two walk-in closets and a private entry to the utility room. Guest

    Perry Homes Builder
    5402 Dream Way Unit 39891971, Manvel, TX 77578
  • /30

    $589,990

    New Construction
    • 4 Beds
    • 4 Baths
    • 2,867 Sq Ft

    Lindsay Plan at Valencia - 60', Manvel, TX 77578

    The Lindsay floor plan is a well-appointed one-story home that offers four bedrooms and four bathrooms, making it an excellent choice for those who value both space and convenience. The expansive three-car garage ensures ample room for vehicles and storage, while the open-concept living area fosters seamless connectivity between the kitchen, dining, and gathering spaces. A private owner's suite

    Coventry Homes Builder
    6419 Sparkling Citrus St Unit 36228279, Manvel, TX 77578
  • /3

    $567,900

    New Construction
    • 4 Beds
    • 3 Baths
    • 2,669 Sq Ft

    2669W Plan at Meridiana - 60', Manvel, TX 77578

    A welcoming front porch opens into an extended entryway boasting a 12-foot ceiling. French doors open into the private home office which features three large windows. Down the hallway you pass the secondary bedrooms which feature walk-in closets and a shared bathroom. As you step into the dining area you are greeted with ample natural light. The family room boasts a wall of windows and tall

    Perry Homes Builder
    5307 Elegance Ct Unit 36466101, Manvel, TX 77578
  • /14

    $502,900

    New Construction
    • 4 Beds
    • 3 Baths
    • 2,357 Sq Ft

    2357W Plan at Meridiana - 55', Manvel, TX 77578

    Entry with 12-foot ceiling leads past a home office with French doors and a guest suite with a private full bath to the main living areas. Dining area flows between the family room with a wall of windows and the kitchen, which offers extra counter space, a corner walk-in pantry, and a generous island with seating space. Off the family room is the primary bedroom, which highlights a wall of

    Perry Homes Builder
    5307 Elegance Ct Unit 36476299, Manvel, TX 77578
  • /28

    $774,900

    New Construction
    • 4 Beds
    • 4 - 4.5 Baths
    • 3,532+ Sq Ft

    Lauren II Plan at Meridiana - 90', Manvel, TX 77578

    The Lauren II is a thoughtfully designed single-story home that blends elegance, comfort, and flexibility. At its heart lies a spacious open-concept living area where the family room, dining space, and chef-inspired kitchen come together to create a warm and inviting atmosphere?perfect for both everyday living and entertaining. The elegant primary suite serves as a private sanctuary, while three

    Drees Homes Builder
    5410 Elegance Place Unit 41461808, Manvel, TX 77578
  • /26

    $373,990

    New Construction
    • 4 Beds
    • 2 - 3.5 Baths
    • 1,939 Sq Ft

    Plan Preston at Meridiana - 40ft. Lots, Arcola, TX 77583

    Highland Homes Builder
    5111 Murillo Drive St Unit 36556417, Arcola, TX 77583
  • /34

    $499,990

    New Construction
    • 4 Beds
    • 3 Baths
    • 2,898 Sq Ft

    Ingleside Plan at Valencia - 60', Manvel, TX 77578

    The Ingleside floor plan is a thoughtfully designed two-story home that offers both style and functionality. Featuring four spacious bedrooms and three full bathrooms, this layout is ideal for families who need room to grow. The first floor welcomes you with an open-concept living area, seamlessly connecting the kitchen, dining, and living spaces for effortless entertaining. A private owner’s

    Coventry Homes Builder
    6419 Sparkling Citrus St Unit 38505608, Manvel, TX 77578
  • /4

    $511,900

    New Construction
    • 4 Beds
    • 3 Baths
    • 2,443 Sq Ft

    2443H Plan at Valencia - 50', Manvel, TX 77578

    Welcoming entry features 12-foot ceiling. Open kitchen offers generous counter space, corner walk-in pantry and inviting island with built-in seating space. Dining area flows into open family room with wall of windows. Game room with French doors just across from kitchen. Primary suite includes bedroom with wall of windows. Dual vanities, garden tub, separate glass-enclosed shower and two-walk in

    Perry Homes Builder
    6503 Sparkling Citrus St Unit 36478243, Manvel, TX 77578
  • /28

    $651,990

    New Construction
    • 5 Beds
    • 4.5 Baths
    • 4,156+ Sq Ft

    Plan 6060 at Meridiana - 70', Manvel, TX 77578

    Cozy courtyard upon entry, Dual vanities in primary bathroom, Chef-inspired kitchen with large center island, Study with optional French doors, Timeless and charming formal dining room, Impressive two-story entry, Vaulted ceiling in great room, Dual primary walk-in closets, Grand staircase, Ample sized optional media room, Expansive covered outdoor living area, Open concept great room, casual

    Shea Homes Builder
    5306 Dream Ct Unit 36501278, Manvel, TX 77578
  • /70

    $487,900

    New Construction
    • 4 Beds
    • 3 Baths
    • 2,545 Sq Ft

    2545W Plan at Meridiana - 50', Rosharon, TX 77583

    Extended entry with 13-foot ceiling leads to open kitchen, dining area and family room. Kitchen offers generous counter space, corner walk-in pantry, and an inviting island with built-in seating space. The dining area flows between the kitchen and family room with a wall of windows. A game room with French doors just across from kitchen. The secluded primary bedroom highlights a wall of windows.

    Perry Homes Builder
    5310 Majestic Ct Unit 36494670, Rosharon, TX 77583

Showing Results 121 - 160, Page 4 of 18

How to Buy a Home How to Finance a Home How to Sell a Home