1,643

Homes for Sale near Barbara Bennett Elementary School

Section Image Section Image
  • /14

    $100,000

    • 3 Beds
    • 2 Baths

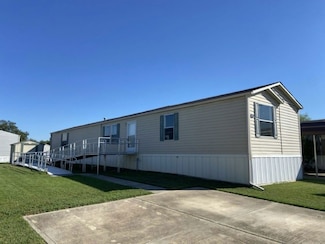
    153 Oak Creek Dr, Manvel, TX 77578

    Step into Oak Crest, a Land Leased Manufactured Home Community in Manvel. This 2017 property provides 3 BR, 2 BA, and 1456 sq. ft. of living space. The layout is designed for practical use, offering areas for both relaxation and daily activities. With amenities close at hand, this home delivers function and comfort in one package. Contact our office today for details.

    Amy Vanderlip Oak Crest

    153 Oak Creek Dr, Manvel, TX 77578
  • /8

    $67,000

    • 3 Beds
    • 2 Baths

    339 Dr Unit 339, Manvel, TX 77578

    Find your place at Oak Crest, a Land Leased Manufactured Home Community in Manvel. This 2016 home includes 3 BR, 2 BA, and 1216 sq. ft. of functional living space. With an open design and amenities to add convenience, it's well suited for a variety of lifestyles. Designed for comfort and usability, this home is ready for its next owner. Reach out to Oak Crest today to learn more.

    Amy Vanderlip Oak Crest

    339 Dr Unit 339, Manvel, TX 77578
  • /27

    $475,000

    • 4 Beds
    • 3 Baths
    • 2,581 Sq Ft

    9622 Wright Dr, Manvel, TX 77578

    Looking for a single-story home in a private, gated community loaded with amenities? This beautifully designed Highland Home in Meridiana offers luxury living on a spacious lot in a quiet, exclusive section of the neighborhood.The open-concept floor plan features new luxury vinyl plank flooring and smart home technology. Save MONEY on the paid off Solar Panels. The spacious dual vanity guest

    Trina Slater Nan & Company Properties - Corporate Office (Heights)

    9622 Wright Dr, Manvel, TX 77578
  • /48

    $365,000

    • 4 Beds
    • 3 Baths
    • 2,852 Sq Ft

    6710 Travis St, Manvel, TX 77578

    Welcome home to this spacious 4-bedroom, 3-bathroom home located in a desirable neighborhood!! This home offers a spacious kitchen with an island, stainless steel appliances plenty of cabinets for storage, and plantation blinds throughout. The primary suite boasts of elevated ceilings, dual sinks, vanity, soaking tub, and a walk-in closet spacious enough for any fashionista. The bonus room with

    Tanya Landry Real Broker, LLC

    6710 Travis St, Manvel, TX 77578
  • /50

    $499,000

    • 4 Beds
    • 3 Baths
    • 2,879 Sq Ft

    6619 Marble Falls Ln, Manvel, TX 77578

    This stunning 4 bedroom, 3 bath home truly checks every box! The open concept layout is filled with natural light & features laminate flooring throughout most of the home, a formal dining/living area with built-in shelves & a beautiful corner stone fireplace. The spacious kitchen offers abundant cabinetry, a large pantry, gas cooktop, double ovens, stainless steel appliances, breakfast bar

    Amanda Lister Living Vogue Real Estate

    6619 Marble Falls Ln, Manvel, TX 77578
  • /32

    $280,000

    Open Sun 1PM - 3PM
    • 3 Beds
    • 2 Baths
    • 2,195 Sq Ft

    2502 Tiger Eye Dr, Rosharon, TX 77583

    Spacious 1-story home with large yard and no rear neighbors in the master plan community of Sterling Lakes! 3 bed PLUS study. Breakfast room is large enough for 6-8 people so formal dining can be used as a flex room. Updated vinyl plank flooring through entry, living room, dining room, and bedrooms - no carpet here! High ceilings emphasize the open floorplan. Large covered patio. Large yard

    Tod Frazer Erwing Realty

    2502 Tiger Eye Dr, Rosharon, TX 77583
  • /31

    $480,000

    • 4 Beds
    • 3.5 Baths
    • 3,628 Sq Ft

    84 Carmel Dr, Manvel, TX 77578

    Pride of Ownership - Only Five Years Old, Two Story 4/3/1 Home in a private, gated Section! Come & see the spacious open floor plan, perfect for living, remote working and entertaining. The Foyer welcomes you with high ceilings, leading to a Family Room, Kitchen with a Private Office and Dining Room nearby. The Gourmet Kitchen features ample Granite Countertop space and a Large Island. The

    Tami Johnson RE/MAX Pearland

    84 Carmel Dr, Manvel, TX 77578
  • /2

    $358,222

    New Construction
    • 3 Beds
    • 2 Baths
    • 1,639 Sq Ft

    5514 Kindle Aly, Manvel, TX 77578

    Experience the charm and versatility of the Burton floor plan in the highly sought-after Pomona community and zoned to Alvin ISD. Offering approximately 1,639 square feet of thoughtfully designed living space, this single-story home features 3 bedrooms, 2 bathrooms, and a 2-car garage. At the heart of the home, the open-concept kitchen seamlessly flows into the dining and family rooms, creating

    David Weekley Homes Builder
    5514 Kindle Aly, Manvel, TX 77578
  • /10

    $404,900

    New Construction
    • 4 Beds
    • 2.5 Baths
    • 2,657 Sq Ft

    513 Pinot Noir Dr, Alvin, TX 77511

    Welcome to Savannah! This two-story plan boasts an open-concept layout on the main floor, with an airy great room overlooking a dining area and a kitchen with a wraparound counter and a spacious island. You’ll also find a private study and a convenient mud room on this level! The second floor features an expansive loft with ample space to customize for your lifestyle. The primary suite showcases

    Century Communities Builder
    513 Pinot Noir Dr, Alvin, TX 77511
  • /23

    $331,415

    New Construction
    • 4 Beds
    • 2 Baths
    • 1,778 Sq Ft

    1515 Shimmering Ocean Way, Iowa Colony, TX 77583

    Discover the comfort and thoughtful design of the Gaven floor plan at Caldwell Crossing, a beautifully crafted single-story brick home offering 1,778 sq. ft., four bedrooms, two bathrooms, and a 2-car garage. Located in the thriving town of Iowa Colony, Texas, this layout is ideal for homebuyers seeking modern style, efficient use of space, and the convenience of one-story living. As you step

    D.R. Horton Builder
    1515 Shimmering Ocean Way, Iowa Colony, TX 77583
  • /3

    $499,799

    New Construction $27K PRICE DROP
    • 4 Beds
    • 3.5 Baths
    • 2,583 Sq Ft

    11315 Southwood Dr, Iowa Colony, TX 77583

    The single-story Biltmore plan delivers timeless style and comfort in an open-concept layout. The great room features 12’ coffered ceilings and tall windows for abundant natural light, flowing into an oversized dining area and spacious kitchen. A private primary suite with cathedral ceiling, luxury bath, and walk-in closet with laundry access, plus a flexible study or 4th bedroom and 3-car tandem

    Beazer Homes Builder
    11315 Southwood Dr, Iowa Colony, TX 77583
  • /3

    $624,105

    New Construction
    • 5 Beds
    • 4.5 Baths
    • 3,475 Sq Ft

    11319 Southwood Dr, Iowa Colony, TX 77583

    This quick move-in home is already under construction and will be available in March. This north-facing, two-story Westbury home boasts a stunning, elegant curved staircase and open-concept layout flowing into the spacious great room. Upstairs, a large gameroom offers the perfect space for fun and entertaining with family and friends. 4.99% FIXED Rate on Quick Move-in homes with Choice Lender*

    Beazer Homes Builder
    11319 Southwood Dr, Iowa Colony, TX 77583
  • /2

    $891,900

    New Construction
    • 5 Beds
    • 7 Baths
    • 4,347 Sq Ft

    19022 Autumn Hazelnut Ln, Manvel, TX 77578

    A grand two-story entryway is embraced by a curved staircase and rotunda ceiling. French doors lead to the private home office. Past the utility room, you enter the vast family room lined with a wall of windows and a wood mantel fireplace. The morning area allows access to the extended covered backyard patio and connects to the kitchen. A 5-burner gas cooktop, an island with built-in seating

    Perry Homes Builder
    19022 Autumn Hazelnut Ln, Manvel, TX 77578
  • /2

    $429,243

    New Construction
    • 3 Beds
    • 2.5 Baths
    • 2,450 Sq Ft

    5514 Blackcurrant Rd, Manvel, TX 77578

    The Nicklaus floor plan offers the perfect blend of comfort, style, and flexibility in the award-winning Pomona community and within Alvin ISD. Designed with entertaining in mind, this spacious two-story home features an inviting layout where the kitchen, dining area, and family room come together to create the heart of the home. Tucked away on the main level, the private owner's suite provides a

    David Weekley Homes Builder
    5514 Blackcurrant Rd, Manvel, TX 77578
  • /8

    $375,808

    New Construction
    • 4 Beds
    • 3.5 Baths
    • 1,953 Sq Ft

    2834 Elm Creek Way, Iowa Colony, TX 77583

    The Marshfield is a light-filled, single-story home designed for everyday ease with an abundance of storage space. An open great room with 11-foot ceilings flow into a spacious breakfast area with a window seat. The kitchen features a large island and walk-in pantry. The private primary suite includes a window seat and a luxury bath with a soaking tub and separate shower or oversized walk-in

    Beazer Homes Builder
    2834 Elm Creek Way, Iowa Colony, TX 77583
  • /10

    $569,524

    New Construction
    • 4 Beds
    • 3.5 Baths
    • 3,017 Sq Ft

    11303 Southwood Dr, Iowa Colony, TX 77583

    The Lynnewood is a beautifully designed one-story home created for effortless living and entertaining. A dramatic entry showcases 12’ gallery ceilings that flow to the great room with tall windows and views to the covered patio’s cathedral ceiling. The open layout connects the great room, spacious dining area, and kitchen with a private walk-in pantry. A front study, central game room, private

    Beazer Homes Builder
    11303 Southwood Dr, Iowa Colony, TX 77583
  • /28

    $601,376

    New Construction
    • 4 Beds
    • 3.5 Baths
    • 3,090 Sq Ft

    6450 Mahogany Branch Trail, Manvel, TX 77578

    Westin Homes NEW Construction (Albany IX, Elevation J) CURRENTLY BEING BUILT. This stunning two-story, 4-bedroom, 3.5-bathroom home blends style and comfort. The family room flows into a spacious island kitchen, ideal for entertaining and daily living. A study and dining room provide spaces for work, school, or hosting gatherings. The luxurious primary suite offers a generous walk-in closet and a

    Tammy Fruge Westin Homes

    6450 Mahogany Branch Trail, Manvel, TX 77578
  • /15

    $549,142

    New Construction $3K PRICE DROP
    • 4 Beds
    • 3.5 Baths
    • 2,947 Sq Ft

    2922 Coastal Sage Ln, Iowa Colony, TX 77583

    The Sedona impresses with a soaring two-story foyer and great room featuring 12' ceilings, tall windows, and an open staircase. A chef’s kitchen and dining area share dramatic height, while the main level offers a study, guest suite, and secluded primary retreat with spa bath and walk-in closet. Upstairs includes a loft and additional bedrooms. Enjoy a covered patio and 3-car tandem garage for

    Beazer Homes Builder
    2922 Coastal Sage Ln, Iowa Colony, TX 77583
  • /4

    $504,713

    New Construction
    • 4 Beds
    • 3.5 Baths
    • 2,728 Sq Ft

    2926 Coastal Sage Ln, Iowa Colony, TX 77583

    This quick move-in home is already under construction and will be available in March. The north-facing, two-story Huntsville home features a striking curved staircase near the foyer and an open layout where the dining area flows seamlessly into the great room. Bright and inviting, it perfectly blends elegance with everyday comfort. 4.99% FIXED Rate on Quick Move-in homes with Choice Lender*

    Beazer Homes Builder
    2926 Coastal Sage Ln, Iowa Colony, TX 77583
  • /14

    $649,900

    New Construction
    • 4 Beds
    • 3.5 Baths
    • 2,995 Sq Ft

    9215 Swenson Ct, Manvel, TX 77578

    A welcoming entryway greets you with a 12-foot tray ceiling. A secluded home office with French doors is located off the front door. The secondary bedrooms line the main hallway. The kitchen invites you into the heart of the home and features a 5-burner gas cooktop, an island with built-in seating space, and corner walk-in pantry. The dining area connects the space to the open family room, which

    Lee Jones Perry Homes Realty, LLC

    9215 Swenson Ct, Manvel, TX 77578
  • /20

    $369,000

    • 4 Beds
    • 3 Baths
    • 2,097 Sq Ft

    7614 Water Glen Ln, Manvel, TX 77578

    Stunning 4-bedroom, 3-full-bath home remodeled with modern upgrades throughout. Enjoy tile flooring that flows seamlessly through the home, creating a stylish, living space. The spacious, updated kitchen offers abundant cabinet and counter space, making it perfect for everyday living and entertaining with upgraded cabinet lighting. The primary restroom has also been fully updated and remodeled

    Roberto Villagomez RE/MAX Compass

    7614 Water Glen Ln, Manvel, TX 77578
  • /30

    $419,500

    • 4 Beds
    • 3.5 Baths
    • 2,878 Sq Ft

    1239 Cascade Hills Dr, Rosharon, TX 77583

    This stately two-story brick home features four bedrooms and three and a half bathrooms, offering a sophisticated design that prioritizes both comfort and style. The interior is defined by a breathtaking double-height living room that creates an immediate sense of scale and light. A chef-inspired kitchen boasts premium granite surfaces and dark wood cabinetry that perfectly complement the modern

    Andre Beraud Brooks & Davis Real Estate

    1239 Cascade Hills Dr, Rosharon, TX 77583
  • /48

    $665,000

    Open Sat 1PM - 3PM
    • 5 Beds
    • 5.5 Baths
    • 3,904 Sq Ft

    18818 Pistachio Way, Manvel, TX 77578

    Immaculate 2024 Perry Homes masterpiece with a remaining builder warranty. A dramatic two-story rotunda entry with a curved staircase leads to a formal dining room and private French-door office. The soaring two-story family room features a wall of windows, opening to a chef’s kitchen with an oversized island, walk-in pantry, and butler’s pantry. The main-floor primary retreat offers dual

    Fernando Morales FMG Realty

    18818 Pistachio Way, Manvel, TX 77578
  • /27

    $284,900

    • 3 Beds
    • 3 Baths
    • 2,546 Sq Ft

    9411 Silver Ridge Dr, Rosharon, TX 77583

    Welcome to this beautifully maintained 1.5-story home in Sterling Lakes of Iowa Colony! Conveniently located just minutes from Highway 288, this 3-bedroom, 3 full bath home features an open-concept layout perfect for everyday living and entertaining. Enjoy the covered front porch, covered back patio, and the privacy of having NO back neighbors. Upstairs, you'll find an oversized flex space with a

    Rebecca Robinson Keller Williams Preferred

    9411 Silver Ridge Dr, Rosharon, TX 77583
  • /20

    $395,000

    • 4 Beds
    • 3 Baths
    • 2,229 Sq Ft

    5918 Regala Dr, Manvel, TX 77578

    4-bed 3-bath newly built home with washer/dryer, designed with modern style and comfort in mind. From the moment you enter, you'll appreciate the impressive 10- and 12-foot ceilings that create an inviting atmosphere. The home features quartz countertops, ample cabinetry, and an open-concept layout that connects the kitchen, dining, and living areas—perfect for entertaining or everyday living.

    Roberto Villagomez RE/MAX Compass

    5918 Regala Dr, Manvel, TX 77578
  • /35

    $379,900

    • 4 Beds
    • 5 Baths
    • 2,426 Sq Ft

    15 Mira Loma Dr, Manvel, TX 77578

    MOTIVATED SELLER - Step inside this spacious home and discover a layout designed for both comfort and flexibility. The primary suite is conveniently located downstairs, providing a private retreat, while three additional bedrooms and a generous game room upstairs offer plenty of space for family, guests, work, or play. With its functional floor plan and versatile living areas, this home is ready

    James Poindexter Braden Real Estate Group

    15 Mira Loma Dr, Manvel, TX 77578
  • /2

    $2,700

    • 3 Beds
    • 2.5 Baths
    • 1,915 Sq Ft

    4910 Anders Ln, Manvel, TX 77578

    Beautifully maintained 3-bed, 2.5-bath townhome in the highly amenitized Meridiana community. Built in 2022 with 1,915 sqft, this home features an open-concept kitchen with breakfast bar, spacious living areas, and a private fenced backyard. Washer, dryer, and refrigerator included (as-is). Enjoy resort-style amenities — pools, splash pad, fitness center, parks, and trails. Attached 2-car garage.

    Daniel Lee Callis & Co Realty,LLC

    4910 Anders Ln, Manvel, TX 77578
  • /28

    $298,111

    New Construction
    • 3 Beds
    • 2 Baths
    • 1,446 Sq Ft

    5250 Big Dipper Dr, Iowa Colony, TX 77583

    One-story | 3 bedrooms | 2 baths | 1-car attached garageCommon areas include open family room, kitchen and a casual dining area. Main suite with double sinks and walk-in closet. Utility room located between Bedroom 2 and 3. Secondary bath off entry foyer.

    Chesmar Homes Builder
    5250 Big Dipper Dr, Iowa Colony, TX 77583
  • /43

    $349,990

    New Construction
    • 4 Beds
    • 3 Baths
    • 2,042 Sq Ft

    9006 Shady Cabana Way, Iowa Colony, TX 77583

    Welcome to the Lakeway floor plan in Caldwell Crossing! This single-story home spans 2,042 sq. ft. and includes 4 bedrooms, 3 bathrooms, a private study, a 2-car garage, spray foam insulation, and 3-sided brick masonry. Upon entering, you'll find a secondary bedroom, bathroom, and study near the foyer. The secondary bedroom has carpet flooring, a bright window, and a tall closet, while the

    Jared Turner D.R. Horton

    9006 Shady Cabana Way, Iowa Colony, TX 77583
  • /12

    $360,000

    New Construction
    • 3 Beds
    • 2 Baths
    • 1,826 Sq Ft

    10007 Whitney Reach Dr, Iowa Colony, TX 77583

    The Crawford model home by Smith Douglas Homes in Sierra Vista showcases an open-concept design with thoughtful upgrades throughout. The spacious kitchen features quartz countertops, abundant prep space, an oversized island, and a walk-in pantry, all flowing seamlessly into the family room with a cozy gas fireplace and additional windows that fill the space with natural light.The private owners

    Smith Douglas Homes Builder
    10007 Whitney Reach Dr, Iowa Colony, TX 77583
  • /29

    $347,490

    New Construction
    • 4 Beds
    • 2 Baths
    • 2,031 Sq Ft

    1303 Angelfish Dr, Iowa Colony, TX 77583

    Welcome to the Kingston floor plan in Caldwell Crossing! This single-story home offers 4 bedrooms, 2 bathrooms, and a 2-car garage, spanning 2,031 sq. ft. Upon entry, you'll find two secondary bedrooms and a bathroom near the foyer. Each bedroom features a bright window and a tall closet, while the bathroom includes vinyl flooring, a linen nook, and a tub/shower combo. The open-concept family

    Jared Turner D.R. Horton

    1303 Angelfish Dr, Iowa Colony, TX 77583
  • /20

    $292,536

    New Construction
    • 2 Beds
    • 2 Baths
    • 1,366 Sq Ft

    5227 Celestial Ct, Iowa Colony, TX 77583

    One-story | 2 bedrooms | 2 baths | flex room | 1-car attached garageCommon areas include open family room, kitchen and a casual dining area. Main suite with double sinks and walk-in closet. Flexible space can function as a game room, study or exercise area. Utility room just off entry foyer.

    Chesmar Homes Builder
    5227 Celestial Ct, Iowa Colony, TX 77583
  • /15

    $389,996

    New Construction $32K PRICE DROP
    • 3 Beds
    • 2 Baths
    • 1,642 Sq Ft

    9510 Triumph Way, Manvel, TX 77578

    The Bristol is a thoughtfully designed single-story home filled with natural light. The open great room and dining room feature soaring 11-foot ceilings, creating a bright, spacious feel. Located in the back of the home, the primary suite includes a walk-in closet and a luxury bath with a soaking tub and separate shower or oversized walk-in shower. A 2-car garage with private entrance through the

    Beazer Homes Builder
    9510 Triumph Way, Manvel, TX 77578
  • /19

    $270,000

    New Construction $5K PRICE DROP
    • 3 Beds
    • 2 Baths
    • 1,446 Sq Ft

    5243 Celestial Ct, Iowa Colony, TX 77583

    One-story | 3 bedrooms | 2 baths | 1-car attached garageCommon areas include open family room, kitchen and a casual dining area. Main suite with double sinks and walk-in closet. Utility room located between Bedroom 2 and 3. Secondary bath off entry foyer.

    Chesmar Homes Builder
    5243 Celestial Ct, Iowa Colony, TX 77583
  • /29

    $354,990

    New Construction
    • 4 Beds
    • 3 Baths
    • 2,257 Sq Ft

    1635 Knox Hill, Iowa Colony, TX 77583

    Welcome to The Mitchell, a two-story offering 2,257 sq.ft. of beautifully designed space with 4 bedrooms & 3 full bathrooms, this thoughtfully crafted plan balances comfort and functionality. This layout features 2 bedrooms down and 2 up. Through the elegant foyer and past the first bedroom and bath, the home opens to a stunning open-concept kitchen, dining, and living area—ideal for both

    Jared Turner D.R. Horton

    1635 Knox Hill, Iowa Colony, TX 77583
  • 5303 Palo Verde Dr, Iowa Colony, TX 77583

    $340,000

    New Construction
    • 4 Beds
    • 2.5 Baths
    • 1,910 Sq Ft

    5303 Palo Verde Dr, Iowa Colony, TX 77583

    Brand New Plan! The Courtyard Collection | 2 Story | 4 Bedrooms | 2.5 Baths | Game Room | 2- Car Attached Garage

    Chesmar Homes Builder
    5303 Palo Verde Dr, Iowa Colony, TX 77583
  • /2

    $499,558

    New Construction
    • 4 Beds
    • 3 Baths
    • 2,138 Sq Ft

    9503 Chateau Hill Dr, Manvel, TX 77578

    Brooks Plan – 4 Bed | 3 Bath | 2-Car Garage | 2,138 Sq FtThe Brooks offers 2,138 square feet of thoughtfully designed living, with 4 bedrooms and 3 full bathrooms in a spacious single-story layout.The open-concept kitchen, dining, and family room flow seamlessly together, creating the perfect setting for both everyday living and entertaining. The private primary suite is a peaceful retreat,

    Chesmar Homes Builder
    9503 Chateau Hill Dr, Manvel, TX 77578
  • /2

    $530,508

    New Construction
    • 3 Beds
    • 3 Baths
    • 2,138 Sq Ft

    9622 Chateau Hill Dr, Manvel, TX 77578

    Brooks Plan – 4 Bed | 3 Bath | 2-Car Garage | 2,138 Sq FtThe Brooks offers 2,138 square feet of thoughtfully designed living, with 4 bedrooms and 3 full bathrooms in a spacious single-story layout.The open-concept kitchen, dining, and family room flow seamlessly together, creating the perfect setting for both everyday living and entertaining. The private primary suite is a peaceful retreat,

    Chesmar Homes Builder
    9622 Chateau Hill Dr, Manvel, TX 77578
  • 6223 Parthenon Dr, Manvel, TX 77578

    $490,000

    New Construction $5K PRICE DROP
    • 4 Beds
    • 3.5 Baths
    • 2,536 Sq Ft

    6223 Parthenon Dr, Manvel, TX 77578

    The Montgomery | 2,536 sq. ft. | One Story | 4 Bedrooms | 3.5 Baths | Study | Optional: Game Room ILO of 3 Car Garage, Fireplace | 3 Car Garage | Covered Patio**Photos are representative, selections & features may vary with community**

    6223 Parthenon Dr, Manvel, TX 77578
  • /2

    $507,858

    New Construction
    • 3 Beds
    • 3 Baths
    • 2,138 Sq Ft

    9603 Chateau Hill Dr, Manvel, TX 77578

    Brooks Plan – 4 Bed | 3 Bath | 2-Car Garage | 2,138 Sq FtThe Brooks offers 2,138 square feet of thoughtfully designed living, with 4 bedrooms and 3 full bathrooms in a spacious single-story layout.The open-concept kitchen, dining, and family room flow seamlessly together, creating the perfect setting for both everyday living and entertaining. The private primary suite is a peaceful retreat,

    Chesmar Homes Builder
    9603 Chateau Hill Dr, Manvel, TX 77578

Showing Results 1 - 40, Page 1 of 18

How to Buy a Home How to Finance a Home How to Sell a Home