1,647

Homes for Sale near Barbara Bennett Elementary School

Section Image Section Image
  • /70

    $506,900

    New Construction
    • 4 Beds
    • 3 Baths
    • 2,545 Sq Ft

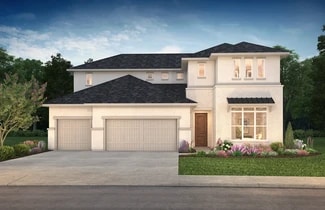
    2545W Plan at Meridiana - 55', Manvel, TX 77578

    Extended entry with 13-foot ceiling leads to open kitchen, dining area and family room. Kitchen offers generous counter space, corner walk-in pantry and inviting island with built-in seating space. Dining area flows into family room with wall of windows. Game room with French doors just across from kitchen. Primary suite includes double-door entry to primary bath with dual vanities, garden tub,

    Perry Homes Builder
    5307 Elegance Ct Unit 36488894, Manvel, TX 77578
  • /43

    $315,000

    • 5 Beds
    • 2.5 Baths
    • 2,616 Sq Ft

    9702 Opal Gates Dr, Iowa Colony, TX 77583

    Step into this Turn-key home perfect for creating lasting memories with 5 bedrooms, 2.5 baths, and a versatile game room for relaxation and entertainment. The open-concept layout seamlessly connects the kitchen, dining, and living areas, ideal for gatherings. The primary retreat offers a private oasis, while additional bedrooms provide flexibility for guests or a home office. The yard space is

    James Taylor CB&A, Realtors- Loop Central

    9702 Opal Gates Dr, Iowa Colony, TX 77583
  • /12

    $490,900

    New Construction
    • 3 Beds
    • 2 Baths
    • 2,127 Sq Ft

    2127W Plan at Meridiana - Serenity, Manvel, TX 77578

    Entry with a 12-foot ceiling leads past a home office with French doors to an inviting game room. The family room with a wall of windows opens to the kitchen and dining area. The kitchen features a generous island with built-in seating space and a corner walk-in pantry. The secluded primary suite highlights a bedroom with a wall of windows. Double doors lead to the primary bath with dual

    Perry Homes Builder
    5402 Dream Way Unit 39892058, Manvel, TX 77578
  • /24

    $689,000

    New Construction $34K PRICE DROP
    • 5 Beds
    • 4.5 Baths
    • 4,130 Sq Ft

    8902 Antelope Canyon Way, Manvel, TX 77578

    We left no stone unturned when we decided to build this beautiful 223 plan! SPACE IN THIS HOME IS INSANE! ENTERTAINMENT ROOM IS DOWNSTAIRS so you don't have to go upstairs anymore to watch movies. Bedrooms upstairs are almost same size as the primary with great walk-in closets. Love CURVED STAIRS? Wait until you see this one. Primary has been extended and since we know one closet is not enough,

    Dina Verteramo Highland Homes Realty

    8902 Antelope Canyon Way, Manvel, TX 77578
  • /27

    $636,990

    New Construction
    • 4 Beds
    • 3.5 Baths
    • 3,667 Sq Ft

    Plan 6029 at Meridiana - 70', Manvel, TX 77578

    Vaulted ceiling in great room, Chef-inspired kitchen with ample cabinetry, Dual vanities in primary bathroom, Modest entry, Dual primary walk-in closets, Expansive covered outdoor living area, Large laundry room, Study with vaulted ceiling, Large secondary suite , Conveniently located powder room, Open concept great room, casual dining, & kitchen, Flexible game room great for unwinding,

    Shea Homes Builder
    5306 Dream Ct Unit 36792504, Manvel, TX 77578
  • /13

    $521,900

    New Construction
    • 4 Beds
    • 3 Baths
    • 2,594 Sq Ft

    2594W Plan at Meridiana - 50', Rosharon, TX 77583

    Home office with French doors set at two-story entry. Dining area opens to kitchen and adjacent two-story family room. Kitchen features walk-in pantry and generous island with built-in seating space. Family room features wall of windows. First-floor primary suite includes primary bath with dual vanity, garden tub, separate glass-enclosed shower and two walk-in closets. An additional bedroom is

    Perry Homes Builder
    5310 Majestic Ct Unit 36454069, Rosharon, TX 77583
  • /56

    $593,900

    New Construction
    • 4 Beds
    • 3.5 Baths
    • 2,944 Sq Ft

    2944W Plan at Meridiana - 60', Manvel, TX 77578

    Home office with French doors set entry. Media room with French doors off extended entry. Formal dining room flows into open family room with wall of windows. Kitchen features corner walk-in pantry, a coffee bar, and generous island with built-in seating space. Adjoining morning area features wall of windows. Primary suite includes double-door entry to primary bath with dual vanities, a garden

    Perry Homes Builder
    5307 Elegance Ct Unit 36502527, Manvel, TX 77578
  • /9

    $666,900

    New Construction
    • 4 Beds
    • 4 Baths
    • 3,650 Sq Ft

    3650W Plan at Valencia - 60', Manvel, TX 77578

    Two-story rotunda entry features curved staircase. Formal dining room and home office with French doors frame entry. Two-story family room with wall of windows opens to kitchen and morning area. Kitchen features large walk-in pantry, Butler's pantry and island with built-in seating space. First-floor primary suite includes bedroom with wall of windows. Dual vanities, garden tub, separate

    Perry Homes Builder
    6507 Sparkling Citrus St Unit 36494398, Manvel, TX 77578
  • /18

    $524,900

    New Construction
    • 4 Beds
    • 3 Baths
    • 2,574 Sq Ft

    2574W Plan at Meridiana - 55', Manvel, TX 77578

    Home office with French doors set at entry with 12-foot ceiling. Coffered extended entry leads to open family room, kitchen and dining area. Family room features wall of windows. Kitchen features corner walk-in pantry and generous island with built-in seating space. Primary bedroom highlights 12-foot ceiling and wall of windows. Double doors lead to primary bath with dual vanities, a garden tub

    Perry Homes Builder
    5307 Elegance Ct Unit 36448960, Manvel, TX 77578
  • /24

    $363,990

    New Construction
    • 3 Beds
    • 2 Baths
    • 1,582 Sq Ft

    Plan Carlton at Meridiana - 40ft. Lots, Arcola, TX 77583

    This thoughtfully designed single story 3-bedroom, 2-bathroom home is now available. Enter through the foyer and take in the open-concept family room, dining room and kitchen. The kitchen island is perfect for entertaining while also providing additional storage and seating. The primary suite is tucked away at the rear of the home, serving as a luxurious retreat. A full bathroom is efficiently

    Highland Homes Builder
    5111 Murillo Drive St Unit 36556415, Arcola, TX 77583
  • /42

    $734,990

    New Construction
    • 5 Beds
    • 4.5 Baths
    • 4,309 Sq Ft

    Ravenna Plan at Valencia - 60', Manvel, TX 77578

    The Ravenna floor plan is a stunning two-story home designed for spacious living and seamless entertaining. Featuring five bedrooms and four and a half bathrooms, this layout offers the perfect blend of comfort and functionality. The open-concept living area flows effortlessly into the gourmet kitchen and dining space, making it ideal for gatherings. A luxurious primary suite provides a private

    Coventry Homes Builder
    6419 Sparkling Citrus St Unit 38505622, Manvel, TX 77578
  • /29

    $545,900

    New Construction
    • 4 Beds
    • 3 Baths
    • 2,935 Sq Ft

    2935W Plan at Meridiana - Serenity, Manvel, TX 77578

    Home office with French doors set at entry with 12-foot ceiling. Formal dining room and game room with French doors off coffered extended entry. Spacious family room with wall of windows opens to kitchen and morning area. Kitchen hosts generous island with built-in seating space. Primary suite includes bedroom with wall of windows. Dual vanity, garden tub, separate glass-enclosed shower and large

    Perry Homes Builder
    5402 Dream Way Unit 39892022, Manvel, TX 77578
  • /27

    $361,990

    New Construction
    • 3 Beds
    • 2 Baths
    • 1,885 Sq Ft

    Cambridge Plan at Ellwood - Signature Collection, Iowa Colony, TX 77583

    The Cambridge is a bright, single-story home designed for comfort and style. The great room features an 11-foot ceiling and tall windows that flood the space with natural light. A centrally located study anchors the foyer, while the spacious kitchen offers a walk-in pantry and breakfast area with a window seat. The private primary suite includes sloped ceilings, a luxury bath, and walk-in closet.

    Beazer Homes Builder
    0 Davenport Pkwy Unit 37072702, Iowa Colony, TX 77583
  • /50

    $564,999

    • 4 Beds
    • 4 Baths
    • 2,889 Sq Ft

    9206 Bluestem Ct, Manvel, TX 77578

    Experience the perfect blend of style, comfort, and functionality in this stunning single-story home nestled on a spacious cul-de-sac lot in the award-winning Meridiana community. Offering nearly 3,000 square feet, this 4-bedroom, 4-bath home also features a private office and flexible bonus room to fit your lifestyle. The open-concept design showcases beautiful laminate flooring, a chef-inspired

    Clinton Omiwade Legacy Living Real Estate LLC

    9206 Bluestem Ct, Manvel, TX 77578
  • /18

    $330,490

    New Construction
    • 4 Beds
    • 2 Baths
    • 1,778 Sq Ft

    Gaven Plan at Caldwell Crossing, Iowa Colony, TX 77583

    Discover the comfort and thoughtful design of the Gaven floor plan at Caldwell Crossing, a beautifully crafted single-story brick home offering 1,778 sq. ft., four bedrooms, two bathrooms, and a 2-car garage. Located in the thriving town of Iowa Colony, Texas, this layout is ideal for homebuyers seeking modern style, efficient use of space, and the convenience of one-story living. As you step

    D.R. Horton Builder
    1307 Angelfish Dr Unit 38793154, Iowa Colony, TX 77583
  • /3

    $514,900

    New Construction
    • 4 Beds
    • 3 Baths
    • 2,519 Sq Ft

    2519W Plan at Meridiana - 55', Manvel, TX 77578

    Entry welcomes with 12-foot ceiling. Game room with French doors and 12-foot ceiling off coffered extended entry. Spacious family room with wall of windows opens to kitchen and dining area. Kitchen features generous island with built-in seating space. Private primary suite includes bedroom with 12-foot ceiling. Dual vanities, garden tub, separate glass-enclosed shower and two large walk-in

    Perry Homes Builder
    5307 Elegance Ct Unit 36497659, Manvel, TX 77578
  • /11

    $367,990

    New Construction
    • 3 Beds
    • 2 Baths
    • 2,081 Sq Ft

    Gardenia Plan at Meridiana - 45' Homesites, Manvel, TX 77578

    The Gardenia by David Weekley Homes floor plan in Meridiana brings together the best of comfort, sophistication and top-quality craftsmanship. Show off your style and savor the livability in the expertly crafted family and dining spaces at the heart of this home. The open kitchen features a center island and an expansive view of the gathering spaces to enhance your culinary experience. The

    David Weekley Homes Builder
    5302 Majestic Ct Unit 38173487, Manvel, TX 77578
  • /30

    $599,990

    New Construction
    • 5 Beds
    • 4.5 Baths
    • 3,772 Sq Ft

    Plan 5058 at Del Bello Lakes - 60', Manvel, TX 77578

    Grand great room with two-story ceiling, Chef-inspired kitchen with a large center island, Walk-in pantry, Primary & guest bedroom located on first floor, Generously-sized vanity, Large walk-in closet , Oversized laundry room, Centrally located powder bathroom, Oversized game room, Ample sized media room, Grand staircase, Intimate covered outdoor living area

    Shea Homes Builder
    4423 Falcon Lake Dr Unit 36448367, Manvel, TX 77578
  • /4

    $432,900

    New Construction
    • 3 Beds
    • 2.5 Baths
    • 2,330 Sq Ft

    2330W Plan at Meridiana - 40'/45', Manvel, TX 77578

    Entry leads to open kitchen, dining area and two-story family room. Kitchen features walk-in pantry, generous counter space and inviting island with built-in seating space. Home office with French doors just across from kitchen. First-floor primary suite includes 10-foot ceiling. Double doors lead to primary bath with dual vanities, separate glass-enclosed-shower and two walk-in closets. A game

    Perry Homes Builder
    5306 Majestic Ct Unit 40699489, Manvel, TX 77578
  • /31

    $540,900

    New Construction
    • 4 Beds
    • 3 Baths
    • 2,776 Sq Ft

    2776W Plan at Meridiana - Serenity, Manvel, TX 77578

    Welcoming entry framed by home office with French doors. Generous family room extends to kitchen and dining area. Island kitchen with built-in seating space and corner walk-in pantry. Primary suite offers a large wall of windows. Primary bathroom hosts a double door entry, dual vanities, a garden tub, separate enclosed shower, two walk-in closets and a private entry to the utility room. Guest

    Perry Homes Builder
    5402 Dream Way Unit 39891971, Manvel, TX 77578
  • /30

    $589,990

    New Construction
    • 4 Beds
    • 4 Baths
    • 2,867 Sq Ft

    Lindsay Plan at Valencia - 60', Manvel, TX 77578

    The Lindsay floor plan is a well-appointed one-story home that offers four bedrooms and four bathrooms, making it an excellent choice for those who value both space and convenience. The expansive three-car garage ensures ample room for vehicles and storage, while the open-concept living area fosters seamless connectivity between the kitchen, dining, and gathering spaces. A private owner's suite

    Coventry Homes Builder
    6419 Sparkling Citrus St Unit 36228279, Manvel, TX 77578
  • /3

    $567,900

    New Construction
    • 4 Beds
    • 3 Baths
    • 2,669 Sq Ft

    2669W Plan at Meridiana - 60', Manvel, TX 77578

    A welcoming front porch opens into an extended entryway boasting a 12-foot ceiling. French doors open into the private home office which features three large windows. Down the hallway you pass the secondary bedrooms which feature walk-in closets and a shared bathroom. As you step into the dining area you are greeted with ample natural light. The family room boasts a wall of windows and tall

    Perry Homes Builder
    5307 Elegance Ct Unit 36466101, Manvel, TX 77578
  • /14

    $502,900

    New Construction
    • 4 Beds
    • 3 Baths
    • 2,357 Sq Ft

    2357W Plan at Meridiana - 55', Manvel, TX 77578

    Entry with 12-foot ceiling leads past a home office with French doors and a guest suite with a private full bath to the main living areas. Dining area flows between the family room with a wall of windows and the kitchen, which offers extra counter space, a corner walk-in pantry, and a generous island with seating space. Off the family room is the primary bedroom, which highlights a wall of

    Perry Homes Builder
    5307 Elegance Ct Unit 36476299, Manvel, TX 77578
  • /40

    $520,000

    $20K PRICE INCREASE
    • 4 Beds
    • 3.5 Baths
    • 3,244 Sq Ft

    9703 Colorado St, Manvel, TX 77578

    Experience elevated living in this stunning home on a premium corner lot in the sought-after Meridiana community. Designed for both elegance and comfort, this residence features 4 spacious bedrooms, 3.5 baths, a private study, flex room, game room, and covered outdoor living space. The open-concept design showcases a chef-inspired kitchen with dual oversized islands, stainless steel appliances,

    Nicole Culpepper Orchard Brokerage

    9703 Colorado St, Manvel, TX 77578
  • /50

    $355,000

    • 3 Beds
    • 2 Baths
    • 1,701 Sq Ft

    5023 Eliot Place, Manvel, TX 77578

    Get ready to fall in love with this stunning single-story starter home that’s perfect for you with spacious open floor plan-Step inside to discover an inviting open floor plan that seamlessly connects the living, dining, and kitchen areas—ideal for entertaining friends and family-3 bed 2 bath split plan is great for privacy-office w/built in bookcases-kitchen is equipped with sleek stainless

    Shelby Crowe Berkshire Hathaway HomeServices Premier Properties

    5023 Eliot Place, Manvel, TX 77578
  • /43

    $492,856

    New Construction
    • 4 Beds
    • 3 Baths
    • 2,614 Sq Ft

    2414 Guava Hills Ln, Manvel, TX 77578

    Livingston is a beautiful two-story, is guaranteed to meet all your needs. The kitchen features quartz countertops and an island with bar stool seating open to the family room. The plan incorporates the kitchen flowing into the dining and breakfast room with an open-concept design—a great plan for someone who enjoys open space & high ceilings. The loft area makes nice use of space upstairs. The

    Highland Homes Builder
    2414 Guava Hills Ln, Manvel, TX 77578
  • /23

    $309,990

    New Construction
    • 3 - 5 Beds
    • 2 - 3 Baths
    • 1,878+ Sq Ft

    The Davenport II Plan at Foxtail Palms, Manvel, TX 77578

    The Davenport II offers expansive single level living space with so much flexibility. When entering the front of the home you'll have the choice of a living room, study or dining room. The spacious kitchen opens up to the family room with a large kitchen island, perfect to gather round. If you don't need 4 bedrooms, you may choose to build the home with 3 and use the flex area for a hobby space.

    Smith Douglas Homes Builder
    3518 Queen Palm Dr Unit 39318285, Manvel, TX 77578
  • /16

    $342,710

    New Construction
    • 3 Beds
    • 2 Baths
    • 1,801 Sq Ft

    23510 Zinfandel Dr, Alvin, TX 77511

    Storage space is no issue with the flexible Greeley floor plan. This well-designed home greets you with a large foyer area that grants you entry to your second and third bedrooms, each containing walk-in closets for maximum storage. The full secondary bath resides between the two bedrooms. Down the hall is entry to your walk-in utility room, as well as your two-car garage. If you need extra space

    CastleRock Communities Builder
    23510 Zinfandel Dr, Alvin, TX 77511
  • /4

    $100,000

    • Land
    • 7,100 Sq Ft
    • $613,497 per Acre

    00 Frey Rd, Manvel, TX 77578

    Fantastic opportunity to own an airplane hangar lot in high-growth Manvel, TX. Ideal for investors or owner-users looking to build a hangar, warehouse, or hobby storage. Various lot sizes available for aircraft storage, RVs, boats, vehicles, or recreational use. Located in a strong growth area south of Houston. Contact for site plans, pricing, and bulk purchase options. Features well-maintained

    Faye Ausmus Ausmus Premier Properties, LLC

    00 Frey Rd, Manvel, TX 77578
  • /14

    $199,000

    • 2 Beds
    • 1 Bath
    • 784 Sq Ft

    6226 County Road 48, Rosharon, TX 77583

    JUST MINUTES FROM THE MEDICAL CENTER!!! CONVENIENTLY LOCATED ON A CORNER LOT A FEW BLOCKS FROM HWY 6 AND SUPER CLOSE TO 288. COZY AND FULLY REMODELED HOME WITH NEW FLOORING, NEW ROOF, NEW WATER HEATER, NEW CABINETS, NEW SINK IN BATHROOM, FRESH PAINT THROUGHOUT, AND MARBLE COUNTERS. LOCATED JUST MINUTES FROM THE MEDICAL CENTER, FIND NEARBY RESTAURANTS AND MAJOR SHOPPING STORES CLOSE BY. CENTRAL

    Maria Maldonado REALM Real Estate Professionals - Sugar Land

    6226 County Road 48, Rosharon, TX 77583
  • /3

    $489,990

    New Construction
    • 4 Beds
    • 3.5 Baths
    • 3,154 Sq Ft

    Monterey Plan at Canterra Creek - 60', Rosharon, TX 77583

    Experience redefined living in this exquisite Monterey home, featuring a well-designed floor plan that combines elegance and functionality. This 4-bedroom 3-bathroom home includes a luxurious master suite located on the main level, complete with a private en-suite bathroom featuring dual sinks, a soaking tub, and a separate shower. Three additional well-sized bedrooms, located on the second

    Tricoast Homes Builder
    8742 Jade Hill Dr Unit 36462269, Rosharon, TX 77583
  • /30

    $600,000

    $25K PRICE DROP
    • 4 Beds
    • 3.5 Baths
    • 3,601 Sq Ft

    4803 Bernard Dr, Iowa Colony, TX 77583

    Be prepared for a JAW DROP! This BEAUTIFUL one-story home showcases a floorplan to love including a home office/study, game room, primary suite, separate guest suite, and two additional bedrooms, each with its own bath. You'll love the open-concept kitchen with its oversized island, extensive counter space, and easy flow into the living and dining areas. Out back, you'll find an extended covered

    Rylie Schroeder SERHANT.

    4803 Bernard Dr, Iowa Colony, TX 77583
  • /29

    $661,990

    New Construction
    • 4 Beds
    • 4.5 Baths
    • 3,585 Sq Ft

    Briggs Plan at Valencia - 60', Manvel, TX 77578

    The Briggs floor plan is a thoughtfully designed two-story home that blends functionality with comfort. Featuring four bedrooms and four and a half bathrooms, this layout provides ample space for both privacy and entertaining. The open-concept main living area flows seamlessly into the kitchen and dining spaces, making it ideal for gathering with family and friends. A luxurious primary suite

    Coventry Homes Builder
    6419 Sparkling Citrus St Unit 36228058, Manvel, TX 77578
  • /9

    $679,900

    New Construction $4K PRICE DROP
    • 4 Beds
    • 3.5 Baths
    • 3,121 Sq Ft

    18815 Pistachio Way, Manvel, TX 77578

    Home office with French doors set at two-story entry. Formal dining room across from staircase. Two-story family room opens to kitchen and morning area. Family room features a wood mantel fireplace and a wall of windows. Kitchen features a 5-burner gas cooktop, a deep walk-in pantry, a butler's pantry, and a large island with built-in seating space. First-floor primary suite highlights bedroom

    Perry Homes Builder
    18815 Pistachio Way, Manvel, TX 77578
  • /33

    $225,000

    • 3 Beds
    • 2 Baths
    • 1,393 Sq Ft

    9438 Sapphire Creek Ln, Rosharon, TX 77583

    Great buy in the beautiful Sterling Lakes gated community. This 3 bedroom 2 bathroom home has a spacious backyard and is on a cul-de-sac street. Recently refreshed inside with paint and carpet as well as July 2026 installed HVAC. Neighborhood amenities include beautiful walking trails, Basketball pavillion, pool and lakes. Easy access to Hwy 288 and the med center and downtown.

    Joanna Ouderkirk Orchard Brokerage

    9438 Sapphire Creek Ln, Rosharon, TX 77583
  • /29

    $429,990

    New Construction
    • 4 Beds
    • 3 Baths
    • 2,455 Sq Ft

    5430 Orangery Ln, Manvel, TX 77578

    5430 Orangery Lane, Manvel, TX 77578: Innovative craftsmanship and stunning gathering spaces welcome you to this new home in Pomona. The upstairs retreat in this new home provides space to design your ideal family movie theater or fun and games zone. Your open and bright study provides a dedicated place for an organized home office or a refined lounge. Prepare holiday feasts and everyday

    David Weekley Homes Builder
    5430 Orangery Ln, Manvel, TX 77578
  • /28

    $475,000

    • 4 Beds
    • 3 Baths
    • 2,581 Sq Ft

    9622 Wright Dr, Manvel, TX 77578

    Gated Community! Solar Panels! New vinyl laminate! Huge Yard!Welcome to This beautifully designed Highland Home is situated on a spacious lot and offers the perfect blend of elegance, comfort, and energy efficiency with paid-off solar panels that help reduce utility costs.Step inside to an open-concept floor plan featuring new luxury vinyl plank flooring, smart home technology, and abundant

    Trina Slater Nan & Company Properties - Corporate Office (Heights)

    9622 Wright Dr, Manvel, TX 77578
  • /47

    $550,000

    New Construction $20K PRICE DROP
    • 4 Beds
    • 3.5 Baths
    • 2,700 Sq Ft

    9610 Chateau Hill Dr, Manvel, TX 77578

    Welcome to the Cayman by Chesmar in the sought-after Kresston community, where smart design, flexible living spaces, and modern comfort come together to create a home you'll love coming home to. This thoughtfully crafted floorplan features an open-concept layout that seamlessly connects the kitchen, dining area, and spacious family room, creating the perfect backdrop for entertaining friends,

    Chesmar Builder
    9610 Chateau Hill Dr, Manvel, TX 77578
  • 10611 Michael Wayne Dr Unit 39229572, Rosharon, TX 77583

    $389,990

    New Construction
    • 3 Beds
    • 2 Baths
    • 1,806+ Sq Ft

    The Willow Plan at Sierra Vista, Rosharon, TX 77583

    The Willow (1,806 Sq. Ft.) is a one-story home with three bedrooms, two bathrooms and a two-car garage. Features include dining room, family room, flex space, patio and walk in closets. Optional fireplace, extended patio, extended owner’s suite and third car garage.

    StoneManor Homes Builder
    10611 Michael Wayne Dr Unit 39229572, Rosharon, TX 77583
  • /62

    $430,000

    New Construction
    • 4 Beds
    • 3 Baths
    • 2,445 Sq Ft

    5219 Sistine Dr, Manvel, TX 77578

    Built by Highland Homes - This beautifully designed 4-Bedroom home features a spacious, thoughtfully designed floor plan that blends style, comfort, and functionality. Entry foyer and dining showcase soaring 20-foot ceilings for that WOW factor as you welcome guests. Kitchen features quartz countertops, a large island, walk-in pantry, and sleek modern finishes. The primary suite is a true retreat

    Highland Homes Builder
    5219 Sistine Dr, Manvel, TX 77578

Showing Results 401 - 440, Page 11 of 18

How to Buy a Home How to Finance a Home How to Sell a Home