407

Homes for Sale in 84664

Section Image Section Image
  • /5

    $652,900

    New Construction
    • 3 Beds
    • 2.5 Baths
    • 3,623 Sq Ft

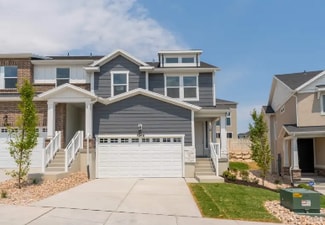
    Nora Plan at Harmony Ridge, Spanish Fork, UT 84660

    Meet the Nora floorplan—a modern two-story home designed for a comfortable lifestyle. The main level boasts a spacious, open layout, creating a natural flow between rooms. The tall open-to-below feature adds a touch of elegance, filling the space with light. Head upstairs to find all the bedrooms, ensuring a private retreat. The Nora floorplan strikes the perfect balance between openness and

    EDGEhomes Builder
    4976 Alder Dr Unit 37686618, Spanish Fork, UT 84660
  • /4

    $646,900

    New Construction
    • 4 Beds
    • 2.5 Baths
    • 3,531 Sq Ft

    Nicole Plan at Harmony Ridge, Spanish Fork, UT 84660

    Discover the allure of the Nicole floorplan—an enchanting two-level home that we previously had as a model home. Fall in love with its perfect blend of size and versatility, offering a spacious layout that caters to your every need. The standout features include a generously sized mudroom, providing both functionality and charm. Upstairs, a fantastic loft area awaits, creating an inviting space

    EDGEhomes Builder
    4976 Alder Dr Unit 37686609, Spanish Fork, UT 84660
  • /5

    $653,900

    New Construction
    • 3 Beds
    • 2.5 Baths
    • 3,584 Sq Ft

    Nathan Plan at Harmony Ridge, Spanish Fork, UT 84660

    EDGEhomes Builder
    4976 Alder Dr Unit 37686586, Spanish Fork, UT 84660
  • /5

    $662,900

    New Construction
    • 4 Beds
    • 2.5 Baths
    • 3,644 Sq Ft

    Natalie Plan at Harmony Ridge, Spanish Fork, UT 84660

    The Natalie combines open-concept living with practical everyday function. The main floor features a spacious kitchen that flows effortlessly into the dining area and great room, plus a private office tucked near the front of the home. Upstairs, youll find four generously sized bedrooms, including a luxurious owners suite with a walk-in closet and ensuite bath, a centrally located laundry room,

    EDGEhomes Builder
    4976 Alder Dr Unit 37686574, Spanish Fork, UT 84660
  • /5

    $650,900

    New Construction
    • 3 Beds
    • 2.5 Baths
    • 3,434 Sq Ft

    Morgan Plan at Harmony Ridge, Spanish Fork, UT 84660

    EDGEhomes Builder
    4976 Alder Dr Unit 37686561, Spanish Fork, UT 84660
  • /4

    $690,900

    New Construction
    • 3 Beds
    • 2.5 Baths
    • 4,410 Sq Ft

    Megan Plan at Harmony Ridge, Spanish Fork, UT 84660

    EDGEhomes Builder
    4976 Alder Dr Unit 37686556, Spanish Fork, UT 84660
  • /4

    $690,900

    New Construction
    • 3 Beds
    • 2.5 Baths
    • 4,553 Sq Ft

    Madison Plan at Harmony Ridge, Spanish Fork, UT 84660

    EDGEhomes Builder
    4976 Alder Dr Unit 37686521, Spanish Fork, UT 84660
  • /4

    $635,900

    New Construction
    • 4 Beds
    • 2.5 Baths
    • 3,438 Sq Ft

    Lucas Plan at Harmony Ridge, Spanish Fork, UT 84660

    EDGEhomes Builder
    4976 Alder Dr Unit 37686507, Spanish Fork, UT 84660
  • /5

    $647,900

    New Construction
    • 4 Beds
    • 2.5 Baths
    • 3,379 Sq Ft

    Lauren Plan at Harmony Ridge, Spanish Fork, UT 84660

    EDGEhomes Builder
    4976 Alder Dr Unit 37686499, Spanish Fork, UT 84660
  • /4

    $660,900

    New Construction
    • 4 Beds
    • 2.5 Baths
    • 4,315 Sq Ft

    Landon Plan at Harmony Ridge, Spanish Fork, UT 84660

    EDGEhomes Builder
    4976 Alder Dr Unit 37686493, Spanish Fork, UT 84660
  • /4

    $652,900

    New Construction
    • 3 Beds
    • 2.5 Baths
    • 4,131 Sq Ft

    Katrina Plan at Harmony Ridge, Spanish Fork, UT 84660

    The Katrina is a spacious rambler that combines the ease of single-level living with room to grow. Featuring 3 bedrooms, 2.5 bathrooms, and 2,076 finished square feet (4,131 total), this thoughtfully designed home offers an open-concept layout where the kitchen, dining, and great room come together to create the perfect space for entertaining and everyday life....

    EDGEhomes Builder
    4976 Alder Dr Unit 37686482, Spanish Fork, UT 84660
  • /5

    $640,900

    New Construction
    • 4 Beds
    • 2.5 Baths
    • 3,178 Sq Ft

    Kate Plan at Harmony Ridge, Spanish Fork, UT 84660

    The Kate is a beautifully designed two-story home that offers the perfect blend of comfort, functionality, and flexibility. With 4 bedrooms, 2.5 bathrooms, and 2,158 finished square feet, this home features an open-concept main level with a spacious kitchen, dining area, and great room designed for everyday living and entertaining.Upstairs, the private bedroom layout provides space for everyone,

    EDGEhomes Builder
    4976 Alder Dr Unit 37686462, Spanish Fork, UT 84660
  • /4

    $589,900

    New Construction
    • 4 Beds
    • 2.5 Baths
    • 2,863 Sq Ft

    Jordan Plan at Harmony Ridge, Spanish Fork, UT 84660

    This unique floorplan is being built exclusively in our Gardner Point and River Point communities on select lots. Talk to your EDGEhomes agent for more information about the Jordan floorplan....

    EDGEhomes Builder
    4976 Alder Dr Unit 37686449, Spanish Fork, UT 84660
  • /3

    $603,900

    New Construction
    • 4 Beds
    • 2.5 Baths
    • 2,744 Sq Ft

    Jesse Plan at Harmony Ridge, Spanish Fork, UT 84660

    EDGEhomes Builder
    4976 Alder Dr Unit 37686437, Spanish Fork, UT 84660
  • /5

    $619,900

    New Construction
    • 3 Beds
    • 2.5 Baths
    • 2,883 Sq Ft

    Jaden Plan at Harmony Ridge, Spanish Fork, UT 84660

    The Jaden floorplan blends clean, modern design with the kind of everyday functionality that just works. With nearly 2,000 finished square feet, this thoughtfully designed two-story home offers 3 bedrooms, 2.5 bathrooms, and open-concept living spaces that feel bright, connected, and effortlessly livable. The spacious kitchen flows seamlessly into the dining and great room, creating the perfect

    EDGEhomes Builder
    4976 Alder Dr Unit 37686429, Spanish Fork, UT 84660
  • /4

    $623,900

    New Construction
    • 3 Beds
    • 2.5 Baths
    • 3,502 Sq Ft

    Hailey Plan at Harmony Ridge, Spanish Fork, UT 84660

    Designed for comfortable main-level living, the Hailey floor plan offers 1,772 finished square feet with 3 bedrooms, 2.5 bathrooms, and a bright, open-concept layout that brings the kitchen, dining, and great room together for effortless everyday living and entertaining. The private primary suite creates a relaxing retreat, while thoughtfully designed spaces provide both functionality and style.

    EDGEhomes Builder
    4976 Alder Dr Unit 37686409, Spanish Fork, UT 84660
  • /4

    $578,900

    New Construction
    • 3 Beds
    • 2 Baths
    • 2,828 Sq Ft

    Ethan Plan at Harmony Ridge, Spanish Fork, UT 84660

    The Ethan is a thoughtfully designed rambler that delivers comfort, efficiency, and room to grow. Featuring 3 bedrooms and 2 bathrooms across 1,432 finished square feet, this home offers a smart, livable layout with a total of 2,828 square feet—including an unfinished basement ready to expand with your needs.At the heart of the home, an open-concept living space creates a seamless flow between

    EDGEhomes Builder
    4976 Alder Dr Unit 37686405, Spanish Fork, UT 84660
  • /3

    $590,900

    New Construction
    • 3 Beds
    • 2 Baths
    • 3,004 Sq Ft

    Emily Plan at Harmony Ridge, Spanish Fork, UT 84660

    The Emily floorplan is a gorgeous single-family rambler with endless possibilities to make this home uniquely your own. This floorplan has multiple configurations for the primary bathroom that allow you to add space where you want it. Plus, the option to add a breakfast nook gives you even more living space. The breakfast nook configuration comes with a mudroom right off the garage, which is

    EDGEhomes Builder
    4976 Alder Dr Unit 37686375, Spanish Fork, UT 84660
  • /4

    $578,900

    New Construction
    • 3 Beds
    • 2 Baths
    • 2,650 Sq Ft

    Drew Plan at Harmony Ridge, Spanish Fork, UT 84660

    The Drew floorplan is perfect for buyers who want a single-family home that can grow with them. With a standard 3 bedrooms and 2 bathrooms, this home is perfect for buyers of all sizes and needs. The basement can be finished to add an additional 3 bedrooms and an additional bathroom. You also have the option on the main level to turn the 3rd bedroom into a flex room. This floorplan has all the

    EDGEhomes Builder
    4976 Alder Dr Unit 37686336, Spanish Fork, UT 84660
  • /17

    $679,000

    $96K PRICE DROP
    • 3 Beds
    • 2.5 Baths
    • 3,202 Sq Ft

    18 S Crimson Way Unit 304, Springville, UT 84664

    New construction without the wait! This move-in-ready Cambridge floor plan offers the perfect opportunity to call Mapleton's highly sought-after Parkside community home. Nestled just steps from Maple Grove Park, you'll enjoy a charming neighborhood with scenic walking trails, open green space, and endless opportunities for outdoor recreation. Be sure to ask about how to get season pass to the

    Gary Hansen Regal Homes Realty

    18 S Crimson Way Unit 304, Springville, UT 84664
  • /33

    $860,000

    • 3 Beds
    • 3 Baths
    • 4,243 Sq Ft

    1631 W Century Ln Unit B, Mapleton, UT 84664

    The Slate Villa offers 1,828 sq. ft., an extra-large garage, open great room, covered patio, and a master suite with walk-in closet. Upstairs bonus room adds 587 sq. ft. Finished basement included in price!

    Jackson Bird Sky Realty

    1631 W Century Ln Unit B, Mapleton, UT 84664
  • /10

    $879,000

    New Construction $1K PRICE DROP
    • 2 Beds
    • 2 Baths
    • 4,391 Sq Ft

    657 N Heritage St Unit 9, Mapleton, UT 84664

    Welcome to Sunrise Ranch! Discover the epitome of family living with our maintenance-free homes now open to all buyers and families! Say goodbye to yard work and hello to spacious custom homes boasting 2-car garages with ample space for a workshop. Nestled amidst stunning walkout ravines, our community offers a vibrant lifestyle for outdoor fun. This is our Cascade Plan;( some pics are of lot 1

    Audrey Mathison Sky Realty

    657 N Heritage St Unit 9, Mapleton, UT 84664
  • /15

    $292,900

    $33K PRICE DROP
    • 3 Beds
    • 2 Baths
    • 1,228 Sq Ft

    4653 Alder Dr Unit H303, Spanish Fork, UT 84660

    Rock bottom pricing alert! This home is priced to move and packed with value-blink and it might be gone! *DON'T MISS OUT ON THIS MOVE-IN READY HOME! FRIDGE, WASHER & DRYER INCLUDED!* Get ready to love where you live at Harmony Ridge! These stunning condos feature soaring 9-foot ceilings, tons of storage, and stylish finishes that will make you swoon. Dive into top-notch amenities like a

    Amanda Pierce Edge Realty

    4653 Alder Dr Unit H303, Spanish Fork, UT 84660
  • /2

    $424,900

    $16K PRICE INCREASE
    • Land
    • 17,859 Sq Ft
    • $1,036,341 per Acre

    289 S Mapleton Estates Dr Unit 97, Mapleton, UT 84664

    Incredible & Spectacular View Lots are available at the base of the coveted Maple Mountain in Mapleton. Exquisite neighborhood where the surrounding homes are all selling for a million dollars and up. Magnificent views in all directions. These lots are ready to build with all utilities stubbed into the lots Easy access to parks, trails, shopping, recreation, & wonderful schools

    Campbell Wright THE BROKER

    289 S Mapleton Estates Dr Unit 97, Mapleton, UT 84664
  • /16

    $3,700,000

    $500K PRICE DROP
    • Land
    • 11.39 Acres
    • $324,846 per Acre

    550 N 2000 E, Mapleton, UT 84664

    Discover this beautiful property just north of Mapleton Canyon and south of Hobble Creek Canyon--in a prime location of Mapleton that is as far East as you can go--which balances peaceful seclusion with convenient access to everything Utah County offers. This is the place you can build your dream home in quiet solitude on the largest lot in the area. The property comes with one building permit;

    Steve Brown EXP Realty, LLC

    550 N 2000 E, Mapleton, UT 84664
  • /2

    $884,900

    New Construction
    • 4 - 6 Beds
    • 2.5 - 5.5 Baths
    • 4,824 Sq Ft

    Lotus Farmhouse Plan at Willow Estates, Spanish Fork, UT 84660

    In the Lotus, you wake up every morning with the world at your feet. Modern, luxurious, and homey, this 4 bedroom, 2.5 bathroom floor plan radiates an open, airy light and a lot of heart. With 3,092 finished square feet and 5,052 total square feet of beautiful space, you have all the room you need to live your best life yet. Go ahead and take a look inside—you're finally home! Transform the flex

    Fieldstone Homes Builder
    3413 E 1000 S Unit 36924465, Spanish Fork, UT 84660
  • /2

    $859,900

    New Construction
    • 3 - 6 Beds
    • 2.5 - 4.5 Baths
    • 4,502 Sq Ft

    Skyline Farmhouse Plan at Willow Estates, Spanish Fork, UT 84660

    Expertly built and designed with gorgeous features, the Skyline has 3 bedrooms and 2.5 bathrooms. It's the kind of home you can't wait to get back to because you'll enjoy the best of comfort, luxury, and livability. The moment you open the door for the first time, you'll see why this is one of our most popular two-story floor plans. The entryway first leads to a flex room that you can use as an

    Fieldstone Homes Builder
    3413 E 1000 S Unit 36924461, Spanish Fork, UT 84660
  • /2

    $819,900

    New Construction
    • 4 - 6 Beds
    • 3 - 4 Baths
    • 4,611 Sq Ft

    Sahara Farmhouse Plan at Willow Estates, Spanish Fork, UT 84660

    You will love the Sahara floor plan! This 4 bedroom, 3 bathroom, rambler home is open, bright, and spacious. With 2,405 finished square feet, and 4,798 total square feet, in the Sahara you have all the room you'll need. Off the entryway you have a full bathroom and two bedrooms with walk-in closets. Continuing inside, you'll find an impressive living room with tons of windows, and plenty of room.

    Fieldstone Homes Builder
    3413 E 1000 S Unit 36924453, Spanish Fork, UT 84660
  • /2

    $804,900

    New Construction
    • 4 - 6 Beds
    • 2.5 - 3.5 Baths
    • 3,661 Sq Ft

    Naples Farmhouse Plan at Willow Estates, Spanish Fork, UT 84660

    Enjoy the luxury and comfort you've always wanted in the Naples, a 4 bedroom, 2.5 bathroom floor plan with 2,682 finished square feet and 3,871 total square feet. The entryway leads to a flex room that's perfect for relaxing by yourself, with family, or guests. The foyer also leads to a convenient closet, powder room, and mudroom. You'll then find a spacious family room with an optional fireplace

    Fieldstone Homes Builder
    3413 E 1000 S Unit 36924449, Spanish Fork, UT 84660
  • /97

    $929,900

    New Construction
    • 4 - 8 Beds
    • 2.5 - 5.5 Baths
    • 4,883 Sq Ft

    Sterling Farmhouse Plan at Willow Estates, Spanish Fork, UT 84660

    The Sterling offers the best of the best in comfort, luxury, and livability. This contemporary living space comes with 4 bedrooms and 2.5 bathrooms. Easy to love and call home, the Sterling has your name written all over it. Step inside and experience a two-story entryway full of light. Right off the foyer is an abundant flex room perfect for personalizing. The main living space features a large

    Fieldstone Homes Builder
    3413 E 1000 S Unit 36924414, Spanish Fork, UT 84660
  • /3

    $814,900

    New Construction
    • 3 - 6 Beds
    • 2.5 - 4.5 Baths
    • 4,549 Sq Ft

    Atwood Farmhouse Plan at Willow Estates, Spanish Fork, UT 84660

    You will love the Atwood floor plan! This 3 bedroom, 2.5 bathroom, rambler home is open, bright, and spacious. With 2,373 finished square feet, and 4,727 total square feet, in the Atwood you have all the room you'll need. Off the entryway you have a flex room perfect for a home gym or office. Continuing inside, you'll find an impressive living room with tons of windows, and plenty of room. This

    Fieldstone Homes Builder
    3413 E 1000 S Unit 36924403, Spanish Fork, UT 84660
  • 3413 E 1000 S Unit 36924350, Spanish Fork, UT 84660

    $869,900

    New Construction
    • 4 - 7 Beds
    • 2.5 - 3.5 Baths
    • 4,489 Sq Ft

    Uinta Farmhouse Plan at Willow Estates, Spanish Fork, UT 84660

    In the beautiful Uinta home, our model in the Antelope Meadows community, comfort and luxury know no bounds. With 4 bedrooms, 2.5 bathrooms, 2,881 finished square feet, and 4,741 total square feet of wide-open space to call your own, living here is a dream.After you're greeted by a large front porch, you'll make your way through a charming entryway. It first leads to a convenient flex room to

    Fieldstone Homes Builder
    3413 E 1000 S Unit 36924350, Spanish Fork, UT 84660
  • /16

    $292,900

    $33K PRICE DROP
    • 3 Beds
    • 2 Baths
    • 1,272 Sq Ft

    4655 S 720 W Unit I304, Spanish Fork, UT 84660

    Rock bottom pricing alert! This home is priced to move and packed with value-blink and it might be gone! *DON'T MISS OUT ON THIS MOVE-IN READY HOME! FRIDGE, WASHER & DRYER INCLUDED!* Get ready to love where you live at Harmony Ridge! These stunning condos feature soaring 9-foot ceilings, tons of storage, and stylish finishes that will make you swoon. Dive into top-notch amenities like a

    Amanda Pierce Edge Realty

    4655 S 720 W Unit I304, Spanish Fork, UT 84660
  • /15

    $292,900

    $33K PRICE DROP
    • 3 Beds
    • 2 Baths
    • 1,272 Sq Ft

    4655 S 720 W Unit I303, Spanish Fork, UT 84660

    Rock bottom pricing alert! This home is priced to move and packed with value-blink and it might be gone! *DON'T MISS OUT ON THIS MOVE-IN READY HOME! FRIDGE, WASHER & DRYER INCLUDED!* Get ready to love where you live at Harmony Ridge! These stunning condos feature soaring 9-foot ceilings, tons of storage, and stylish finishes that will make you swoon. Dive into top-notch amenities like a

    Amanda Pierce Edge Realty

    4655 S 720 W Unit I303, Spanish Fork, UT 84660
  • /5

    $749,000

    New Construction
    • 4 - 5 Beds
    • 3.5 - 4.5 Baths
    • 2,145 Sq Ft

    Cambridge Plan at Sunrise Ranch - Parkside at Sunrise Ranch, Mapleton, UT 84664

    Step into the elegance of the Cambridge, a two-story haven nestled in the picturesque Parkside community of Mapleton. The main floor of the Cambridge features a large covered porch provides a perfect outdoor retreat. The office offers convenience and adaptability to suit your family--perfectly designed for a home office or area for the kids to complete their homework. The spacious kitchen is a

    Regal Homes Builder
    2451 W Aurora Ave Unit 36450751, Mapleton, UT 84664
  • /3

    $314,900

    New Construction
    • 3 Beds
    • 2 Baths
    • 1,272 Sq Ft

    Condo A Second Level Plan at Harmony Ridge - Condos, Spanish Fork, UT 84660

    Clean, comfortable, and thoughtfully designed, this 3-bedroom, 2-bathroom condo offers 1,272 square feet of easy, modern living. The open-concept layout creates a natural flow between the kitchen, dining, and living areas, making it perfect for both everyday living and entertaining.The spacious primary suite provides a private retreat with its own en-suite bathroom, while two additional bedrooms

    EDGEhomes Builder
    4976 Alder Dr Unit 36447598, Spanish Fork, UT 84660

Showing Results 321 - 360, Page 9 of 11

How to Buy a Home How to Finance a Home How to Sell a Home