56

Thunder Rock Homes for Sale

Section Image Section Image
  • /21

    $308,499

    New Construction
    • 4 Beds
    • 2 Baths
    • 2,060 Sq Ft

    Springsteen Plan at Thunder Rock - Classic Collection, Marble Falls, TX 78654

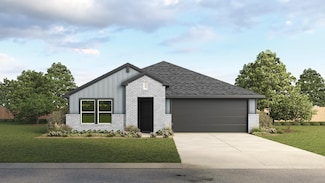
    This new four-bedroom home offers convenient single-floor living. Three bedrooms are located at the front of the home off the foyer, near a versatile flex space ideally suited as an office or studio. An open-concept living area blends the kitchen, living and dining areas, with a nearby covered patio providing simple indoor-outdoor living. The luxurious owner’s suite completes the home, offering

    Lennar Builder
    0 By Appointment Only Unit 36032898, Marble Falls, TX 78654
  • /11

    $244,999

    New Construction $2K PRICE DROP
    • 4 Beds
    • 2 Baths
    • 1,720 Sq Ft

    264 Cascade Falls Ln, Marble Falls, TX 78654

    This new single-story home boasts a low-maintenance design ideal for modern lifestyles. An open-concept layout combines the kitchen, living and dining areas to encourage seamless transitions and multitasking. Three bedrooms are located near the front of the home, with a luxurious owner’s suite at the back of the home, complete with a full bathroom and walk-in closet.

    Lennar Builder
    264 Cascade Falls Ln, Marble Falls, TX 78654
  • /37

    $301,990

    New Construction
    • 3 Beds
    • 2 Baths
    • 1,635 Sq Ft

    The Denton Plan at Thunder Rock, Marble Falls, TX 78654

    Welcome to the Denton, a single-story home that offers 1,635 square feet of living space in our Thunder Rock community in Marble Falls, TX. The Denton features a two-car garage, three bedrooms and two bathrooms. As you walk into the home, an entry way will guide you into the open kitchen, featuring a large island, quartz countertops and stainless-steel appliances throughout. The kitchen overlooks

    D.R. Horton Builder
    104 Heatherwood Terrace Unit 36199792, Marble Falls, TX 78654
  • /12

    $269,999

    New Construction
    • 4 Beds
    • 2 Baths
    • 1,968 Sq Ft

    321 Southridge Trail, Marble Falls, TX 78654

    On the first floor of this spacious two-story home is a convenient and modern layout seamlessly connecting the kitchen, dining room and family room together. In a private corner is the tranquil owner’s suite with an attached bathroom and walk-in closet. Upstairs is a sprawling central game room made for gatherings of all sizes, along with three secondary bedrooms to provide sleeping

    Lennar Builder
    321 Southridge Trail, Marble Falls, TX 78654
  • /14

    $316,499

    New Construction $3K PRICE DROP
    • 4 Beds
    • 3 Baths
    • 2,207 Sq Ft

    309 Southridge Trail, Marble Falls, TX 78654

    This single-level home features a modern, low-maintenance layout, with an open-concept floorplan and inviting covered patio perfect for entertaining. Three secondary bedrooms are located off the foyer, with a convenient flex space near the main living area ready to be used as a studio or home office. The luxe owner’s suite is tucked into a private corner at the back of the home.

    Lennar Builder
    309 Southridge Trail, Marble Falls, TX 78654
  • /34

    $305,990

    New Construction $10K PRICE DROP
    • 4 Beds
    • 2 Baths
    • 1,679 Sq Ft

    116 Southridge Trail, Marble Falls, TX 78654

    116 Southridge Trail is a single-story home that offers 1,659 square feet of living space, a two-car garage, four bedrooms and two bathrooms. Entering the home you step into the foyer leading you to the open living space starting with the kitchen and large kitchen island. The kitchen features quartz countertops, stainless steel appliances throughout and a large pantry. It is open to the dining

    D.R. Horton Builder
    116 Southridge Trail, Marble Falls, TX 78654
  • /20

    $337,190

    • 4 Beds
    • 3 Baths
    • 2,110 Sq Ft

    Unlisted Address

    MAY ESTIMATED COMPLETION DATE. Images are representative of plan and may vary as built. The Lakeway is a single-story home that offers 2,109 square feet of living space in our Thunder Rock community located in Marble Falls, TX. The Lakeway is the perfect family homing featuring a two-car garage, four bedrooms, three bathrooms and a study. As you enter the home you will find yourself in a foyer

    Dave Clinton D.R. Horton, AMERICA'S Builder

    Unlisted Address
  • /39

    $321,990

    New Construction
    • 4 Beds
    • 2 Baths
    • 2,097 Sq Ft

    The Kingston Plan at Thunder Rock, Marble Falls, TX 78654

    The Kingston is a single-story home that offers 2,090 square feet of open living space with 4 bedrooms and 2 bathrooms in our Thunder Rock community in Marble Falls, TX. As you walk into this home, the large kitchen island, at the center of the home, will grab your attention. The kitchen also features quartz countertops and stainless-steel appliances throughout. Walking through the home, the

    D.R. Horton Builder
    104 Heatherwood Terrace Unit 36199789, Marble Falls, TX 78654
  • /20

    $291,499

    New Construction $20K PRICE DROP
    • 3 Beds
    • 2 Baths
    • 1,949 Sq Ft

    308 Feldspar Ln, Marble Falls, TX 78654

    This single-story home shares an open layout between the kitchen, nook and family room for easy entertaining, along with access to the covered patio for year-round outdoor lounging. A luxe owner's suite is in a rear of the home and comes complete with an en-suite bathroom and walk-in closet. There are two secondary bedrooms at the front of the home, ideal for household members and overnight

    Lennar Builder
    308 Feldspar Ln, Marble Falls, TX 78654
  • /16

    $249,999

    New Construction $22K PRICE DROP
    • 4 Beds
    • 2 Baths
    • 1,760 Sq Ft

    272 Cascade Falls Ln, Marble Falls, TX 78654

    This single-level home features a modern layout perfect for a variety of lifestyles. Three secondary bedrooms are located off the entry, leading to an open-concept floorplan combining the kitchen with the living and dining areas. The luxurious owner’s suite is tucked into a private back corner, offering access to a spa-inspired bathroom and roomy walk-in closet.

    Lennar Builder
    272 Cascade Falls Ln, Marble Falls, TX 78654
  • /26

    $313,786

    $6K PRICE DROP
    • 4 Beds
    • 2 Baths
    • 1,859 Sq Ft

    Unlisted Address

    MAY ESTIMATED COMPLETION DATE. Images are representative of plan and may vary as built. The Lakeway is a single-story home that offers 2,109 square feet of living space in our Thunder Rock community located in Marble Falls, TX. The Lakeway is the perfect family homing featuring a two-car garage, four bedrooms, three bathrooms and a study. As you enter the home you will find yourself in a foyer

    Dave Clinton D.R. Horton, AMERICA'S Builder

    Unlisted Address
  • /16

    $250,999

    New Construction
    • 4 Beds
    • 2 Baths
    • 1,760 Sq Ft

    305 Southridge Trail, Marble Falls, TX 78654

    This single-level home features a modern layout perfect for a variety of lifestyles. Three secondary bedrooms are located off the entry, leading to an open-concept floorplan combining the kitchen with the living and dining areas. The luxurious owner’s suite is tucked into a private back corner, offering access to a spa-inspired bathroom and roomy walk-in closet.

    Lennar Builder
    305 Southridge Trail, Marble Falls, TX 78654
  • /5

    $334,990

    New Construction
    • 4 Beds
    • 3 Baths
    • 2,110 Sq Ft

    236 Southridge Trail, Marble Falls, TX 78654

    ESTIMATED COMPLETION JULY. The Lakeway is a single-story home that offers 2,109 square feet of living space in our Thunder Rock community located in Marble Falls, TX. The Lakeway is the perfect family home featuring a two-car garage, four bedrooms, three bathrooms and a study. As you enter the home you will find yourself in a foyer that opens to a spare bedroom, a bathroom and a large study with

    Dave Clinton D.R. Horton, AMERICA'S Builder

    236 Southridge Trail, Marble Falls, TX 78654
  • /22

    $302,999

    New Construction
    • 3 Beds
    • 2 Baths
    • 1,949 Sq Ft

    Joplin Plan at Thunder Rock - Classic Collection, Marble Falls, TX 78654

    This single-story home shares an open layout between the kitchen, nook and family room for easy entertaining, along with access to the covered patio for year-round outdoor lounging. A luxe owner's suite is in a rear of the home and comes complete with an en-suite bathroom and walk-in closet. There are two secondary bedrooms at the front of the home, ideal for household members and overnight

    Lennar Builder
    0 By Appointment Only Unit 36032897, Marble Falls, TX 78654
  • /19

    $283,999

    New Construction $23K PRICE DROP
    • 4 Beds
    • 2 Baths
    • 1,900 Sq Ft

    268 Cascade Falls Ln, Marble Falls, TX 78654

    This single-story home shares an open layout between the kitchen, nook and family room for easy entertaining, along with access to the covered patio for year-round outdoor lounging. A luxe owner's suite is at the back of the home and comes complete with an en-suite bathroom and walk-in closet, while three secondary bedrooms are near the front of the home, ideal for household members and overnight

    Lennar Builder
    268 Cascade Falls Ln, Marble Falls, TX 78654

  • /19

    $289,999

    New Construction
    • 3 Beds
    • 2 Baths
    • 1,798 Sq Ft

    Nash Plan at Thunder Rock - Classic Collection, Marble Falls, TX 78654

    This single-story home shares an open layout between the kitchen, nook and family room for easy entertaining, along with access to the covered patio for year-round outdoor lounging. A luxe owner's suite is in a rear of the home and comes complete with an en-suite bathroom and walk-in closet, while two secondary bedrooms are near the front of the home, ideal for household members and overnight

    Lennar Builder
    0 By Appointment Only Unit 36032900, Marble Falls, TX 78654

Showing Results 41 - 56, Page 2 of 2

How to Buy a Home How to Finance a Home How to Sell a Home