67

Marble Hill, GA Homes for Sale under $700,000

Section Image Section Image Section Image
  • /35

    $440,000

    • 3 Beds
    • 2.5 Baths
    • 2,297 Sq Ft

    39 Timber Ridge, Dawsonville, GA 30534

    Better Than New Home in Dawsonville, GA - Built in 2023! Welcome to Creekstone, a beautiful community in the heart of Dawsonville with convenient access to GA 400 and Highway 53. This stunning 3-bedroom, 2.5-bath home features modern finishes, open living spaces, and a private backyard. The main level offers luxury vinyl plank flooring throughout and a bright open-concept floor plan perfect for

    Agent Photo

    Terri Smith Roca

    Coldwell Banker Realty

    39 Timber Ridge, Dawsonville, GA 30534
  • /72

    $549,000

    • 4 Beds
    • 2.5 Baths
    • 2,432 Sq Ft

    70 Knob Creek, Dawsonville, GA 30534

    Welcome to 70 Knob Creek, where thoughtfully updated living meets one of the most desirable backyards in the neighborhood. Situated on a beautifully landscaped, level lot, this move-in ready home offers the perfect blend of comfort, style, and outdoor living in sought-after Crawford Falls. From the moment you arrive, you'll appreciate the inviting curb appeal, spacious driveway, and charming

    Agent Photo

    Nicole Van Den Bergh

    Gold Peach Realty LLC

    70 Knob Creek, Dawsonville, GA 30534
  • /26

    $545,000

    • Land
    • 8.97 Acres
    • $60,758 per Acre

    525 Etula Dr, Dahlonega, GA 30533

    Unique opportunity to own this 8.97Acre tract on the Etowah River with 652 FT of River Frontage and VRBO capability! Incredibly easy access to water with beach. The land is level to rolling with multiple building locations. Custom Home plan has been designed for beautiful knoll sitting 30ft above river, permit ready! This property is perfect for horses and ample room for barn, outbuildings and

    Agent Photo

    Anne Marie Walker

    Keller Williams Realty Community Partners

    525 Etula Dr, Dahlonega, GA 30533
  • /27

    $496,900

    New Construction
    • 4 Beds
    • 2.5 Baths
    • 2,449 Sq Ft

    Raleigh Plan at Arbor West, Dawsonville, GA 30534

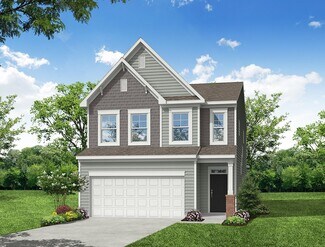
    The Raleigh is a two-story, four-bedroom, two-and-a-half-bath home with a first-floor primary bedroom, formal dining room, two-story family room, and a kitchen with an island and pantry. The second floor features an upstairs loft area, three additional bedrooms, and a full bath.Options to personalize this home include an expanded loft area, an enclosed bonus room, a second primary bedroom

    Eastwood Homes Builder
    274 Howser Mill Rd Unit 39840261, Dawsonville, GA 30534
  • /28

    $432,900

    New Construction
    • 3 - 4 Beds
    • 2.5 - 3.5 Baths
    • 2,381 Sq Ft

    Clayton Plan at Villas at Dawsonville, Dawsonville, GA 30534

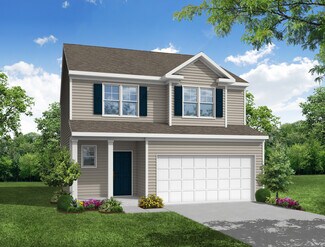
    The Clayton is a two-story, three-bedroom, two-and-a-half-bath home with a formal living room, spacious family room, kitchen with an island, a walk-in pantry, and a separate breakfast area. The second floor features all three bedrooms, including the primary suite with an oversized walk-in closet, two secondary bedrooms, an additional full bath, a separate laundry room, and a loft area. Options

    Eastwood Homes Builder
    96 Trace Bluff Unit 36478062, Dawsonville, GA 30534
  • /50

    $534,900

    New Construction
    • 4 - 5 Beds
    • 3.5 - 4.5 Baths
    • 3,263 Sq Ft

    Colfax Plan at Arbor West, Dawsonville, GA 30534

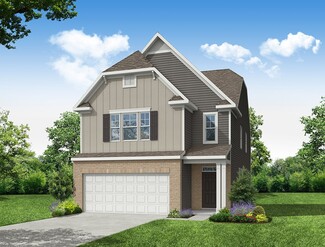
    The Colfax is a spacious, two-story, four-bedroom, three-and-a-half-bath home with a formal dining room, office with French doors, spacious kitchen, breakfast area, and family room, a walk-in pantry plus a separate butler's pantry. The second floor features all bedrooms including the primary bedroom with two walk-in closets, a loft area, and a laundry room. Bedroom four features its own bath,

    Eastwood Homes Builder
    274 Howser Mill Rd Unit 38535617, Dawsonville, GA 30534
  • /38

    $549,900

    New Construction
    • 4 - 6 Beds
    • 3.5 - 4.5 Baths
    • 3,330 Sq Ft

    McDowell Plan at Arbor West, Dawsonville, GA 30534

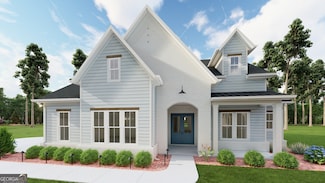
    The McDowell is a two-story, four-bedroom, three-and-a-half-bath home with a first-floor primary bedroom, formal dining room, two-story family room, kitchen with an island and pantry, and a separate breakfast area. The second floor features three spacious bedrooms and two additional baths, including a Jack-and-Jill bath between bedrooms two and three, an oversized open loft area, and an

    Eastwood Homes Builder
    274 Howser Mill Rd Unit 38535621, Dawsonville, GA 30534
  • /6

    $447,900

    New Construction
    • 4 Beds
    • 3.5 Baths
    • 2,520 Sq Ft

    Edinburg Plan at Villas at Dawsonville, Dawsonville, GA 30534

    The Edinburg is a two-story, four-bedroom, three-and-a-half-bath home with a first-floor primary bedroom, spacious family room, kitchen with island and separate breakfast area, and first-floor laundry. The second floor features a loft and three bedrooms, including one with a private, attached bathroom. The other two bedrooms feature a Jack and Jill bath.Options available to personalize this home

    Eastwood Homes Builder
    96 Trace Bluff Unit 36485699, Dawsonville, GA 30534
  • /26

    $599,900

    New Construction $15K PRICE DROP
    • 4 Beds
    • 3.5 Baths
    • 3,222 Sq Ft

    141 Cedar Crest Ln, Dawsonville, GA 30534

    The Asheboro is a two-story home with four-bedroom, three-and-a-half-bath home with a first-floor primary bedroom, formal dining room, spacious family room, kitchen with island and pantry, a Jack and Jill bath between bedrooms two and three, and a screen porch. This home features a second-floor loft, bedroom, and full bath.

    Eastwood Homes Builder
    141 Cedar Crest Ln, Dawsonville, GA 30534
  • /7

    $414,990

    New Construction
    • 2 Beds
    • 2 Baths
    • 1,243 Sq Ft

    35 Village Dr Unit 29A, Dawsonville, GA 30534

    New construction by Fischer Homes in the beautiful Villas at Gold Creek community, featuring the stunning Wembley design. This functional yet stylish design offers 2 bedrooms 2 full baths, and 1 half baths. This design combines modern convenience with flexible living spaces. The open-concept layout with island kitchens and large pantry storage, creating inviting spaces perfect for both everyday

    Fischer Homes Builder
    35 Village Dr Unit 29A, Dawsonville, GA 30534
  • /10

    $479,900

    New Construction
    • 3 - 5 Beds
    • 2 - 4 Baths
    • 2,701 Sq Ft

    Caldwell Plan at Arbor West, Dawsonville, GA 30534

    The Caldwell is a ranch-style home with three bedrooms, two full baths, a first-floor primary bedroom with two closets, a convenient pocket office for a dedicated work or study-from-home space, a formal dining room, a spacious family room, and a kitchen with an island and pantry. Options available to personalize this home include an office instead of the formal dining room or bedroom two, a

    Eastwood Homes Builder
    274 Howser Mill Rd Unit 38535623, Dawsonville, GA 30534
  • /45

    $418,000

    $5K PRICE DROP
    • 3 Beds
    • 2 Baths
    • 1,536 Sq Ft

    67 Bryn Dr, Dawsonville, GA 30534

    Experience easy one-story living in this charming 3-bedroom, 2-bath ranch home, ideally located just minutes from the North Georgia Mountains, Dawsonville shopping and dining, and the historic charm of Dahlonega. Step inside to an inviting open-concept floor plan featuring hardwood floors throughout the main living areas. The dining room and spacious great room, highlighted by a wood-burning

    Mike Liberatore BHHS Georgia Properties

    67 Bryn Dr, Dawsonville, GA 30534
  • /66

    $590,000

    New Construction $10K PRICE DROP
    • 4 Beds
    • 3.5 Baths
    • 3,860 Sq Ft

    136 Morgan Ln, Dawsonville, GA 30534

    New construction with a two-story deck and covered outdoor living sets the tone, offering a private retreat that extends your living space into the trees, paired with upgraded trim, countertops, appliances, and lighting throughout. The main level opens with a clean, open floor plan anchored by a sun-filled family room featuring exposed beam accents and a 72-inch electric fireplace. The kitchen is

    Path Post Team Path & Post Real Estate

    136 Morgan Ln, Dawsonville, GA 30534
  • /37

    $419,900

    $30K PRICE DROP
    • 3 Beds
    • 1.5 Baths
    • 1,428 Sq Ft

    386 Allen St, Dawsonville, GA 30534

    Incredible opportunity to invest on the ground floor in the exciting, transformative future development plan of Dawsonville! Be within walking distance to the proposed, pedestrian-friendly 17 acres merging the historic town square with City Hall and the Main Street Park. Imagine the economic vitality generated by a comprehensive plan offering dining, shopping, recreation, and living. Consider the

    Porter Williams Team BHHS Georgia Properties

    386 Allen St, Dawsonville, GA 30534
  • /7

    $419,990

    New Construction
    • 3 Beds
    • 2 Baths
    • 1,243 Sq Ft

    37 Village Dr Unit 29B, Dawsonville, GA 30534

    New construction by Fischer Homes in the beautiful Villas at Gold Creek community, featuring the stunning Wembley design. This functional yet stylish design offers 3 bedrooms 2 full baths, and 1 half baths. This design combines modern convenience with flexible living spaces. The open-concept layout with island kitchens and large pantry storage, creating inviting spaces perfect for both everyday

    Fischer Homes Builder
    37 Village Dr Unit 29B, Dawsonville, GA 30534
  • /40

    $420,000

    $15K PRICE DROP
    • 3 Beds
    • 2 Baths
    • 1,685 Sq Ft

    131 Makers Way, Dawsonville, GA 30534

    Nestled in the foothills of Dawsonville on a beautiful flat lot, this charming Craftsman-style ranch is the perfect place to call home. With a Generac generator already installed, you'll enjoy added peace of mind year-round. The kitchen is equipped with high-end KitchenAid appliances, blending quality with everyday convenience. For the buyer's added benefit, the Maytag washer and dryer will

    Mark Spain Mark Spain Real Estate

    131 Makers Way, Dawsonville, GA 30534
  • /38

    $459,899

    • 3 Beds
    • 2 Baths
    • 1,508 Sq Ft

    368 Bryndemere Dr, Dawsonville, GA 30534

    Move-in ready and fully furnished 3-bedroom, 2-bath home in desirable Dawsonville! This unique property offers privacy, convenience, and exceptional outdoor living. Situated on a fully fenced lot with a custom driveway gate, the home features durable luxury vinyl plank flooring throughout the main living areas and an open-concept floor plan ideal for everyday living and entertaining. The spacious

    Wesley Moore Keller Williams North GA Partners

    368 Bryndemere Dr, Dawsonville, GA 30534
  • /15

    $415,000

    $10K PRICE DROP
    • 3 Beds
    • 2 Baths
    • 1,824 Sq Ft

    167 Nugget Ridge Rd, Dawsonville, GA 30534

    Welcome To Your Peaceful Country Retreat!! Plenty of privacy and room to roam! This cozy cottage sits on 5+ serene acres, offering the perfect blend of tranquility, and functionality. Sit on the covered rocking chair front porch, and dream of your hobby farm, or watch the abundant wildlife. Regardless of your ambitions, this property allows for it. This property comes with ready built

    Josh Phillips Coldwell Banker Realty

    167 Nugget Ridge Rd, Dawsonville, GA 30534
  • /2

    $406,900

    New Construction
    • 3 Beds
    • 2.5 Baths
    • 2,014 Sq Ft

    9 Trace Bluff, Dawsonville, GA 30534

    The Southampton is a three-bedroom, two-and-a-half-bath townhome featuring a two-car attached garage, a spacious family room, and a kitchen with an island and pantry. The second floor features all three bedrooms, including a large primary bedroom with a shower in the primary bath, an additional bathroom, a laundry room, and a loft.

    Eastwood Homes Builder
    9 Trace Bluff, Dawsonville, GA 30534
  • /39

    $474,900

    New Construction
    • 3 Beds
    • 2.5 Baths
    • 1,955 Sq Ft

    Alexandria Plan at Arbor West, Dawsonville, GA 30534

    The Alexandria is a three-bedroom, two-and-a-half-bath ranch-style home with a spacious family room, kitchen, island, oversized pantry, and a covered rear porch. Options to personalize your home include an office with French doors instead of bedroom three, a hearth room, a screened porch, a luxury shower in the primary bedroom, and a loft upstairs with an additional bedroom and full bath.

    Eastwood Homes Builder
    274 Howser Mill Rd Unit 39840259, Dawsonville, GA 30534
  • /30

    $424,900

    New Construction
    • 3 - 4 Beds
    • 2.5 Baths
    • 2,205 Sq Ft

    Arlington Plan at Villas at Dawsonville, Dawsonville, GA 30534

    The Arlington is a charming, two-story, three-bedroom, two-and-a-half-bath home with a formal dining room, open family room, kitchen with island, and pantry. The second floor features the primary bedroom with a large walk-in closet, an upstairs loft, two additional bedrooms, and a laundry room. Options to personalize this home include a study with French doors, sunroom, covered or screen porch,

    Eastwood Homes Builder
    96 Trace Bluff Unit 36466385, Dawsonville, GA 30534
  • /38

    $409,900

    New Construction
    • 3 - 4 Beds
    • 2.5 - 3.5 Baths
    • 1,893 Sq Ft

    Ellerbe Plan at Villas at Dawsonville, Dawsonville, GA 30534

    The Ellerbe is a two-story, three-bedroom, two-and-a-half-bath home with a spacious, open family room, kitchen, island, pantry, and a separate breakfast area. The second floor features all three bedrooms, including the primary bedroom, a laundry room, a hall bathroom, and a loft area.Options available to personalize this home include a covered rear porch, screen porch, or sunroom, several

    Eastwood Homes Builder
    96 Trace Bluff Unit 36502172, Dawsonville, GA 30534
  • /29

    $430,000

    • 4 Beds
    • 2.5 Baths
    • 1,961 Sq Ft

    24 Emily Anne Way, Dawsonville, GA 30534

    Discover this beautifully maintained 4-bedroom, 2.5-bath home in the sought-after Creekstone subdivision of Dawsonville, GA. The home offers a welcoming open-concept layout centered around a modern gourmet eat-in kitchen with a large center island, creating a wonderful space for cooking and gathering that flows effortlessly into the bright and expansive living room featuring recessed lighting and

    David Vazemiller Century 21 Results

    24 Emily Anne Way, Dawsonville, GA 30534
  • /7

    $409,990

    New Construction
    • 4 Beds
    • 2 Baths
    • 1,243 Sq Ft

    47 Village Dr, Dawsonville, GA 30534

    New construction by Fischer Homes in the beautiful Villas at Gold Creek community, featuring the stunning Wembley design. This functional yet stylish design offers 4 bedrooms, 2 full baths, and 1 half bath. This design combines modern convenience with flexible living spaces. The open-concept layout with island kitchens and large pantry storage, creating inviting spaces perfect for both everyday

    Fischer Homes Builder
    47 Village Dr, Dawsonville, GA 30534
  • /21

    $479,900

    New Construction
    • 3 Beds
    • 2.5 Baths
    • 2,381 Sq Ft

    196 Trace Bluff, Dawsonville, GA 30534

    The Clayton is a two-story, three-bedroom, two-and-a-half-bath home with a home office, spacious family room, kitchen with an island, a walk-in pantry, and a separate breakfast area. The second floor features all three bedrooms, including the primary suite with an oversized walk-in closet, two secondary bedrooms, an additional full bath, a separate laundry room, and a loft area.

    Eastwood Homes Builder
    196 Trace Bluff, Dawsonville, GA 30534
  • /32

    $415,000

    • 3 Beds
    • 3 Baths
    • 2,093 Sq Ft

    28 Francis Way, Dawsonville, GA 30534

    *Seller will pay for and install new water heater and HVAC prior to any agreed to close date*. Escape to the beauty of the North Georgia Mountains with this charming cabin retreat in Ellijay. Tucked away in a peaceful setting surrounded by nature, this inviting home offers the perfect blend of privacy, relaxation, and mountain living. Enjoy cozy evenings by the fireplace, morning coffee on the

    Michael McGee Mainstay Brokerage LLC

    28 Francis Way, Dawsonville, GA 30534
  • /59

    $679,000

    $21K PRICE DROP
    • 4 Beds
    • 2.5 Baths
    • 2,875 Sq Ft

    31 Haygood Cir, Dawsonville, GA 30534

    5.4 Acres!!! This exceptional property offers the perfect balance of modern comfort and serene country living. Nestled on over five acres of private land, it features a horse barn and ample outdoor space, making it ideal for equestrian enthusiasts or those seeking a peaceful retreat. Built two years ago, the residence showcases impeccable craftsmanship with beautiful flooring throughout. 2-10

    Jessie Johnston Carmon Next Boulevard Real Estate

    31 Haygood Cir, Dawsonville, GA 30534
  • /30

    $429,900

    New Construction
    • 3 - 4 Beds
    • 2.5 - 3.5 Baths
    • 2,335 Sq Ft

    Dillon Plan at Villas at Dawsonville, Dawsonville, GA 30534

    The Dillon is a two-story, three-bedroom, two-and-a-half-bath home with a spacious and open family room, a kitchen with a large pantry, and a separate breakfast area. The second floor features all bedrooms, including the primary bedroom with a dual-sided closet, an additional full bath, a laundry room, and a loft area. Options available to personalize this home include an expanded informal dining

    Eastwood Homes Builder
    96 Trace Bluff Unit 36467208, Dawsonville, GA 30534
  • /31

    $565,000

    New Construction
    • 3 Beds
    • 2.5 Baths

    702 Joe Lane Cox Rd Unit 203, Dawsonville, GA 30534

    Listing is on hold. The builder has decided to build out this shell into a mega condo. Details coming soon with a new price. This will be a luxury 3-4 bedroom with multiple balconies. Expected finish with build-out 12/31/2026. Welcome to Atlanta Motorsports Park (AMP), a Private Motorsports Country Club, where world-class racing meets luxury living. With only several build your own custom units

    Chuck Rosenblum Team One Realty Partners

    702 Joe Lane Cox Rd Unit 203, Dawsonville, GA 30534
  • /6

    $417,900

    New Construction
    • 3 Beds
    • 2.5 Baths
    • 2,023 Sq Ft

    Burke Plan at Villas at Dawsonville, Dawsonville, GA 30534

    The Burke is a charming, two-story, three-bedroom, two-and-a-half-bath home with a spacious family room, a kitchen with an island and pantry, and a separate breakfast area. The upstairs features the primary bedroom, two additional bedrooms, a loft, a full bath, and laundry. Options available to personalize your home include a covered rear porch, screen porch, or sunroom, an expanded garage

    Eastwood Homes Builder
    96 Trace Bluff Unit 36475248, Dawsonville, GA 30534
  • /2

    $574,900

    New Construction
    • 4 Beds
    • 2.5 Baths
    • 2,518 Sq Ft

    101 Cedar Crest Ln, Dawsonville, GA 30534

    The Brevard is a two-storey, four-bedroom, two-and-a-half-bath home with a home office, a spacious family room, a kitchen with an island and a large pantry, and a covered porch. The second floor features the primary bedroom, a laundry room, and a hall.

    Eastwood Homes Builder
    101 Cedar Crest Ln, Dawsonville, GA 30534
  • /20

    $425,000

    New Construction
    • 3 Beds
    • 2 Baths
    • 1,584 Sq Ft

    151 Bruce Rd, Dawsonville, GA 30534

    $5,000 Closing Cost Cash with Preferred Lender!! Welcome to the Brooke Plan, a thoughtfully designed new construction home offering comfort, quality, and low-maintenance living in the heart of Dawsonville, GA. This spacious 3-bedroom, 2-bath ranch features an open-concept layout with vaulted ceilings in the great room, creating a bright and airy living space that's perfect for both everyday

    Brittany Milstead Keller Williams Realty Atlanta Partners

    151 Bruce Rd, Dawsonville, GA 30534
  • /49

    $416,300

    $4K PRICE DROP
    • 4 Beds
    • 2.5 Baths
    • 2,280 Sq Ft

    72 Timber Ridge, Dawsonville, GA 30534

    Located in the sought-after Creekstone subdivision in the heart of Dawsonville, this beautiful home checks all the boxes! Featuring an open-concept floor plan, the main level offers a spacious living and kitchen area along with a separate dining room that could easily serve as a home office. The light-filled kitchen boasts an abundance of windows, a large granite island perfect for casual dining,

    Brittany Thornberry Heartland Real Estate

    72 Timber Ridge, Dawsonville, GA 30534
  • /2

    $484,900

    New Construction
    • 3 Beds
    • 2.5 Baths
    • 2,230 Sq Ft

    11 Poplar Knoll, Dawsonville, GA 30534

    The Arlington is a two-story, three-bedroom, two-and-a-half-bath home with a private home office, a spacious family room, a designer kitchen with an island, a breakfast area, and a rear concrete patio. Additional features include a spacious second-floor loft, additional windows, a gas fireplace with a mantel, a luxury shower in the primary bath, open rail balusters, and quartz countertops

    Eastwood Homes Builder
    11 Poplar Knoll, Dawsonville, GA 30534
  • /7

    $568,900

    New Construction
    • 5 Beds
    • 4.5 Baths
    • 3,364 Sq Ft

    Sycamore Plan at Arbor West, Dawsonville, GA 30534

    The Sycamore is a five-bedroom, four-and-a-half-bath home with a home office, spacious family room and dining area, kitchen with island, large pantry, separate butler's pantry, first-floor guest suite with a private, attached bath, and a covered rear porch. The second floor features four bedrooms, including the primary bedroom with two closets. Bedroom two features a private bath, a Jack and Jill

    Eastwood Homes Builder
    274 Howser Mill Rd Unit 39840262, Dawsonville, GA 30534
  • /22

    $649,900

    New Construction $5K PRICE DROP
    • 5 Beds
    • 4.5 Baths
    • 3,773 Sq Ft

    151 Cedar Crest Ln, Dawsonville, GA 30534

    The Waverly is a five-bedroom, four-and-a-half-bath home with a large formal dining room, spacious family room, kitchen with island and pantry, home office, and first-floor guest suite with a full bath, and a covered rear porch that spans almost the entire back of the home. The second floor features an oversized loft, the primary bedroom with two closets and a private bath, a Jack and Jill bath

    Eastwood Homes Builder
    151 Cedar Crest Ln, Dawsonville, GA 30534
  • /75

    $490,000

    • 4 Beds
    • 2.5 Baths
    • 2,234 Sq Ft

    234 Morgan Ln, Dawsonville, GA 30534

    Welcome to 234 Morgan Lane in Dawsonville, where comfort, character, and functional living spaces come together in this beautiful 4-bedroom, 2.5-bath home with a basement. Featuring a desirable main-level primary suite and soaring ceilings, this home offers an open and inviting layout designed for everyday living.Step inside to beautiful hardwood flooring throughout the main level and a

    Joe Vonderschmidt Century 21 Results

    234 Morgan Ln, Dawsonville, GA 30534
  • /20

    $639,900

    New Construction $5K PRICE DROP
    • 5 Beds
    • 4 Baths
    • 3,483 Sq Ft

    115 Cedar Crest Ln, Dawsonville, GA 30534

    The Charleston is a stunning two-story, five-bedroom, four-bath home with home office, formal dining rooms, a kitchen with an island, walk-in pantry, and butler's pantry, a first-floor guest suite with a full bath, an oversized entry from the garage, a two-story family room, and a screen porch. The second floor features four bedrooms, including the primary with two closets, a large laundry room,

    Eastwood Homes Builder
    115 Cedar Crest Ln, Dawsonville, GA 30534
  • /62

    $559,900

    New Construction
    • 5 - 6 Beds
    • 3 - 4 Baths
    • 3,483 Sq Ft

    Charleston Plan at Arbor West, Dawsonville, GA 30534

    The Charleston is a stunning two-story, five-bedroom, three-bath home with formal living and dining rooms, a kitchen with an island and pantry, a first-floor guest suite with a full bath, an oversized entry from the garage, and a two-story family room. The second floor features four bedrooms, including the primary bedroom with two closets, a large laundry room, and an additional full bath.Options

    Eastwood Homes Builder
    274 Howser Mill Rd Unit 38535627, Dawsonville, GA 30534
  • /23

    $400,000

    Open Sat 11AM - 2PM
    • 3 Beds
    • 2.5 Baths
    • 1,638 Sq Ft

    129 Kestrel Ct E, Dawsonville, GA 30534

    Thoughtfully designed and ideally located, this inviting 3 bedroom, 2.5 bathroom home offers the perfect blend of comfort and convenience. Nestled on a spacious corner lot, the home features an open concept layout that brings the kitchen, dining, and living areas together for effortless everyday living. Natural light fills the main living spaces, while the well appointed kitchen provides generous

    Merritt McKelleget Keller Williams Realty North Georgia Partners

    129 Kestrel Ct E, Dawsonville, GA 30534

Showing Results 1 - 40, Page 1 of 2

How to Buy a Home How to Finance a Home How to Sell a Home